
Sold!

$1,060,000
3
Beds
3/1
Baths
3,228
Living Area
-
Property Description
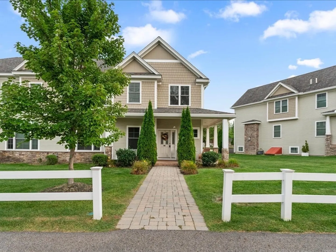
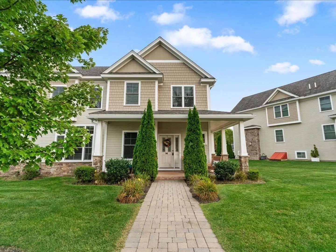
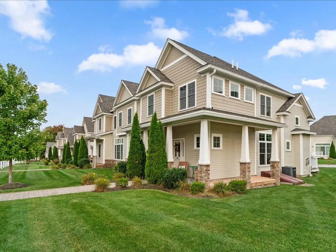
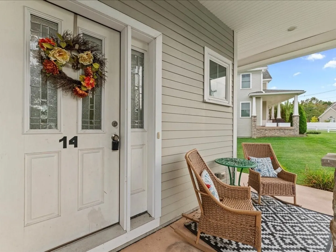
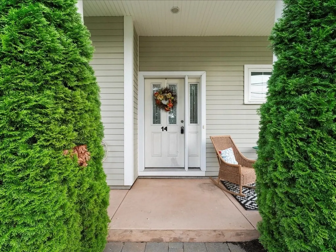
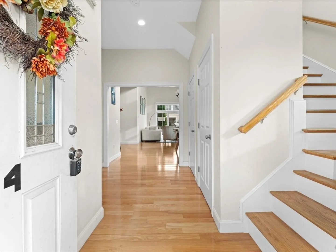
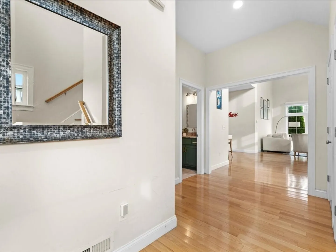
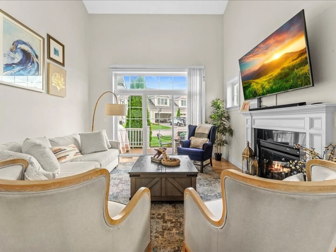
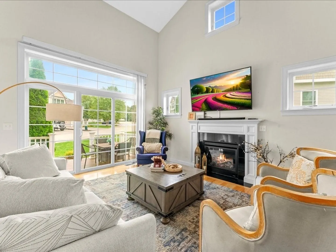
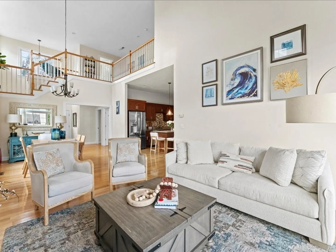
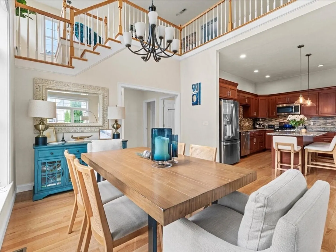
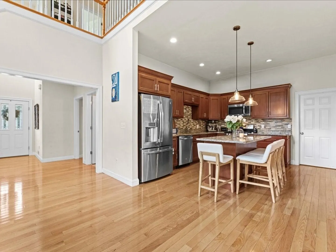
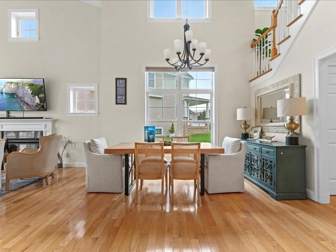
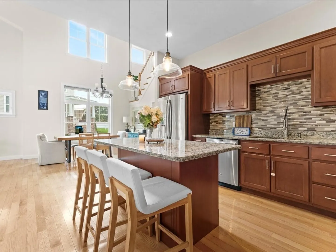
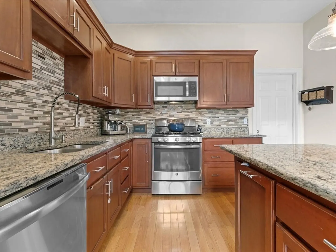
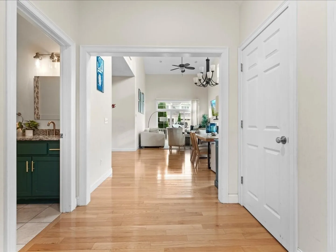
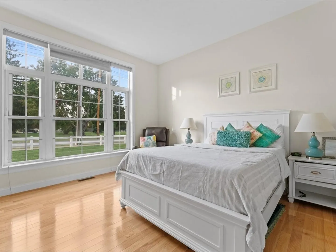
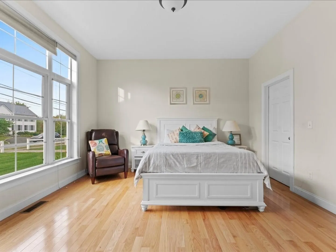
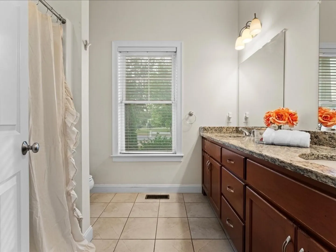
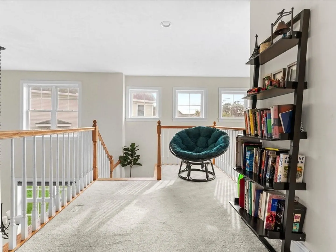
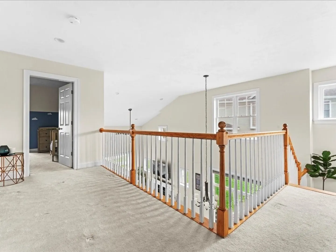
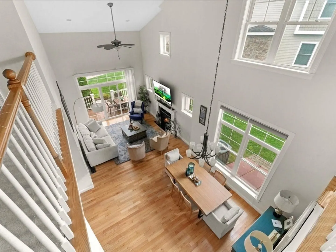
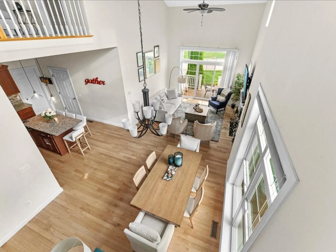
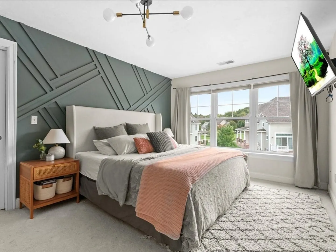
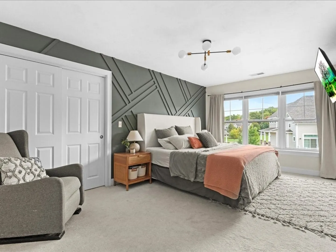
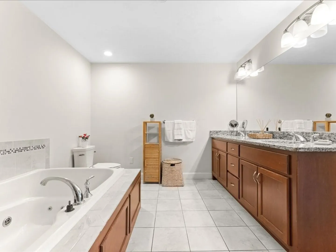
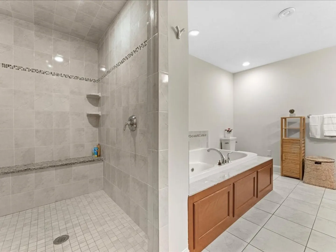
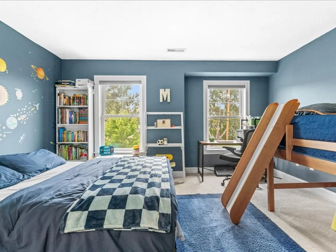
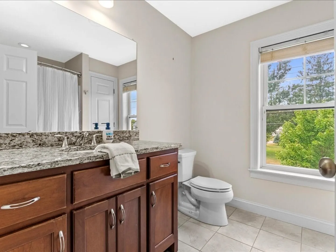
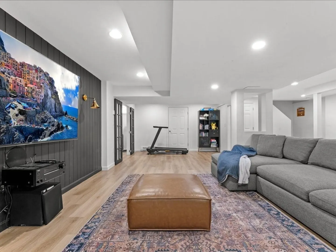
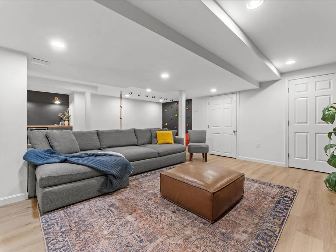
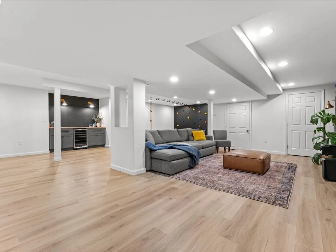
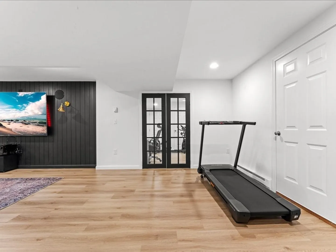
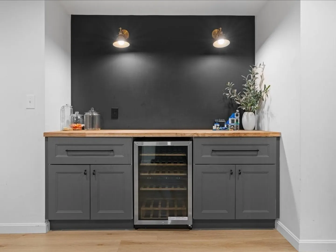
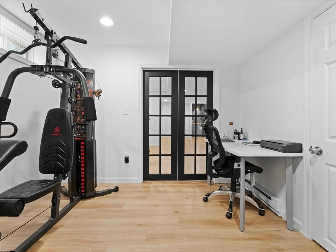
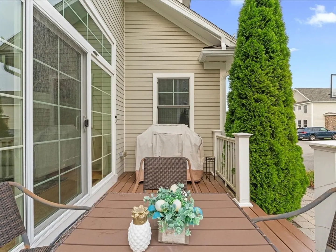
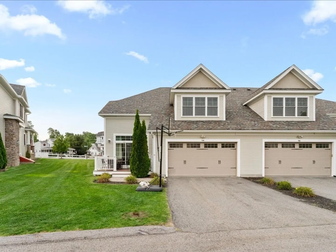
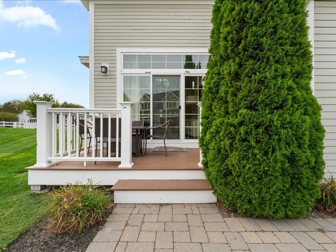
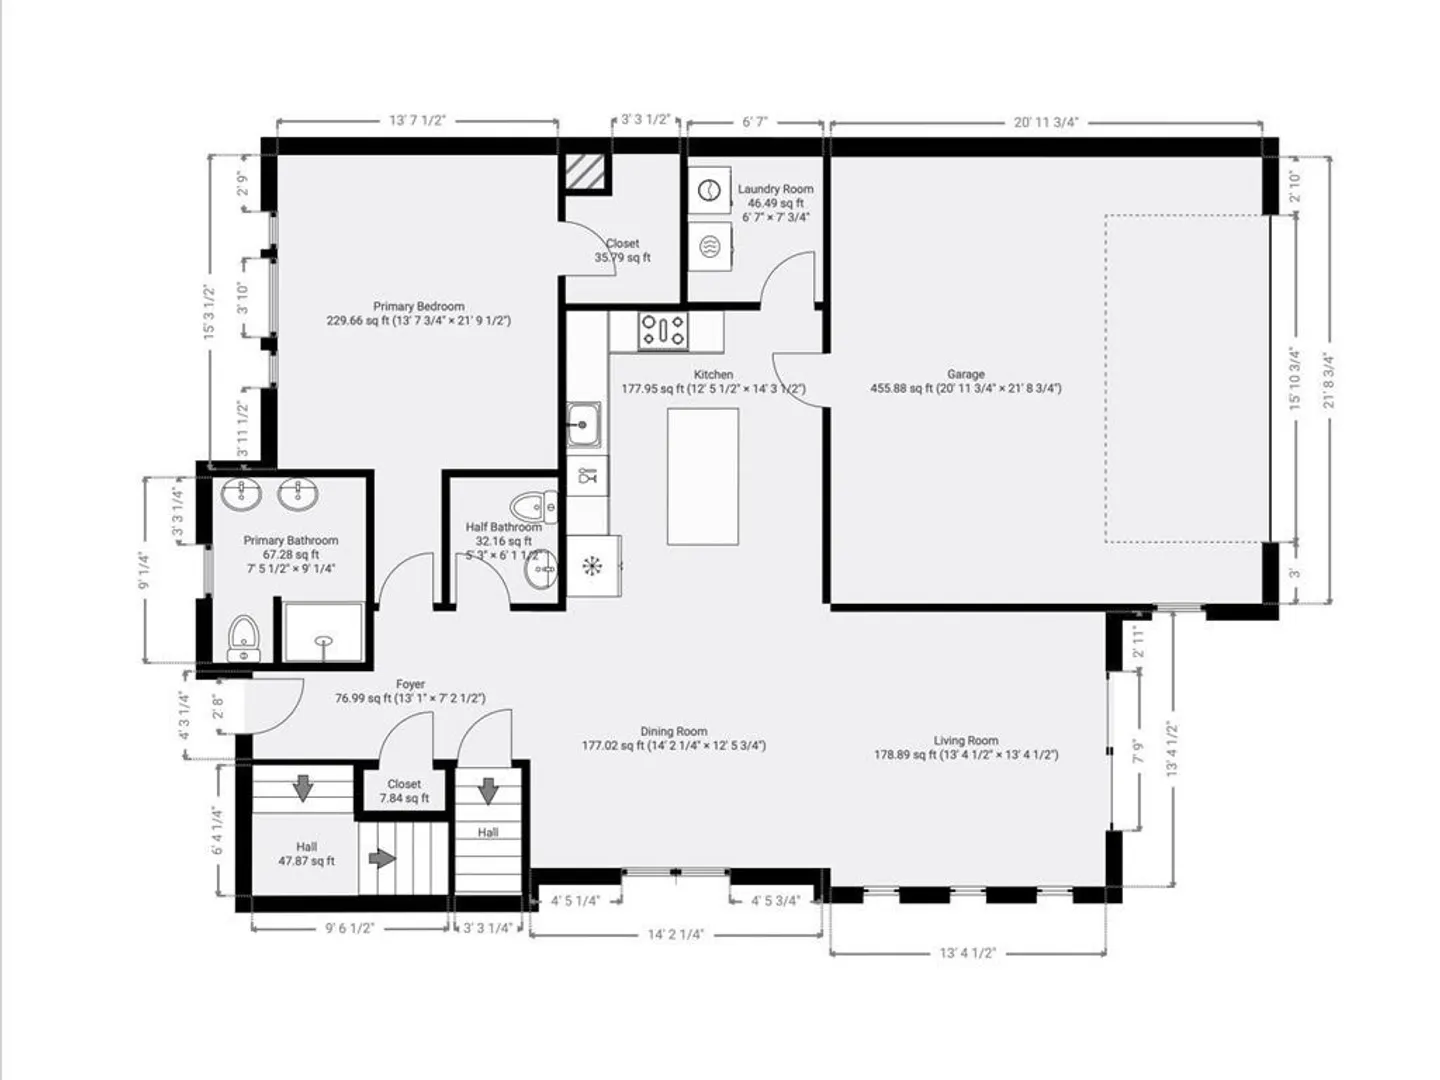
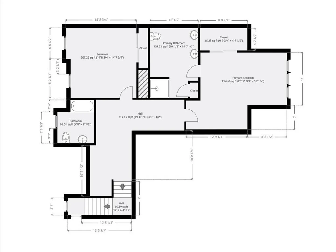
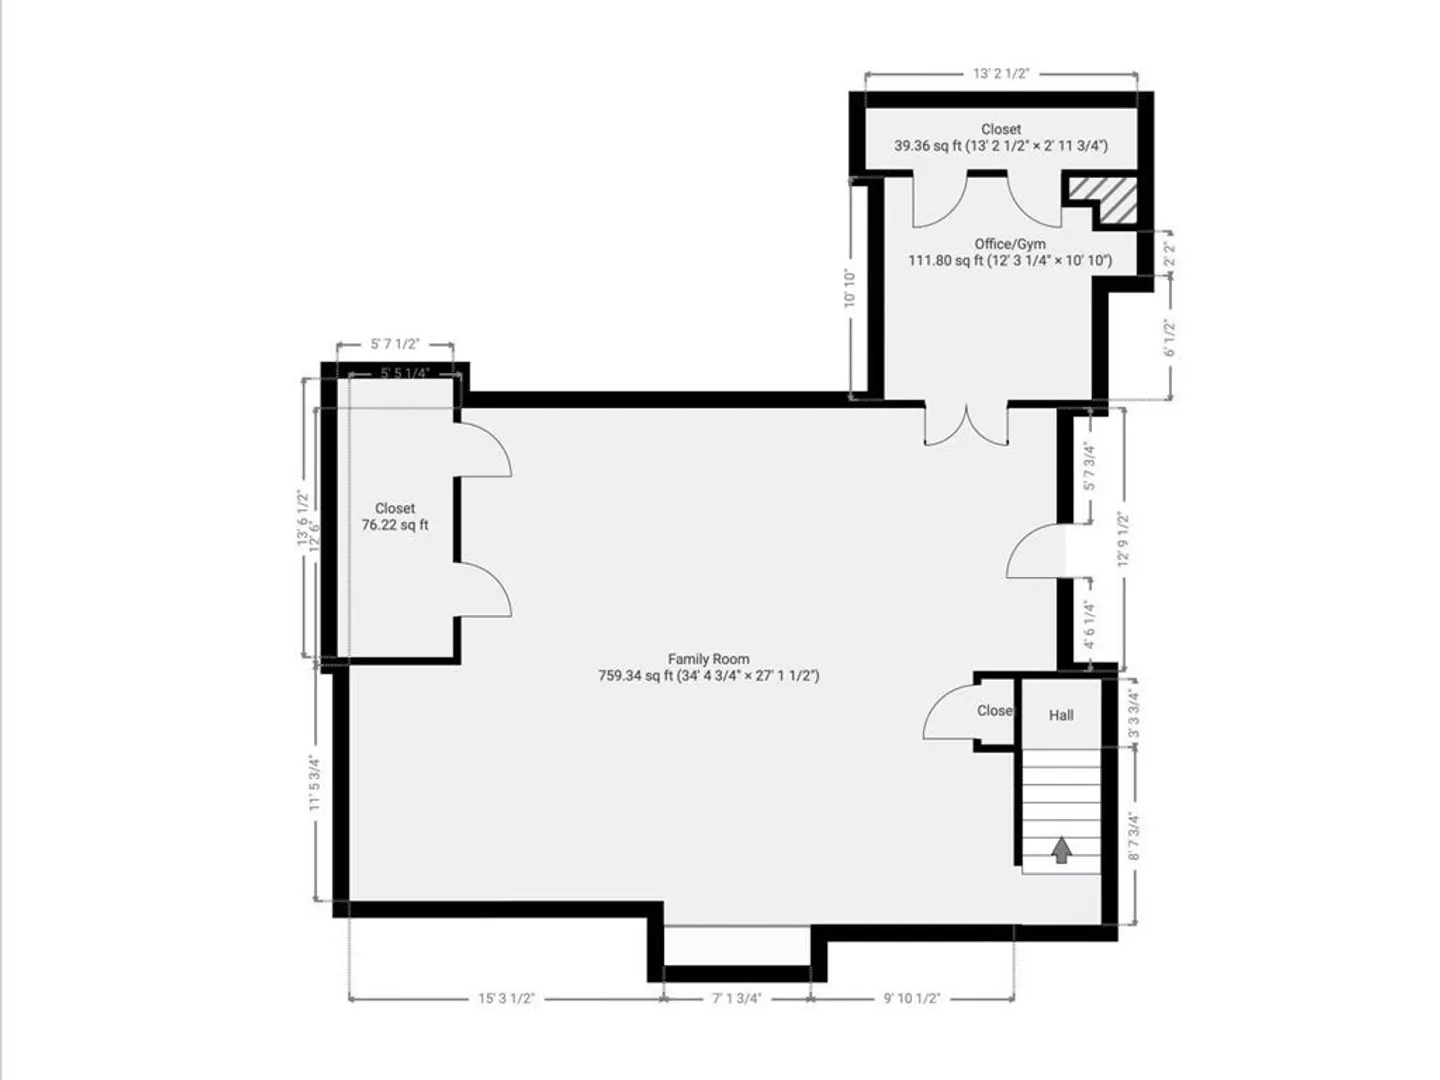
Step from your covered porch into elegance with cathedral ceilings and an open floor plan. This end-unit shines with oversized windows on three sides, filling the space with natural light. Hardwood floors lead to a gourmet kitchen with stainless steel appliances and granite countertops, perfect for entertaining. With 3 bedrooms, including two primary suites, everyone has a private retreat. The upstairs primary offers a spa-like escape with a walk-in shower and jetted tub. The newly finished lower level adds 900+ sq ft, featuring surround sound, a rock-climbing wall, and office space for next-level fun. Enjoy an oversized two-car garage with lots of storage leading directly into the kitchen, first-floor laundry, and easy access to I-93 and 495 for stress-free commutes. 14StJames dot com
-
Highlights
- Cooling: Central Air
- HOA Fee: $489
- Property Class: Residential
- Stories: 3
- Unit Number: 14
- Status: Closed
- Heating: Central, Forced Air, Electric Baseboard
- Parking Spots: 6
- Property Type: Condominium
- Total Rooms: 15
- Year Built: 2013
-
Additional Details
- Appliances: Range, Dishwasher, Disposal, Microwave, Refrigerator, Freezer, Washer, Dryer
- Exclusions: Sellers Personal Property
- Fireplaces: 1
- Interior Features: Countertops - Upgraded, Cabinets - Upgraded, 3/4 Bath, Media Room, Home Office, Exercise Room, Wired for Sound
- SqFt Source: Other
- Year Built Details: Approximate
- Zoning: Src
- Basement: Y
- Exterior Features: Porch
- Flooring: Wood, Vinyl, Carpet, Hardwood
- Roof: Shingle
- Total Number of Units: 32
- Year Built Source: Public Records
-
Amenities
- Community Features: Public Transportation, Golf, Medical Facility, Conservation Area, Highway Access, House of Worship, Marina, Public School
- Covered Parking Spaces: 2
-
Utilities
- Electric: 220 Volts
- Water Source: Public
- Sewer: Public Sewer
-
Fees / Taxes
- Assessed Value: $819,500
- HOA Fee Includes: Maintenance Structure, Road Maintenance, Maintenance Grounds
- Taxes: $10,554
- HOA Fee Frequency: Monthly
- Tax Year: 2025
Similar Listings
Sold
42 Photos
Sold
1 Photo
Sold
2 Photos
Sold
42 Photos
Content © 2026 MLS Property Information Network, Inc. The information in this listing was gathered from third party resources including the seller and public records.
Listing information provided courtesy of Redfin Corp..
MLS Property Information Network, Inc. and its subscribers disclaim any and all representations or warranties as to the accuracy of this information.
