
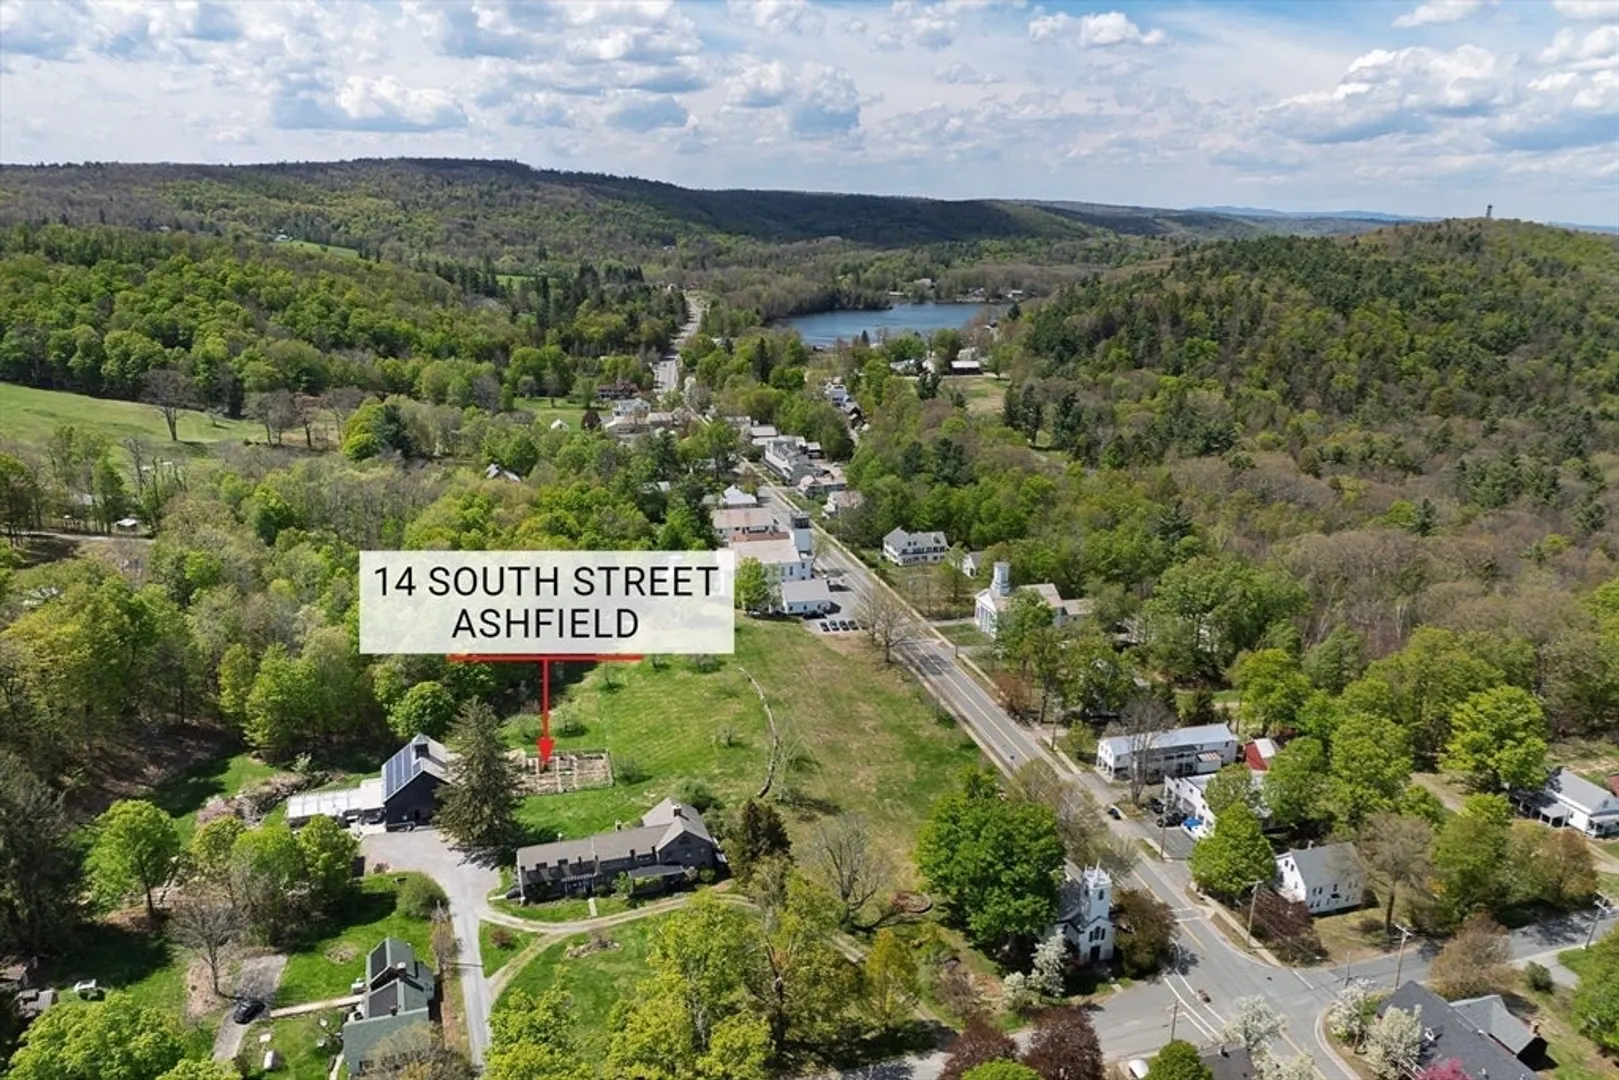
14 South St
$1,750,000
5
Beds
4/1
Baths
5,100
Sqft
- Request Info
- Call
- Save
-
More
- Mortgage Calculator

Property Tools
$1,750,000
5
Beds
4/1
Baths
5,100
Living Area
-
Property Description
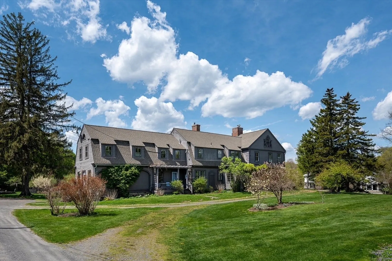
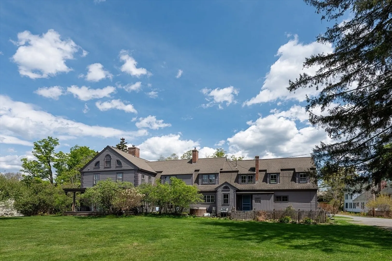
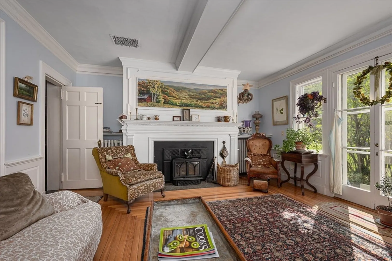
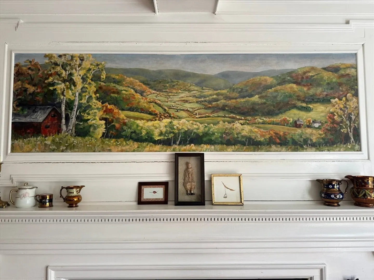
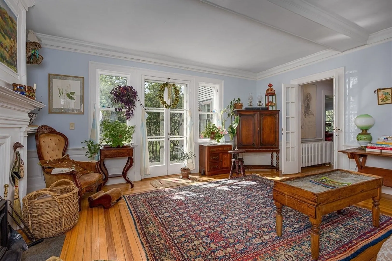
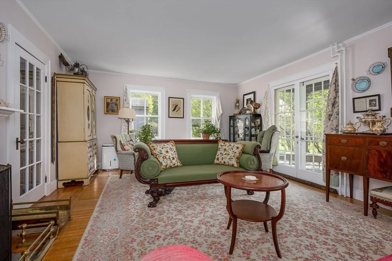
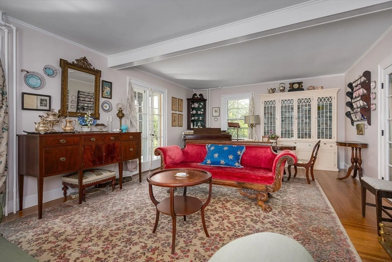
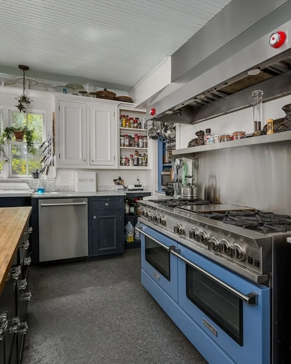
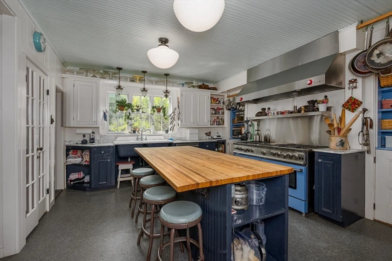
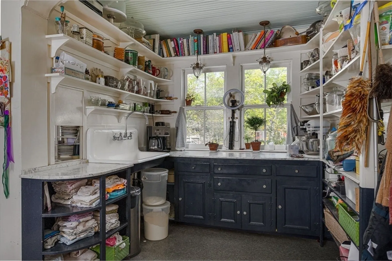
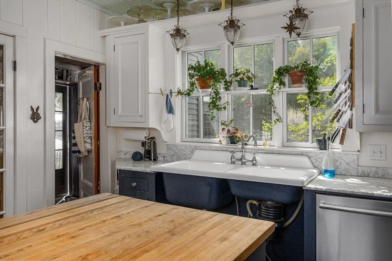
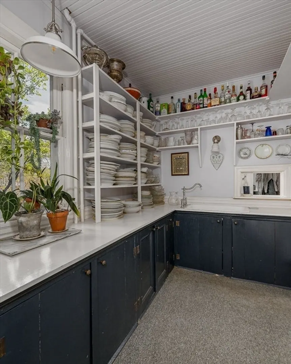
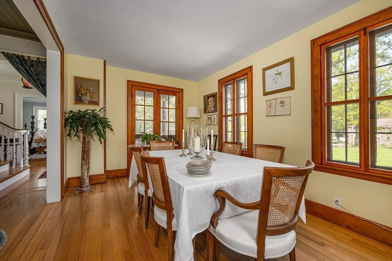
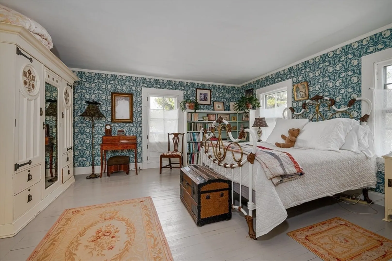
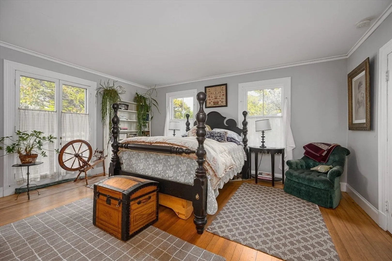
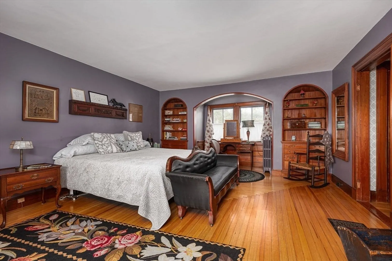
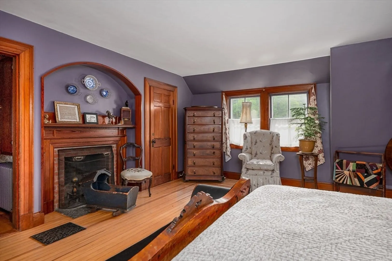
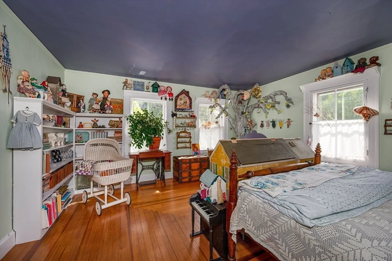
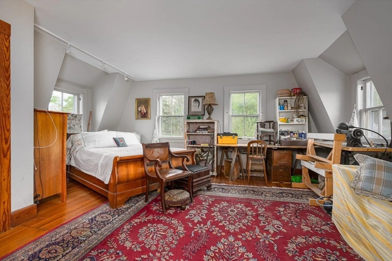
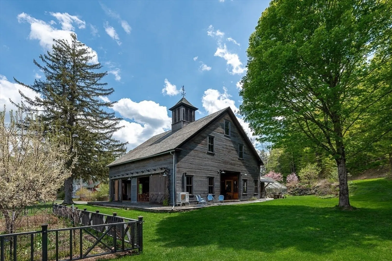
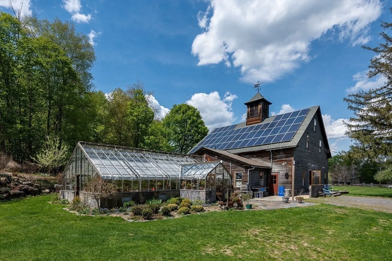
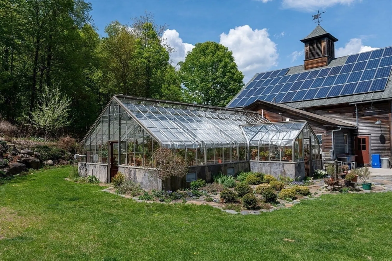
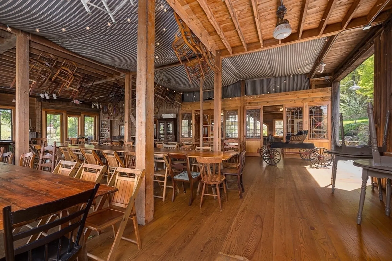
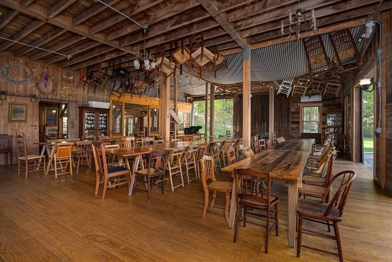
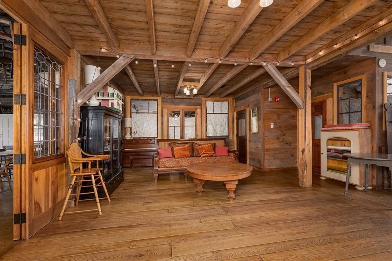
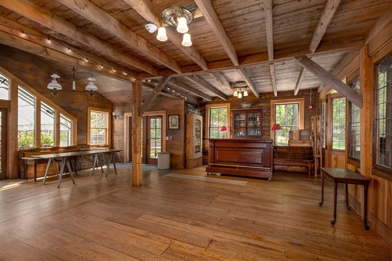
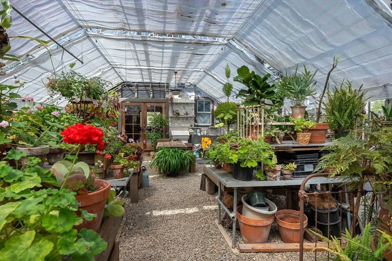
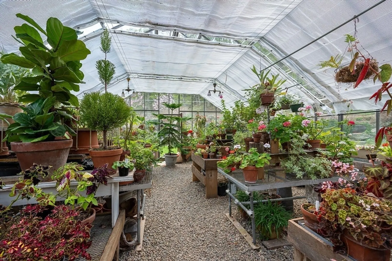
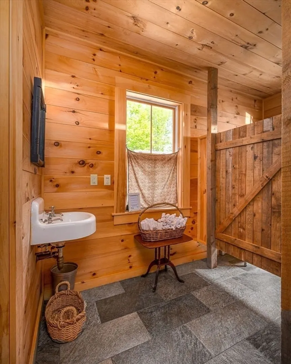
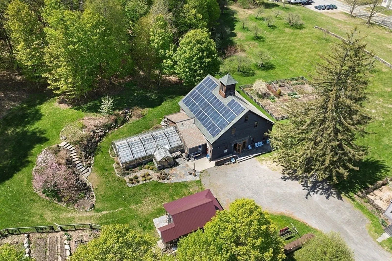
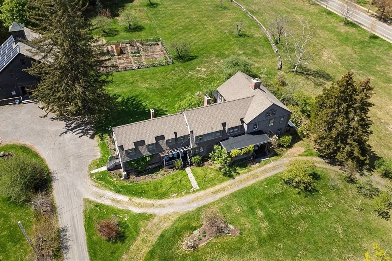
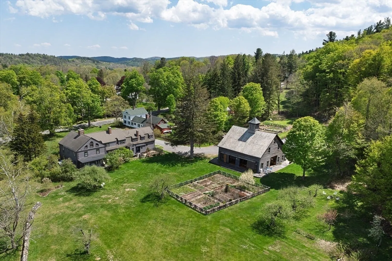
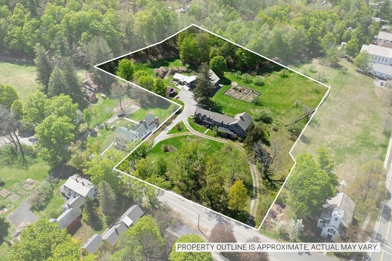
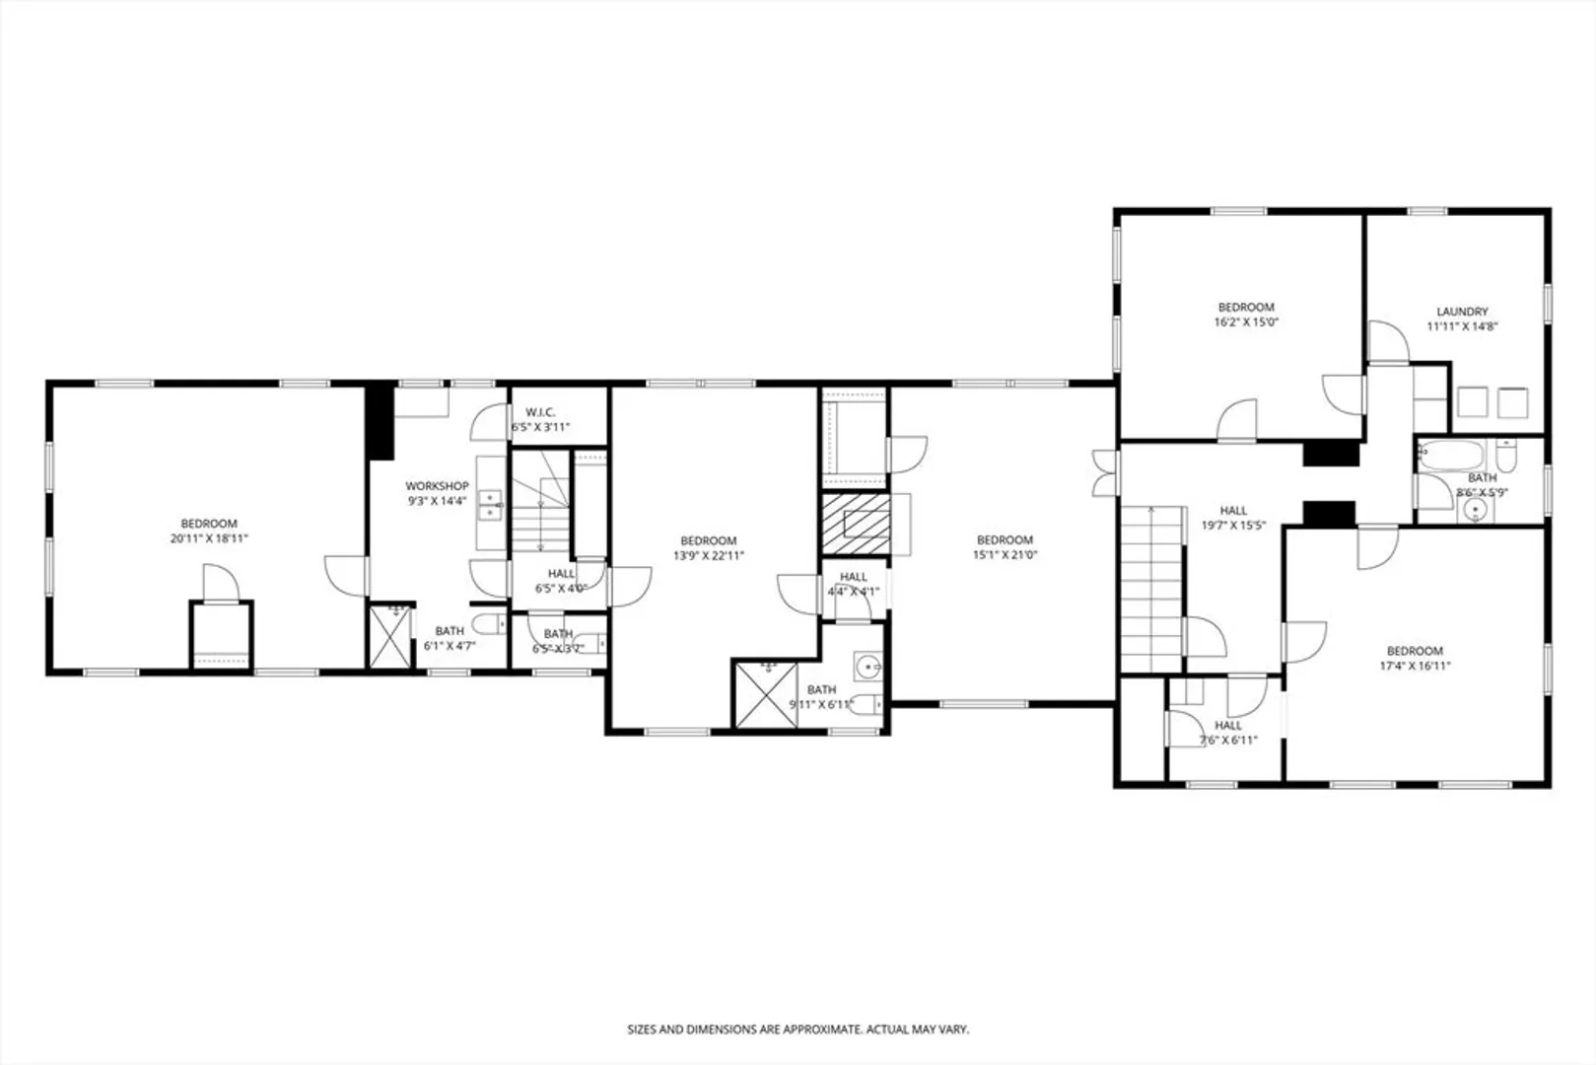
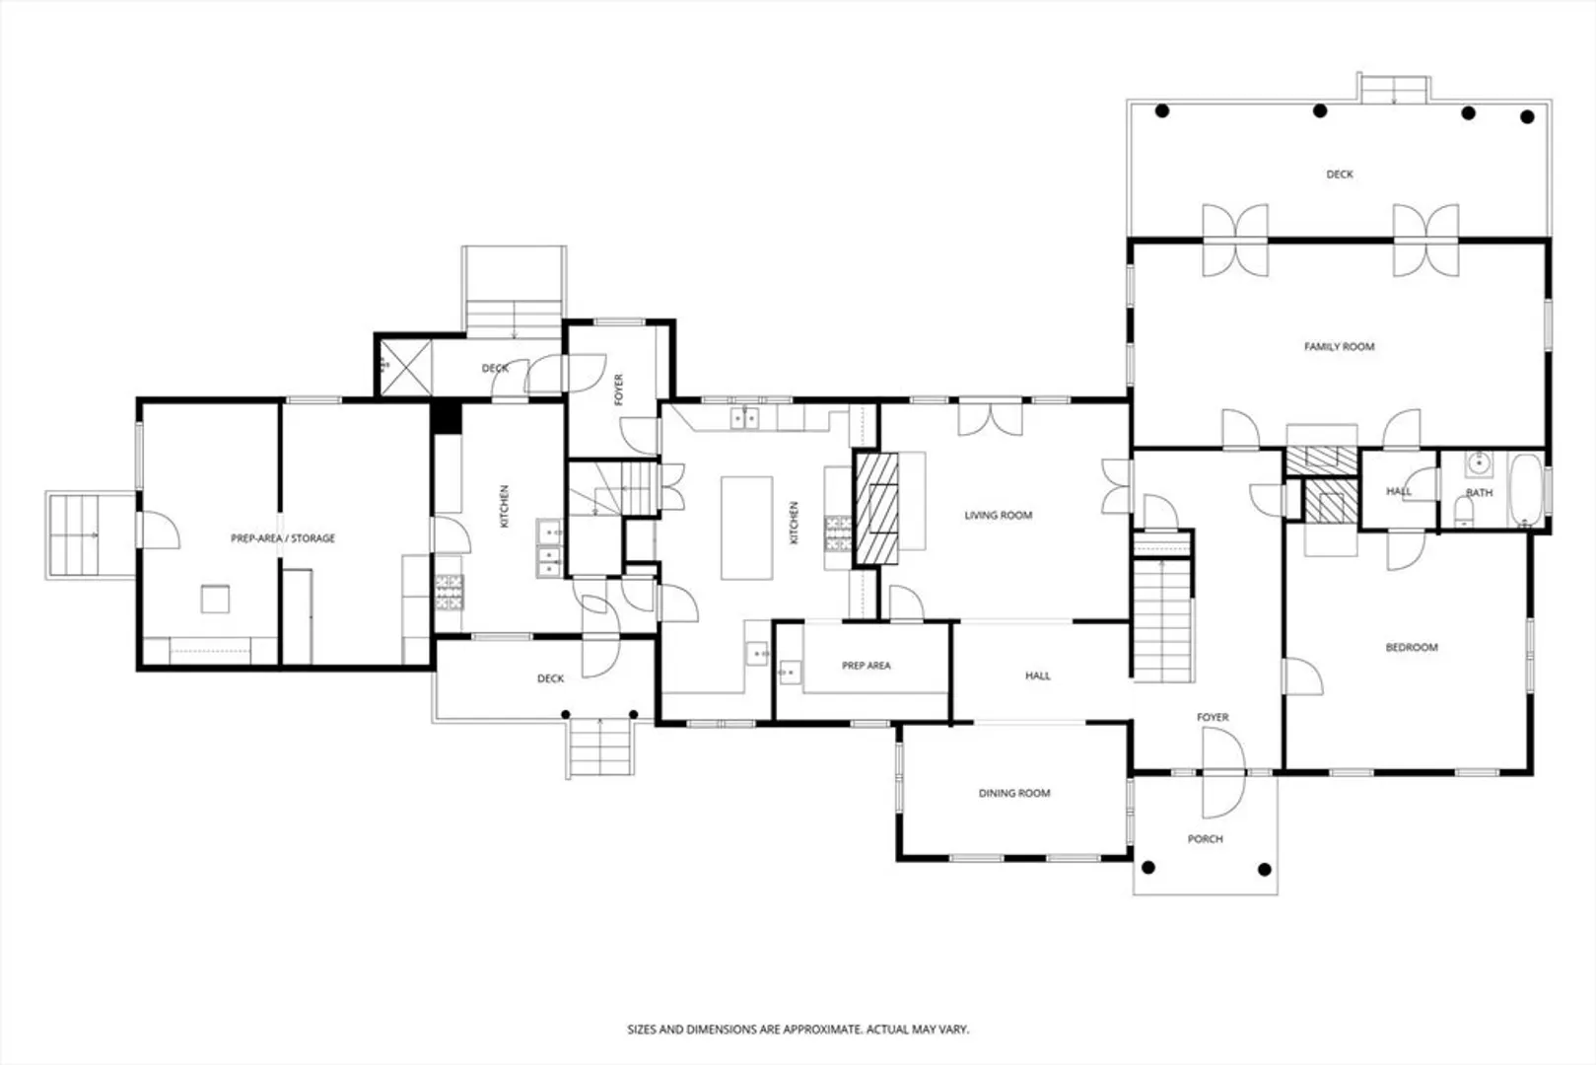
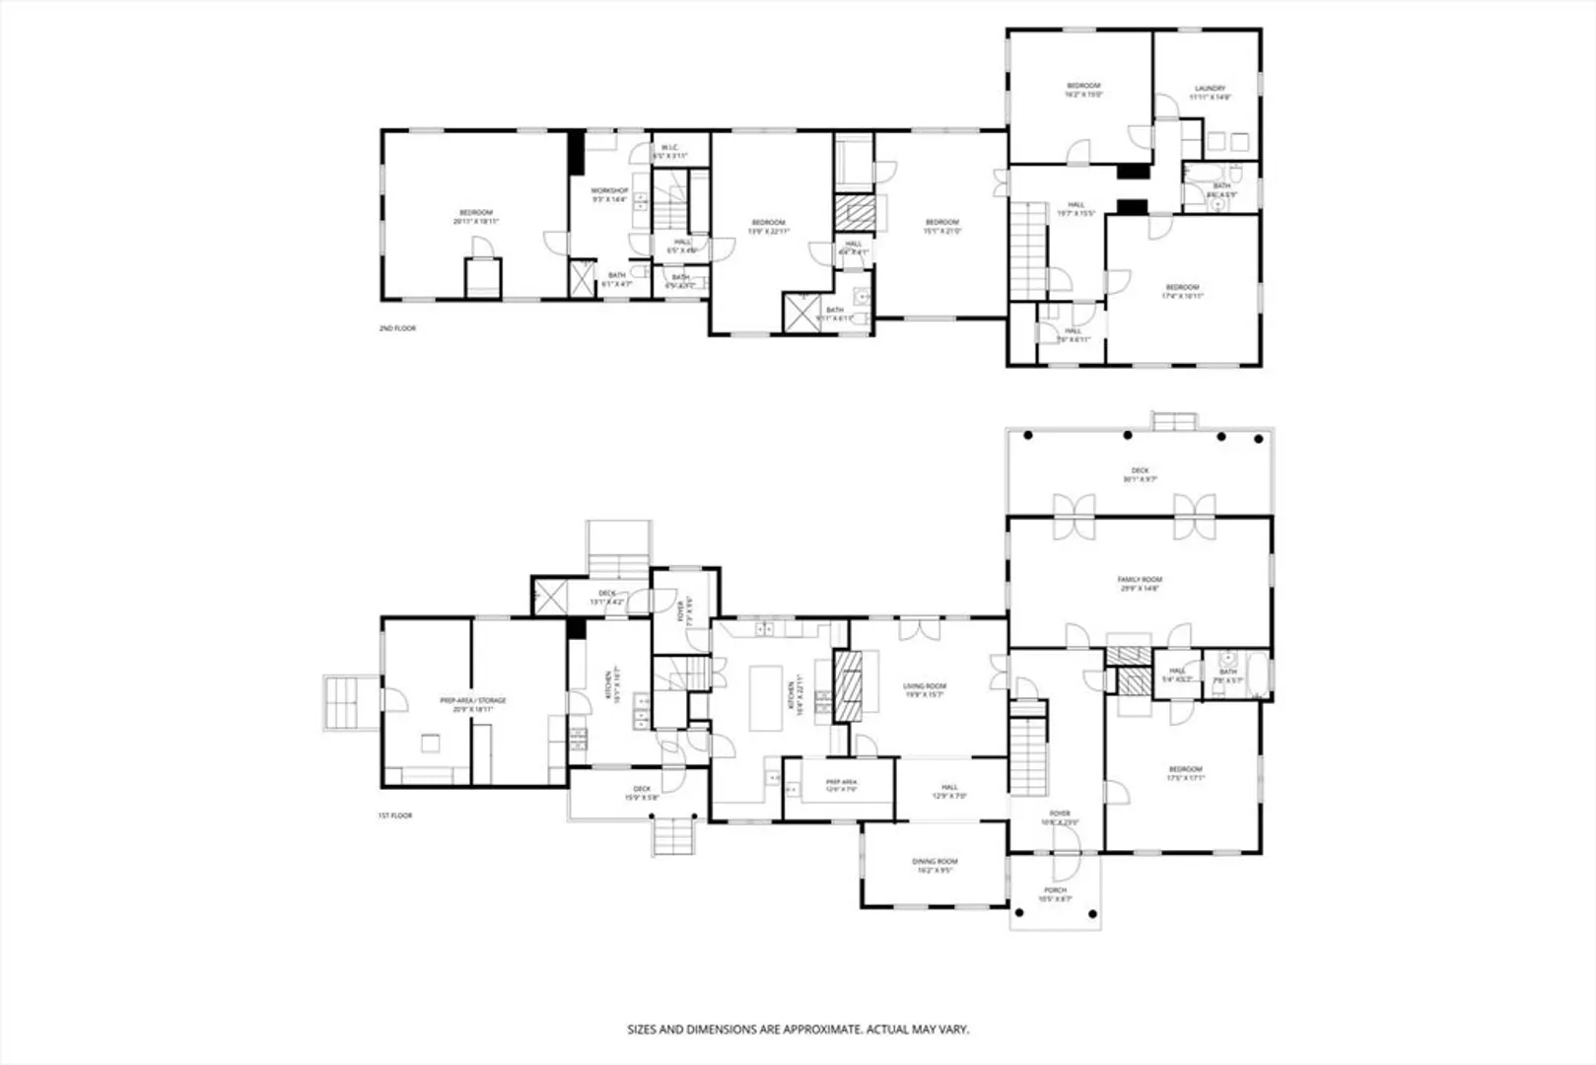
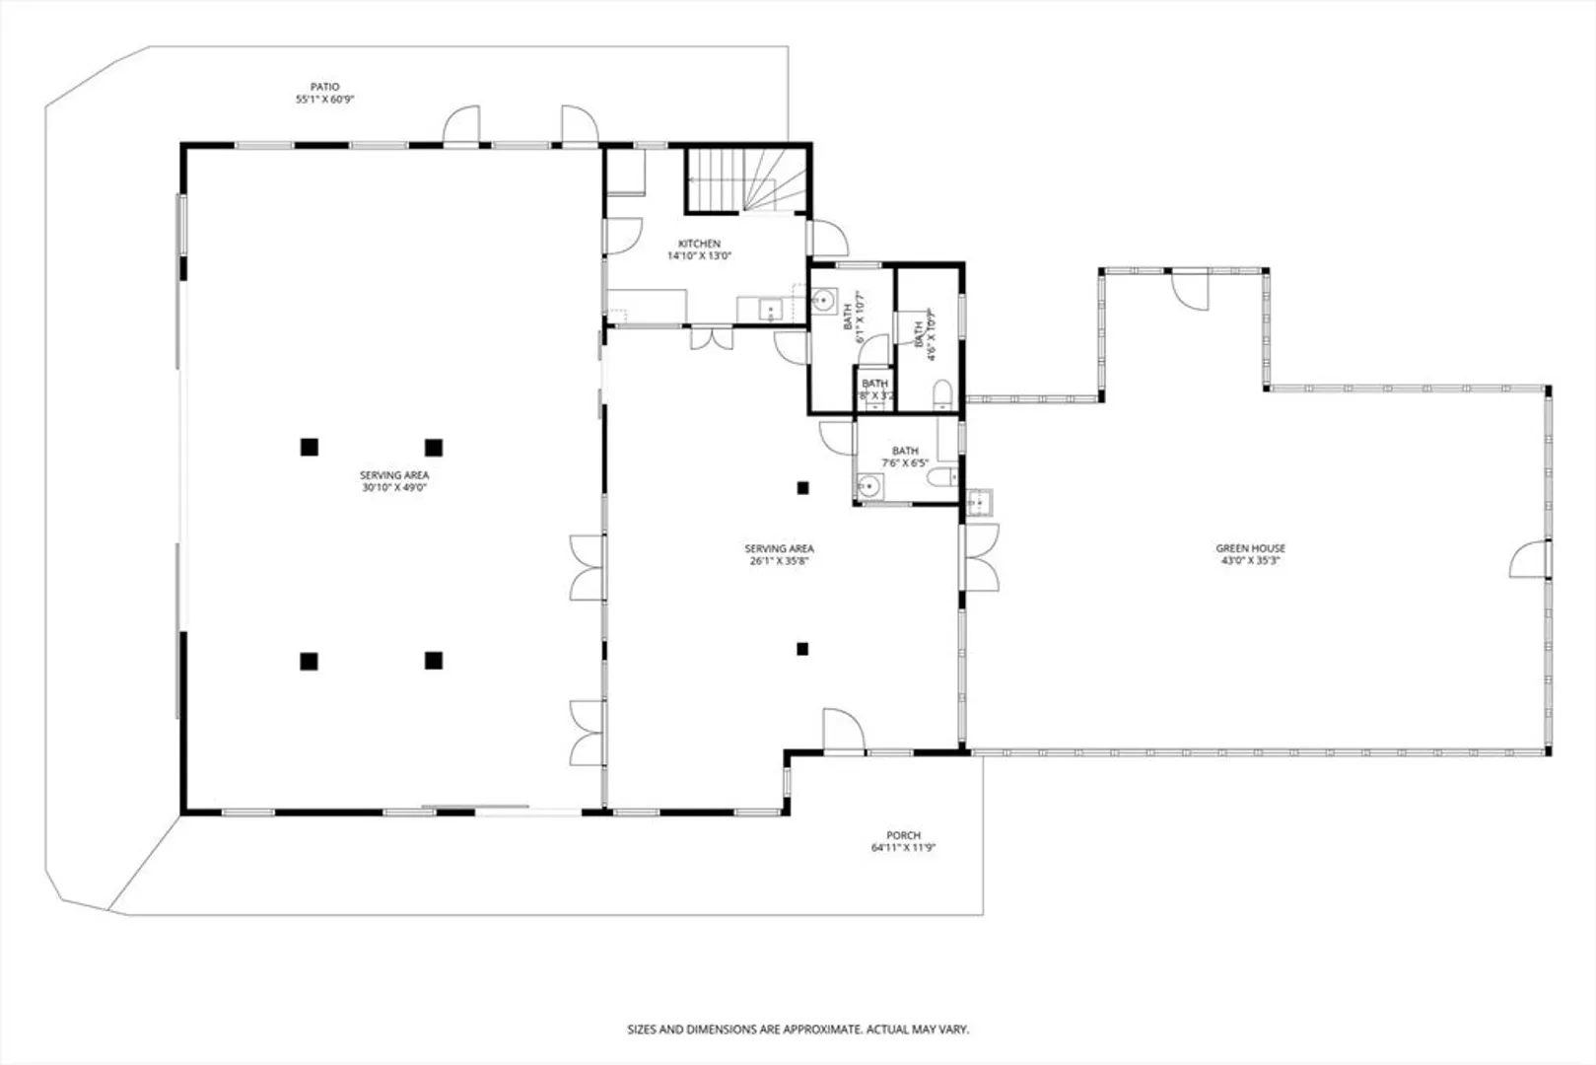
Welcome to the Curtis House! Rebuilt in 1902, this extraordinary mixed-use Gambrel estate offers over 5100 sf of living space, imbued with timeless elegance and versatile functionality, set on four breathtaking acres in a setting that must be seen to be believed! Features of the property include: commercial and cook’s kitchen, 4 fireplaces (1 wood insert + 1 propane) 5 bedrooms, 4 full baths, covered porch, beautiful stone patios + an accessory apartment with kitchen and bath. Dedicated sewing room/office, laundry room and large cold storage area. Adjacent to the house sits a beautiful 2200+ sf post and beam barn with HVAC, solar panels, plumbing, bathrooms, a prep kitchen and an attached Lutton greenhouse. The owner has lovingly restored this magnificent property, both inside and out. Feast your eyes on the perennial gardens, historic stone walls, mature fruit trees and sprawling lawns. This property presents the perfect setting to host events professionally, or to enjoy privately.
-
Highlights
- Acres: 4
- Cooling: Window Unit(s)
- Parking Spots: 8
- Property Type: Single Family Residence
- Year Built: 1902
- Area: South Ashfield
- Heating: Hot Water, Oil, Propane, Wood, Wood Stove
- Property Class: Residential
- Total Rooms: 12
- Status: Active
-
Additional Details
- Appliances: Gas Water Heater, Range, Dishwasher, Refrigerator, Washer, Dryer
- Construction: Frame
- Exterior Features: Porch, Patio, Covered Patio/Deck, Rain Gutters, Hot Tub/Spa, Barn/Stable, Professional Landscaping, Fruit Trees, Garden, Stone Wall
- Flooring: Wood, Tile, Hardwood
- Interior Features: Bathroom - 3/4, Bathroom - Tiled With Shower Stall, In-Law Floorplan, Kitchen, Internet Available - Unknown
- Road Frontage Type: Public
- SqFt Source: Public Record
- Year Built Source: Public Records
- Basement: Full, Interior Entry, Concrete
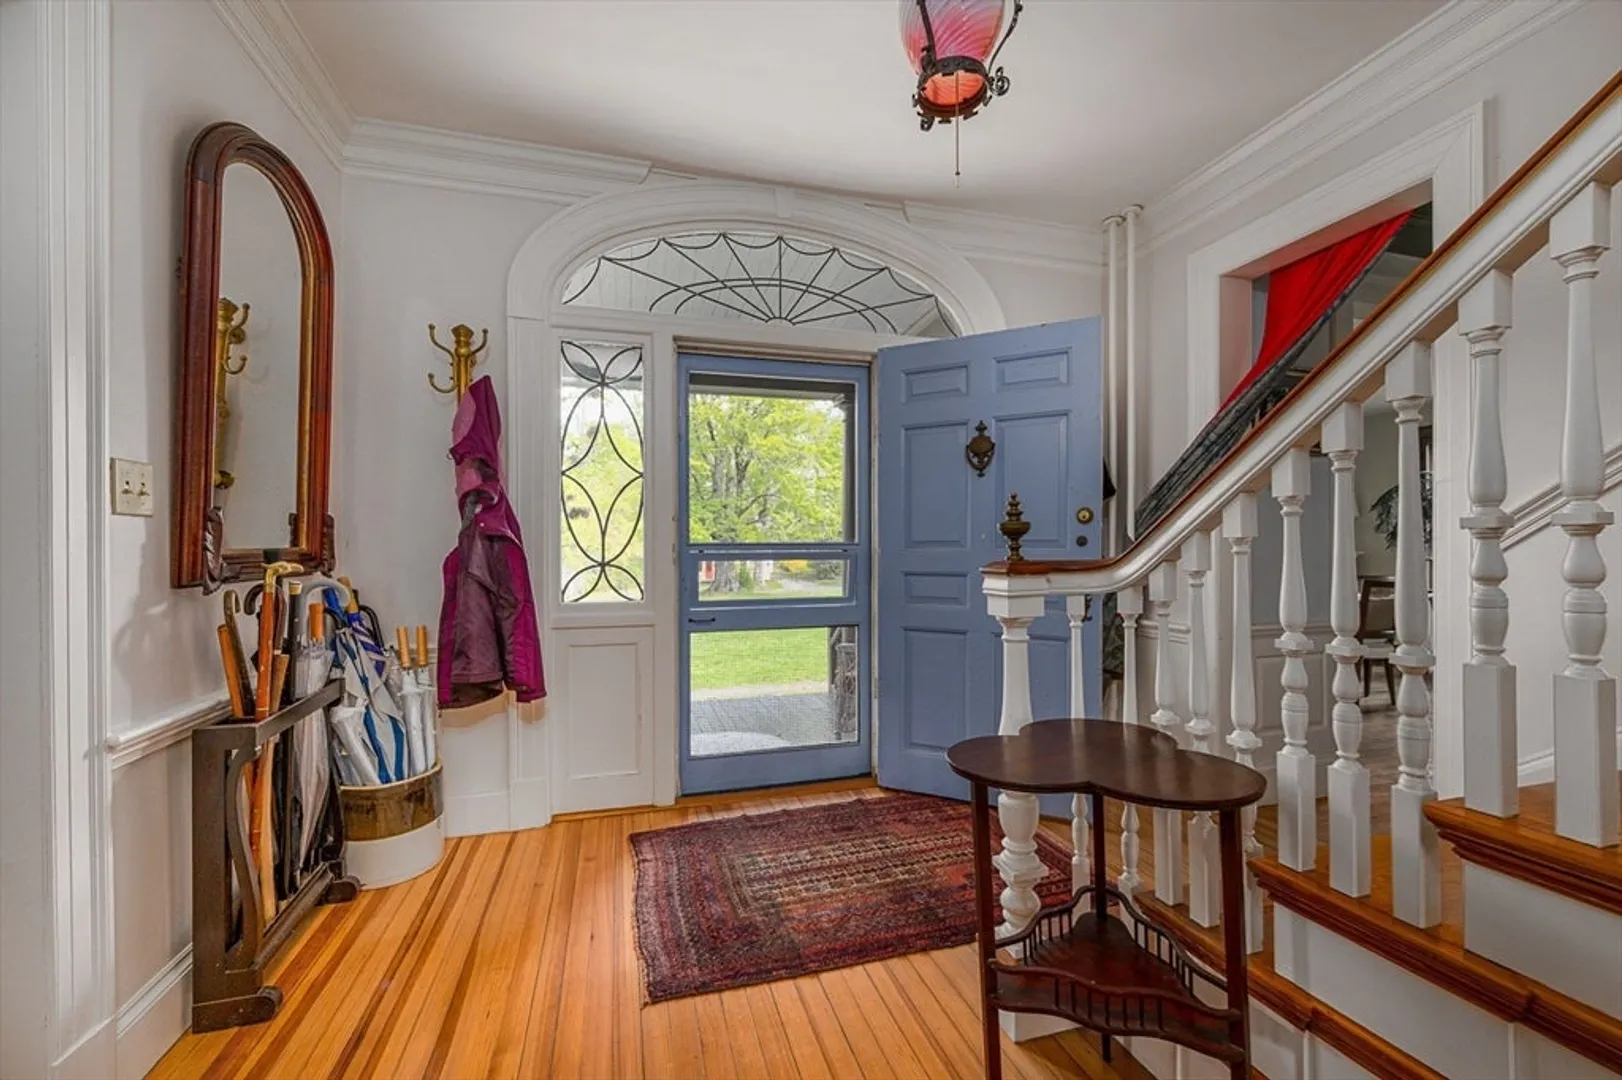
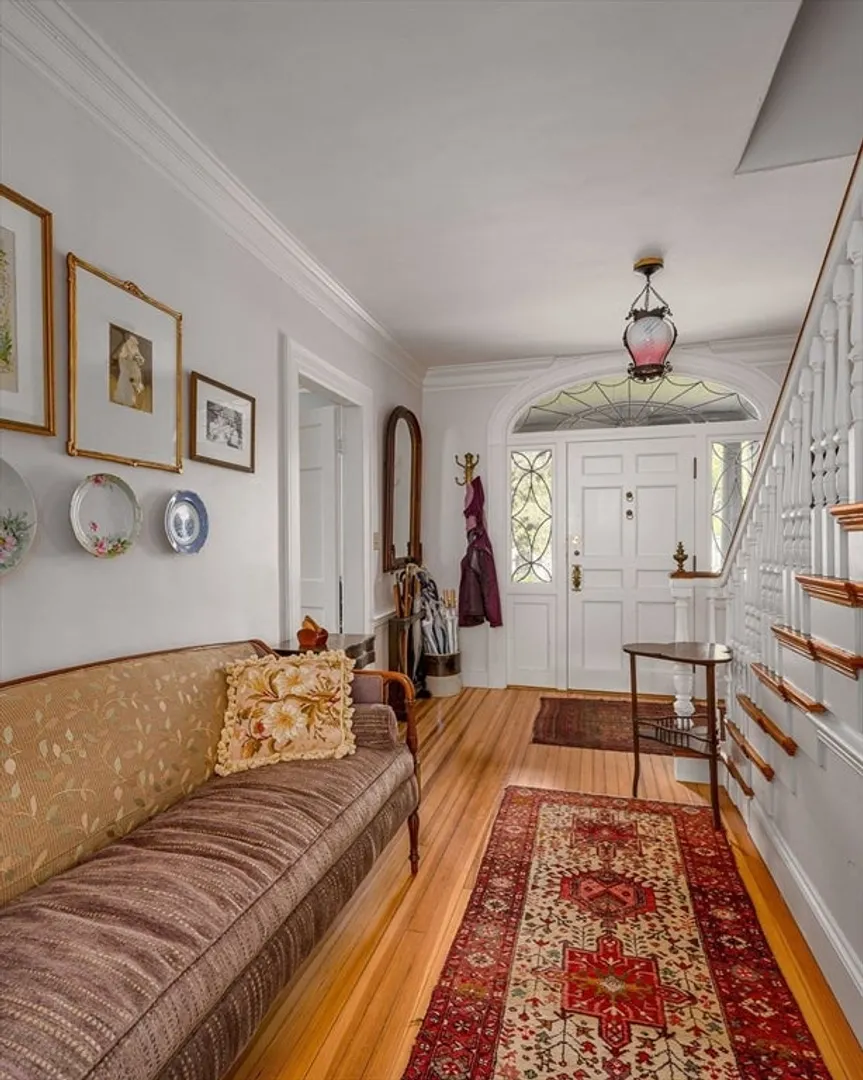
- Exclusions: Garden Shed + Front Hall Chandelier To Be Removed. Seller To Take Some Perennial Cuttings.
- Fireplaces: 4
- Foundation: Concrete Perimeter
- Lot Features: Corner Lot, Cleared, Farm, Gentle Sloping
- Roof: Shingle
- Year Built Details: Approximate, Certified Historic
- Zoning: Mu
-
Amenities
- Community Features: Public Transportation, Walk/Jog Trails, Conservation Area, Highway Access, House of Worship, Public School
- Parking Features: Off Street, Driveway
-
Utilities
- Electric: 200+ Amp Service
- Water Source: Public
- Sewer: Public Sewer
-
Fees / Taxes
- Assessed Value: $1,037,600
- Taxes: $13,966
- Tax Year: 2025
Content © 2026 MLS Property Information Network, Inc. The information in this listing was gathered from third party resources including the seller and public records.
Listing information provided courtesy of 5 College REALTORS® Northampton.
MLS Property Information Network, Inc. and its subscribers disclaim any and all representations or warranties as to the accuracy of this information.