
Sold!
$469,900
4
Beds
2
Baths
1,878
Living Area
-
Property Description
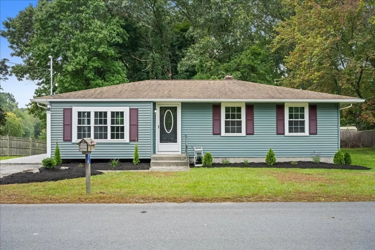
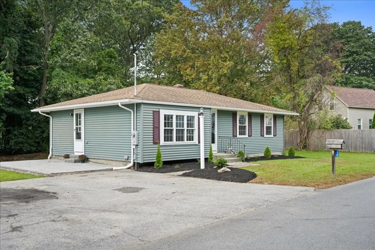
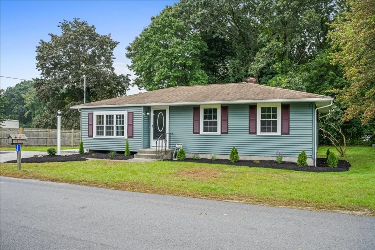
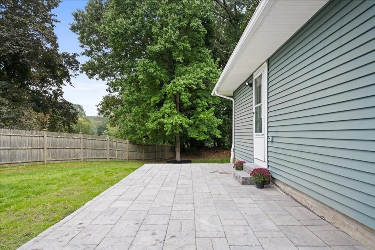
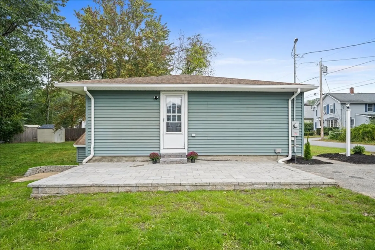
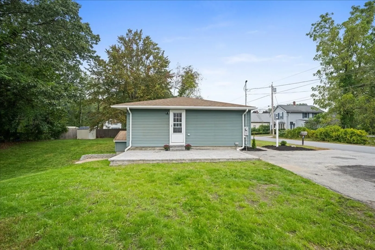
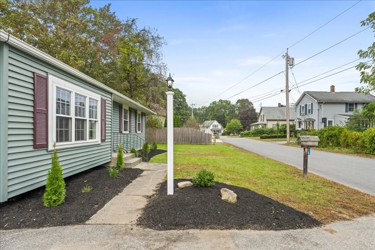
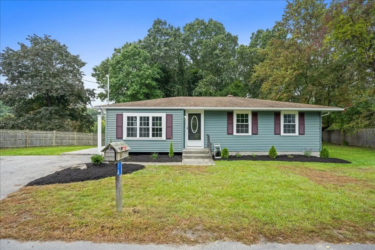
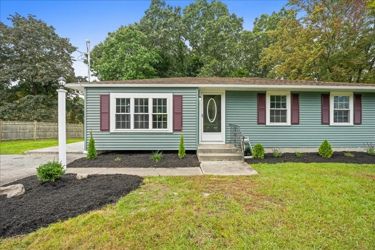
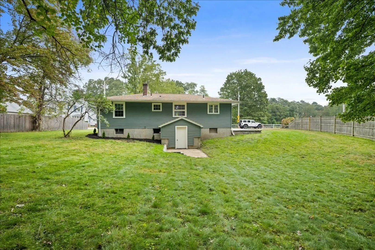
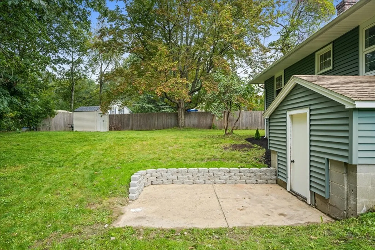
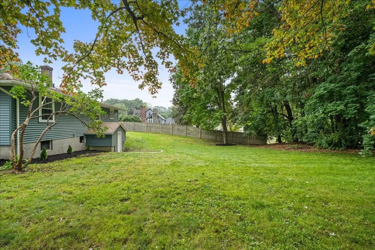
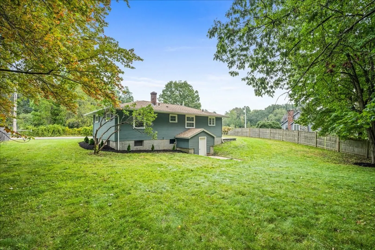
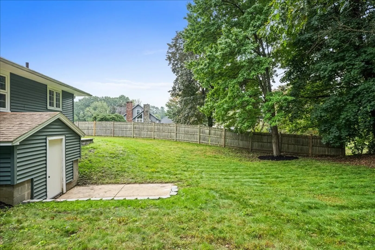
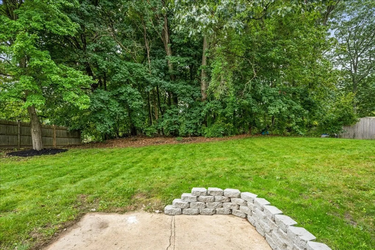
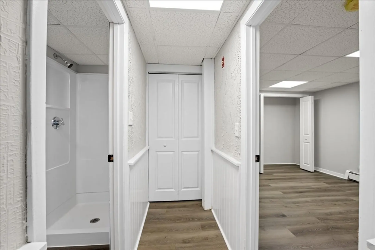
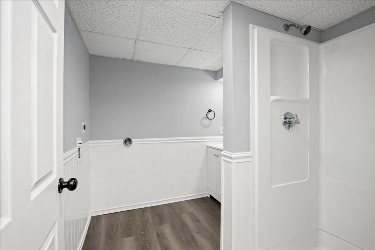
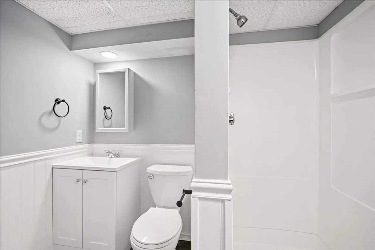
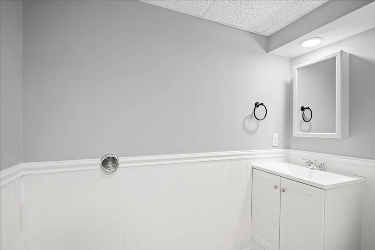
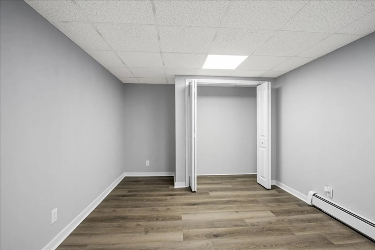
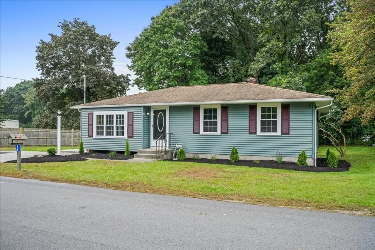
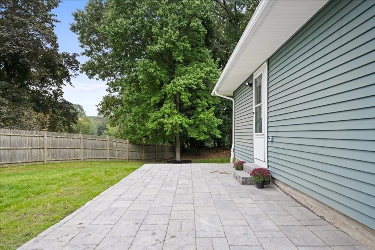
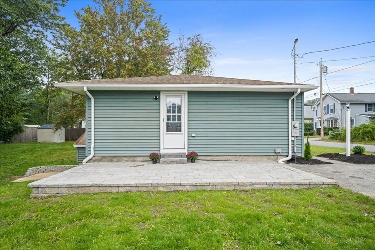
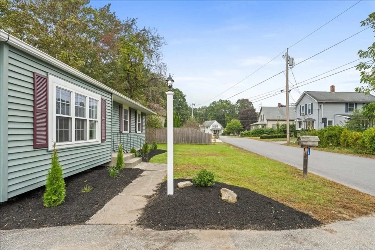
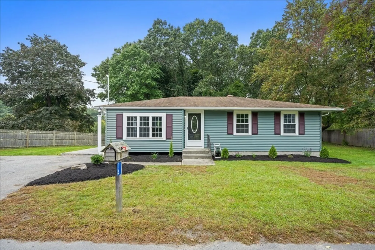
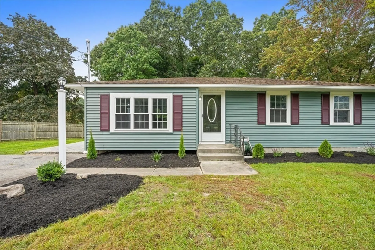
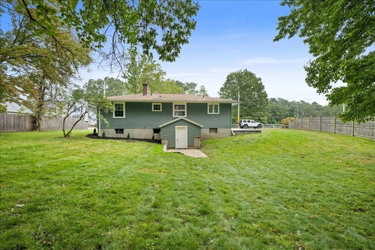
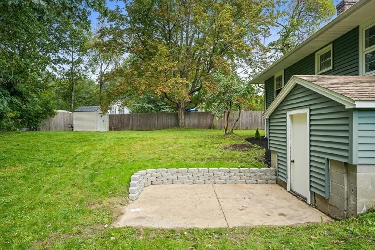
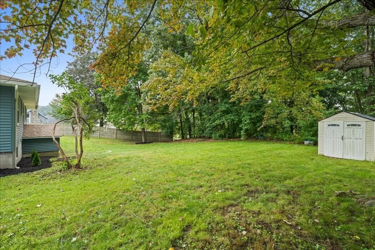
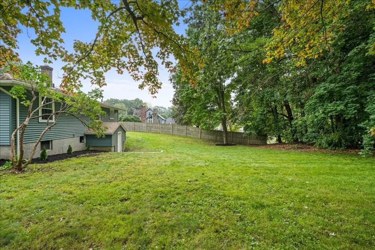
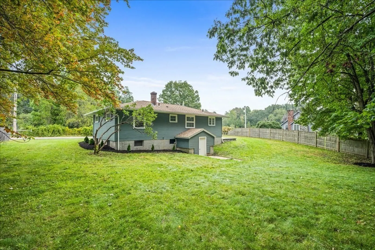
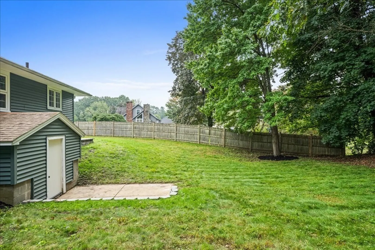
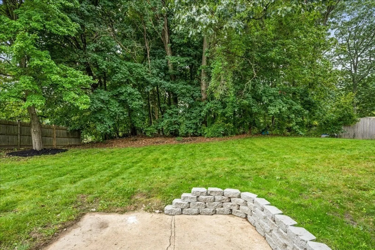
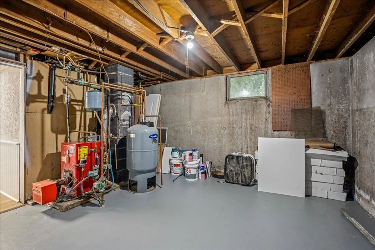
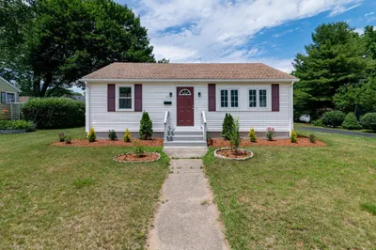
This fully renovated home offers a seamless move-in experience, as both the interior and exterior have been completely transformed. Designed for easy one-level living, the open floor plan provides a comfortable and functional space. With 4 bedrooms and 2 full bathrooms, there is ample room for a growing family or guests. The newly renovated kitchen showcases tasteful white cabinets, quartz countertops, recessed lighting, and stainless-steel appliances. The partially finished basement adds additional living space, complete with a bedroom and full bathroom. Recent updates include new electrical, a young roof (approx 8 years old), newer windows, young furnace (approx 5 years old). Outside, a brand new patio offers a delightful space for outdoor relaxation. Situated on a quiet dead-end street, this home is conveniently located near major routes for easy commuting.
-
Highlights
- Cooling: Window Unit(s)
- Parking Spots: 4
- Property Type: Single Family Residence
- Total Rooms: 5
- Status: Closed
- Heating: Baseboard, Oil
- Property Class: Residential
- Style: Ranch
- Year Built: 1959
-
Additional Details
- Basement: Full, Partially Finished
- Foundation: Concrete Perimeter
- Road Frontage Type: Public
- Year Built Details: Actual
- Zoning: Res
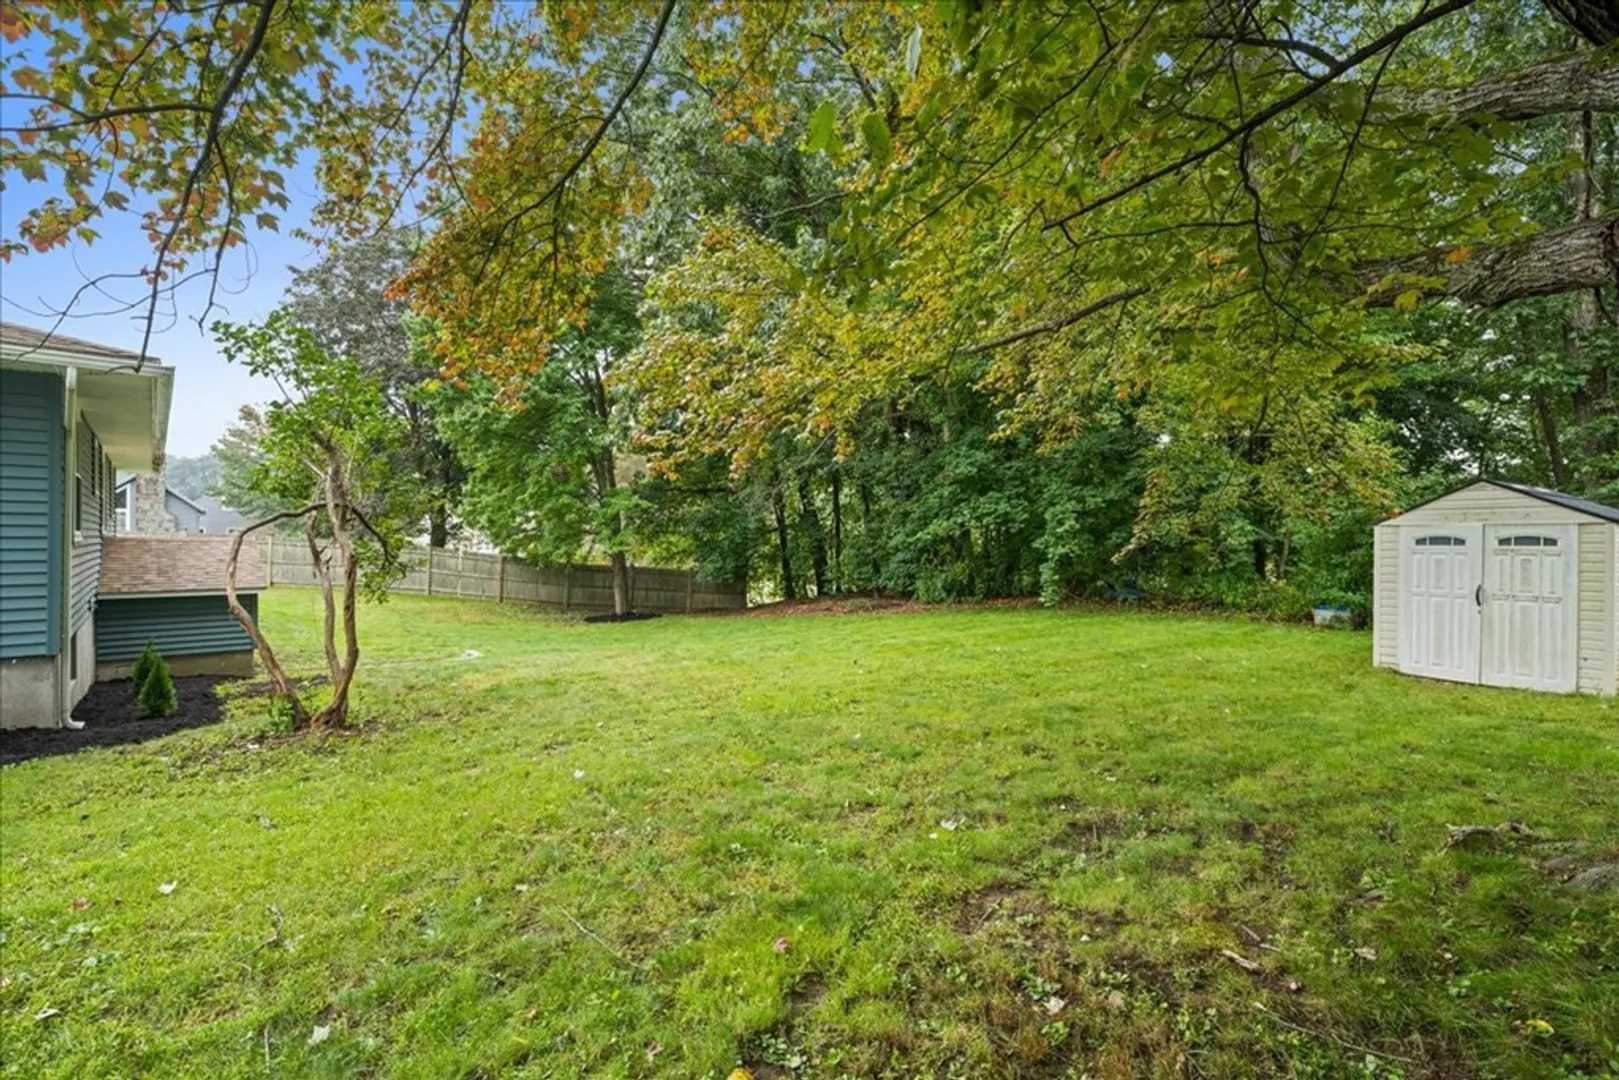
- Exterior Features: Patio, Storage
- Lot Features: Level
- Roof: Shingle
- Year Built Source: Public Records
-
Amenities
- Community Features: Public Transportation, Shopping, Tennis Court(s), Park, Walk/Jog Trails, Medical Facility, Highway Access, House of Worship, Public School
- Parking Features: Paved Drive, Off Street
-
Utilities
- Sewer: Public Sewer
- Water Source: Public
-
Fees / Taxes
- Assessed Value: $300,600
- Compensation Based On: Net Sale Price
- Taxes: $4,774
- Buyer Agent Compensation: 2%
- Tax Year: 2023
Similar Listings
Sold
1 Photo
Sold
33 Photos
Sold
42 Photos
Sold
31 Photos
Content © 2026 MLS Property Information Network, Inc. The information in this listing was gathered from third party resources including the seller and public records.
Listing information provided courtesy of Emerson REALTORS®.
MLS Property Information Network, Inc. and its subscribers disclaim any and all representations or warranties as to the accuracy of this information.
