
14 Silver Hill Rd
$968,000
4
Beds
3
Baths
2,924
Sqft
- Request Info
- Call
- Save
-
More
- Mortgage Calculator

Property Tools
Coming Soon
$968,000
4
Beds
3
Baths
2,924
Living Area
-
Property Description
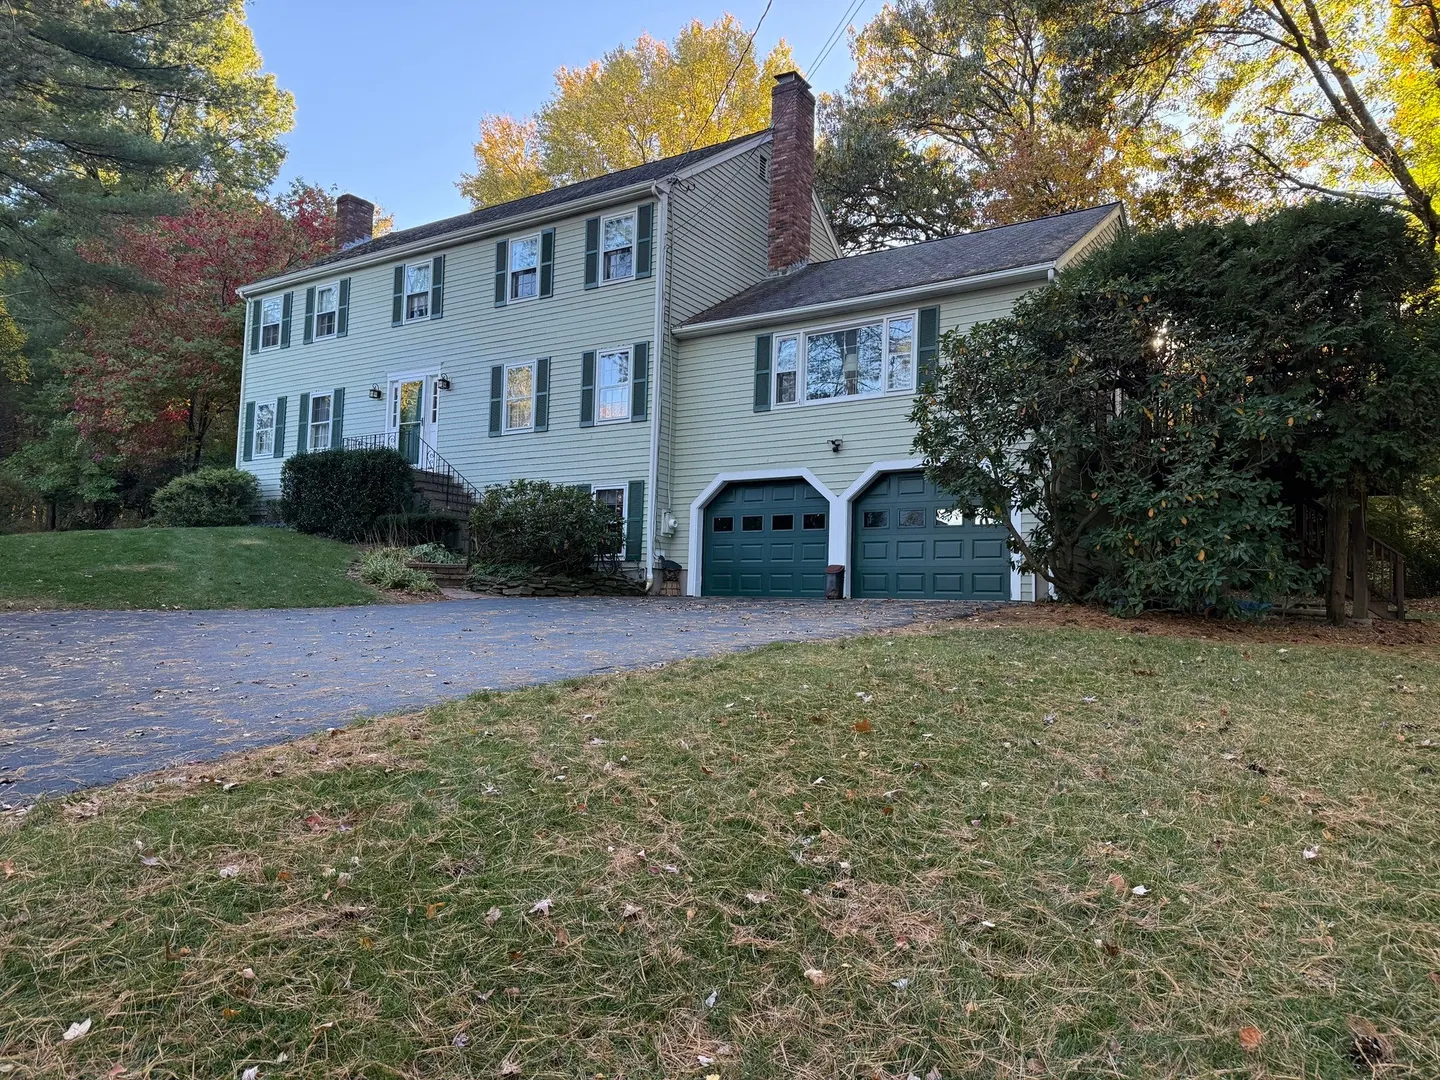
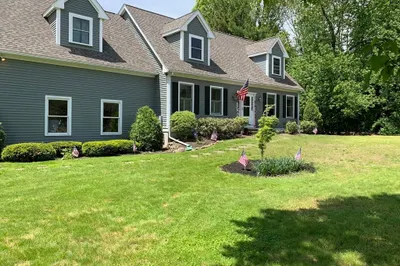
Welcome home to a classic New England Colonial in one of South Acton’s most desirable and established neighborhoods, nestled on a beautifully landscaped, tree-lined lot. Stepping inside, you are greeted by a gracious foyer. The main level is designed for both comfortable daily living and seamless entertaining, featuring a spacious formal living room, an elegant dining room with custom moldings, and a spacious family room centered around a traditional fireplace with sliders to a deck. The heart of the home is the kitchen, complete with generous counter space, island and a bright breakfast nook overlooking the peaceful, private backyard. Additionally, on the main level there is a full updated family bath, laundry room and office. Upstairs, the luxurious primary suite offers a serene retreat with an updated en-suite double vanity full bath and walk-in closet, accompanied by three additional well-proportioned bedrooms and a full updated family bath. Outside, the large, wooded lot provides a tranquil sanctuary perfect for weekend relaxation, gardening, or outdoor gatherings. Located within the top-rated Acton-Boxborough Regional School District, this exceptional property offers the ultimate in convenience, sitting just minutes away from local shopping, conservation trails, and the South Acton Commuter Rail station.
-
Highlights
- Acres: 1
- Heating: Baseboard, Oil
- Property Class: Residential
- Style: Colonial
- Year Built: 1979
- Cooling: Window Unit(s), Whole House Fan
- Parking Spots: 11
- Property Type: Single Family Residence
- Total Rooms: 8
- Status: Coming Soon
-
Additional Details
- Appliances: Water Heater, Range, Dishwasher, Microwave, Refrigerator, Washer, Dryer, Plumbed For Ice Maker
- Construction: Frame, Stone
- Fireplaces: 3
- Foundation: Concrete Perimeter
- Lot Features: Wooded, Gentle Sloping
- Roof: Shingle
- Year Built Details: Actual
- Zoning: R-4
- Basement: Full, Walk-Out Access, Interior Entry, Garage Access, Concrete, Unfinished
- Exterior Features: Deck - Wood
- Flooring: Tile, Carpet, Hardwood, Stone / Slate, Flooring - Hardwood
- Interior Features: Closet/Cabinets - Custom Built, Office, Internet Available - Unknown
- Road Frontage Type: Public
- SqFt Source: Public Record
- Year Built Source: Public Records
-
Amenities
- Community Features: Public Transportation, Shopping, Walk/Jog Trails, Medical Facility, Conservation Area
- Parking Features: Attached, Under, Garage Door Opener, Insulated, Off Street, Paved
- Covered Parking Spaces: 2
-
Utilities
- Electric: 200+ Amp Service
- Water Source: Public
- Sewer: Private Sewer
-
Fees / Taxes
- Assessed Value: $978,100
- Taxes: $15,874
- Tax Year: 2026
Similar Listings
Sold
40 Photos
Sold
42 Photos
Sold
40 Photos
Sold
37 Photos
Content © 2026 MLS Property Information Network, Inc. The information in this listing was gathered from third party resources including the seller and public records.
Listing information provided courtesy of Coldwell Banker Realty - Concord.
MLS Property Information Network, Inc. and its subscribers disclaim any and all representations or warranties as to the accuracy of this information.