
Sold!
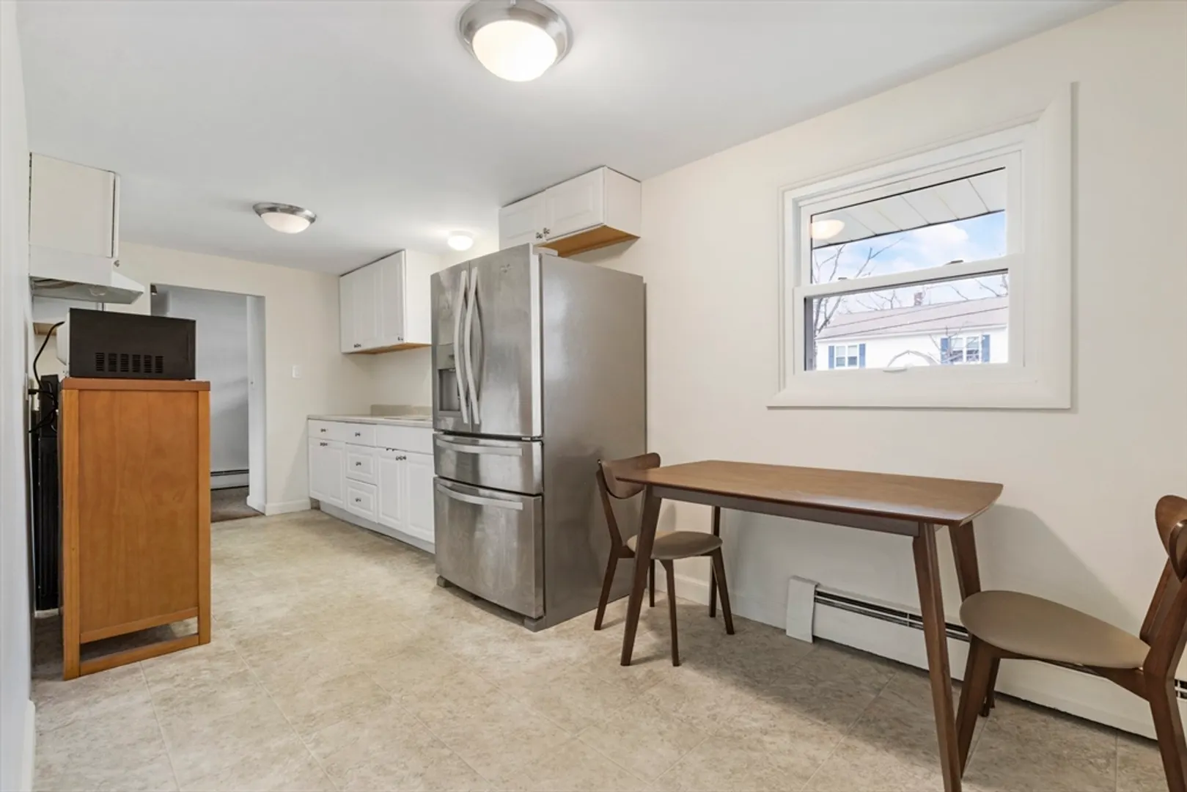
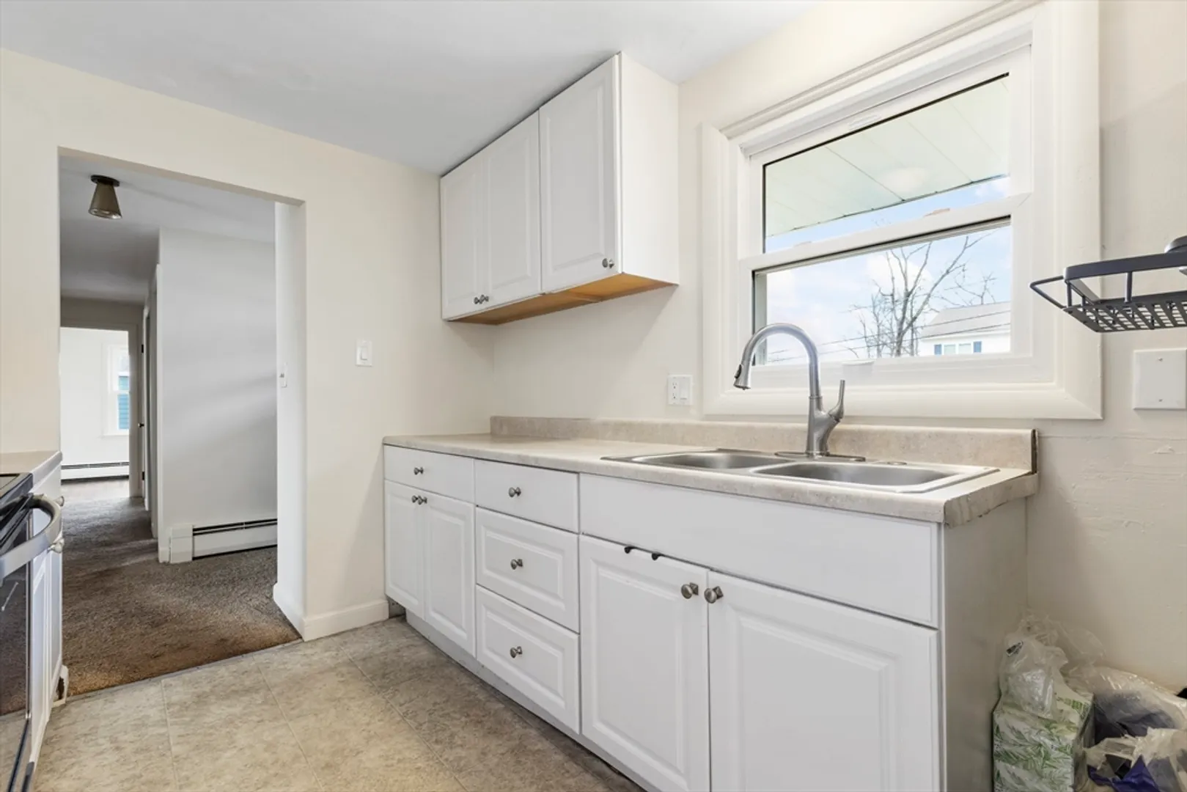
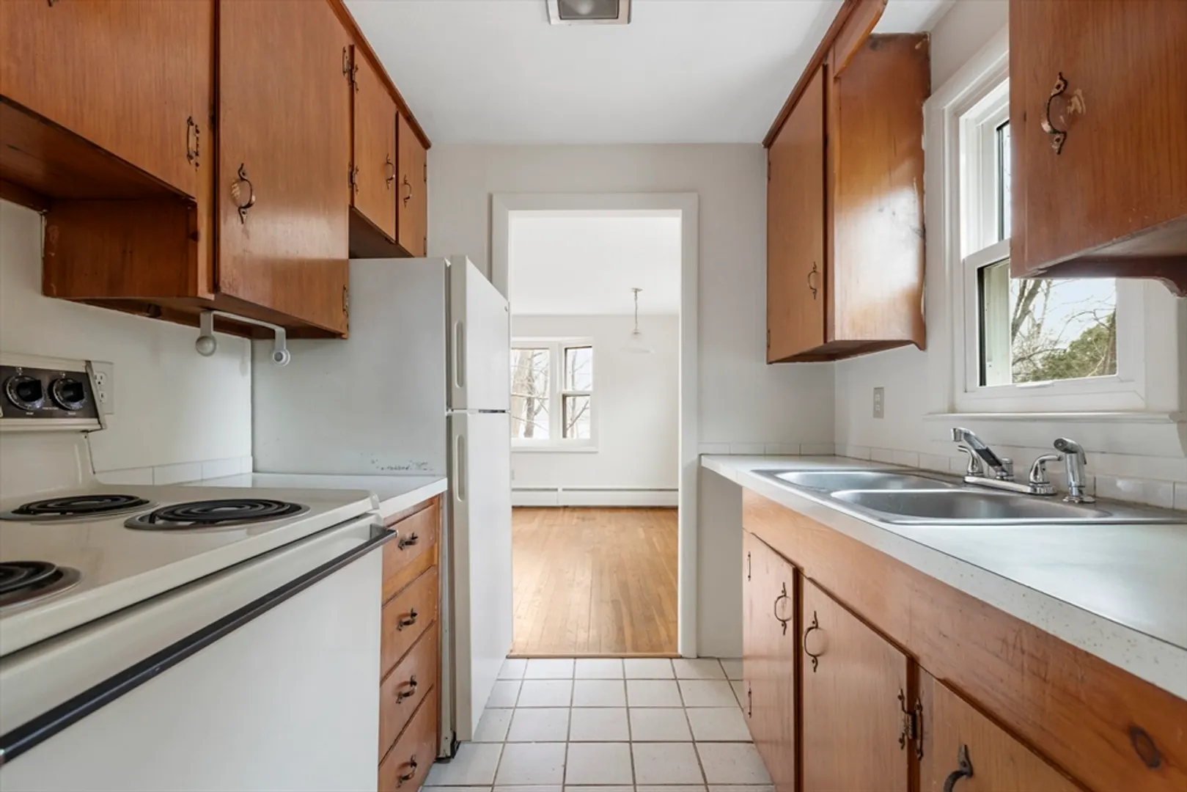
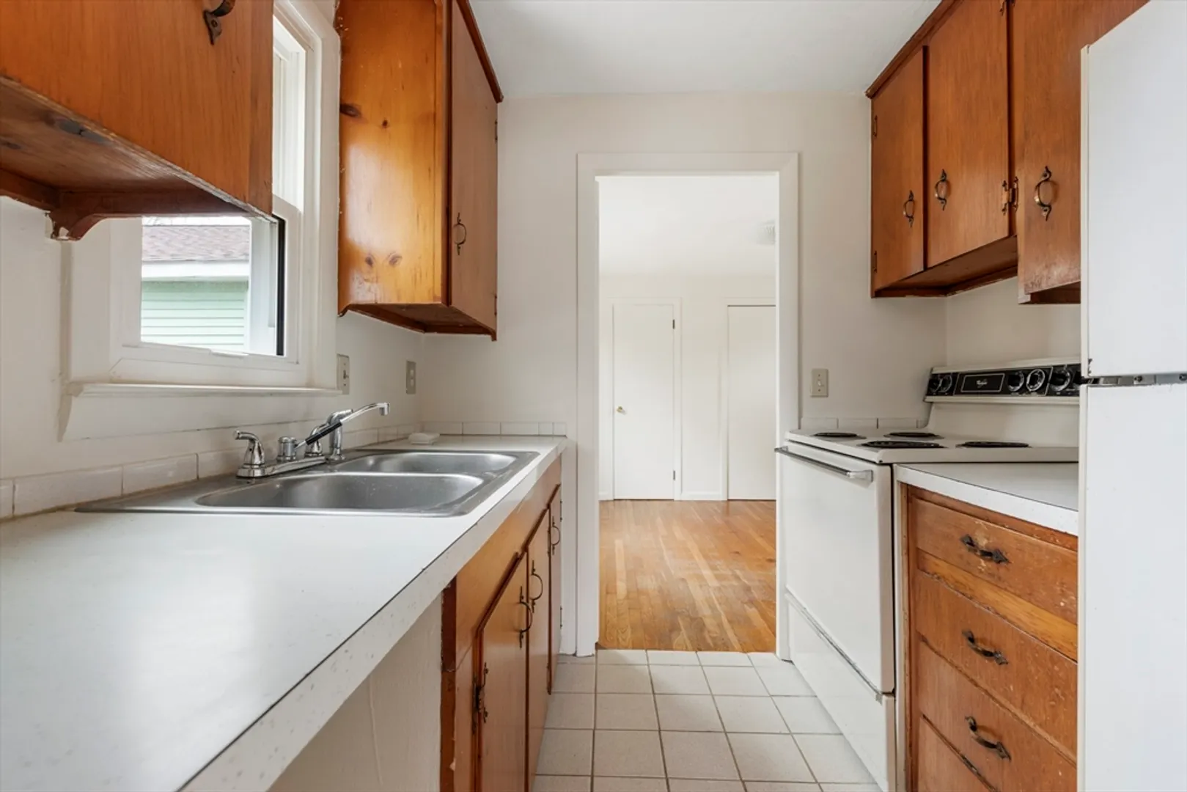
$480,000
4
Beds
2
Baths
1,615
Living Area
-
Property Description
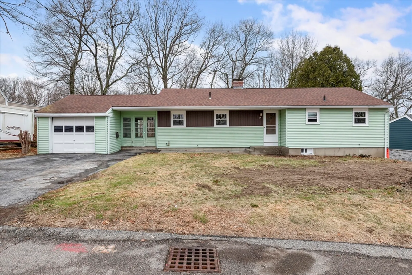
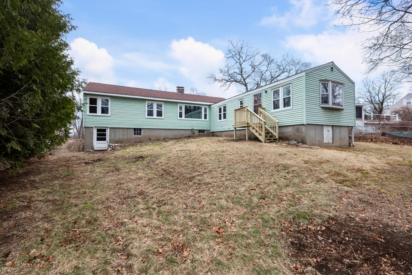
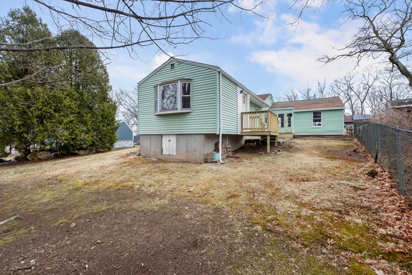
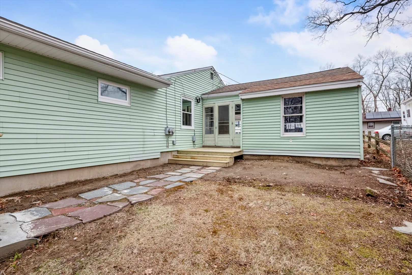
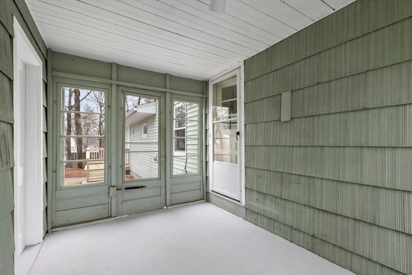
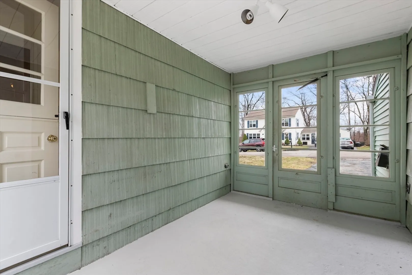
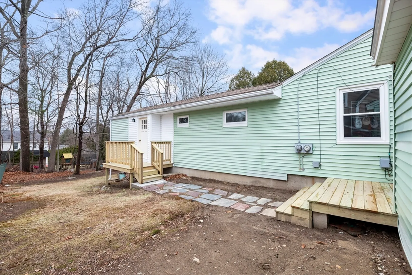
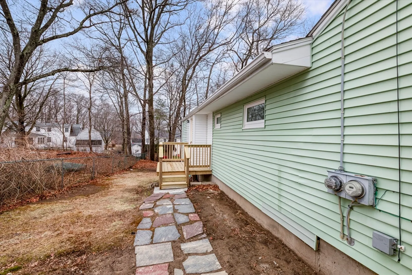
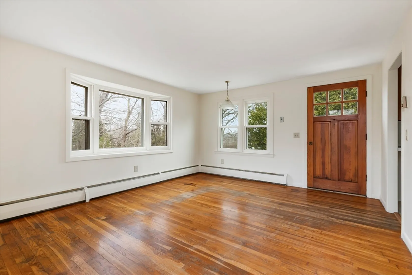
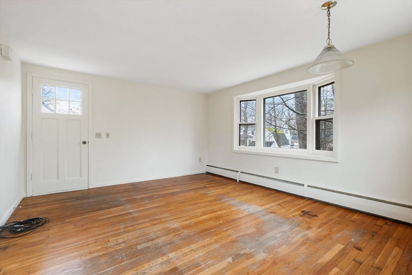
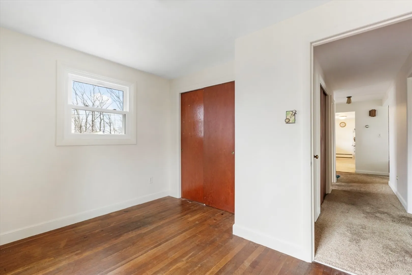
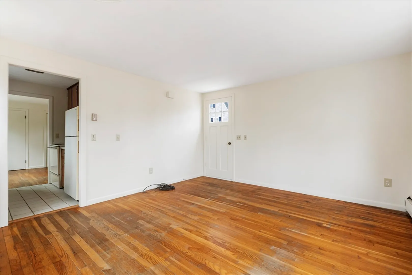
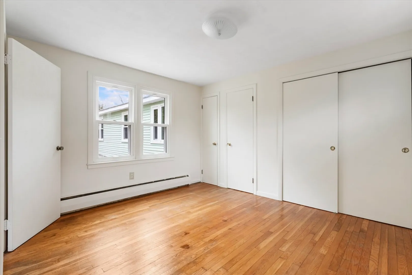
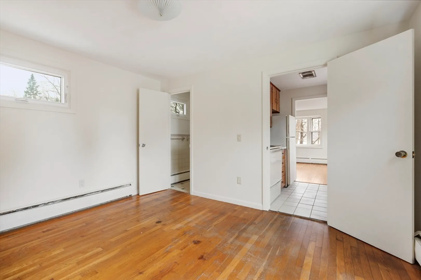
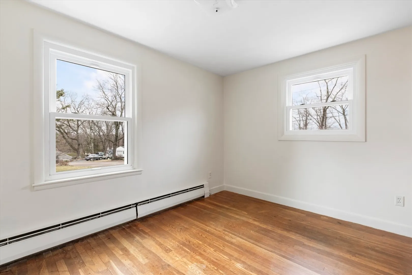
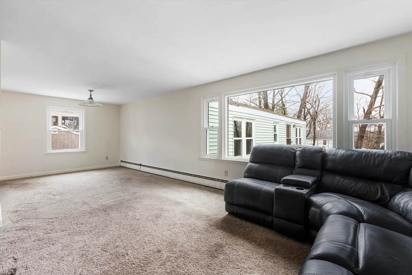
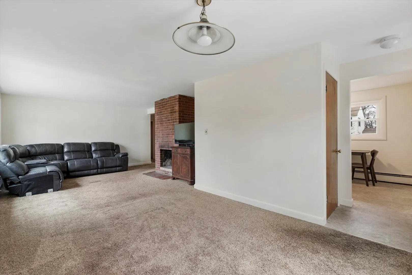
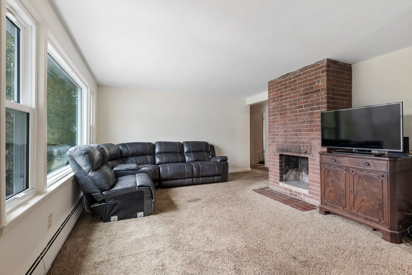
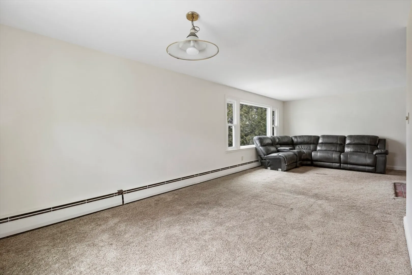
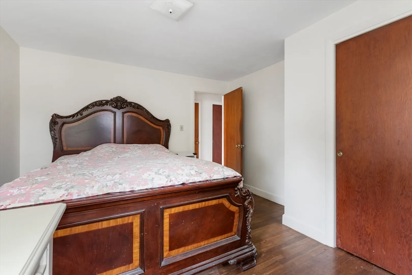
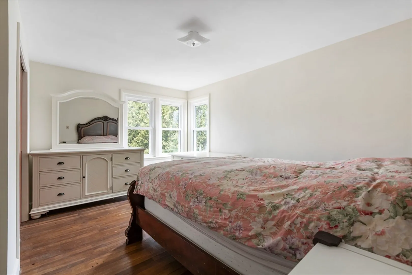
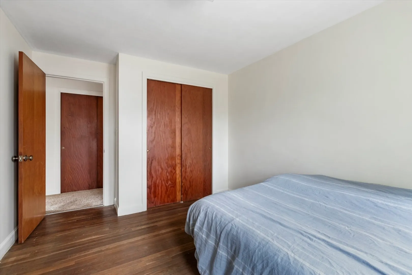
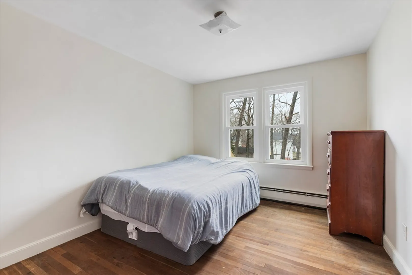
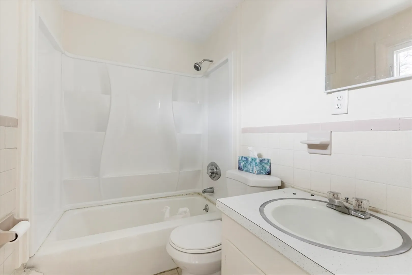
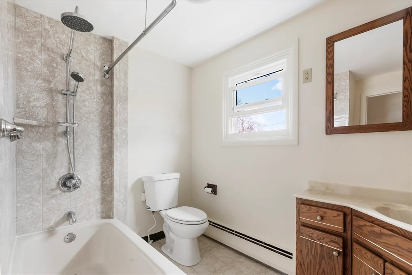
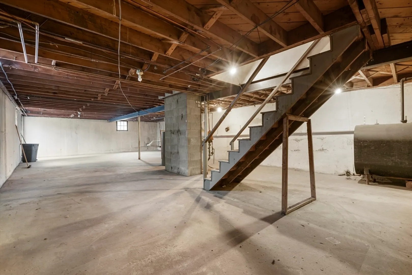
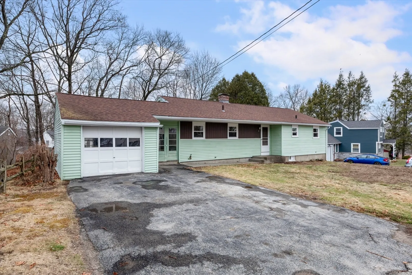
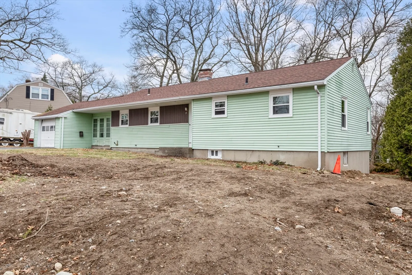
**"WELCOME HOME TO THIS SPRAWLING RANCH situated on a generous quarter acre lot, offering four bedrooms and two baths. This home features a unique additional living space, accessible through a breezeway, offering privacy and flexibility. With its own entrance, this area includes a bedroom, bathroom, and living space, making it ideal for extended family, guests, a home office, or creative studio. The inviting living room is centered around a cozy fireplace, perfect for relaxing on cooler evenings. Step outside to a beautifully wooded backyard, perfect for relaxing and entertaining. This home has been freshly painted and is nestled in a quiet neighborhood, yet conveniently close to major highways including the Mass Pike, Rte 20, and Rte 122, offering easy access to all your needs. Whether you're commuting or enjoying local amenities, this LOCATION provides the best of both worlds.NO SHOWINGS UNTIL OPEN HOUSE on SATURDAY APRIL 5th, 11am -2pm.
-
Highlights
- Heating: Baseboard, Oil
- Property Class: Residential
- Style: Ranch
- Year Built: 1960
- Parking Spots: 4
- Property Type: Single Family Residence
- Total Rooms: 8
- Status: Closed
-
Additional Details
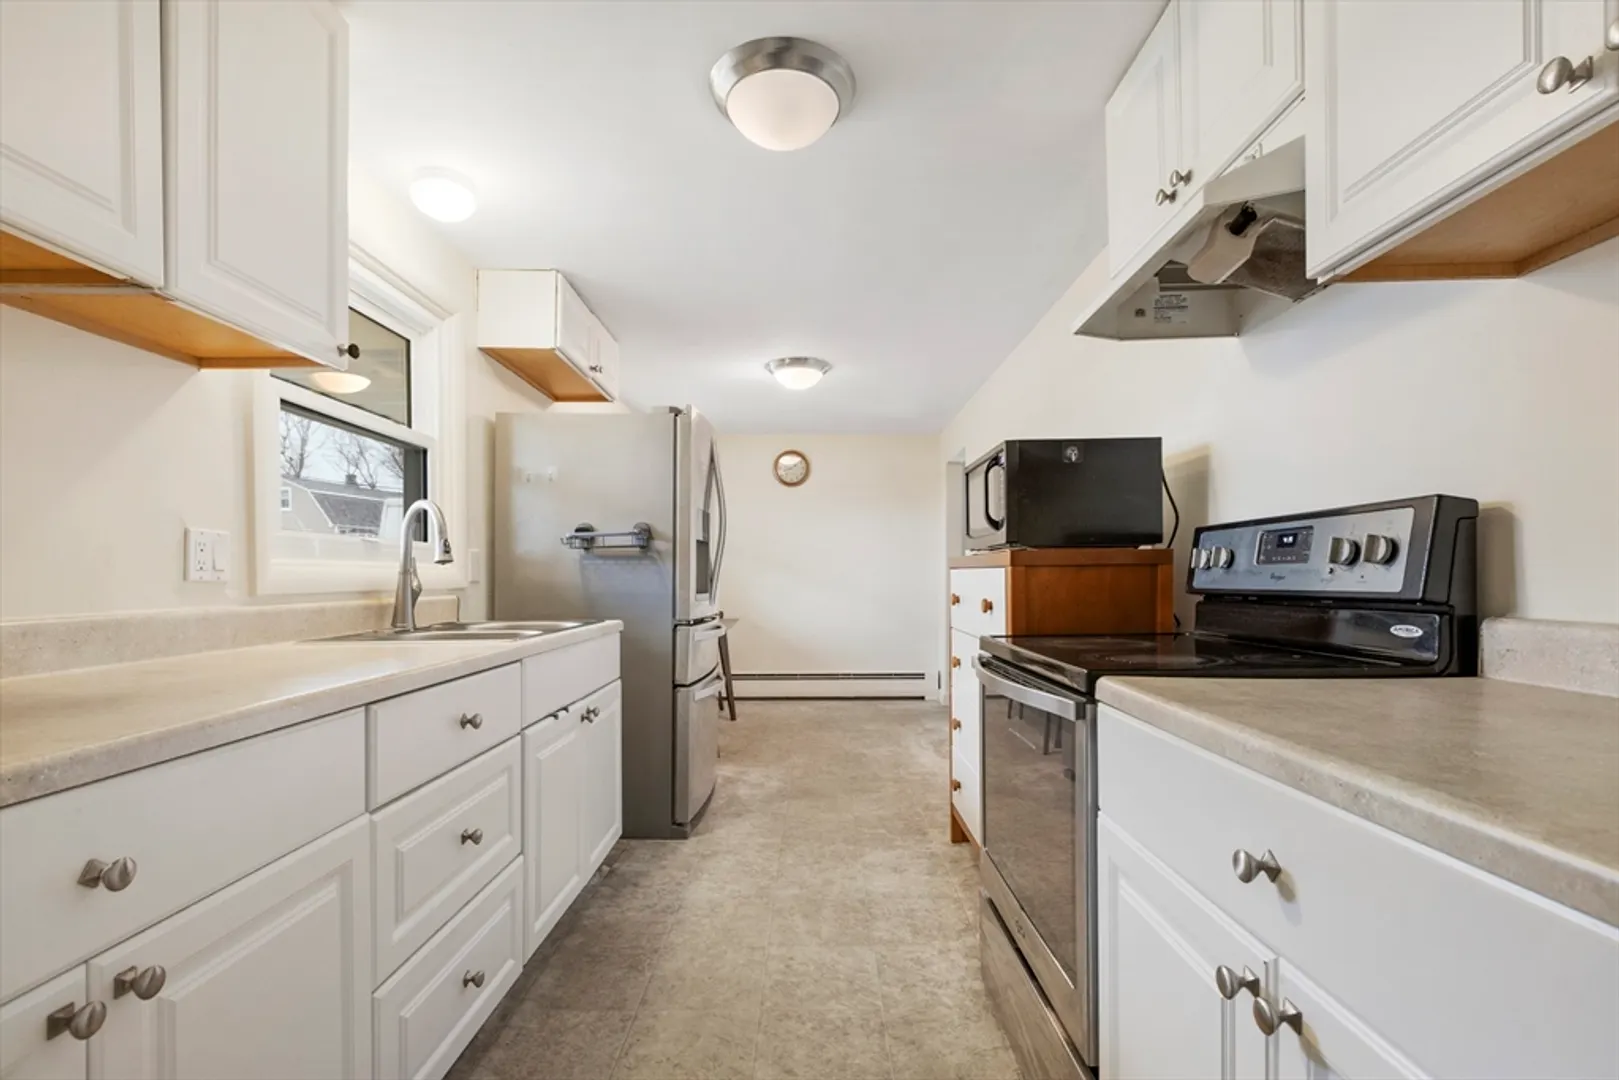
- Appliances: Range, Refrigerator
- Fireplaces: 1
- Foundation: Concrete Perimeter
- Roof: Shingle
- Year Built Details: Actual
- Zoning: Res
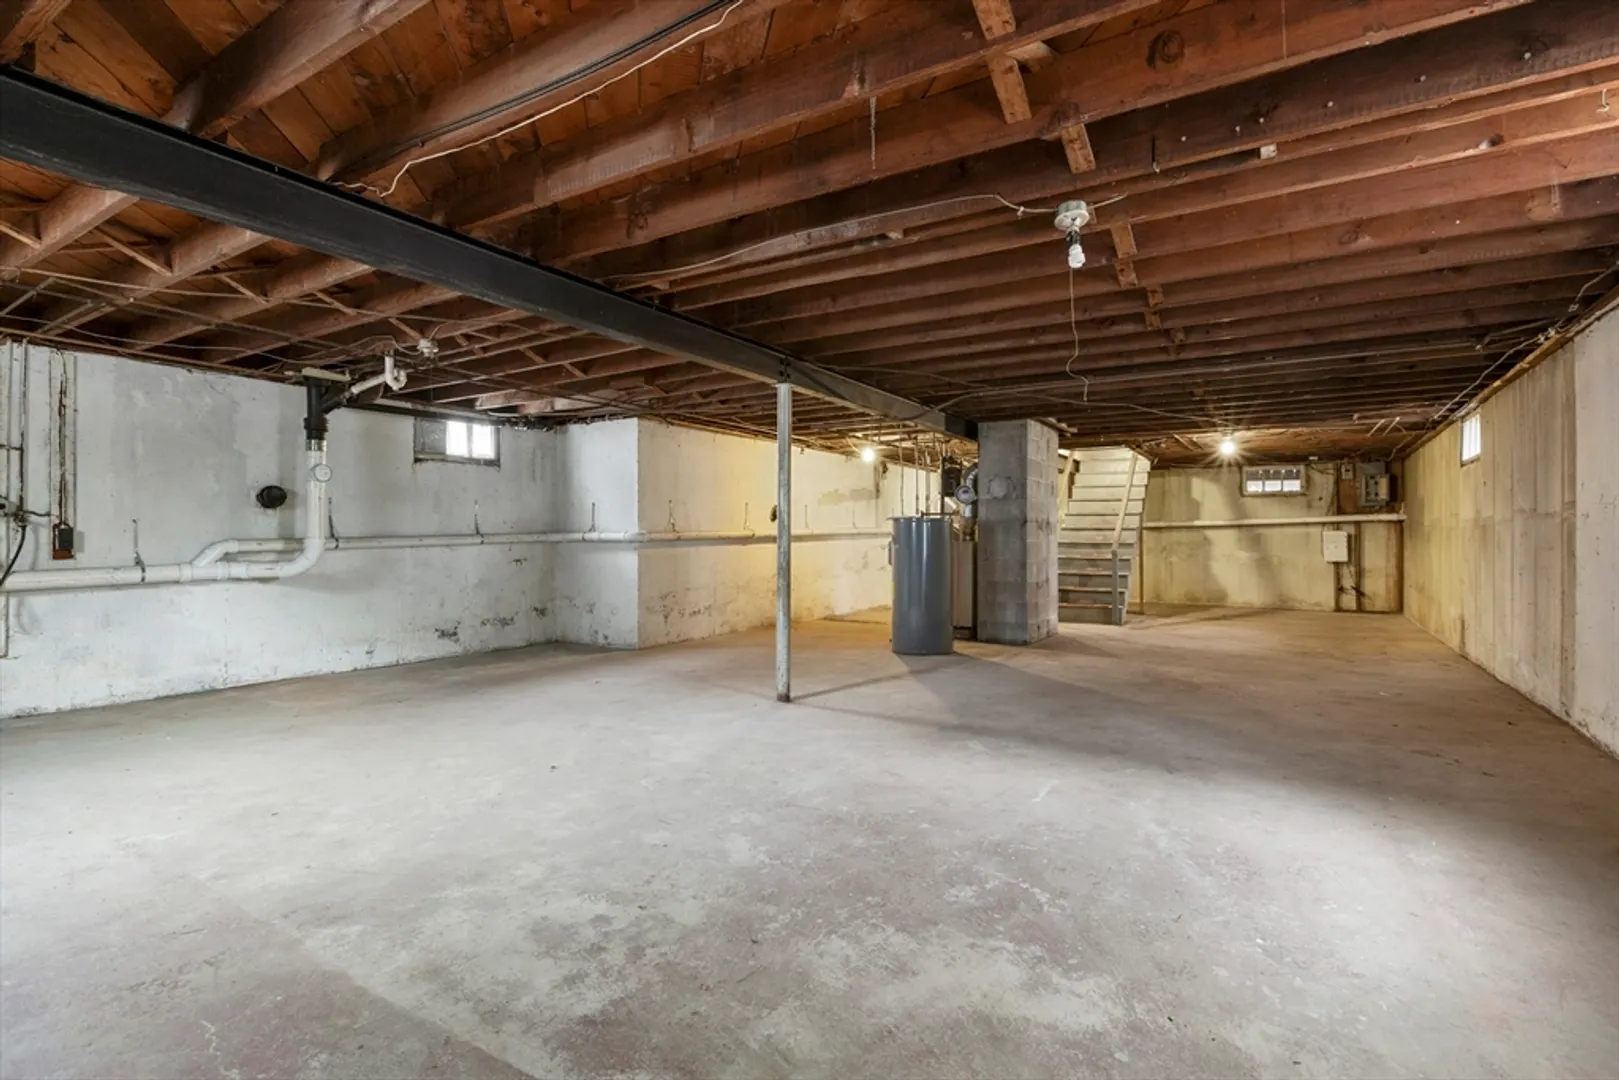
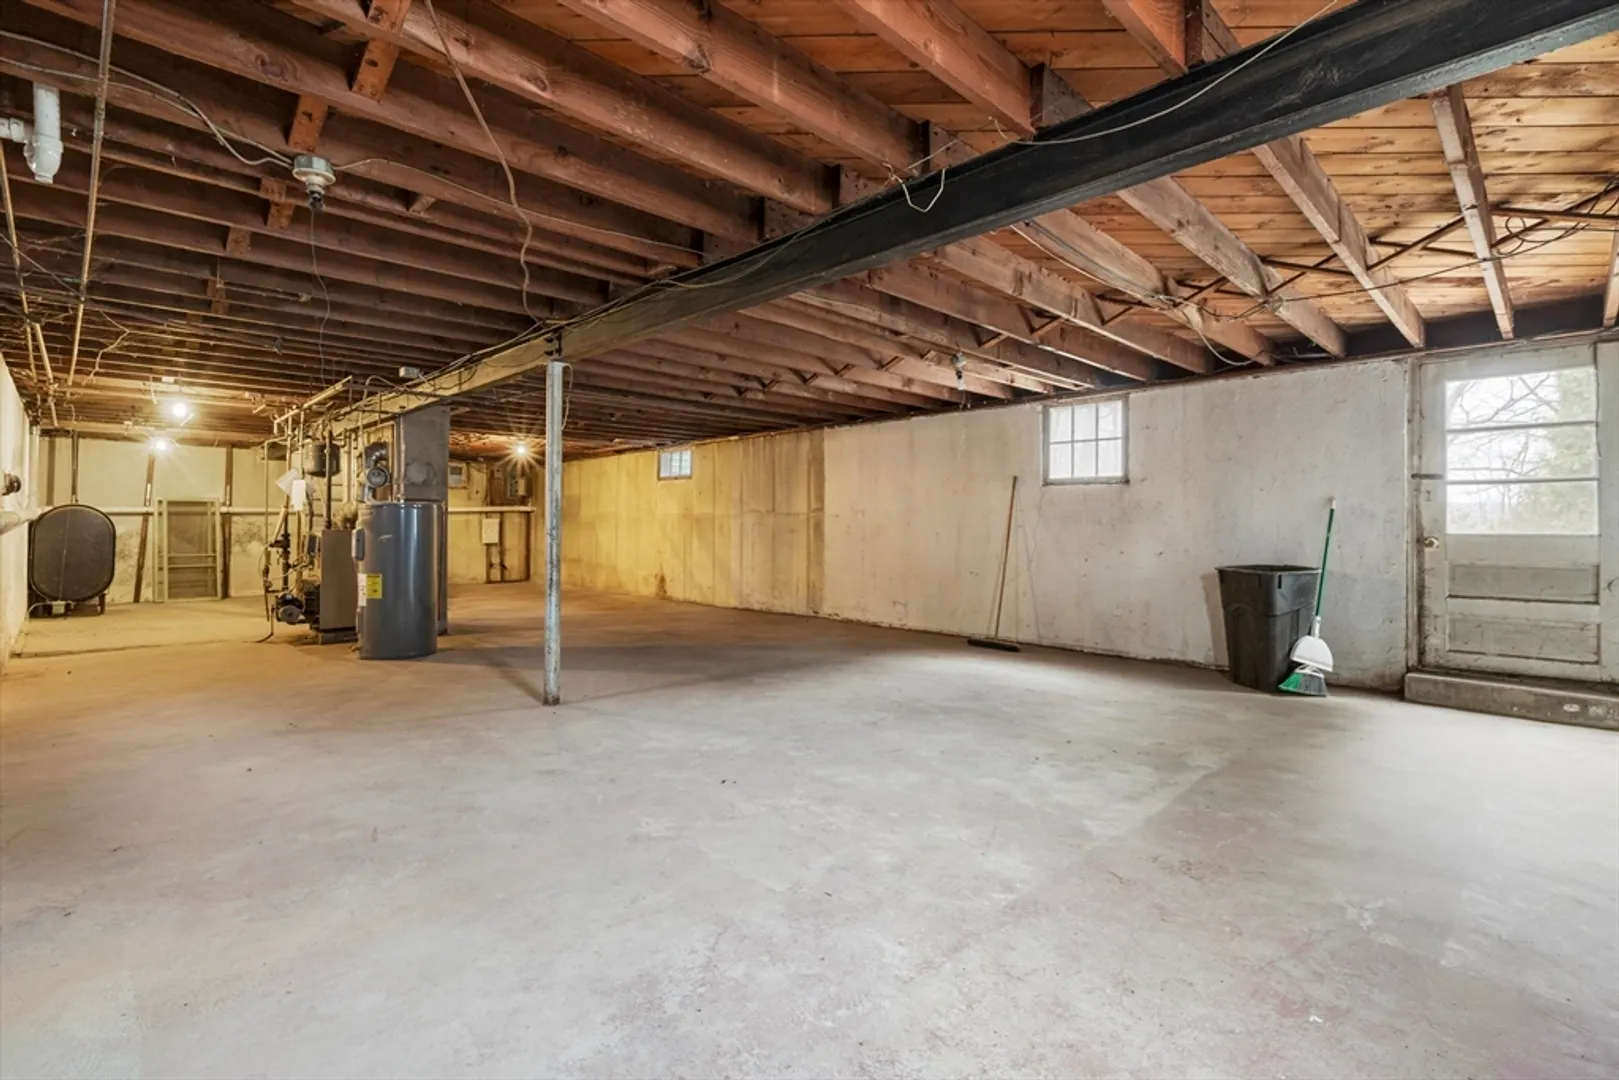
- Basement: Full, Walk-Out Access
- Flooring: Carpet, Hardwood
- Road Frontage Type: Public
- SqFt Source: Public Record
- Year Built Source: Public Records
-
Amenities
- Community Features: Shopping, Park, Highway Access
- Parking Features: Attached, Paved Drive, Off Street
- Covered Parking Spaces: 1
-
Utilities
- Electric: 100 Amp Service
- Water Source: Public
- Sewer: Public Sewer
-
Fees / Taxes
- Assessed Value: $415,500
- Compensation Based On: Net Sale Price
- Taxes: $5,564
- Buyer Agent Compensation: 2%
- Tax Year: 2025
Similar Listings
Sold
33 Photos
Sold

30 Photos
Sold
31 Photos
Sold
27 Photos
Content © 2026 MLS Property Information Network, Inc. The information in this listing was gathered from third party resources including the seller and public records.
Listing information provided courtesy of RE/MAX Diverse.
MLS Property Information Network, Inc. and its subscribers disclaim any and all representations or warranties as to the accuracy of this information.
