
Sold!
$875,800
2
Beds
2/1
Baths
2,258
Living Area
-
Property Description
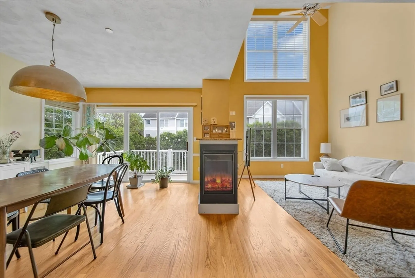
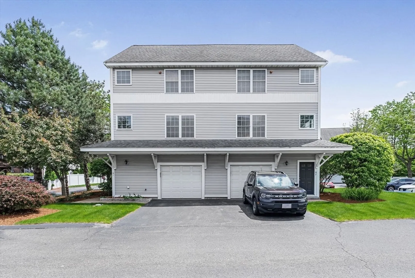
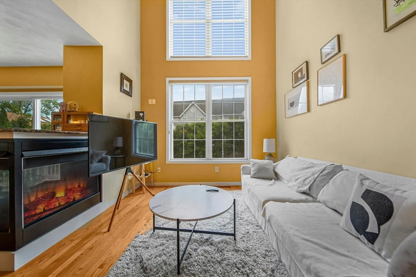
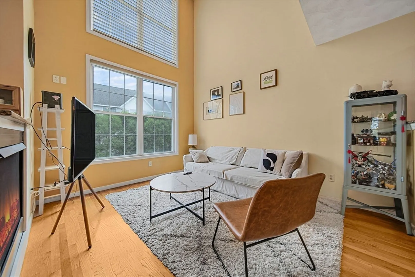
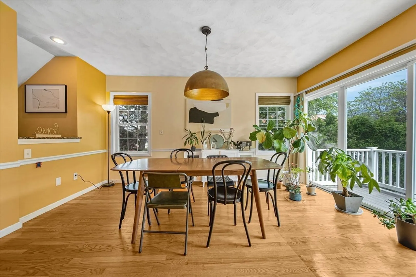
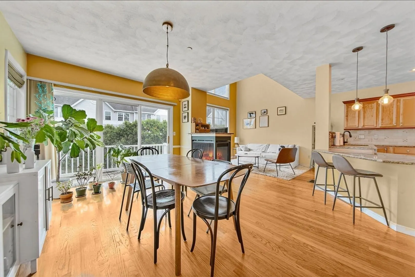
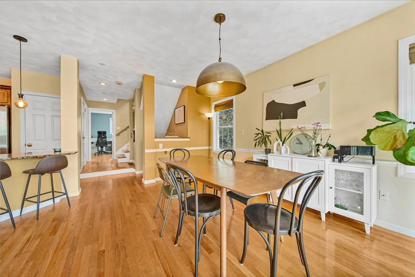
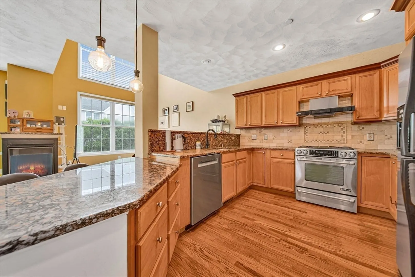
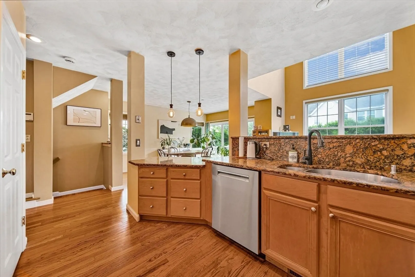
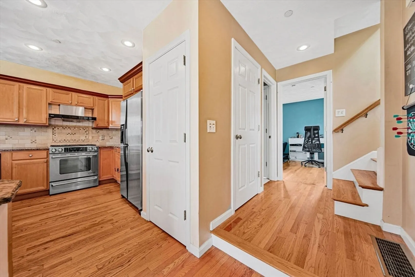
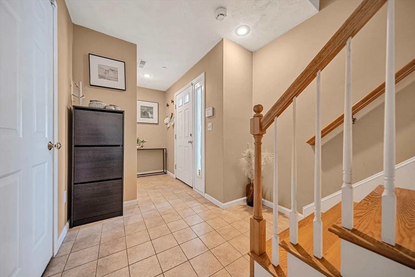
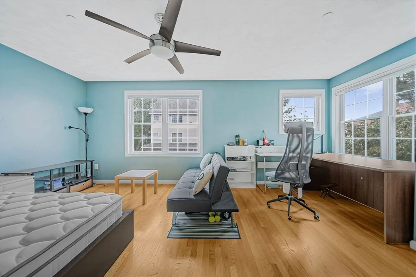
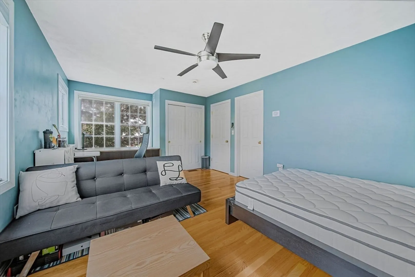
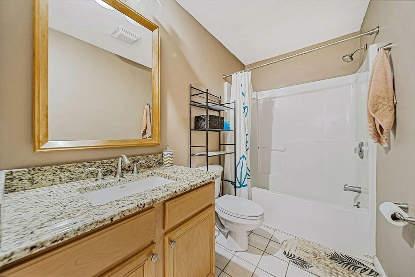
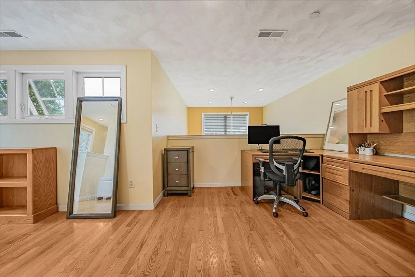
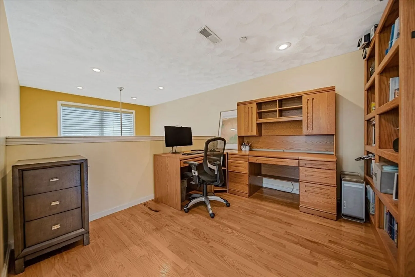
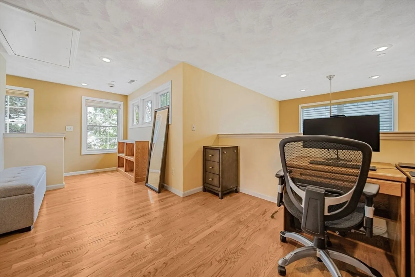
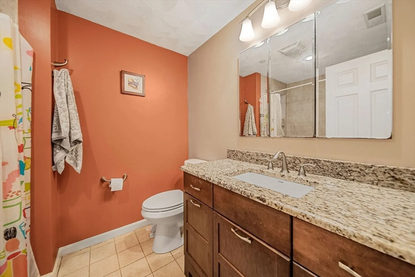
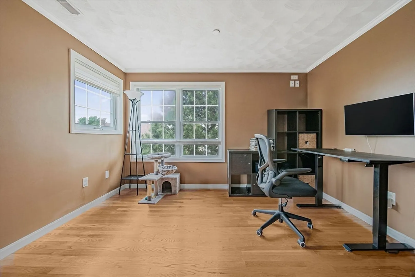
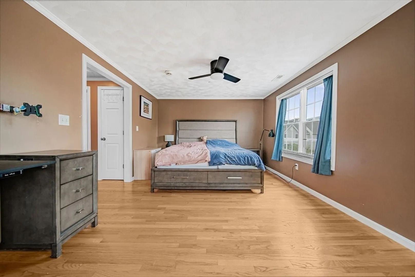
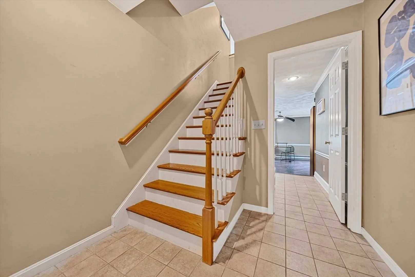
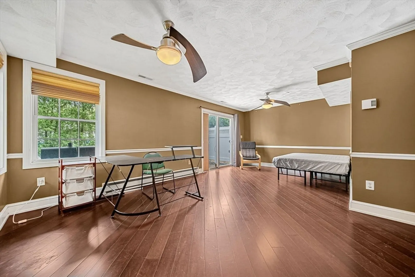
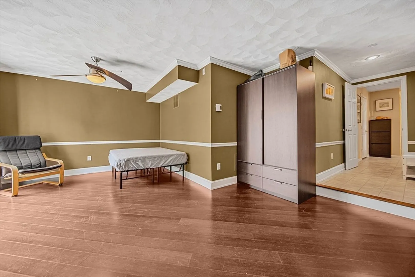
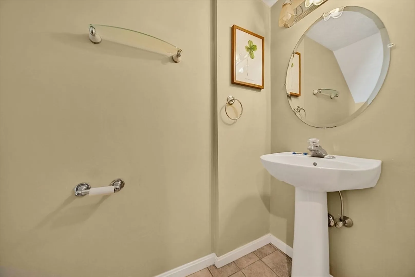
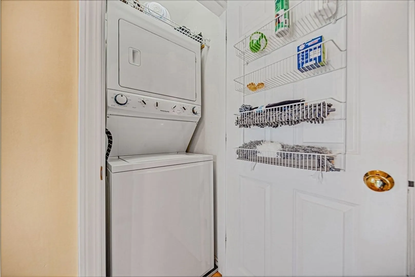
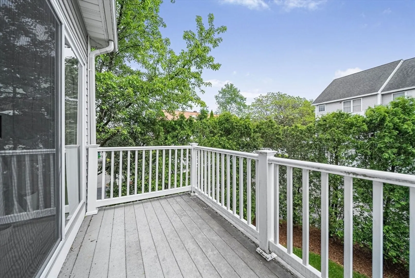
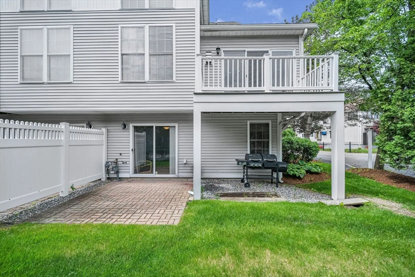
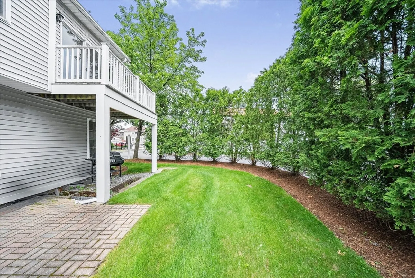
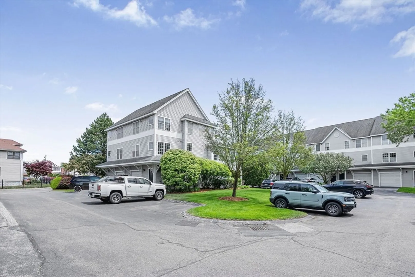
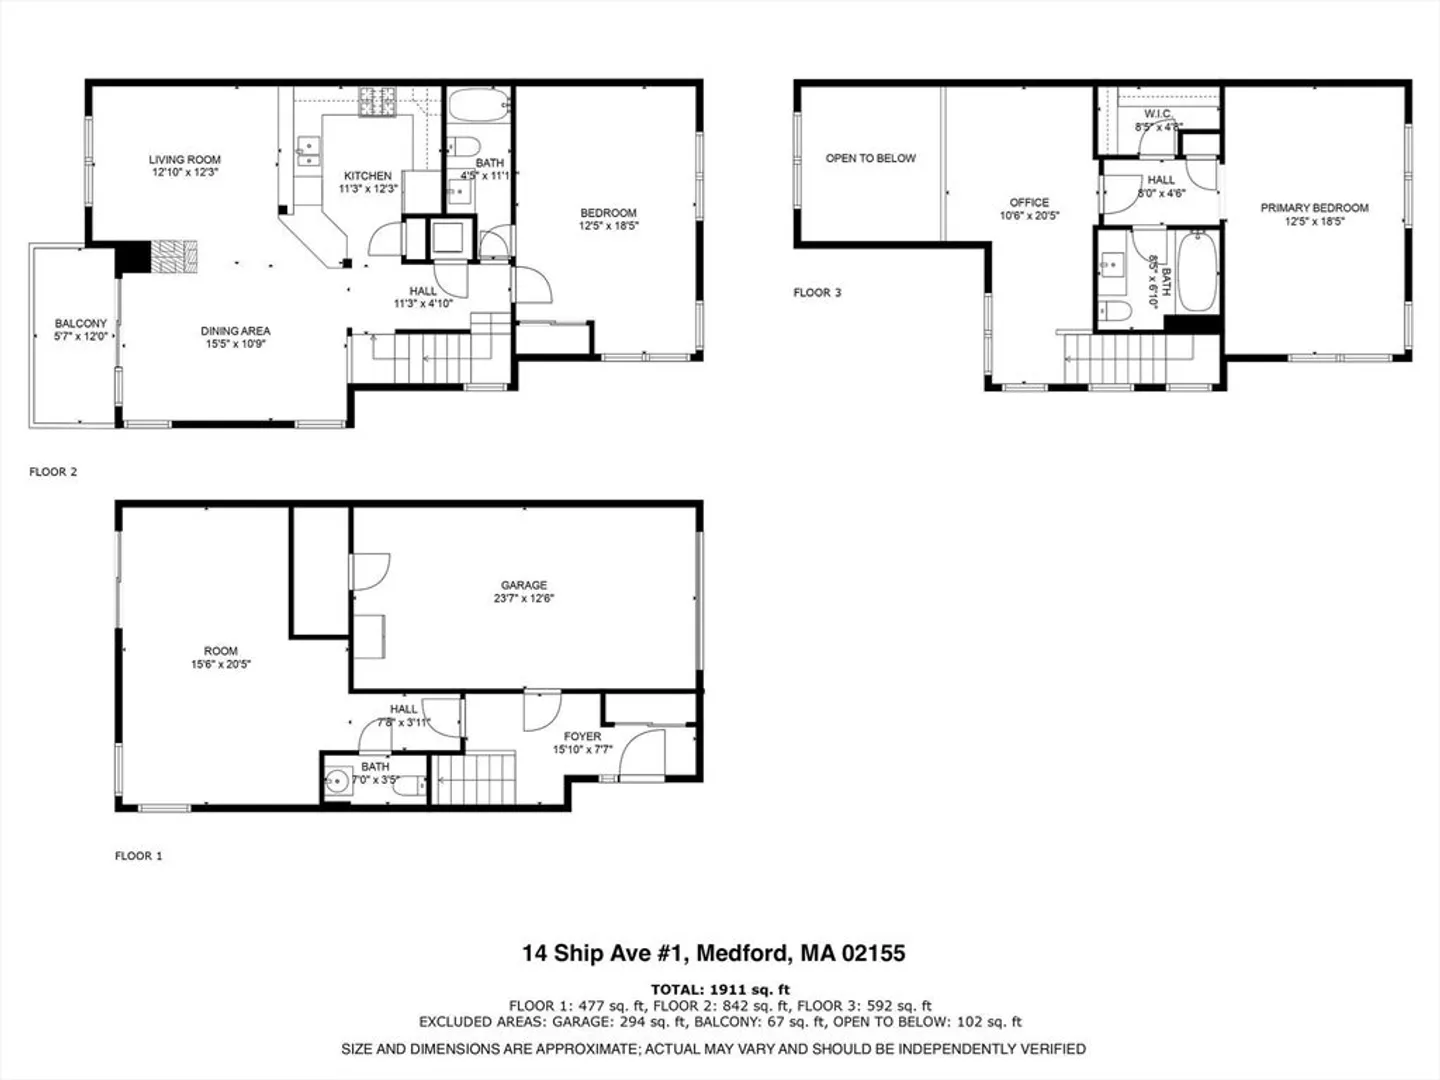
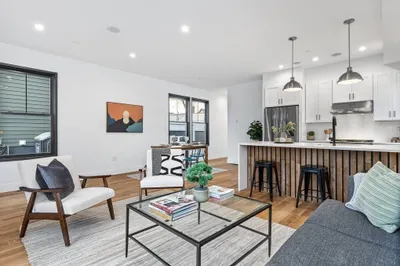
Beautiful and spacious 3-level end-unit townhouse in desirable Shipside Village. This sun-drenched 7-room home offers 2–3 bedrooms, 2.5 updated bathrooms with stone counters, and a modern kitchen featuring stainless steel appliances, granite countertops, and a Jenn Airl range. The open living and dining area boasts a front-to-back gas fireplace, hardwood floors, central A/C, and Hunter Douglas window treatments. Highlights include a stunning 3rd-floor loft overlooking the living room, in-unit laundry, and a private deck. The lower-level family room features crown molding, an updated half bath, and sliders to a secluded yard with patio and BBQ area. Garage parking completes this must-see home.
-
Highlights
- Building Name: Shipside Village Condominium
- Heating: Forced Air, Natural Gas
- Parking Spots: 2
- Property Type: Condominium
- Total Rooms: 7
- Year Built: 2001
- Cooling: Central Air
- HOA Fee: $365
- Property Class: Residential
- Stories: 3
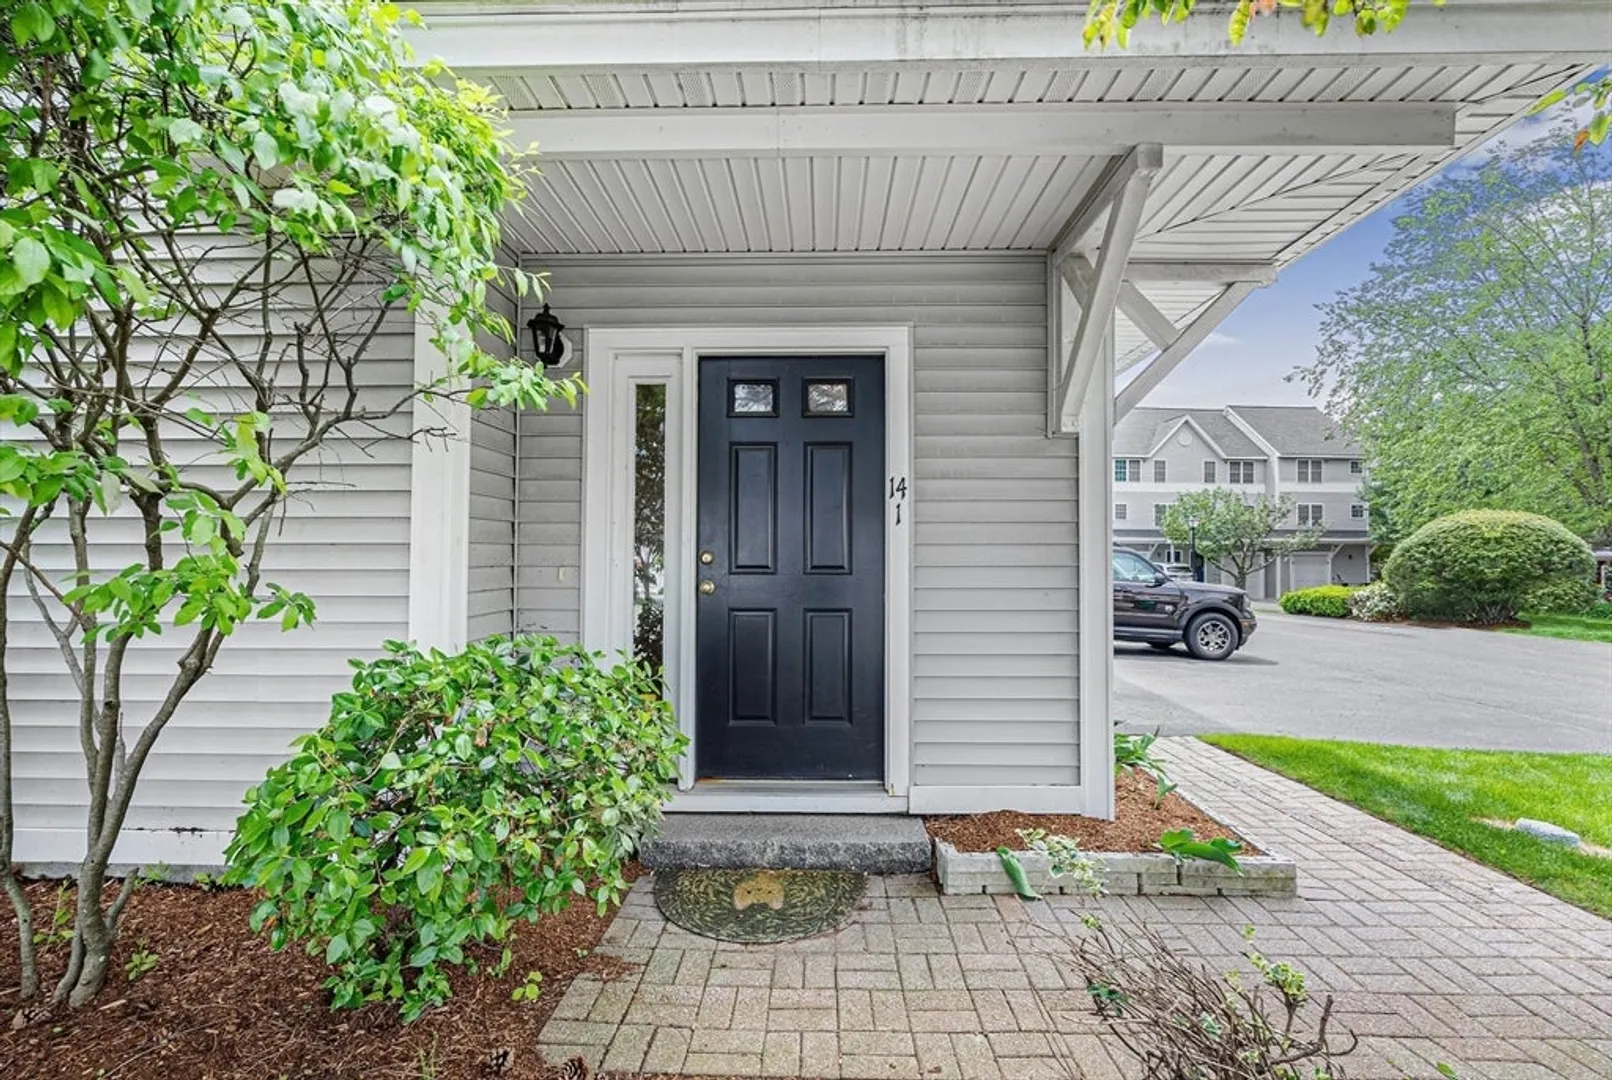
- Unit Number: 1
- Status: Closed
-
Additional Details
- Appliances: Range, Dishwasher, Disposal, Microwave, Refrigerator, Washer, Dryer, Range Hood
- Fireplaces: 1
- Total Number of Units: 20
- Year Built Source: Public Records
- Basement: N
- SqFt Source: Public Record
- Year Built Details: Actual
- Zoning: res
-
Amenities
- Community Features: Public Transportation, Shopping, Park, Walk/Jog Trails, Bike Path, Highway Access, Public School, T-Station, University
- Parking Features: Attached
- Covered Parking Spaces: 1
-
Utilities
- Sewer: Public Sewer
- Water Source: Public
-
Fees / Taxes
- Assessed Value: $739,300
- HOA Fee Includes: Insurance, Maintenance Structure, Road Maintenance, Maintenance Grounds, Snow Removal, Reserve Funds
- Taxes: $6,299
- HOA Fee Frequency: Monthly
- Tax Year: 2025
Similar Listings
Sold
42 Photos
Sold

52 Photos
Sold

56 Photos
Sold

16 Photos
Content © 2026 MLS Property Information Network, Inc. The information in this listing was gathered from third party resources including the seller and public records.
Listing information provided courtesy of Real Broker MA, LLC.
MLS Property Information Network, Inc. and its subscribers disclaim any and all representations or warranties as to the accuracy of this information.
