
Sold!



$470,000
2
Beds
2
Baths
1,063
Living Area
-
Property Description
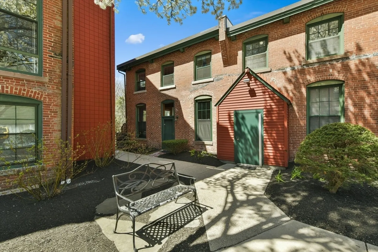
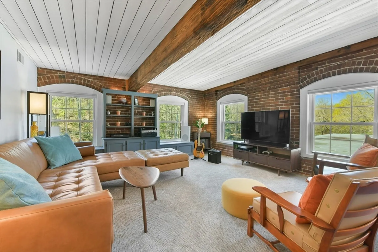
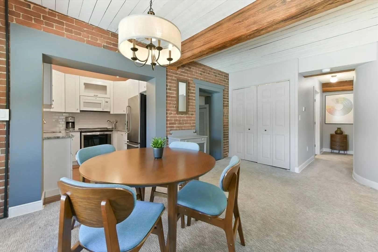
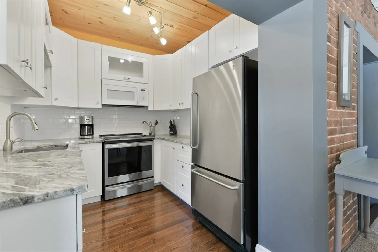
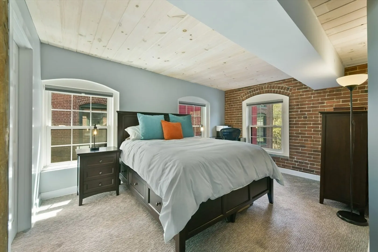
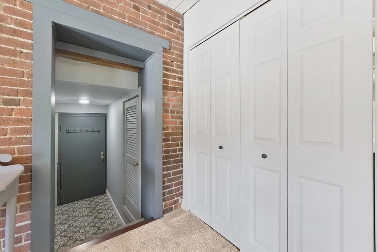
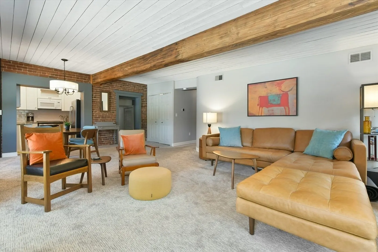
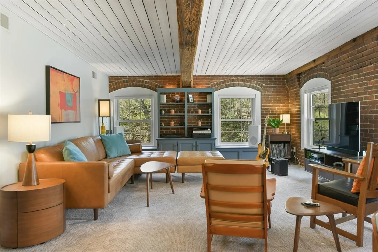
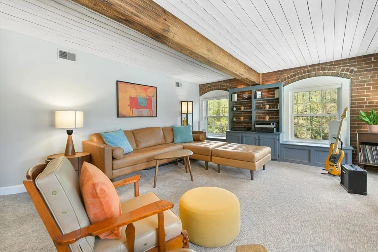
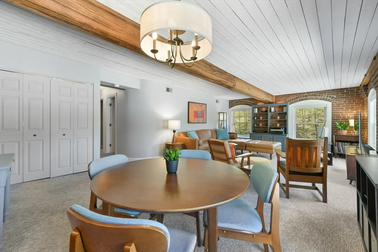
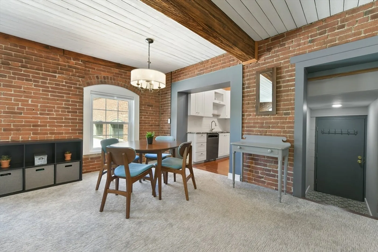
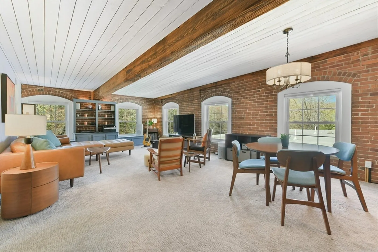
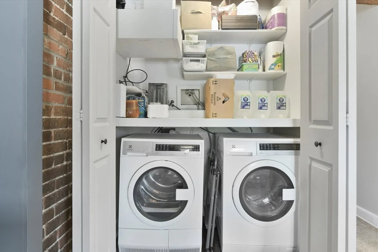
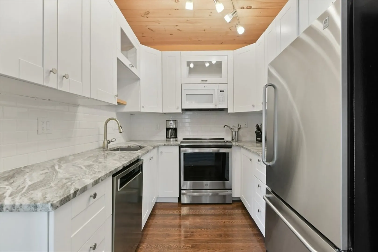
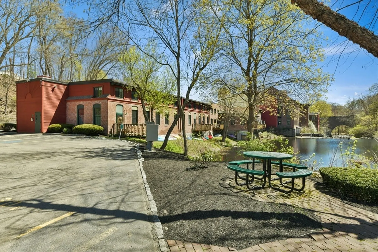
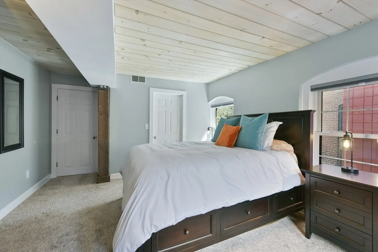
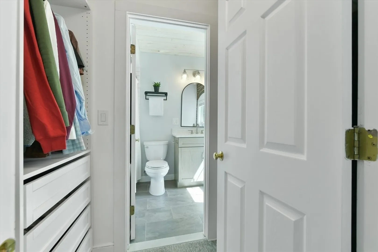
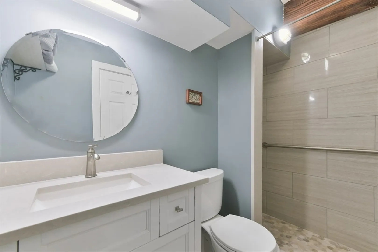
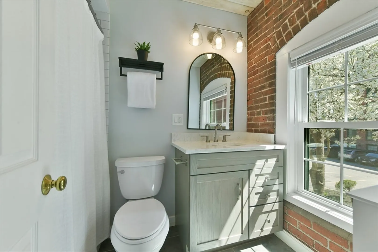
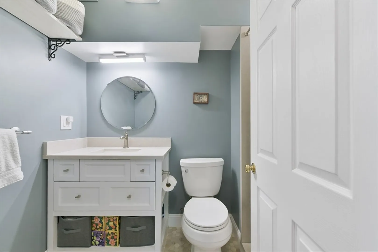
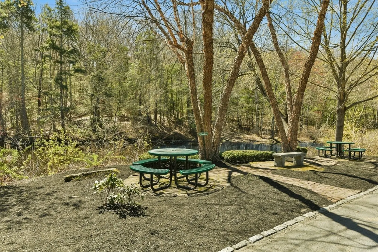
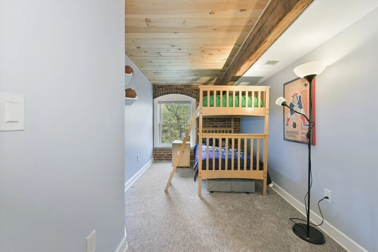
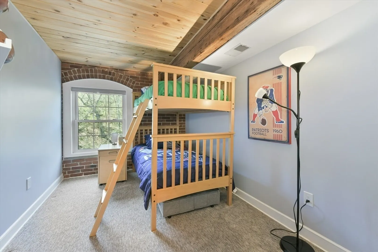
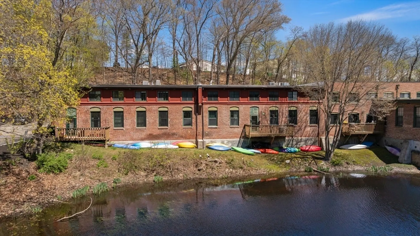
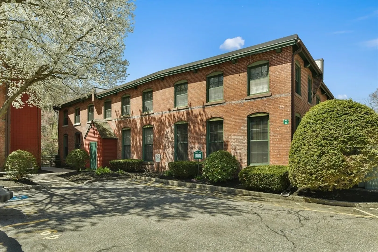
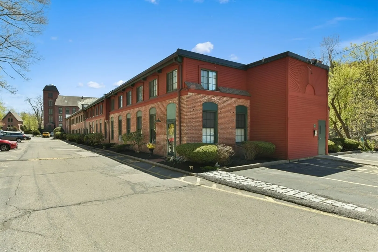
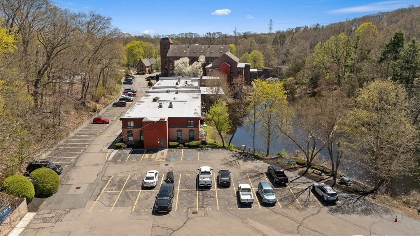
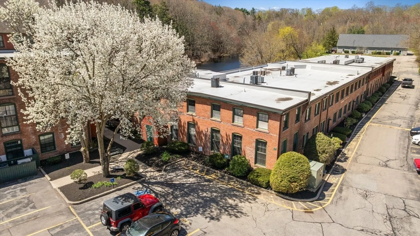
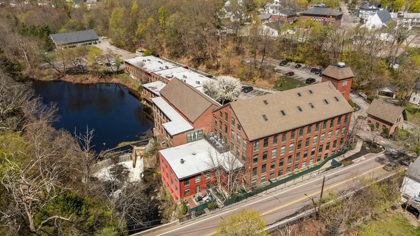
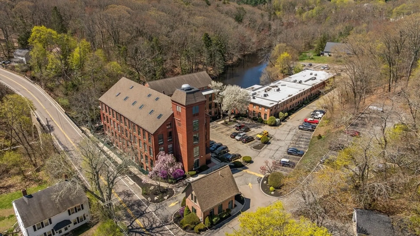
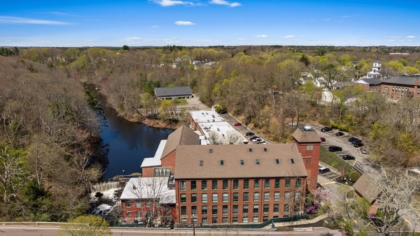
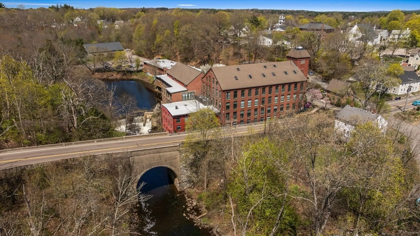
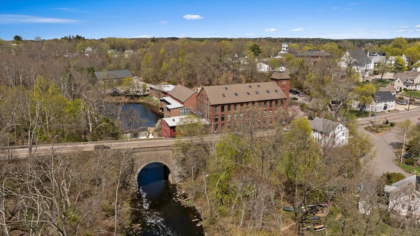
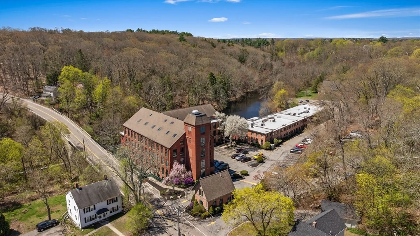
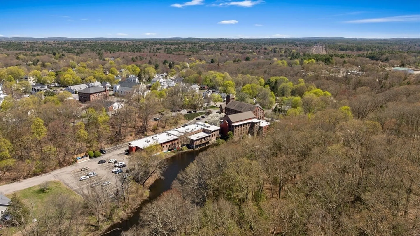
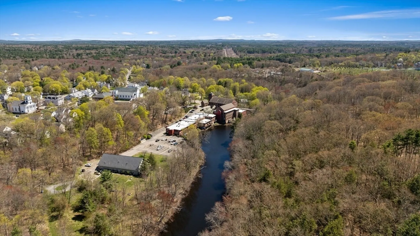
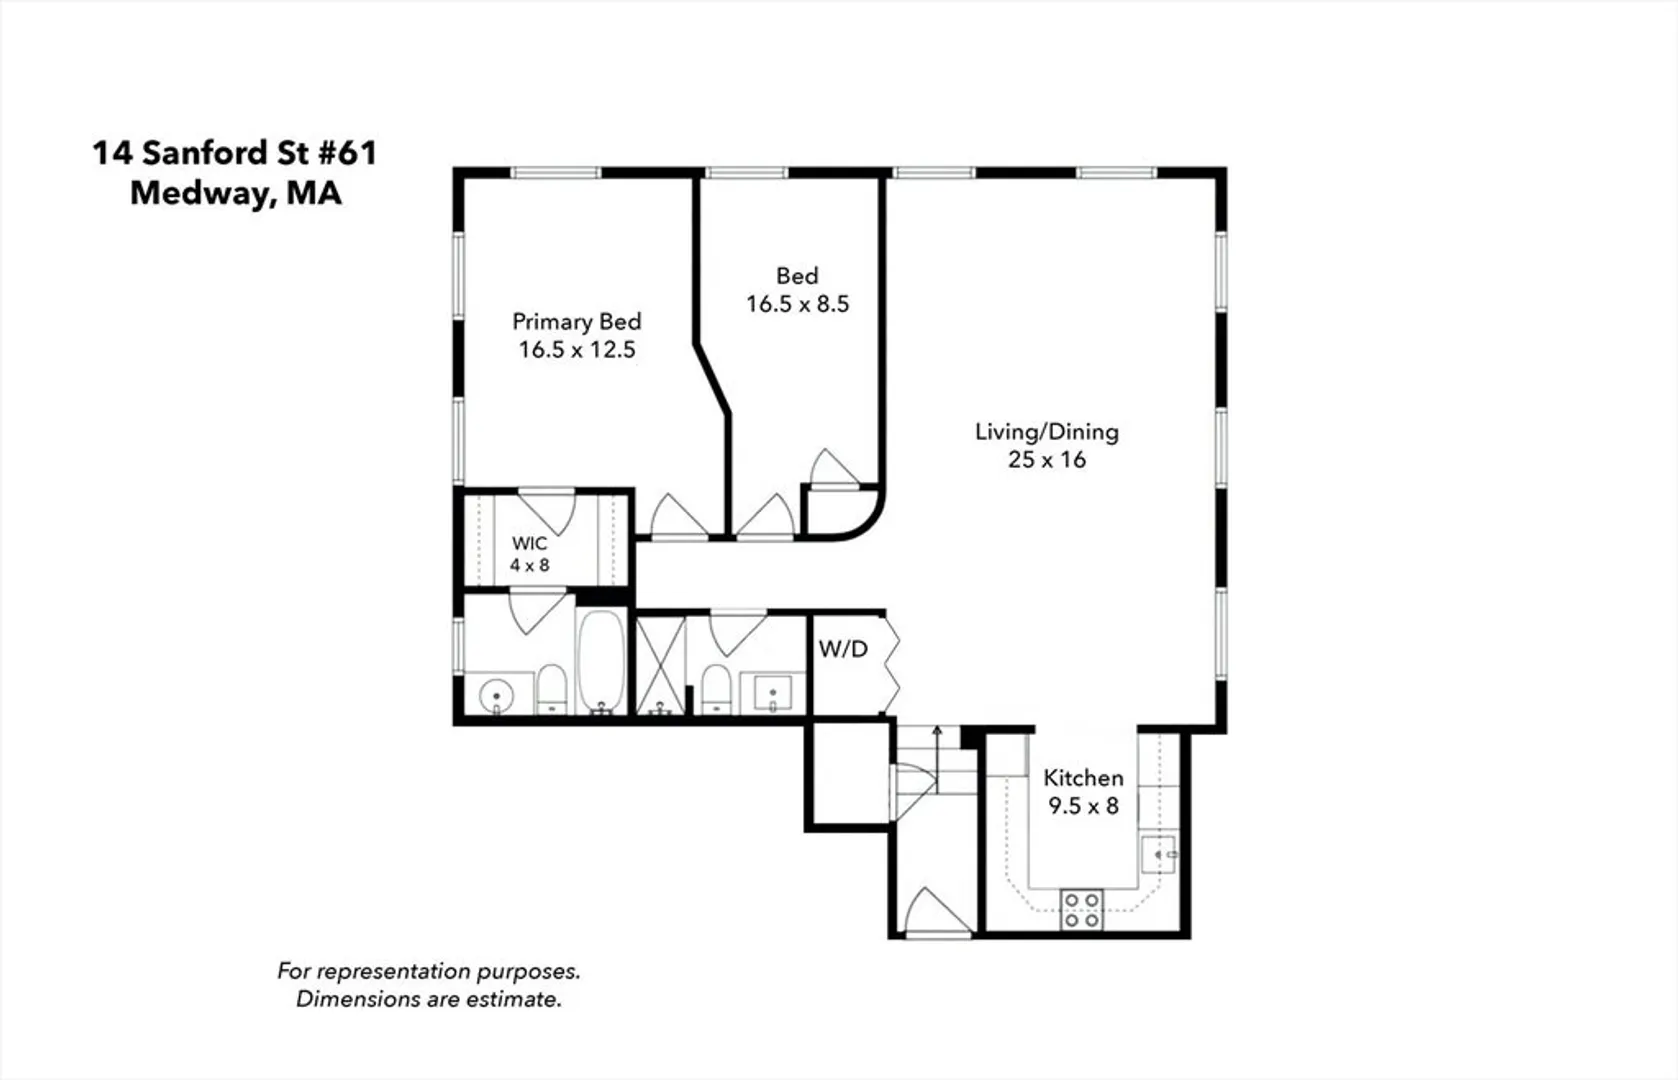
Beautifully appointed south-facing condominium offering a perfect blend of character and comfort. This unit features an inviting open-concept dining/living area, ideal for both relaxing and entertaining. Architectural details shine throughout, including stunning arched windows, exposed brick, and beamed ceilings with warm wood planks. The living space is enhanced by custom built-in bookcases with a charming window seat—perfect for enjoying natural light and picturesque views. High-end luxury carpet provides comfort and added insulation. The kitchen is equipped with updated appliances, and the convenience of in-unit laundry includes an Electrolux washer & dryer. Lovely modern bathrooms. With 10 windows filling the home with sunlight, this unit captures breathtaking views. The bedrooms overlook a serene waterfall, while the living room offers front-row seats to spectacular sunsets and the vibrant wildlife along the Charles River. A truly unique and tranquil setting with timeless appeal!
-
Highlights
- Building Name: Sanford Mill Condominium
- Heating: Heat Pump, Electric
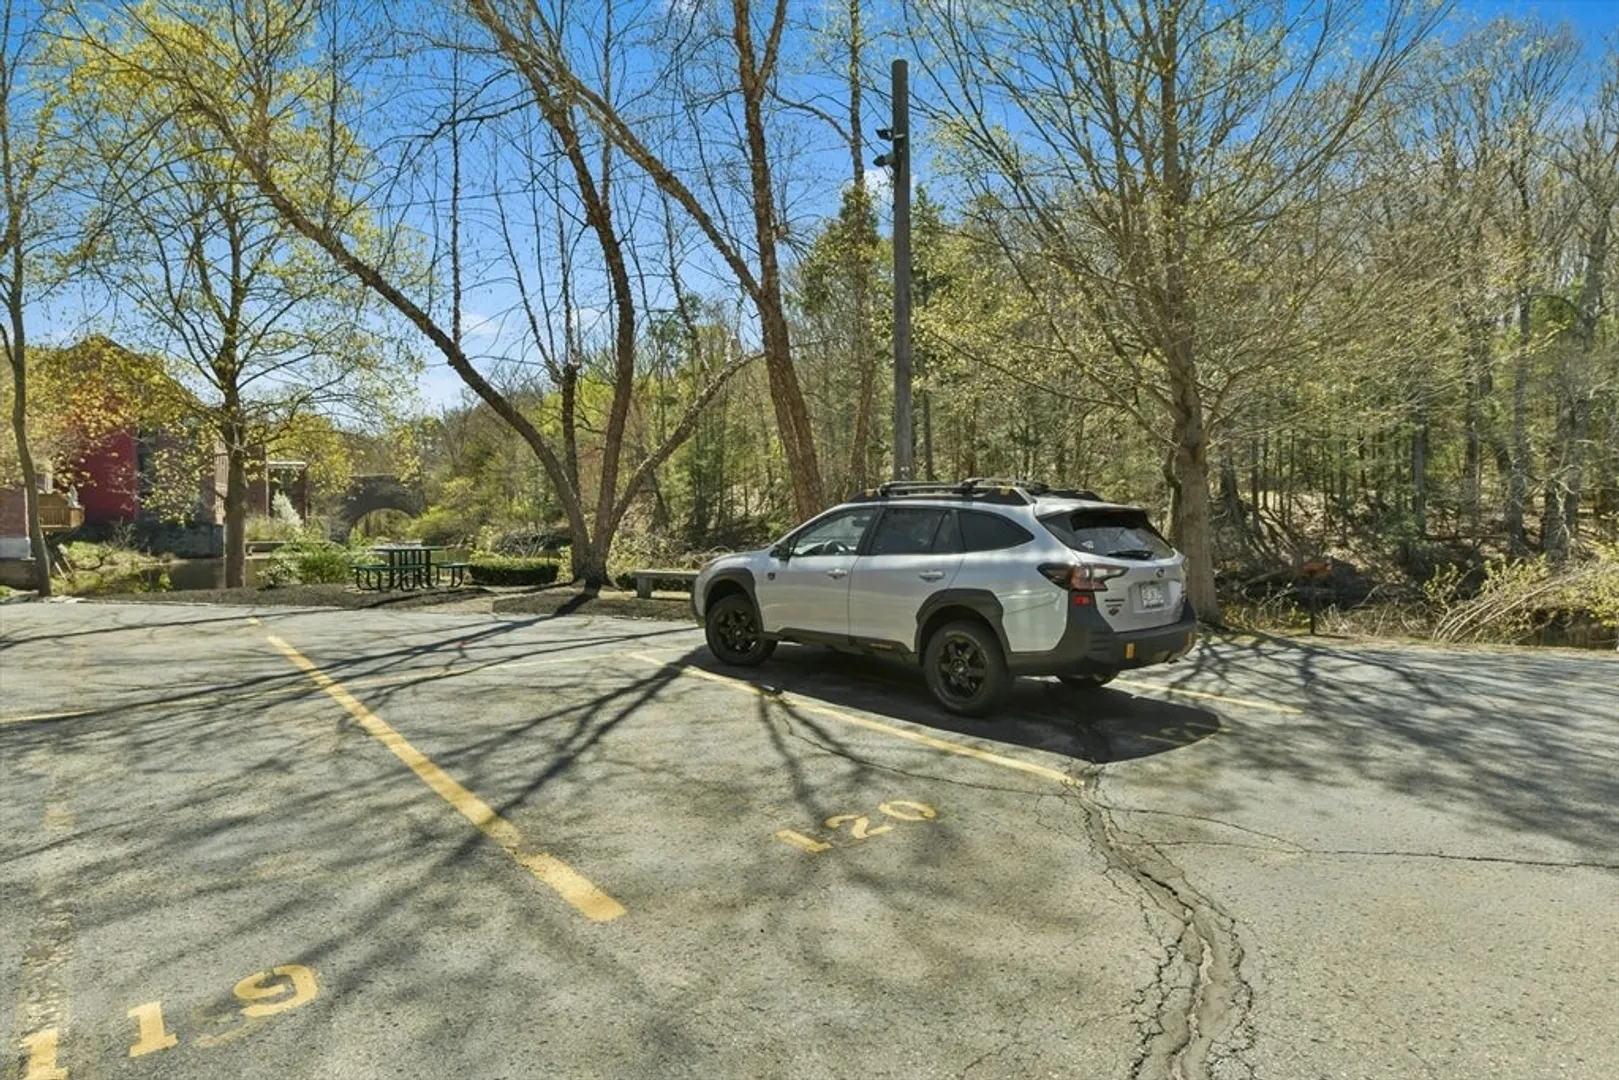
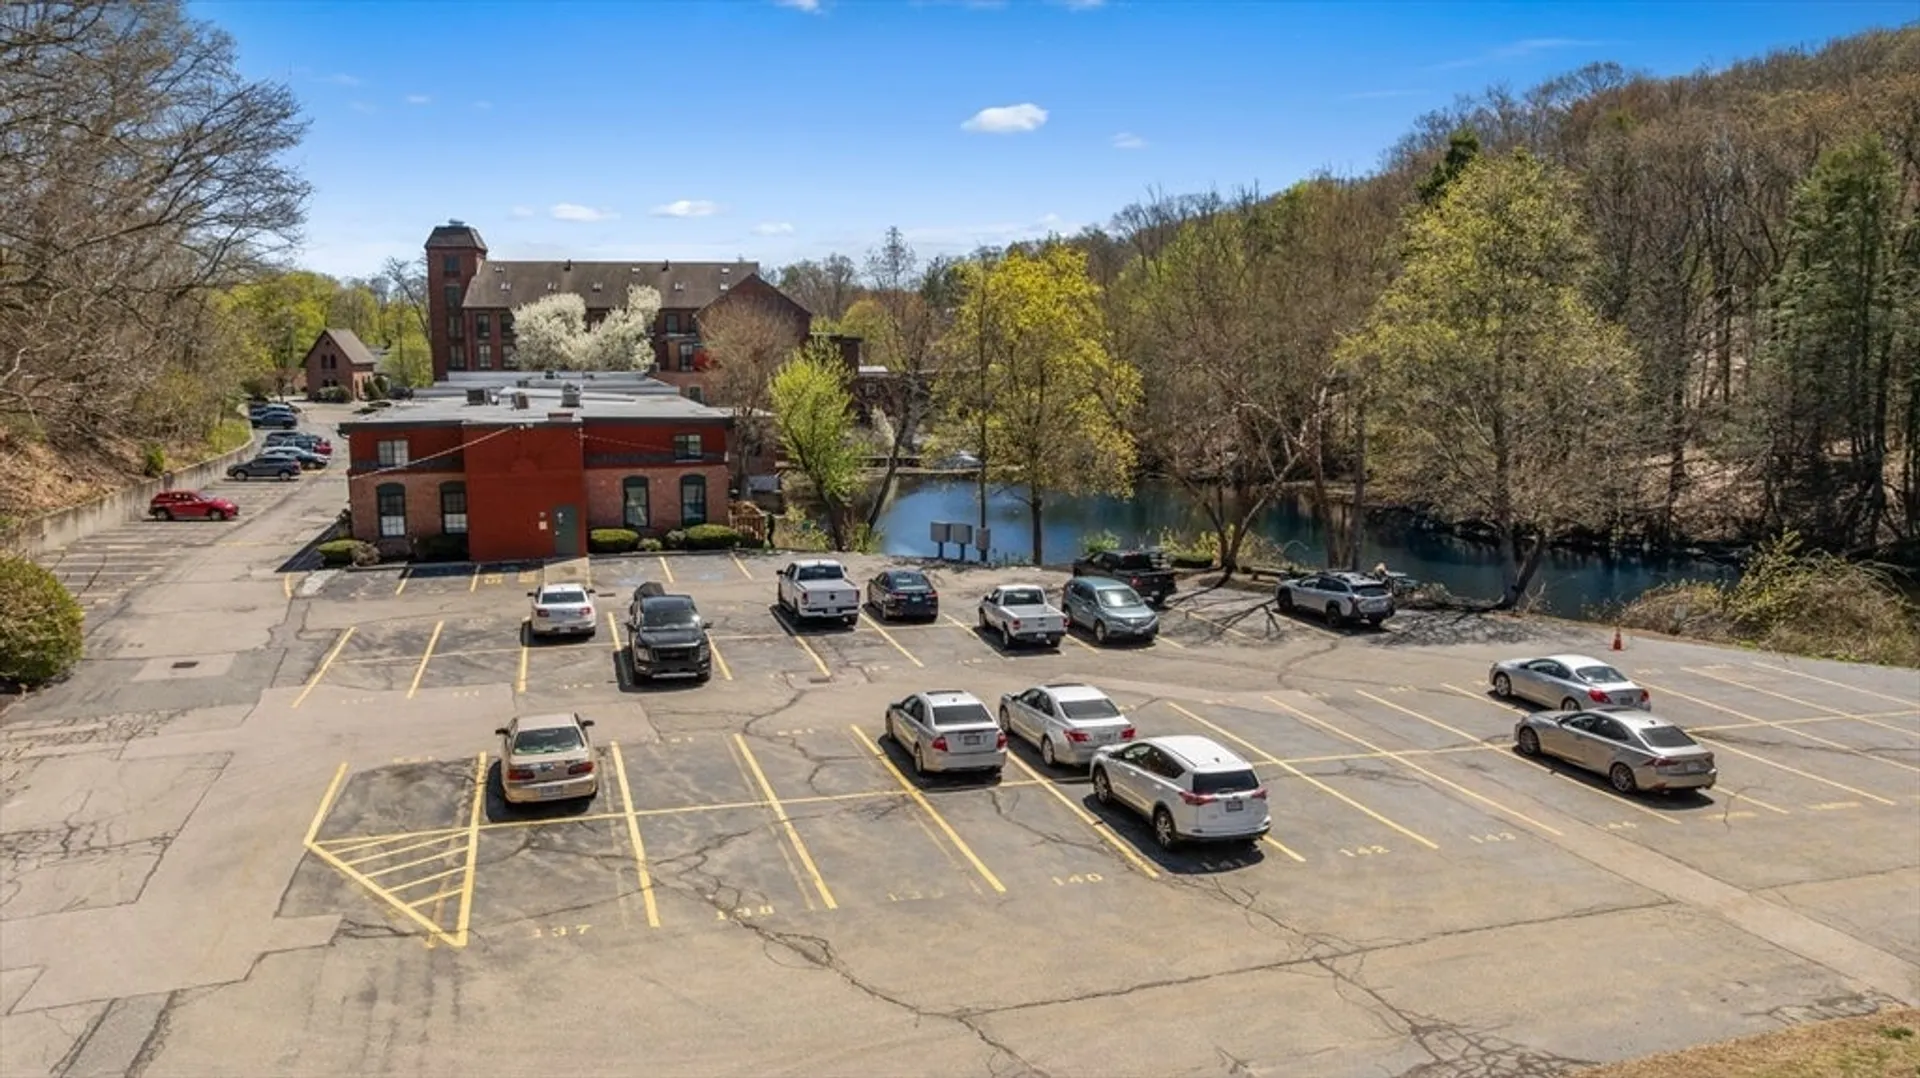
- Parking Spots: 2
- Property Type: Condominium
- Total Rooms: 4
- Year Built: 1890
- Cooling: Central Air
- HOA Fee: $395
- Property Class: Residential
- Stories: 1
- Unit Number: 61
- Status: Closed
-
Additional Details
- Appliances: Range, Dishwasher, Microwave, Refrigerator, Washer, Dryer
- SqFt Source: Public Record
- Year Built Details: Approximate
- Zoning: Arii
- Basement: Y
- Total Number of Units: 69
- Year Built Source: Public Records
-
Amenities
- Parking Features: Off Street, Deeded
- Waterfront Features: Waterfront, Pond
- Waerfront: Yes
-
Utilities
- Sewer: Public Sewer
- Water Source: Public
-
Fees / Taxes
- Assessed Value: $427,900
- HOA Fee Includes: Water, Sewer, Maintenance Structure, Road Maintenance, Maintenance Grounds, Snow Removal, Reserve Funds
- Taxes: $5,990
- HOA Fee Frequency: Monthly
- Tax Year: 2026
Similar Listings
Sold
13 Photos
Sold
10 Photos
Sold
42 Photos
Sold
30 Photos
Content © 2026 MLS Property Information Network, Inc. The information in this listing was gathered from third party resources including the seller and public records.
Listing information provided courtesy of Stony Brook & Lennox Realty Advisors.
MLS Property Information Network, Inc. and its subscribers disclaim any and all representations or warranties as to the accuracy of this information.
