
Sold!
$500,000
3
Beds
2
Baths
1,216
Living Area
-
Property Description
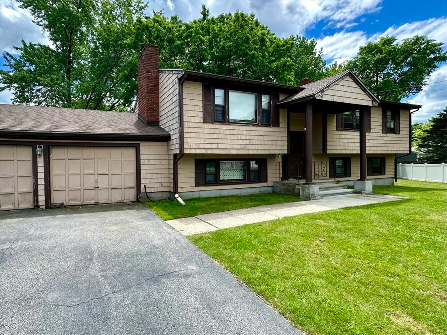
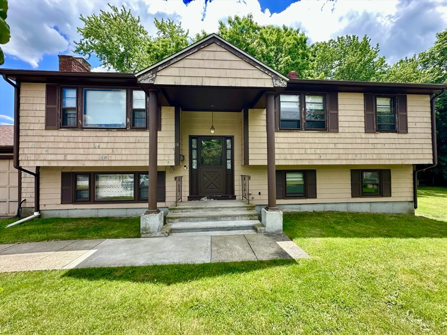
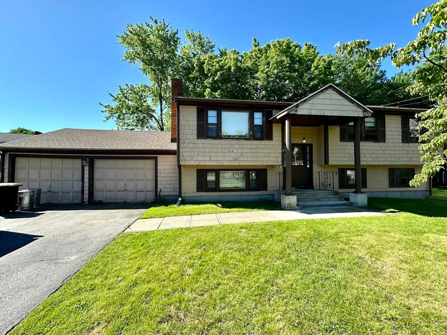
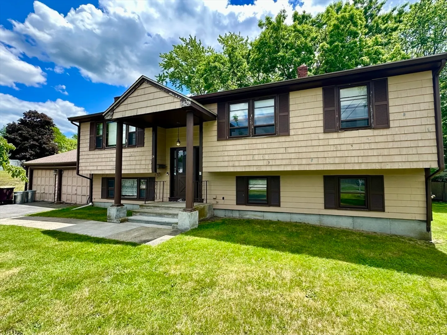
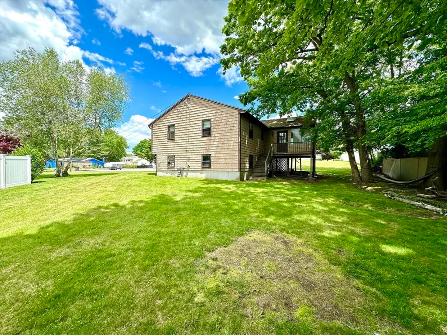
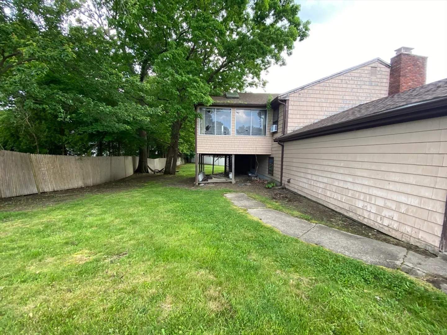
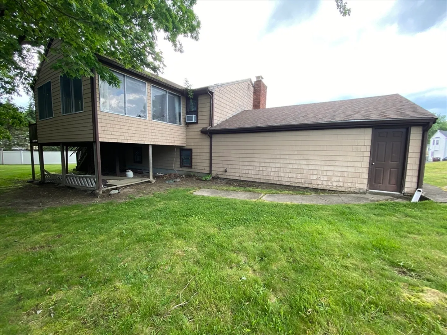
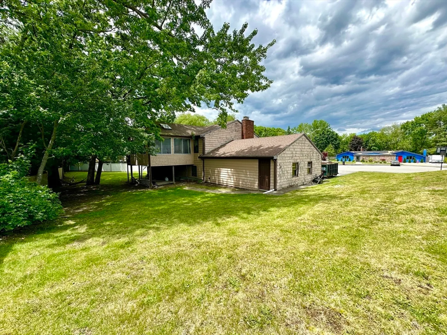
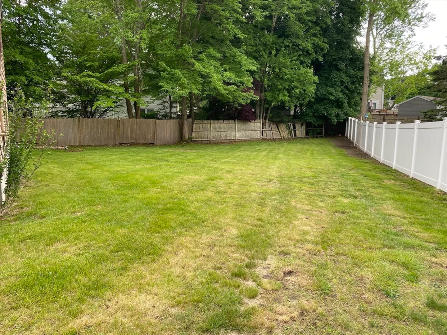
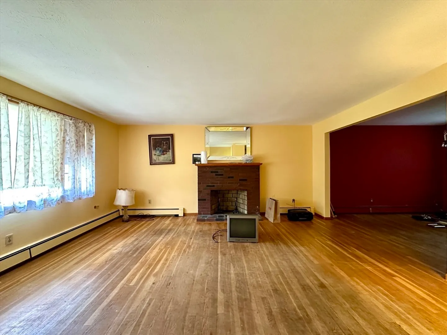
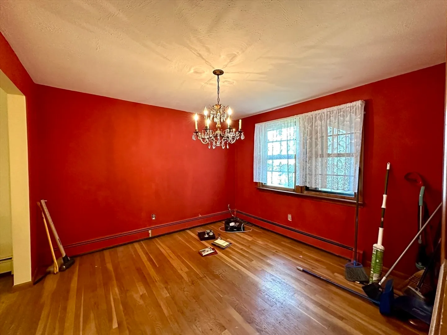
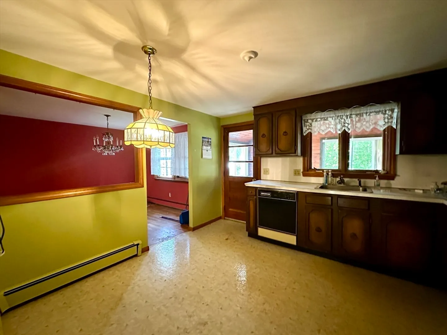
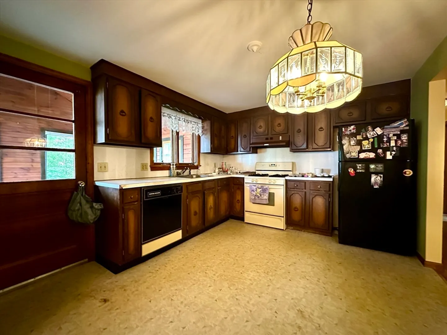
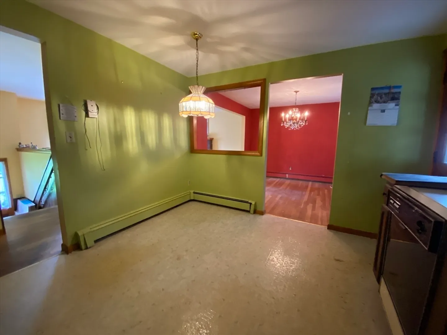
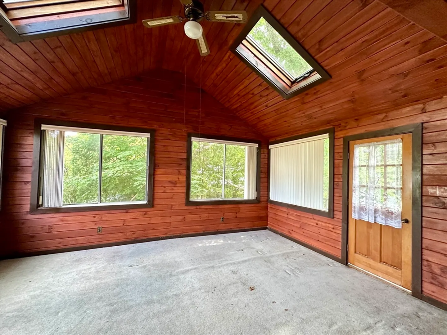
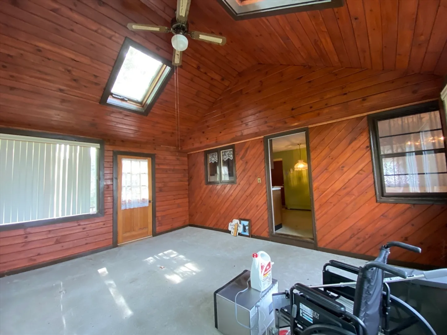
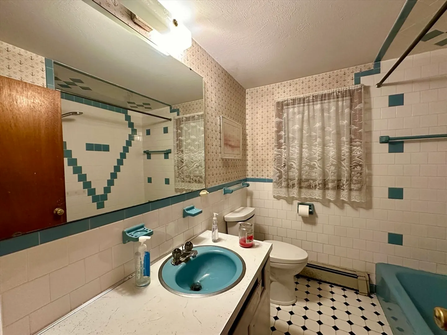
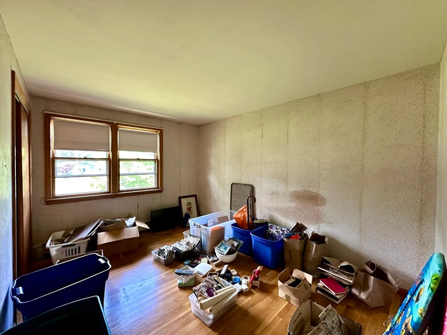
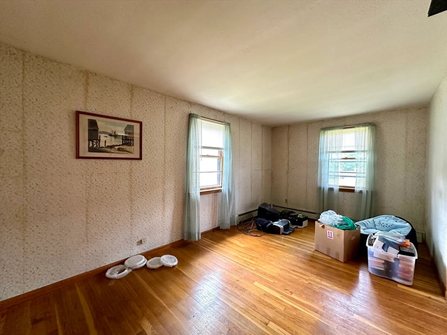
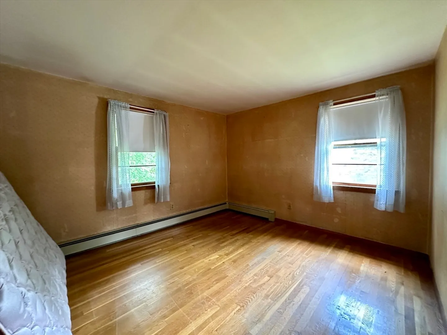
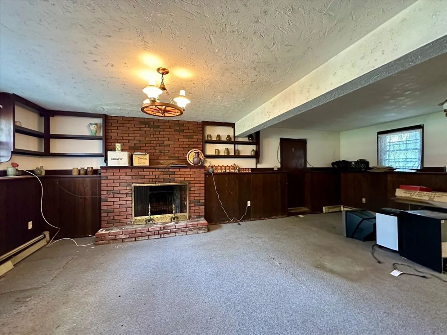
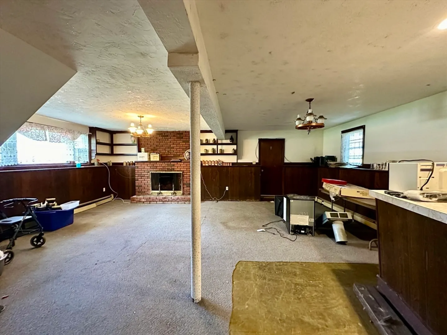
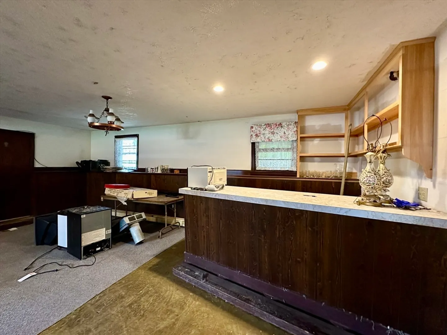
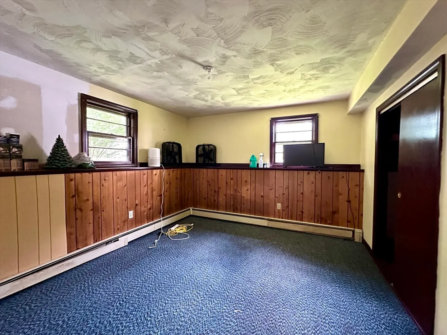
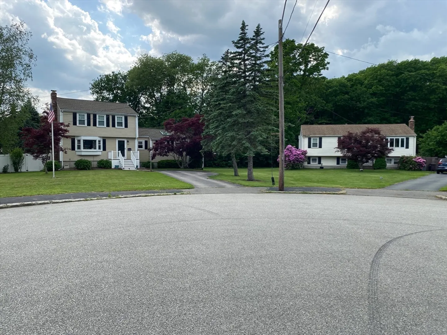
Contractors .. 44'x26'+2' Raised Ranch w/attached 24x24 2-car garage features Entry Foyer / Livrm w/fireplace and picture window / Formal Dining Room open to Kitchen / Cabinet Kitchen w/eat-in area / 1st Floor 16x14 Sunroom with wood accent, cathedral ceiling, skylights and ceiling fan / Finished Lower level with Fireplaced Family room, Utility Room, 3/4 bath, Laundry, Storage, and Work/Study room. This home needs much work and TLC.
-
Highlights
- Cooling: Window Unit(s)
- Parking Spots: 4
- Property Type: Single Family Residence
- Total Rooms: 6
- Status: Closed
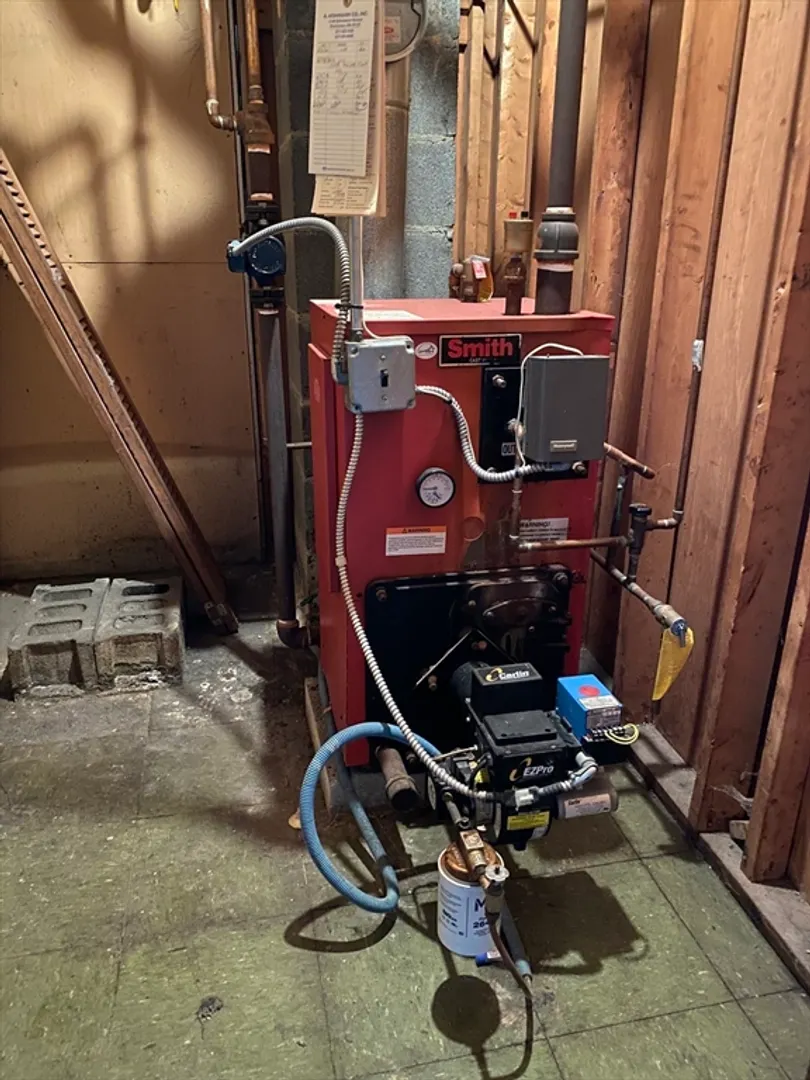
- Heating: Baseboard, Oil
- Property Class: Residential
- Style: Raised Ranch
- Year Built: 1970
-
Additional Details
- Appliances: Tankless Water Heater, Range, Dishwasher, Range Hood, Other
- Construction: Frame
- Fireplaces: 2
- Foundation: Concrete Perimeter
- Lot Features: Cul-De-Sac, Gentle Sloping, Other
- Roof: Shingle
- Year Built Source: Public Records
- Basement: Full, Partially Finished, Interior Entry, Garage Access, Concrete
- Exterior Features: Porch - Enclosed, Rain Gutters, Fenced Yard, Other
- Flooring: Vinyl, Carpet, Hardwood, Flooring - Wall to Wall Carpet, Flooring - Hardwood
- Interior Features: Cathedral Ceiling(s), Ceiling Fan(s), Closet, Sun Room, Study, Foyer, Other
- Road Frontage Type: Public
- Year Built Details: Actual
- Zoning: ResDist-1
-
Amenities
- Community Features: Public Transportation, Shopping, Park, Conservation Area, Highway Access, Public School, Other
- Parking Features: Attached, Paved Drive, Off Street, Tandem, Paved
- Covered Parking Spaces: 2
-
Utilities
- Electric: 110 Volts, Circuit Breakers, 100 Amp Service
- Water Source: Public
- Sewer: Public Sewer
-
Fees / Taxes
- Assessed Value: $593,900
- Compensation Based On: Gross/Full Sale Price
- Taxes: $6,099
- Buyer Agent Compensation: 2%
- Tax Year: 2024
Similar Listings
Sold

19 Photos
Sold
36 Photos
Sold
30 Photos
Sold
36 Photos
Content © 2026 MLS Property Information Network, Inc. The information in this listing was gathered from third party resources including the seller and public records.
Listing information provided courtesy of Raymond & Son REALTORS®.
MLS Property Information Network, Inc. and its subscribers disclaim any and all representations or warranties as to the accuracy of this information.
