
Sold!
$665,000
4
Beds
2
Baths
1,198
Living Area
-
Property Description
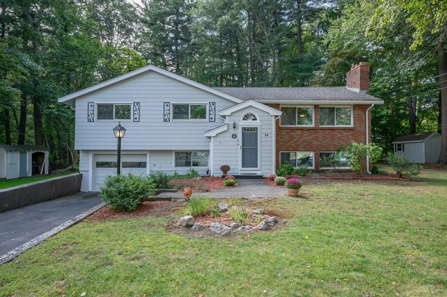
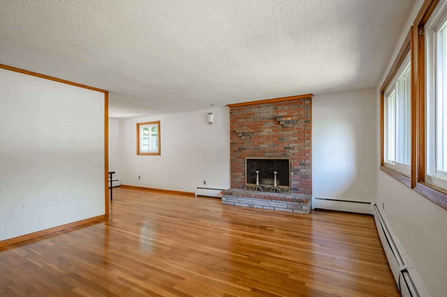
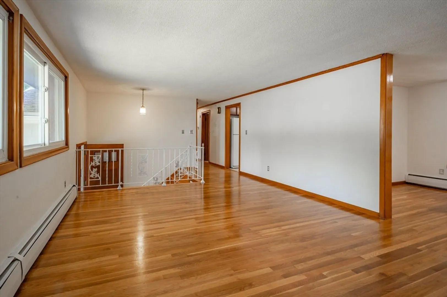
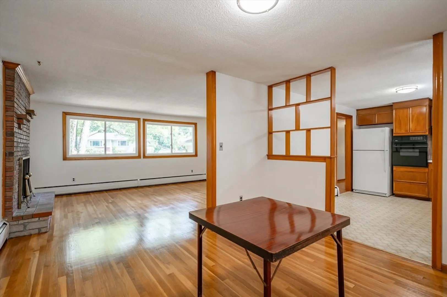
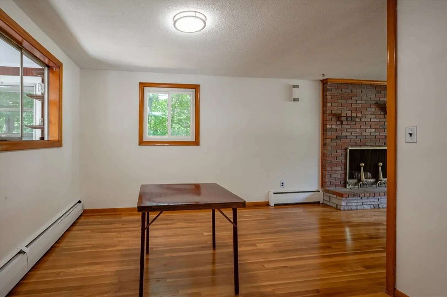
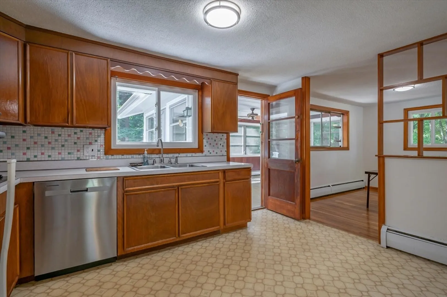
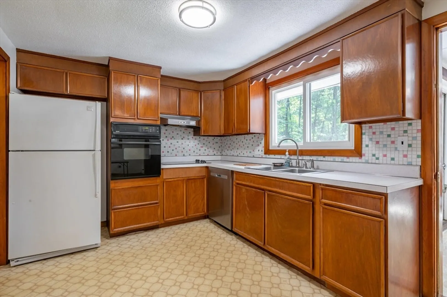
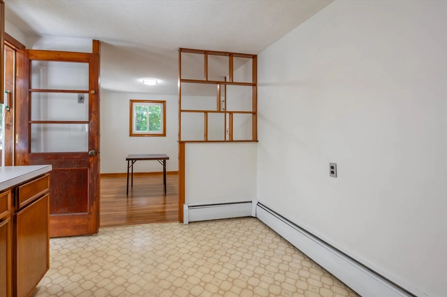
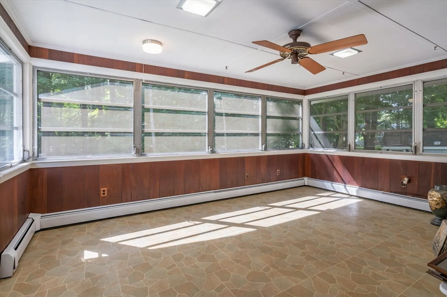
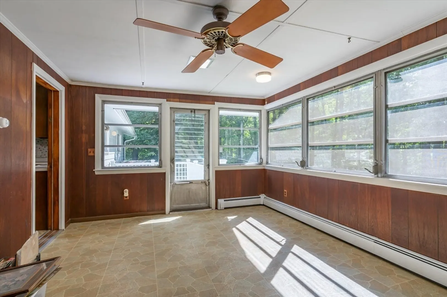
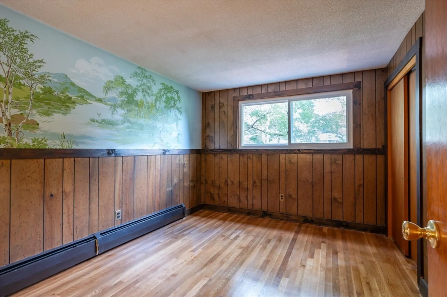
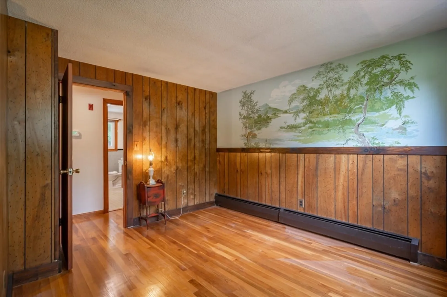
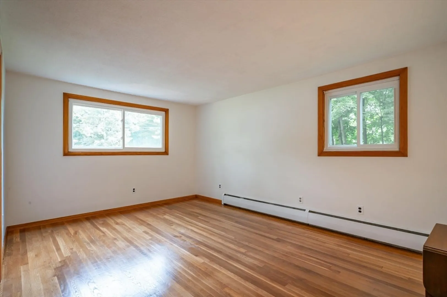
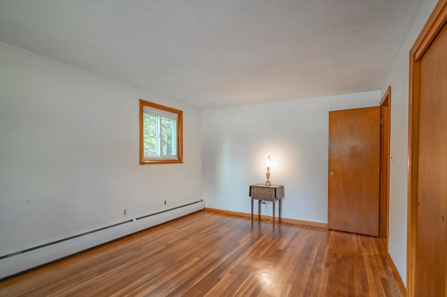
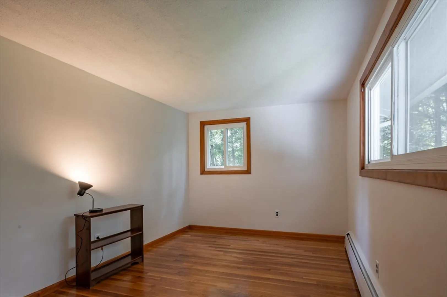
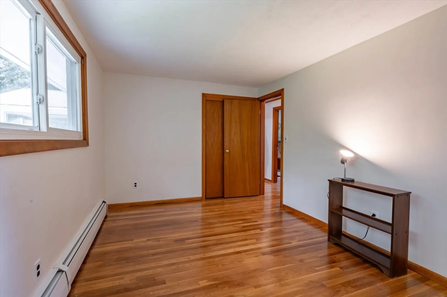
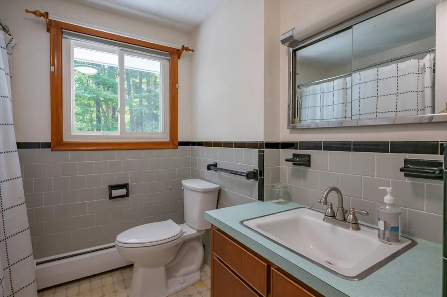
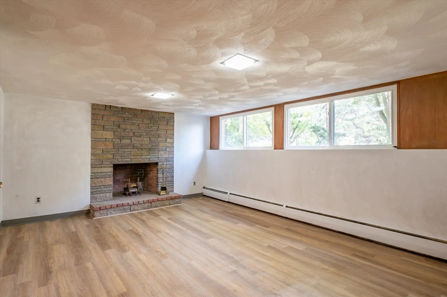
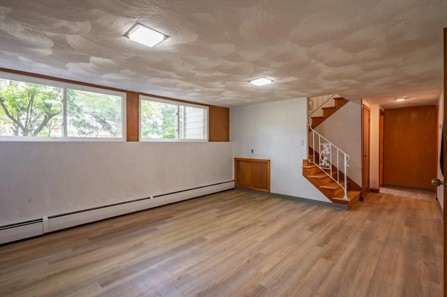
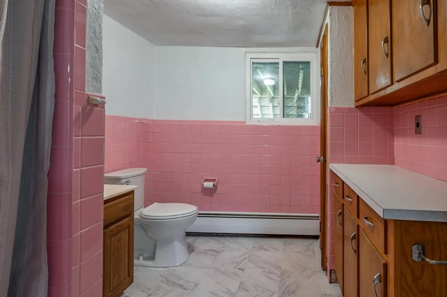
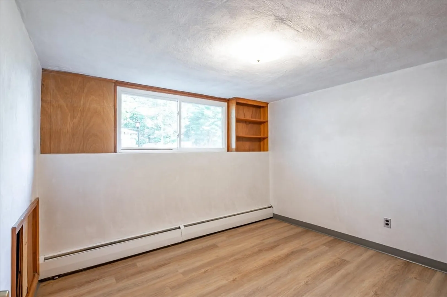
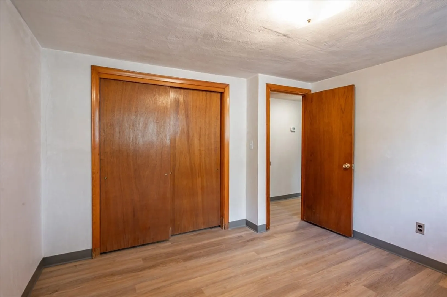
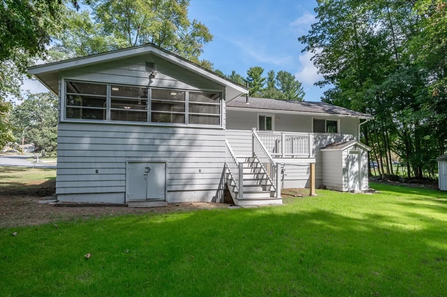
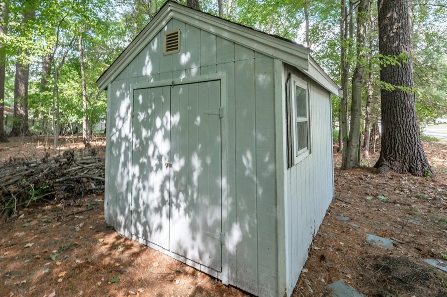
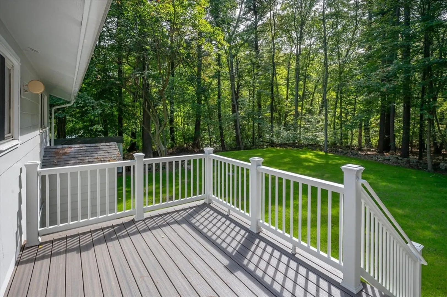
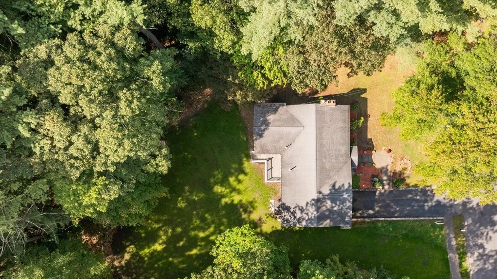
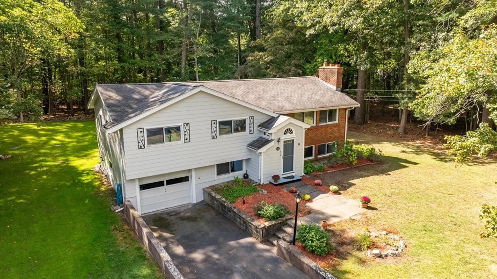
Welcome to 14 Roberts Road — a beautifully updated split-entry home set on a spacious lot in one of Wilmington’s most desirable neighborhoods. Enjoy tree-lined streets with sidewalks on both sides and unbeatable commuter convenience—just 1 mile to the Main Street MBTA commuter rail and minutes to Routes 3, 93 & 95. Sellers have thoughtfully completed major upgrades for peace of mind, including a brand-new septic system (tank & leach field), new boiler, water heater, and dishwasher. Plumbing updates feature new faucets, toilets, and shut-off valves throughout. Inside, refinished hardwood floors—protected for years under carpeting—bring warmth and timeless character. The bright lower level has been refreshed with new drywall, plaster, and flooring, creating a clean and inviting bonus living space. Step outside to your new deck, ideal for entertaining or relaxing in your private backyard. Offer deadline 10/21 5pm.
-
Highlights
- Heating: Baseboard, Oil
- Property Class: Residential
- Style: Raised Ranch
- Year Built: 1964
- Parking Spots: 4
- Property Type: Single Family Residence
- Total Rooms: 7
- Status: Closed
-
Additional Details
- Appliances: Water Heater, Oven, Dishwasher, Range, Refrigerator, Washer, Dryer, Range Hood
- Construction: Frame
- Fireplaces: 2
- Foundation: Concrete Perimeter
- Road Frontage Type: Public
- SqFt Source: Public Record
- Year Built Source: Public Records
- Basement: Partially Finished
- Exterior Features: Deck
- Flooring: Vinyl, Hardwood
- Interior Features: High Speed Internet
- Roof: Shingle
- Year Built Details: Actual
- Zoning: 1010
-
Amenities
- Covered Parking Spaces: 1
- Parking Features: Under, Paved Drive, Off Street, Paved
-
Utilities
- Electric: Circuit Breakers, 100 Amp Service
- Water Source: Public
- Sewer: Private Sewer
-
Fees / Taxes
- Assessed Value: $614,300
- Taxes: $7,033
- Tax Year: 2025
Similar Listings
Sold
40 Photos
Sold
37 Photos
Sold
37 Photos
Sold
10 Photos
Content © 2026 MLS Property Information Network, Inc. The information in this listing was gathered from third party resources including the seller and public records.
Listing information provided courtesy of Fudge Properties.
MLS Property Information Network, Inc. and its subscribers disclaim any and all representations or warranties as to the accuracy of this information.
