
Sold!
$775,000
4
Beds
1/1
Bath
1,622
Living Area
-
Property Description
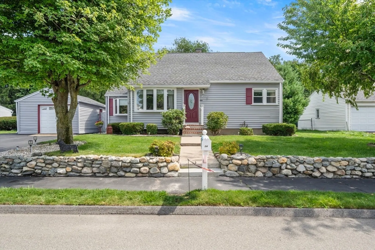
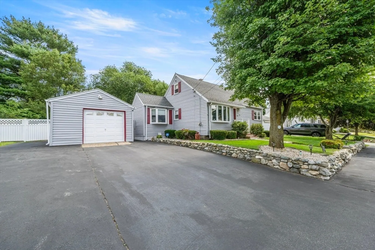
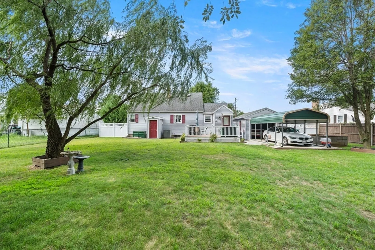
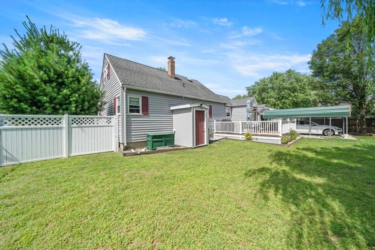
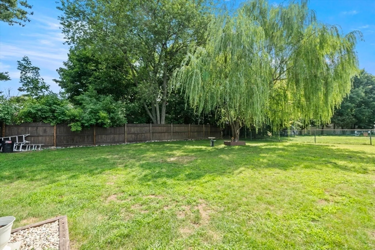
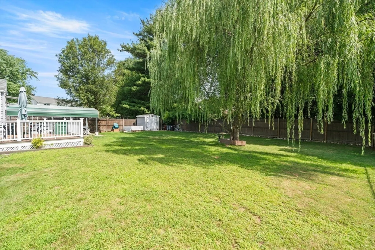
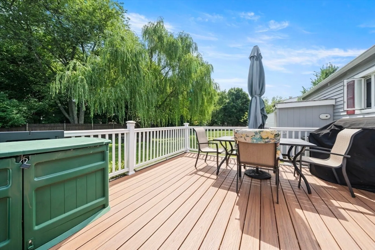
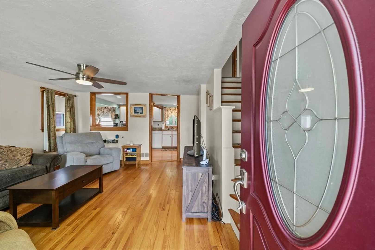
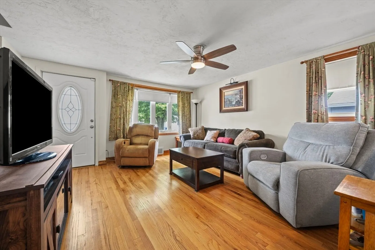
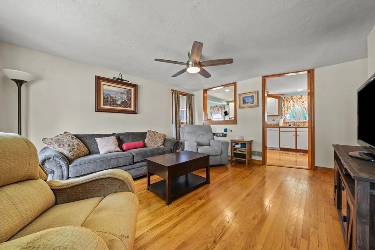
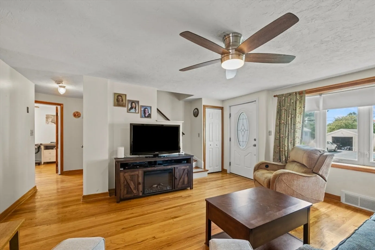
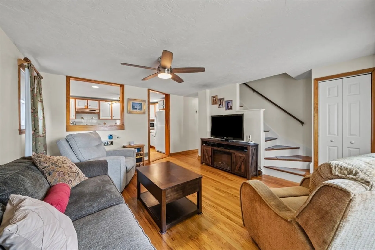
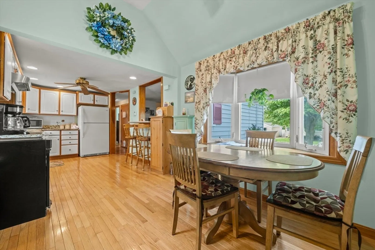
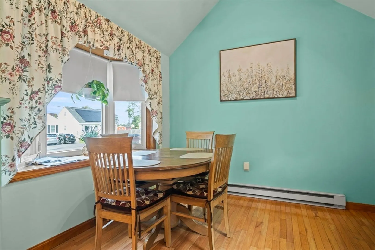
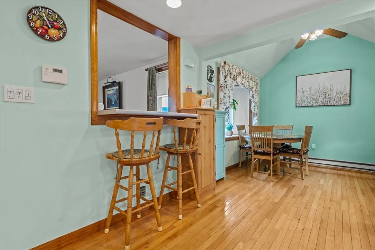
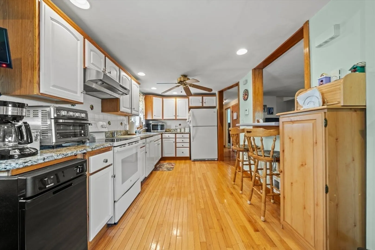
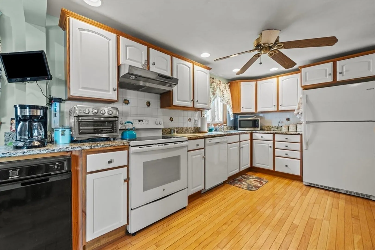
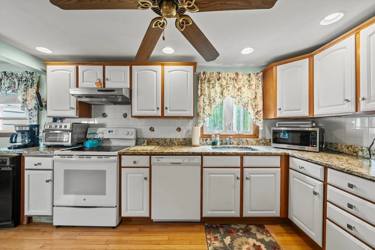
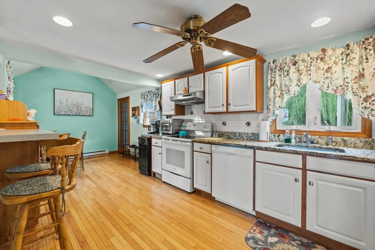
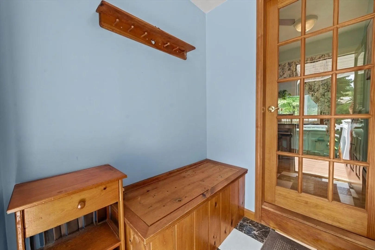
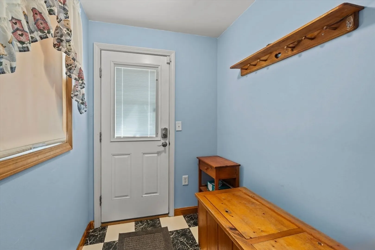
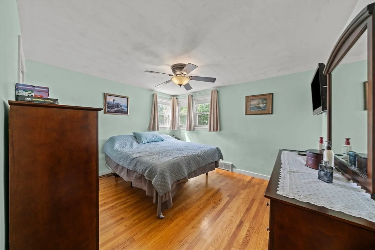
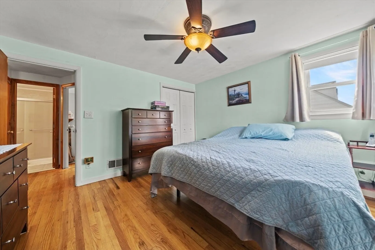
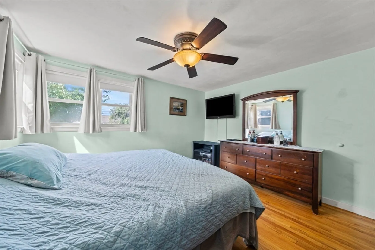
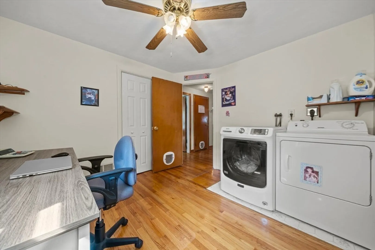
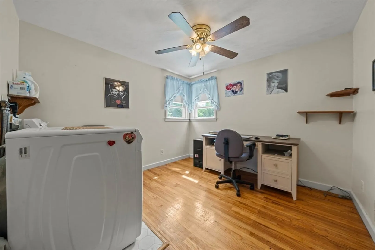
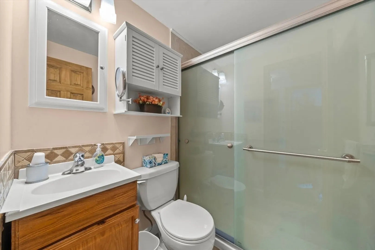
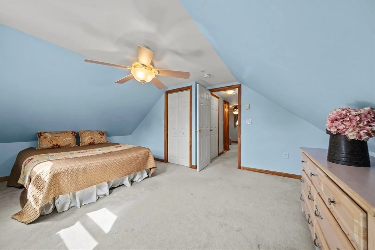
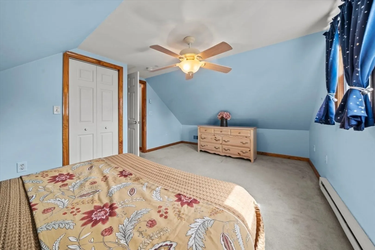
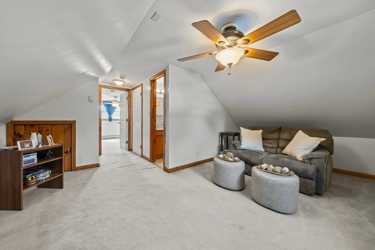
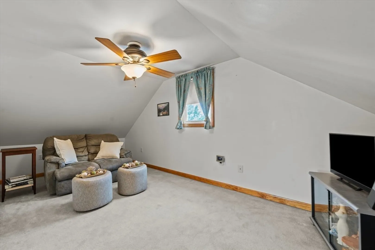

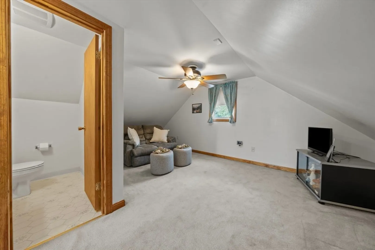
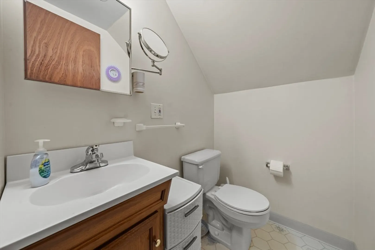
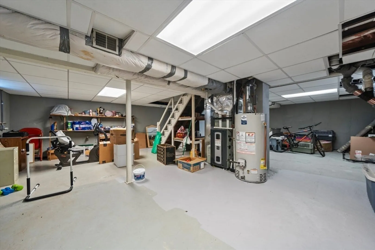
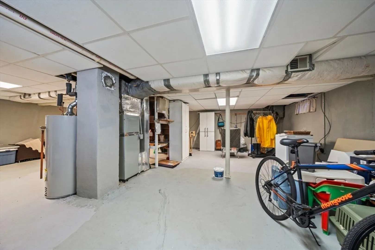
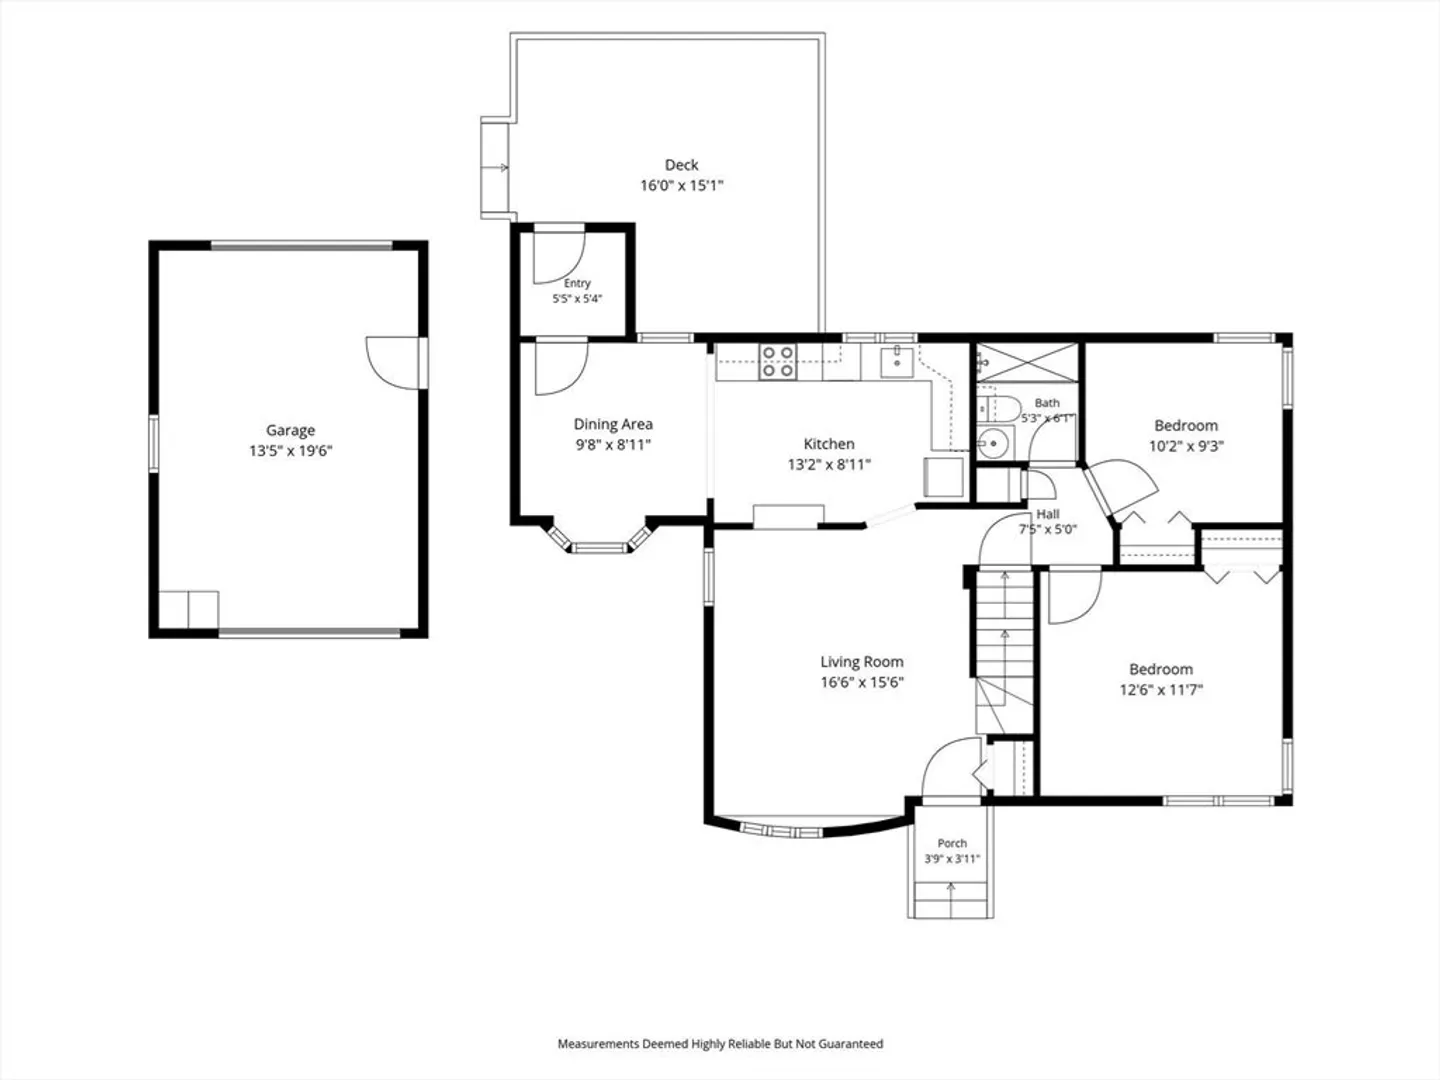
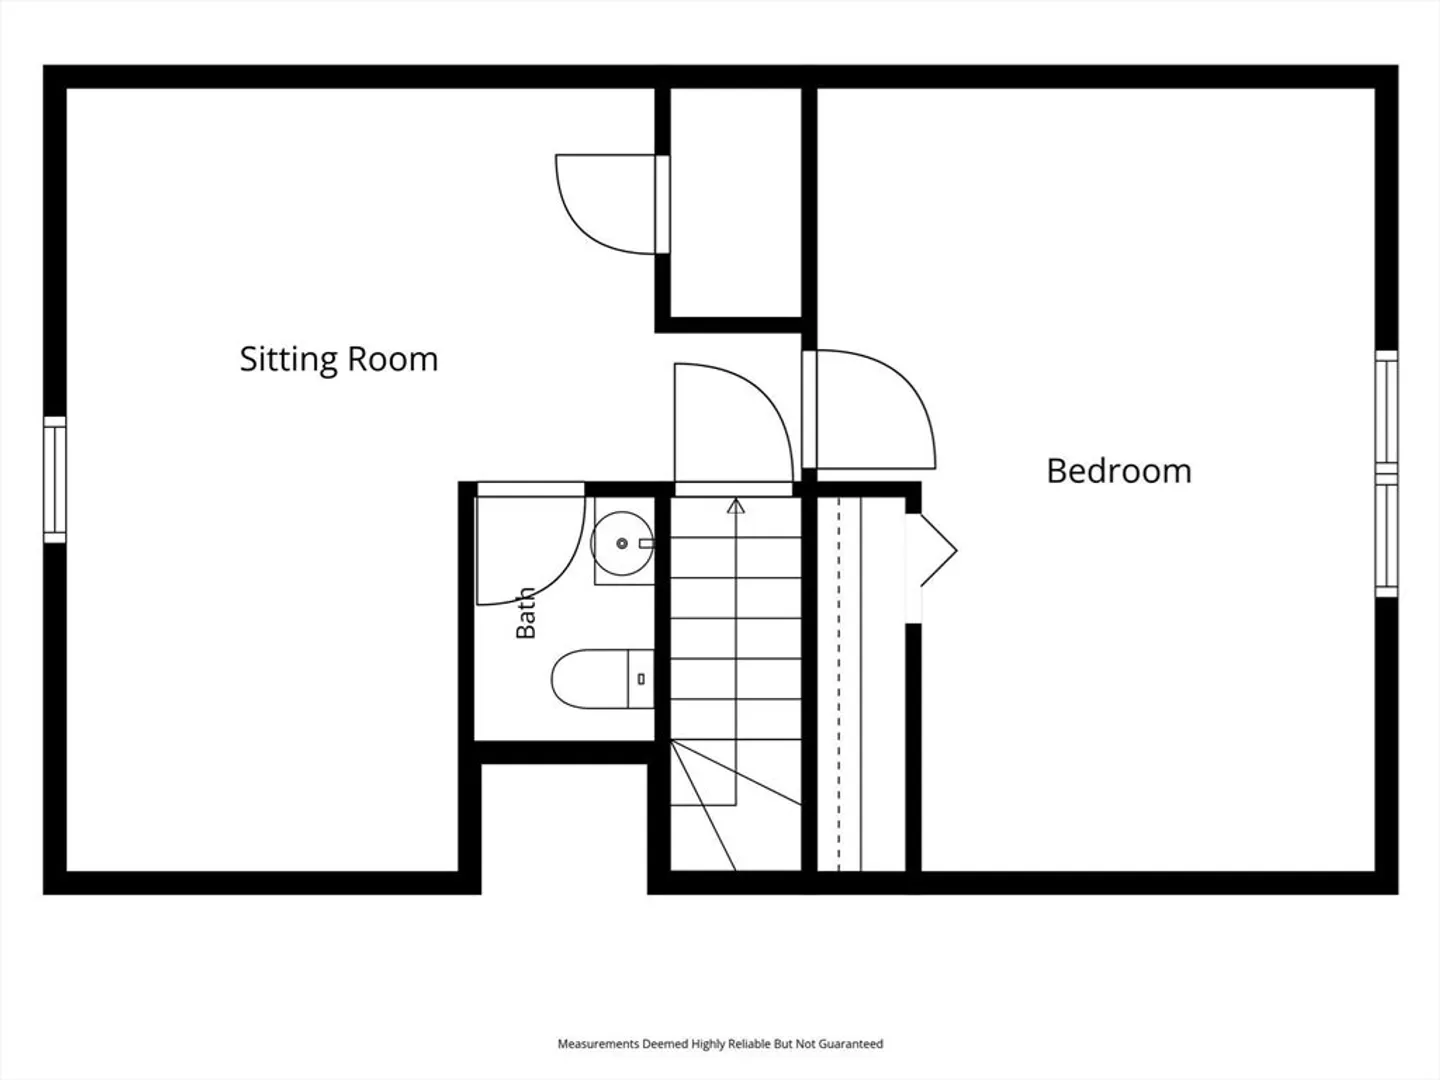
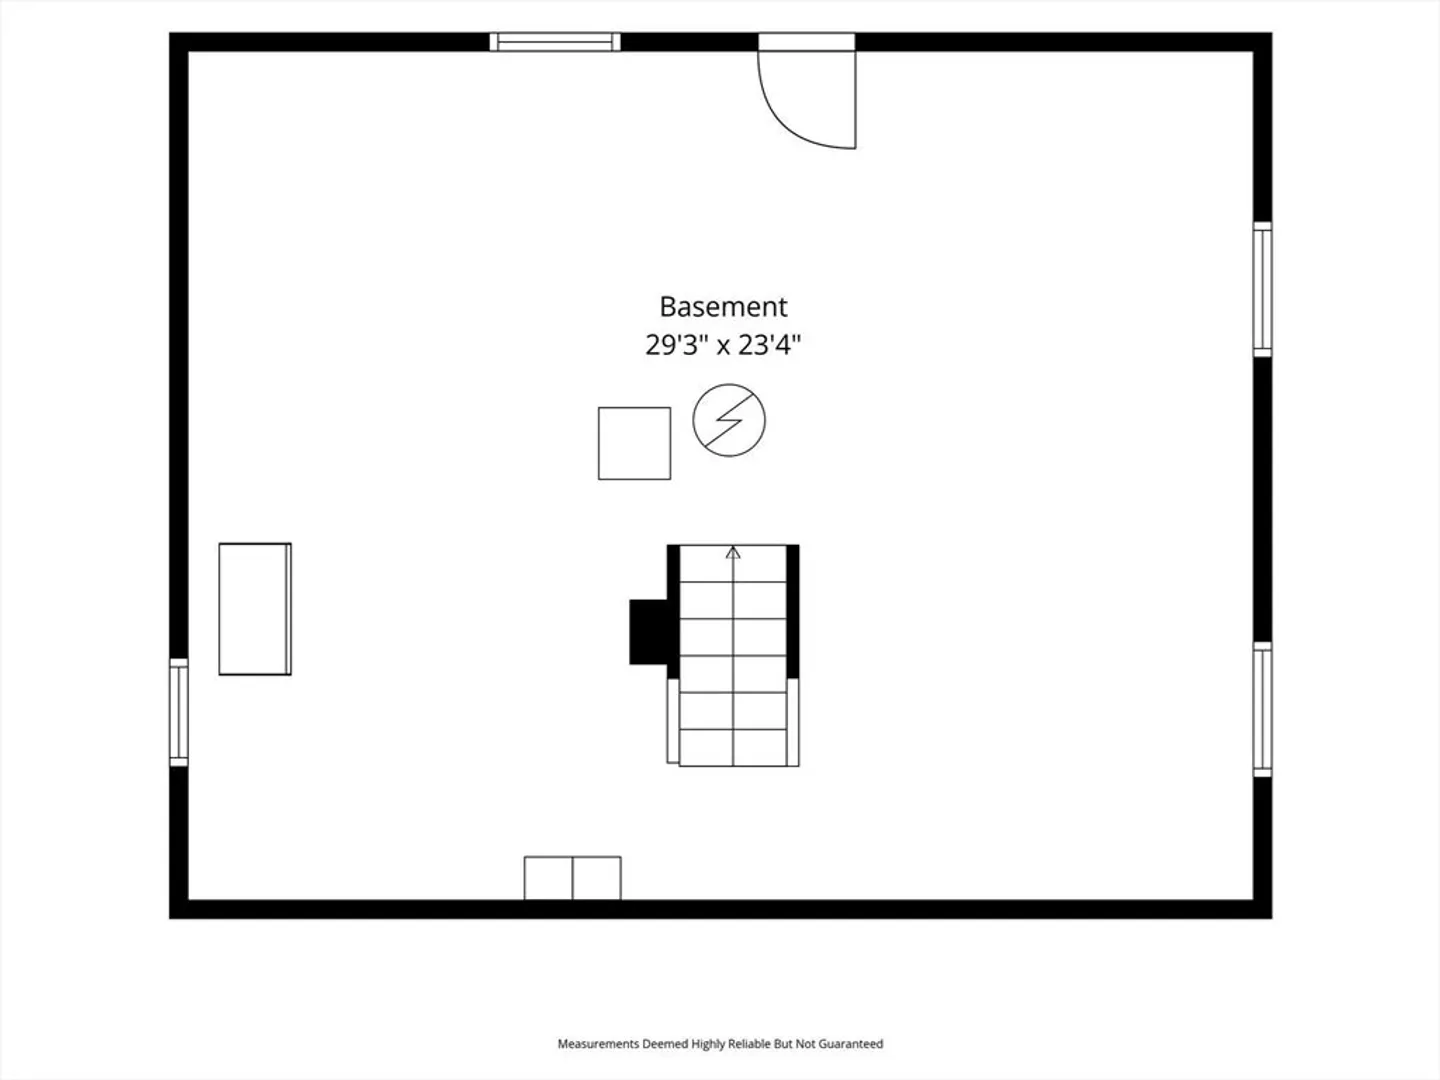
ALL OPEN HOUSES CANCELED OFFER ACCEPTED! COME AND VIEW PERFECTION. Well maintained Cape in a very desirable neighborhood. The yard goes on forever; private, serene and very green! Four Bedroom, one and half baths, Oversized kitchen with granite countertops, separate dining area and a breakfast nook for those early morning coffee times. Mudroom in rear goes out to a 16 x 15 trek deck where all the summer entertaining is done. One car garage with a second carport with cement pad for those who have a classic car! The basement is ready for more living area. Nothing to do but unpack.
-
Highlights
- Cooling: Central Air, Whole House Fan
- Parking Spots: 6
- Property Type: Single Family Residence
- Total Rooms: 7
- Status: Closed
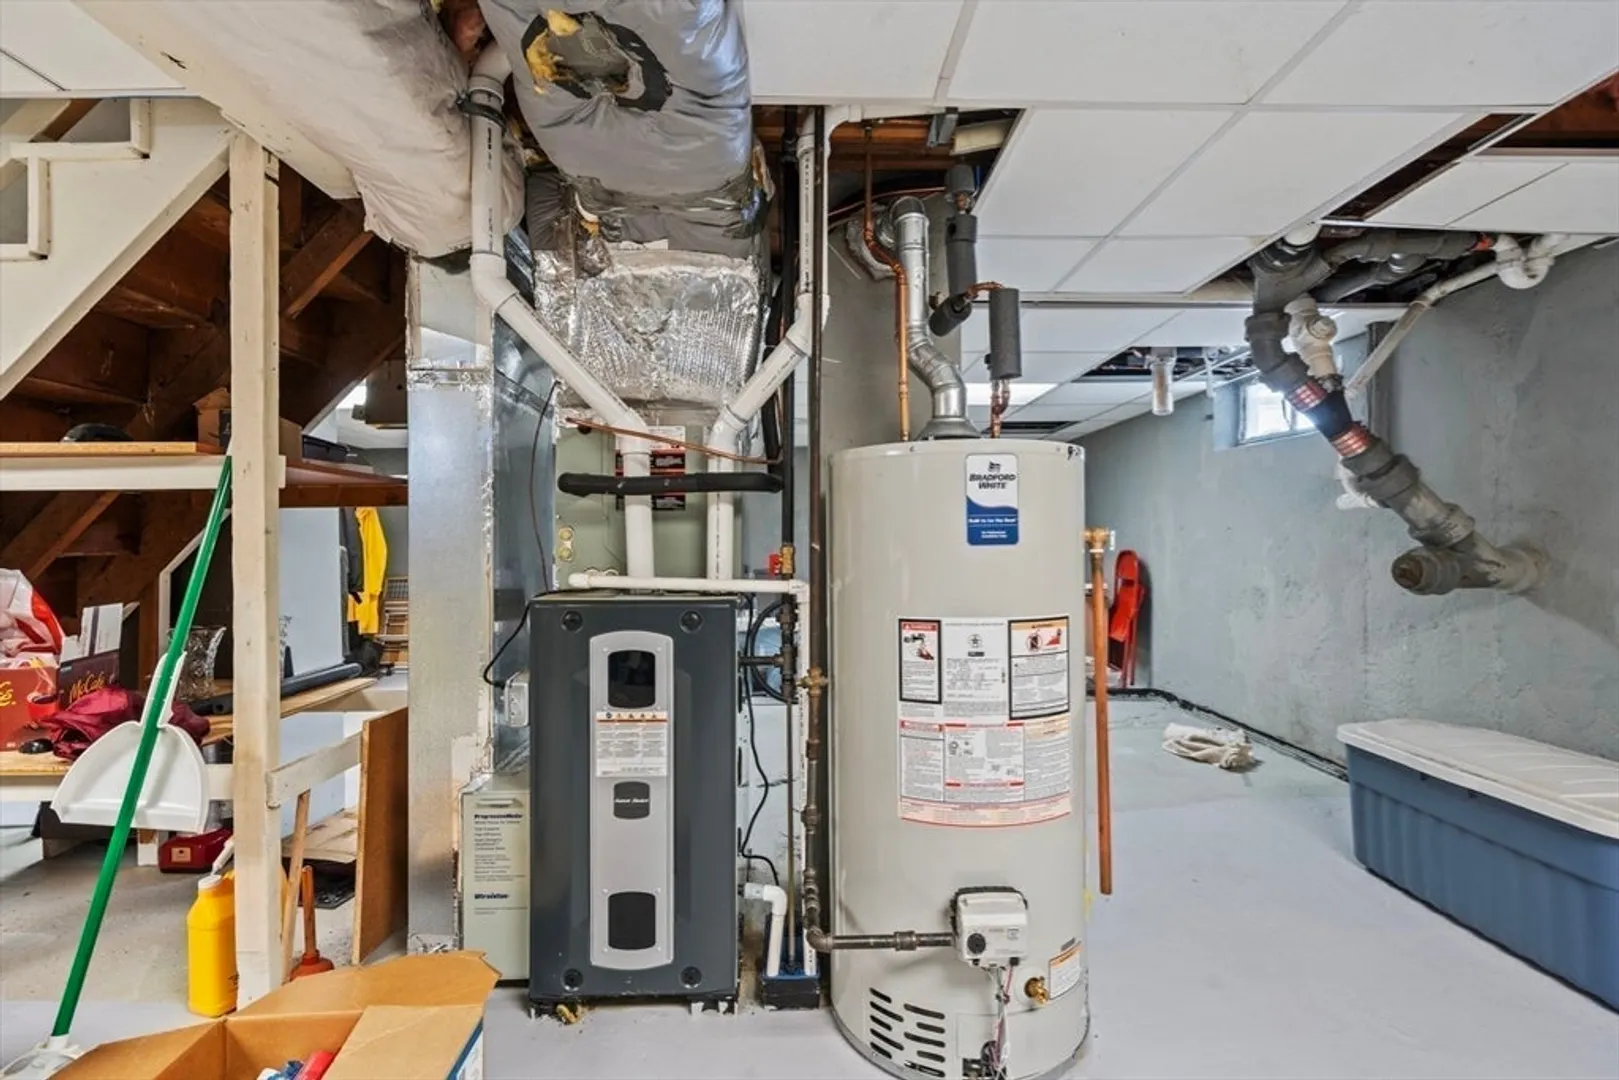
- Heating: Forced Air, Natural Gas
- Property Class: Residential
- Style: Cape
- Year Built: 1954
-
Additional Details
- Appliances: Gas Water Heater, Dishwasher, Microwave, Refrigerator, Washer, Dryer, Range Hood
- Construction: Frame
- Exterior Features: Deck - Composite, Storage, Professional Landscaping, Sprinkler System
- Foundation: Concrete Perimeter
- Interior Features: Mud Room
- Road Frontage Type: Public
- SqFt Source: Public Record
- Year Built Source: Public Records
- Basement: Full, Walk-Out Access, Interior Entry, Sump Pump, Concrete, Unfinished
- Exclusions: Trash Compactor
- Flooring: Wood, Tile, Carpet, Flooring - Stone/Ceramic Tile
- Foundation Area: 720
- Lot Features: Level
- Roof: Shingle
- Year Built Details: Actual
- Zoning: R-1
-
Amenities
- Community Features: Public Transportation, Shopping, Pool, Tennis Court(s), Park, Golf, Medical Facility, Highway Access, House of Worship, Public School, T-Station
- Parking Features: Detached, Garage Door Opener, Workshop in Garage, Garage Faces Side, Paved Drive, Off Street, Driveway, Paved
- Covered Parking Spaces: 1
-
Utilities
- Electric: Generator, Circuit Breakers, 100 Amp Service
- Water Source: Public
- Sewer: Public Sewer
-
Fees / Taxes
- Assessed Value: $610,300
- Taxes: $5,499
- Tax Year: 2026
Similar Listings

Sold
1 Photo
Sold
34 Photos
Sold
42 Photos
Sold
33 Photos
Content © 2026 MLS Property Information Network, Inc. The information in this listing was gathered from third party resources including the seller and public records.
Listing information provided courtesy of EXIT Premier Real Estate.
MLS Property Information Network, Inc. and its subscribers disclaim any and all representations or warranties as to the accuracy of this information.
