
Rented!
$4,000/mo
3
Beds
3
Baths
2,006
Living Area
-
Property Description
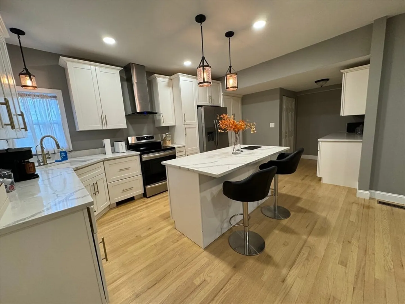
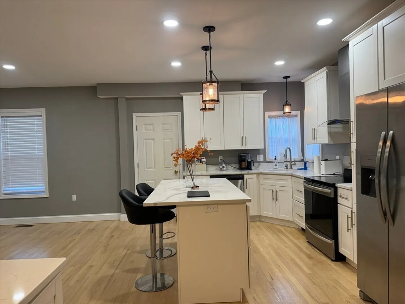
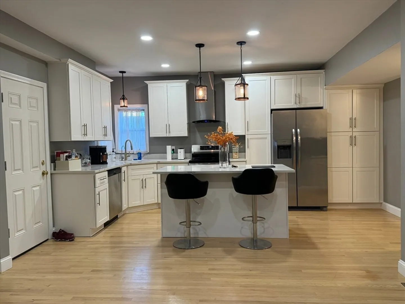
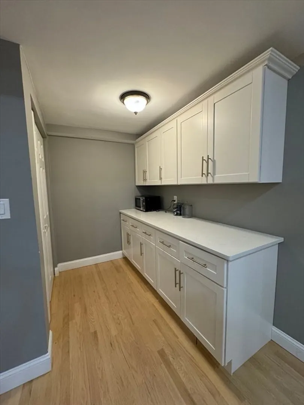
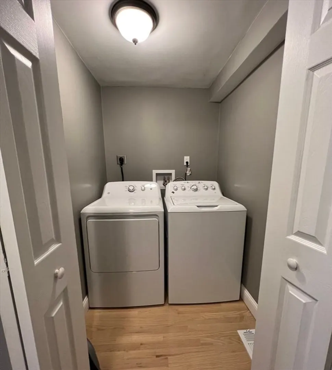
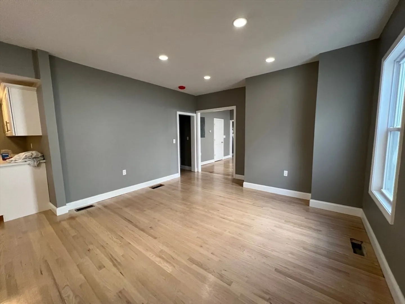
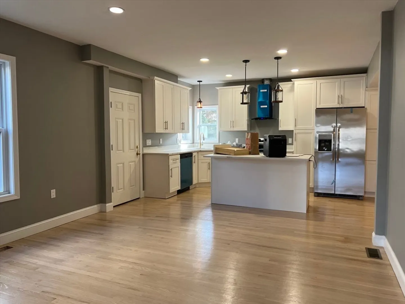
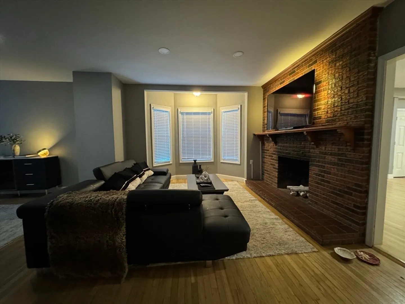
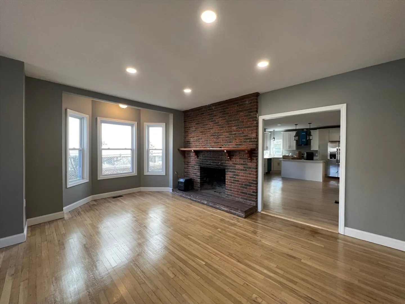
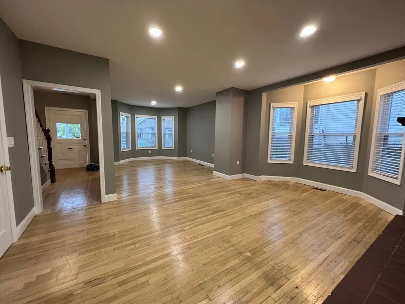
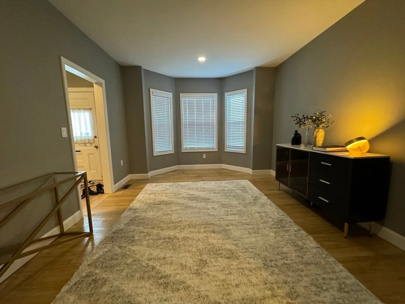
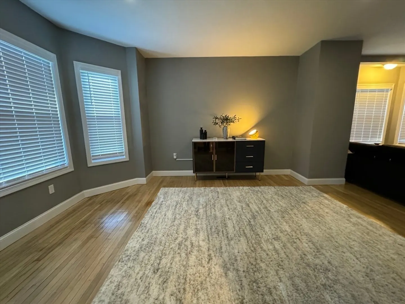
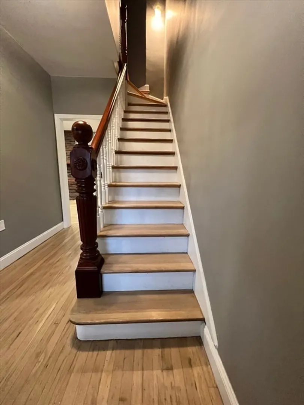
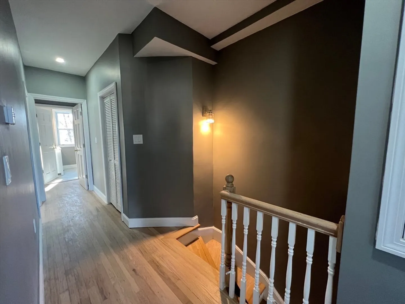
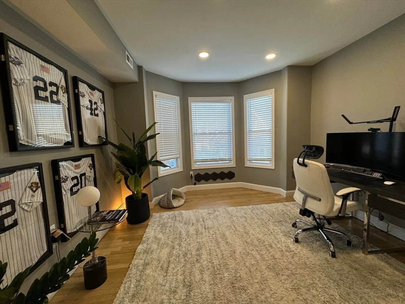
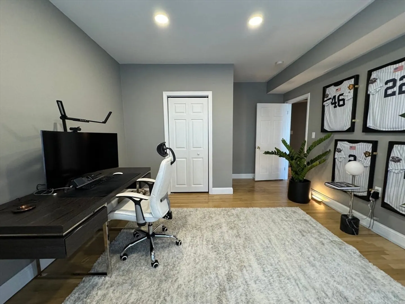
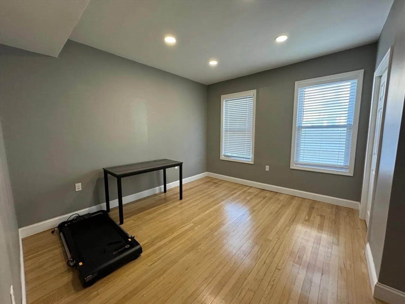
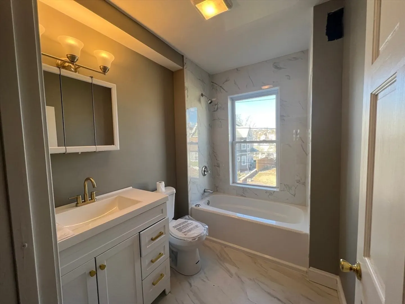
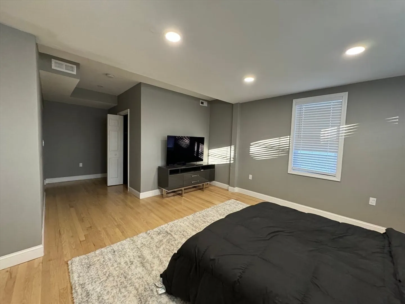
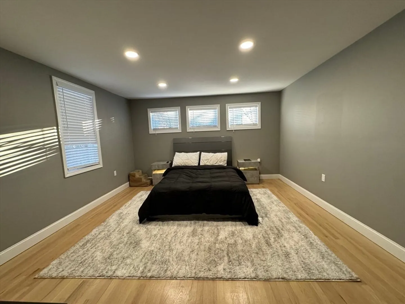
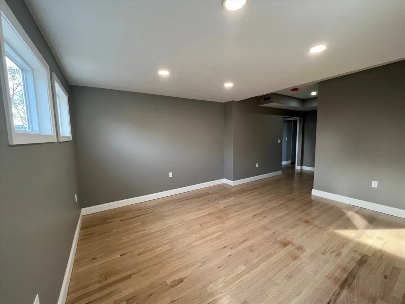
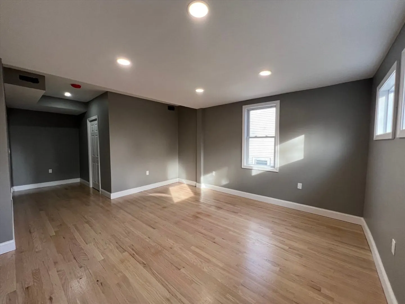
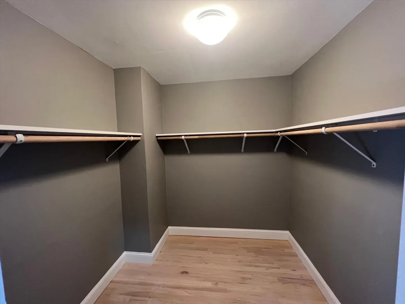
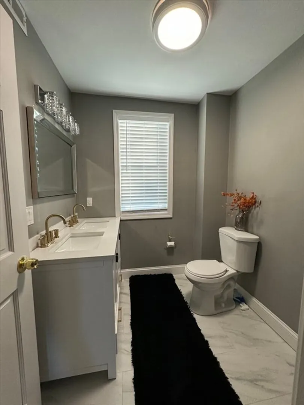
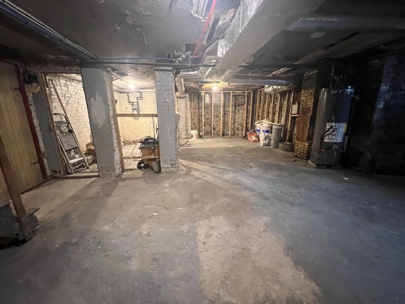
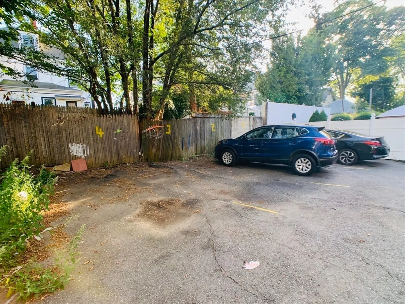
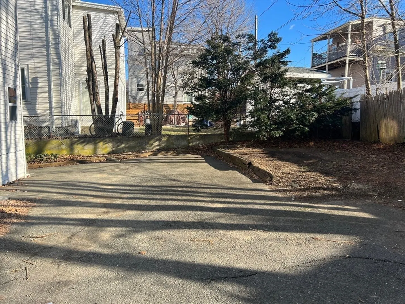
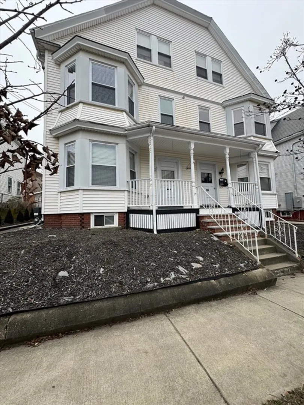
Available Now! RARE FIND! STUNNING 2023 NEW CONSTRUCTION RENOVATION––Luxurious 3 Bedroom, 3 Bathroom Townhouse-Style Condominium in Chelsea's Desirable Prattville Neighborhood! Enjoy over 2000 Sq.Ft. of Perfect at-home Entertaining Space! The Main Level Features an Expansive Living/Dining Room Combo with Impressive Floor-to-Ceiling Brick Fireplace, High Ceilings, and Beautiful Bay Windows. You will love the Designer Eat-In Kitchen with Center Island, Custom Shaker Style Cabinetry, White Calacatta Quartz Countertops and Premium Stainless Steel Appliances w/Induction Range. A Laundry Room w/Full-Size Energy Efficient Washer & Dryer, Cabinet Pantry & Added Storage finish the space. Upstairs is the Primary with En-Suite Bathroom and Large Walk-In Closet, 2 Additional Bedrooms w/Ample Closet Space and a Modern Tiled Bathroom w/Tub. New (Energy Efficient) Central A/C and Heating System, 2 Off-Street Parking Space & Basement Storage Included. Won't Last Long–Don't Miss This One!
-
Highlights
- Area: Prattville
- Parking Spots: 2
- Property Type: Condominium
- Unit Number: 14
- Heating: Natural Gas, Forced Air
- Property Class: Residential Lease
- Total Rooms: 7
- Status: Closed
-
Additional Details
- Appliances: Dishwasher, Disposal, Refrigerator, Washer, Dryer, Range Hood, Range
- Fireplaces: 1
- SqFt Source: Other
- Exterior Features: Porch
- Pets Allowed: Yes w/ Restrictions
-
Amenities
- Community Features: Public Transportation, Shopping, Medical Facility, Highway Access, House of Worship, Public School, T-Station
-
Fees / Taxes
- Rental Fee Includes: Water, Sewer, Gardener, Extra Storage, Air Conditioning, Laundry Facilities, Parking
Similar Listings

Sold
12 Photos
Sold
8 Photos
Sold
5 Photos
Sold
32 Photos
Content © 2026 MLS Property Information Network, Inc. The information in this listing was gathered from third party resources including the seller and public records.
Listing information provided courtesy of RE/MAX Select Realty.
MLS Property Information Network, Inc. and its subscribers disclaim any and all representations or warranties as to the accuracy of this information.
