
Sold!
$286,000
5
Beds
3
Baths
1,768
Living Area
-
Property Description
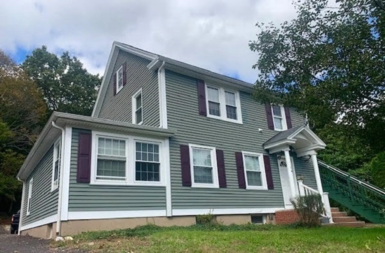
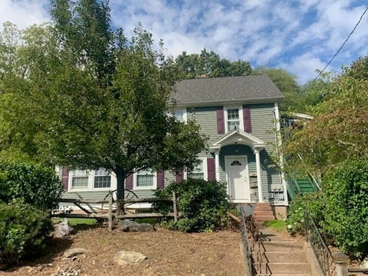
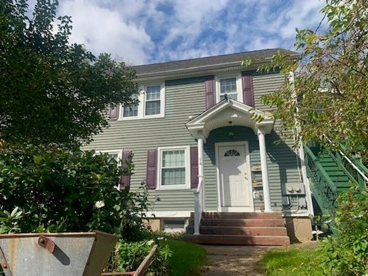
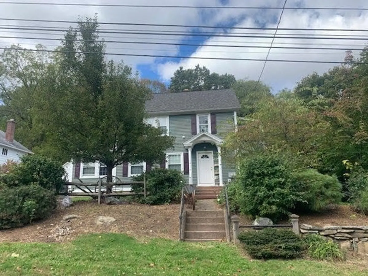
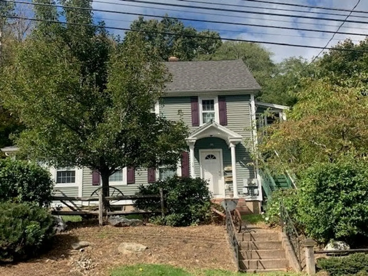
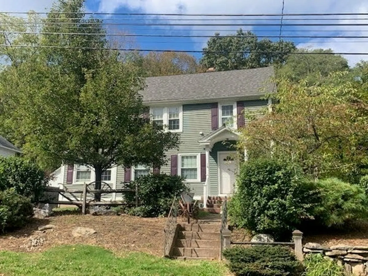
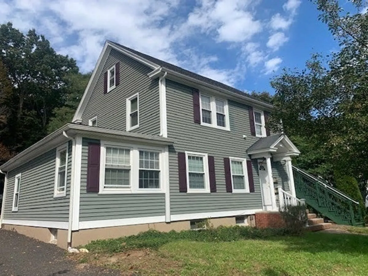
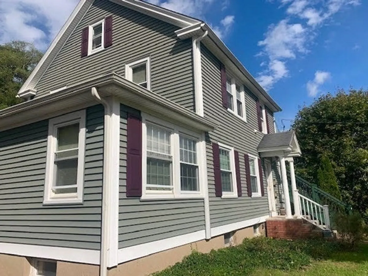
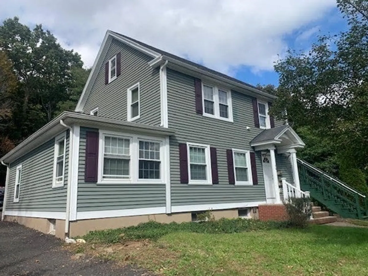
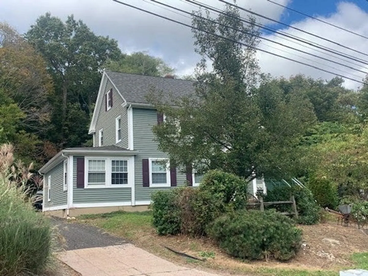
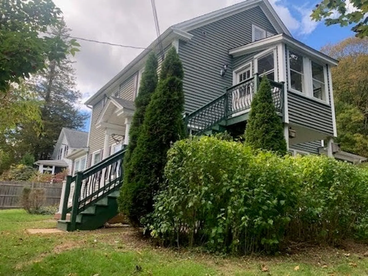
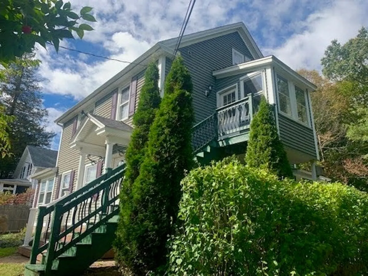
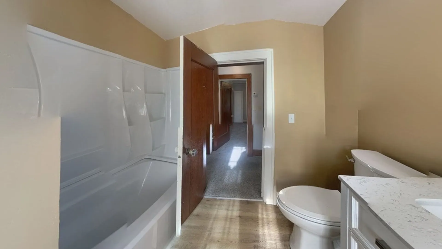
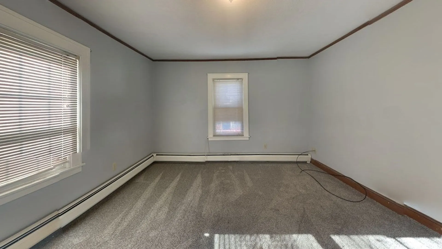
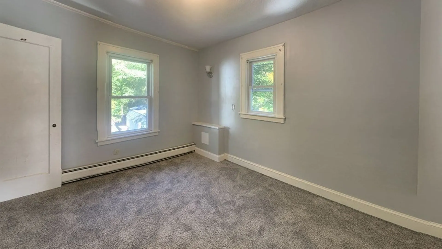
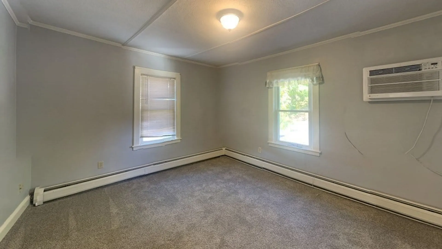
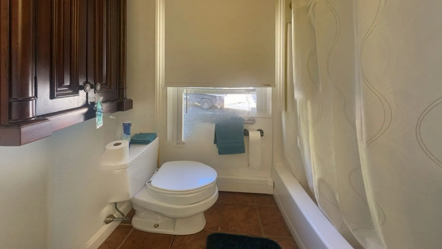
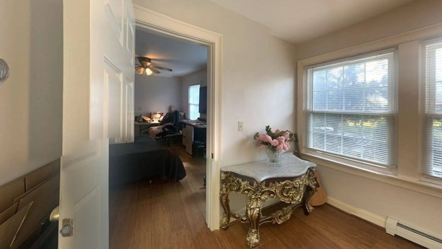
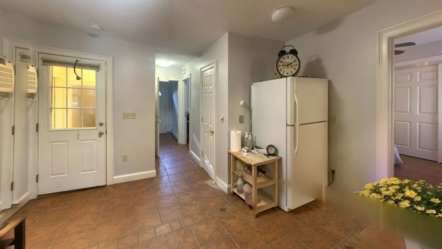
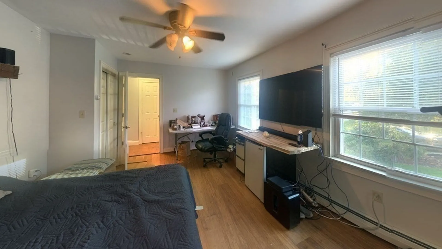
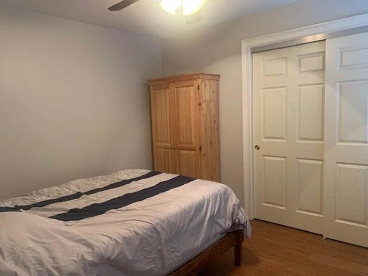
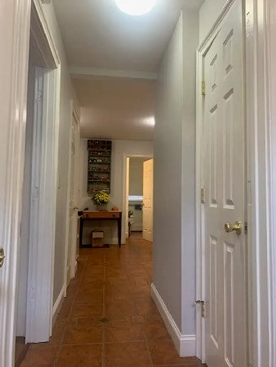
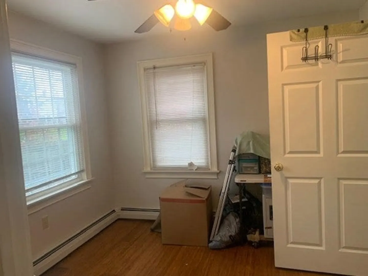
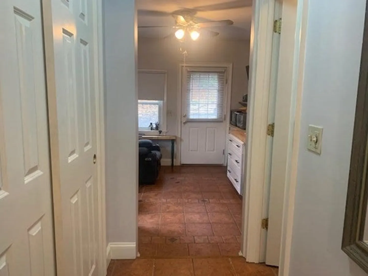
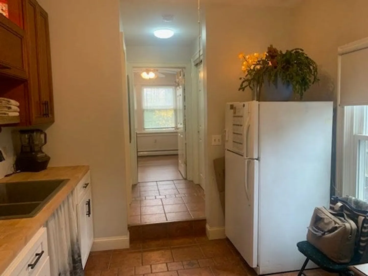
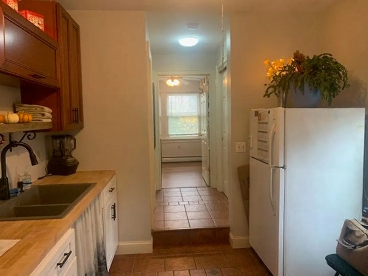
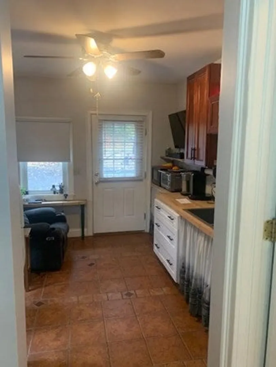
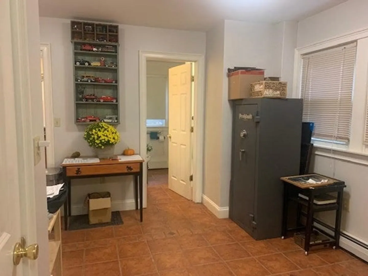
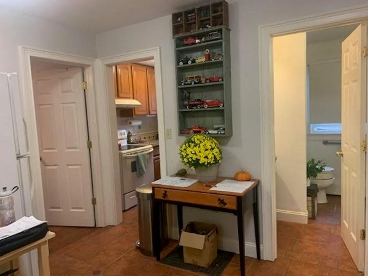
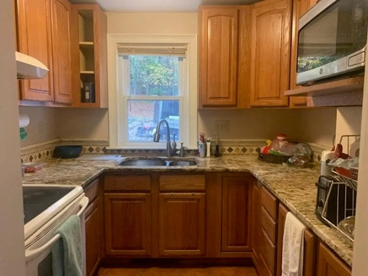
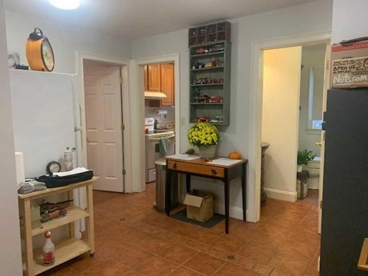
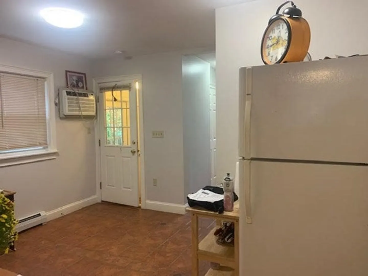
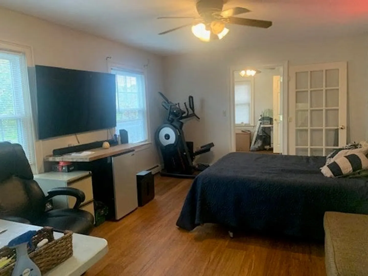
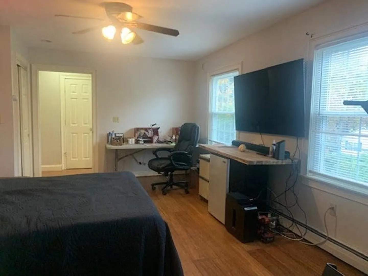
Buyers could not secure financing days before closing!! Unique Colonial style home in desirable Henry Park neighborhood less than 10 minute walk to the park! 5 BR's total w/ plenty of room for your family. Currently used as a 4BR/2BA in the main house with an attached 1st floor 1BR/1BA in-law apartment ideal for your extended family or additional income. The in-law apartment is accessed through the LR and has its own private entrance in the rear. Upstairs bedrooms & bath have all been remodeled in the last year, downstairs rooms have had updates but also have opportunity to paint your own colors and experiment with a unique floor plan! Large private rear yard backing to woods w/ trails leading to Henry Park with plenty of room for family fun, parking and maybe even an additional outbuilding. There's a partially finished basement that can be a home gym or rec room. The furnace & electrical have been updated within the past year. Appliances working but conveying as-is.
-
Highlights
- Cooling: Wall Unit(s)
- Parking Spots: 6
- Property Type: Single Family Residence
- Total Rooms: 8
- Status: Closed
- Heating: Natural Gas
- Property Class: Residential
- Style: Colonial
- Year Built: 1910
-
Additional Details
- Appliances: Range, Refrigerator, Washer, Dryer
- Construction: Frame
- Flooring: Tile, Carpet, Hardwood, Flooring - Stone/Ceramic Tile, Flooring - Wood
- Interior Features: Bathroom - Full, Ceiling Fan(s), Closet, Dining Area, Cabinets - Upgraded, Lighting - Overhead, In-Law Floorplan
- Road Frontage Type: Public
- Year Built Details: Actual
- Zoning: R-15
- Basement: Full, Partially Finished
- Exterior Features: Porch, Porch - Enclosed, Storage, Fenced Yard, Garden, Stone Wall
- Foundation: Concrete Perimeter
- Lot Features: Gentle Sloping
- Roof: Shingle
- Year Built Source: Public Records
-
Amenities
- Community Features: Public Transportation, Shopping, Park, Walk/Jog Trails, Medical Facility, Laundromat, Highway Access, House of Worship, Public School
- Parking Features: Off Street, Stone/Gravel
-
Utilities
- Electric: Circuit Breakers
- Water Source: Public
- Sewer: Public Sewer
-
Fees / Taxes
- Assessed Value: $148,840
- Compensation Based On: Net Sale Price
- Taxes: $4,970
- Buyer Agent Compensation: 2%
- Tax Year: 2023
Similar Listings
Sold
42 Photos
Content © 2026 MLS Property Information Network, Inc. The information in this listing was gathered from third party resources including the seller and public records.
Listing information provided courtesy of Berkshire Hathaway HomeServices Realty Professionals.
MLS Property Information Network, Inc. and its subscribers disclaim any and all representations or warranties as to the accuracy of this information.
