
Rented!
$3,200/mo
2
Beds
1
Bath
1,566
Living Area
-
Property Description
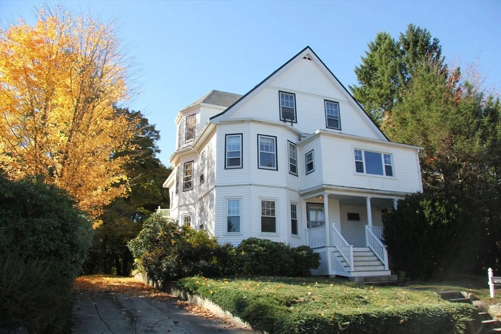
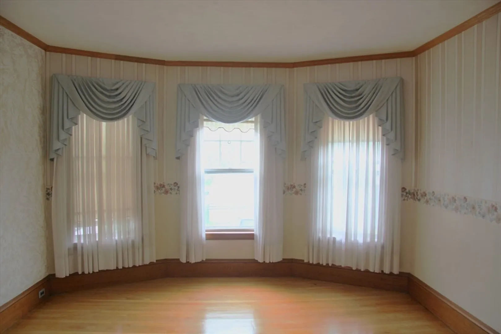
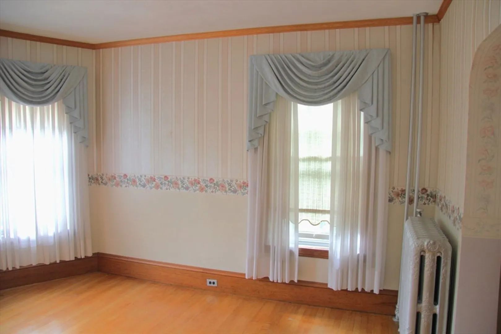
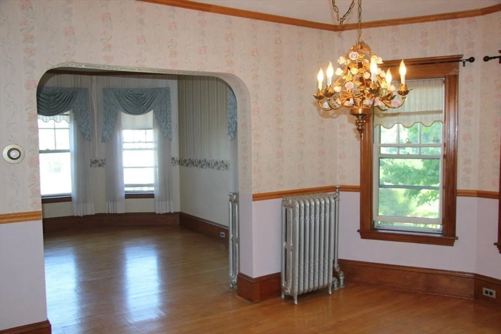
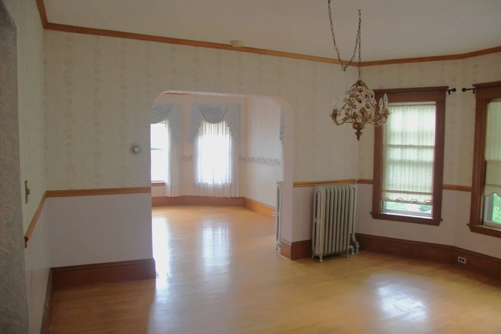
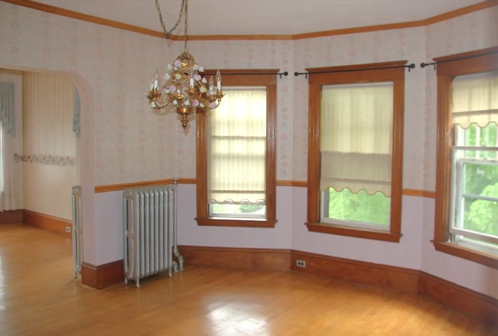
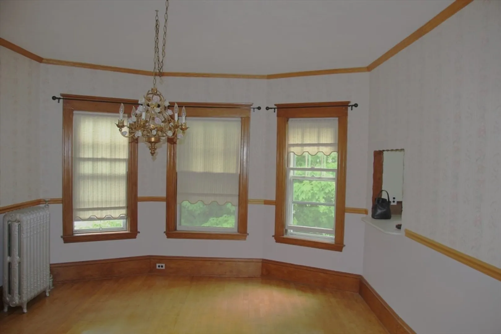
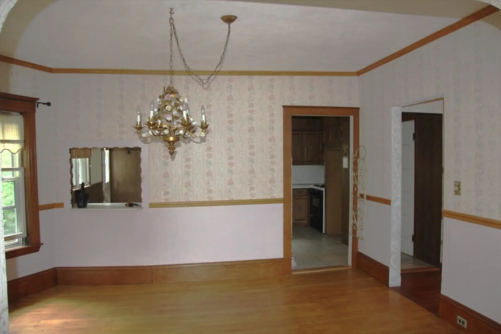
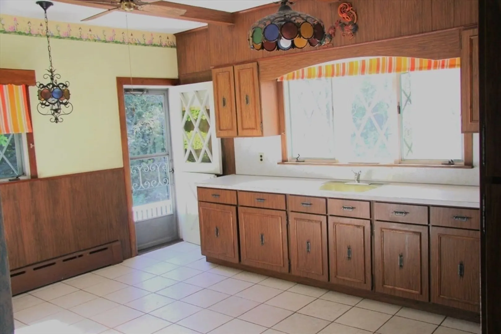
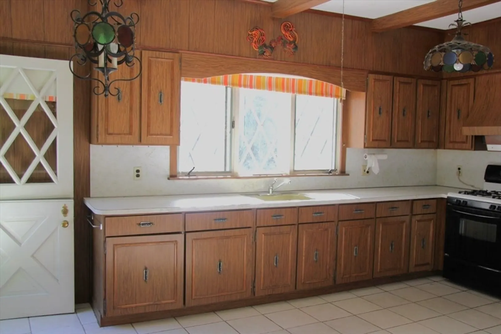
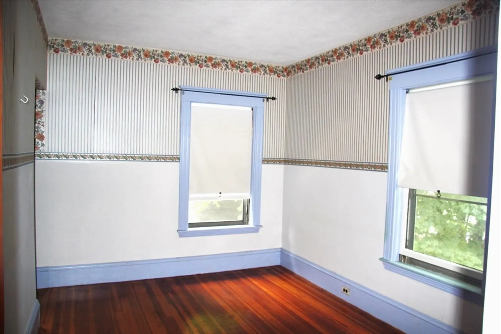
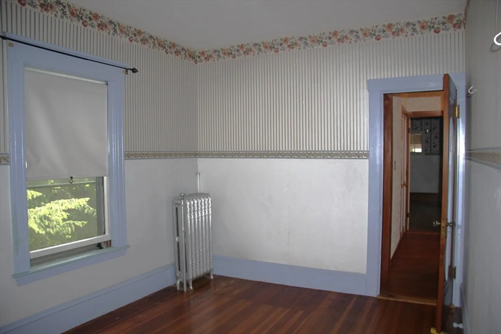
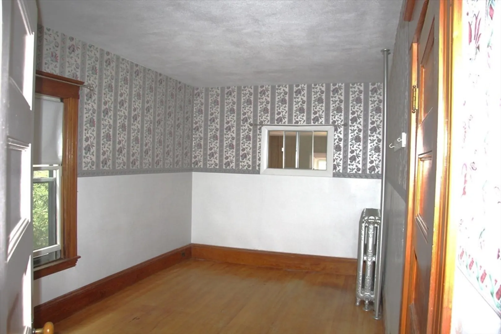
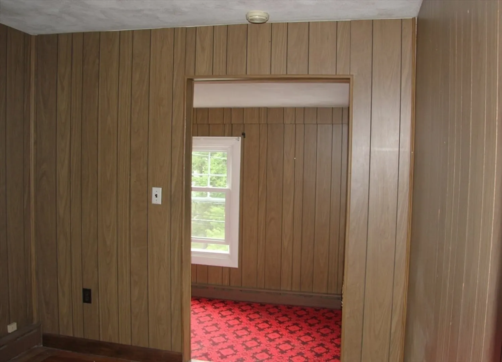
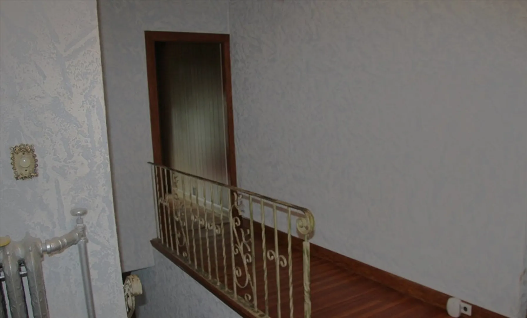
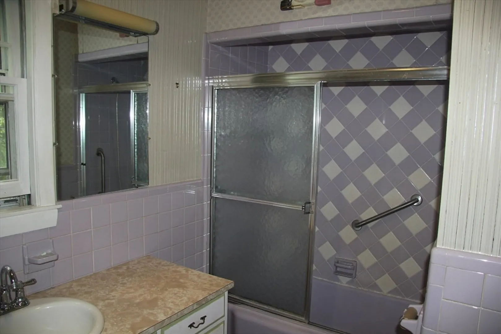
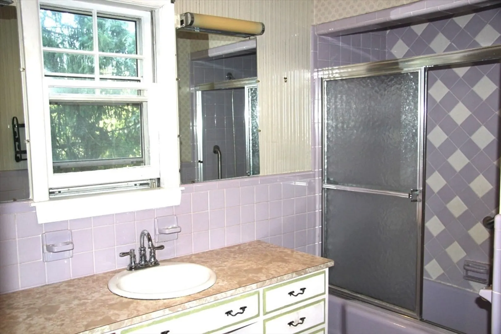
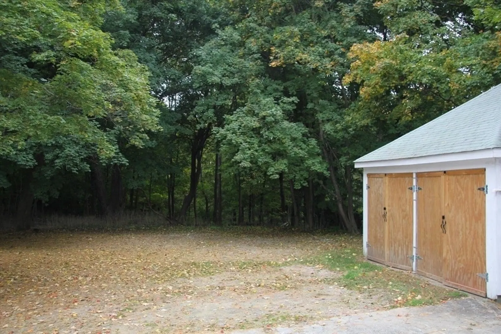
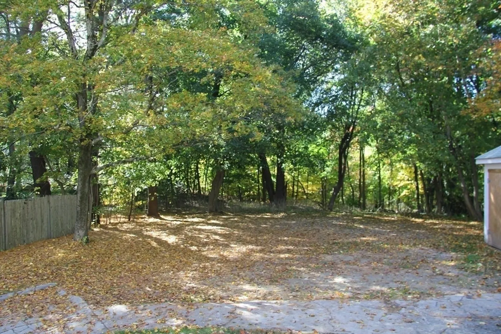
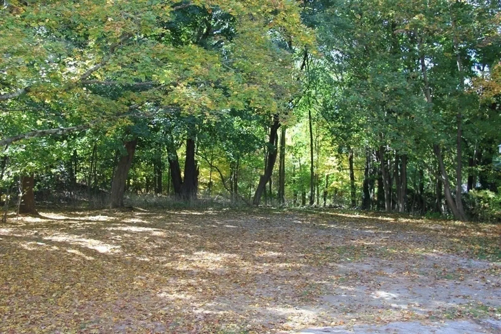
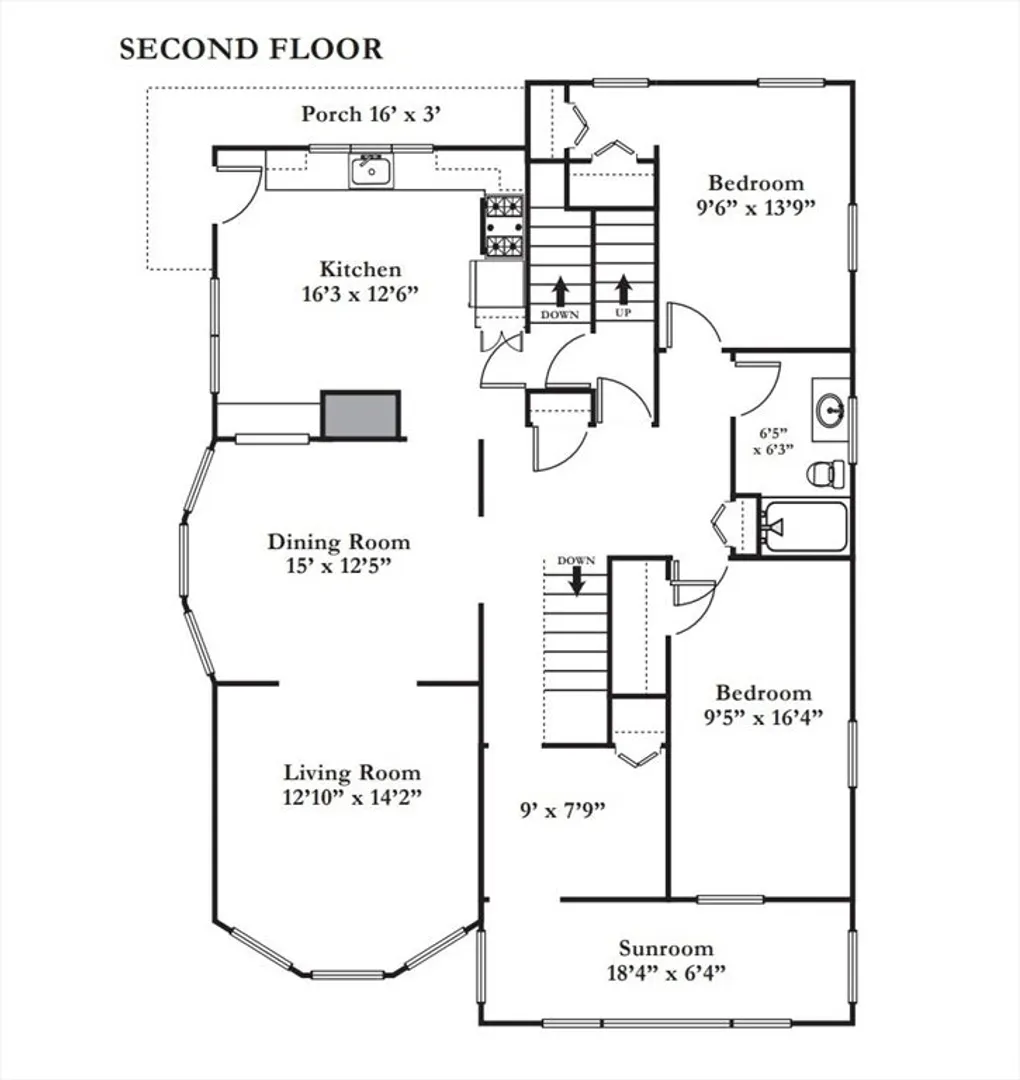
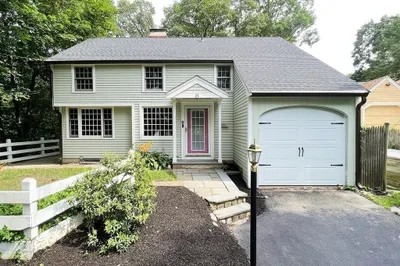
ALL UTILITIES INCLUDED Spacious, sunny 2 Bedrooms, Office and Bonus Room, 1 Bathroom apartment on the second floor. Nestled in pristine neighborhood and abutting the Lexington Golf Club. Conveniently located across the street to Bus 62 to Alewife, Minute Man Bike Path and within a short walking distance to Playgrounds and Lexington Center. Large Eat in Kitchen overlooking the private back yard, formal, yet open dining room and elegant living room. Large foyer with lots of storage space. Two good size bedrooms and additional two flexible use rooms that can be used as office(s), play room or even a guest bedroom. Full bath with tiles. Laundry and additional storage are in the basement. One car garage and two additional, designated parking spaces. Available July 1st, just in time to enjoy the summer months in this private oasis close to the best Lexington has to offer. Floor Plan attached.
-
Highlights
- Heating: Natural Gas, Unit Control
- Property Class: Residential Lease
- Total Rooms: 7
- Year Built: 1911
- Parking Spots: 3
- Property Type: Apartment
- Unit Number: 14
- Status: Closed
-
Additional Details
- Appliances: Range, Dishwasher, Refrigerator
- Exterior Features: Porch, Rain Gutters, Screens
- Interior Features: Ceiling Fan(s), Closet, Lighting - Overhead, Entrance Foyer, Sun Room, Bonus Room
- SqFt Source: Field Card
- Year Built Source: Public Records
- Available Date: July 1, 2026
- Flooring: Hardwood, Carpet
- Pets Allowed: Yes w/ Restrictions
- Year Built Details: Actual
-
Amenities
- Community Features: Public Transportation, Shopping, Pool, Tennis Court(s), Park, Walk/Jog Trails, Medical Facility, Bike Path, Conservation Area, Highway Access, House of Worship, Private School, Public School, T-Station
- Covered Parking Spaces: 1
-
Fees / Taxes
- Rental Fee Includes: Heat, Hot Water, Electricity, Gas, Water, Sewer, Extra Storage, Laundry Facilities, Parking
Similar Listings
Sold
6 Photos
Sold
24 Photos
Sold
19 Photos
Sold
1 Photo
Content © 2026 MLS Property Information Network, Inc. The information in this listing was gathered from third party resources including the seller and public records.
Listing information provided courtesy of Coldwell Banker Realty - New England Home Office.
MLS Property Information Network, Inc. and its subscribers disclaim any and all representations or warranties as to the accuracy of this information.
