
Sold!
$680,000
2
Beds
2/1
Baths
1,746
Living Area
-
Property Description
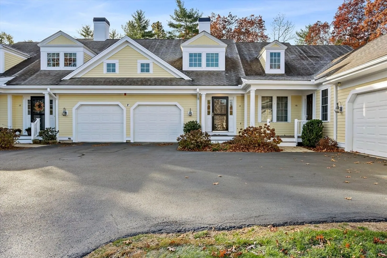
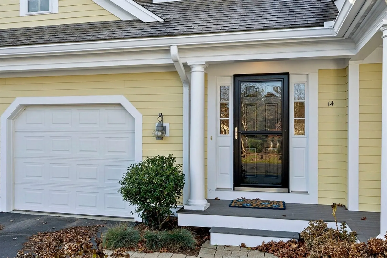
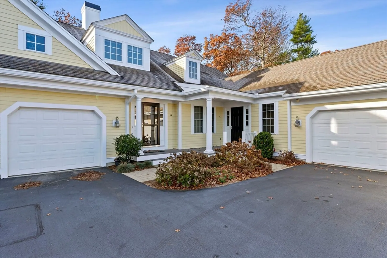
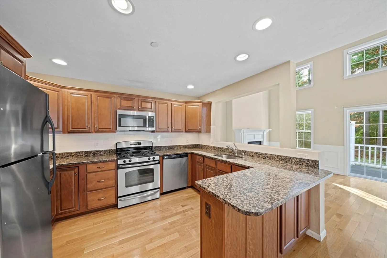
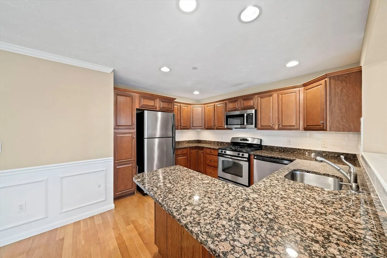
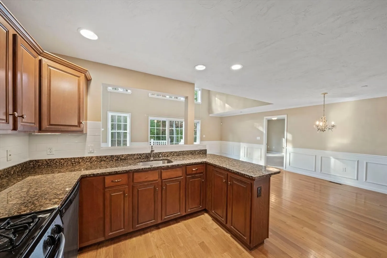
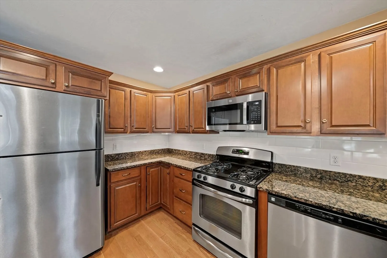
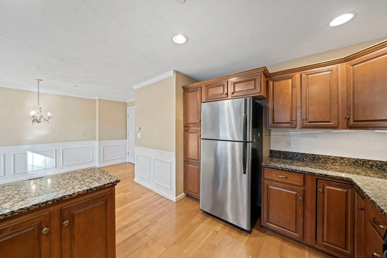
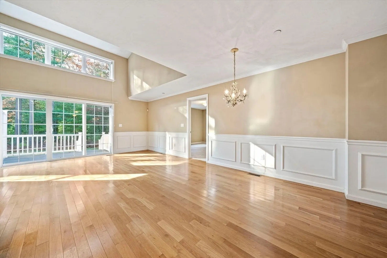
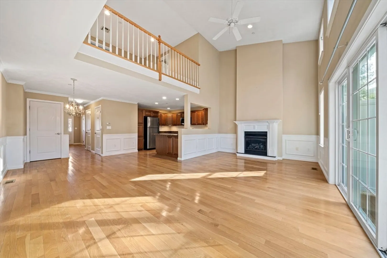
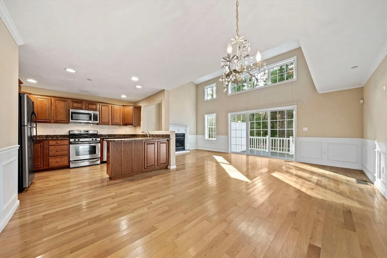
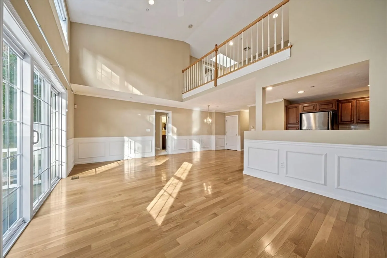
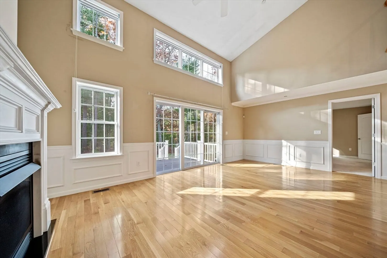
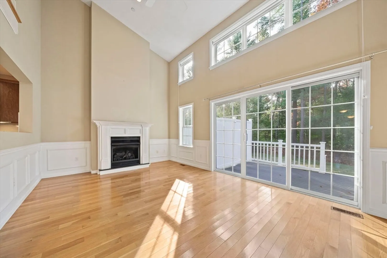
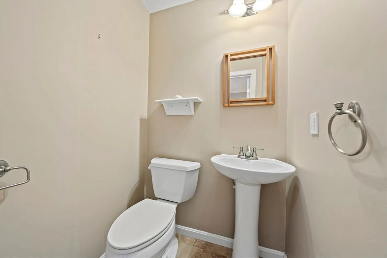
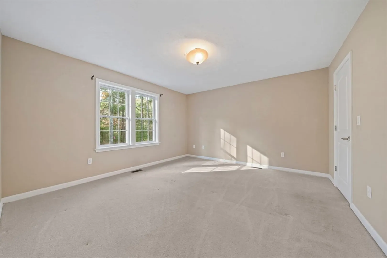
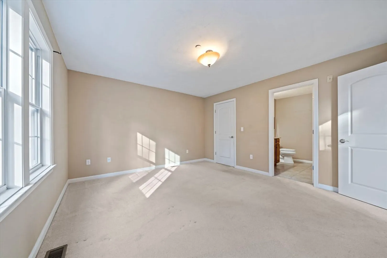
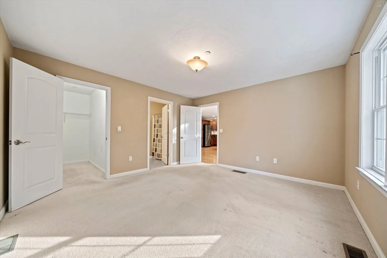
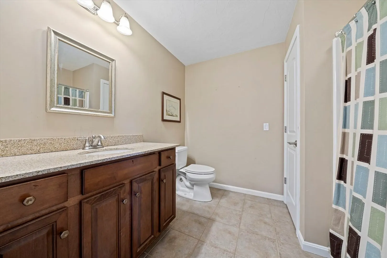
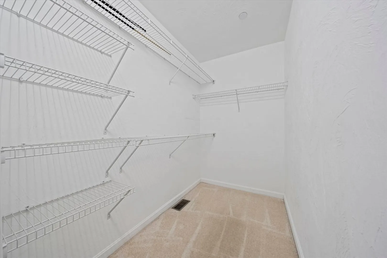
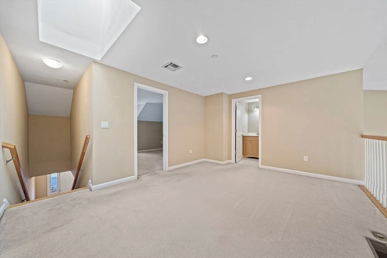
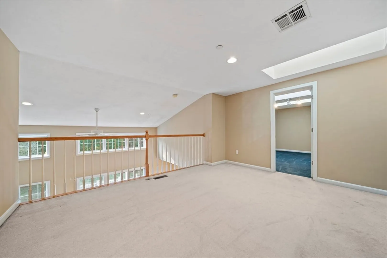
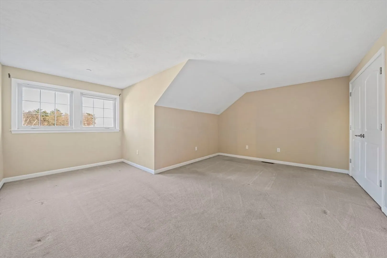
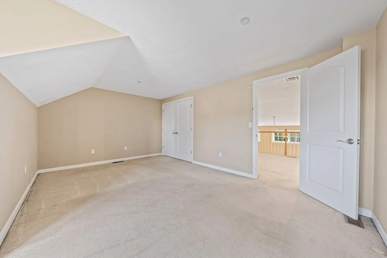
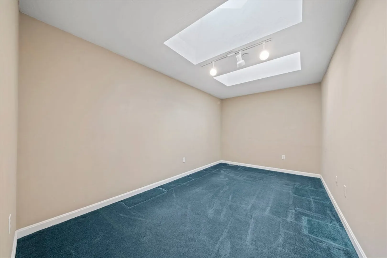
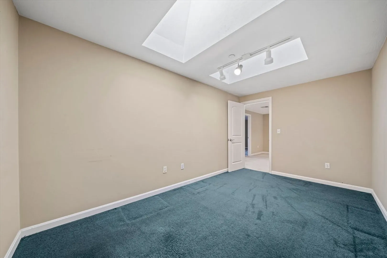
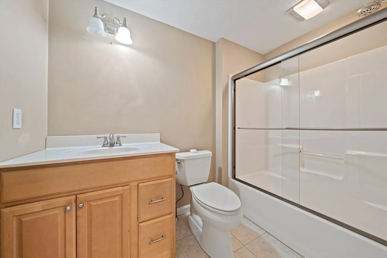
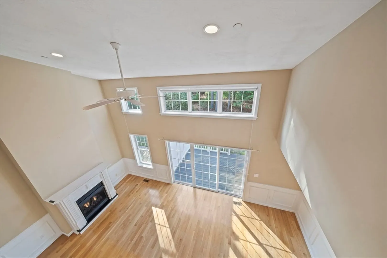
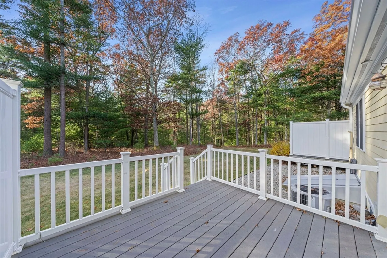
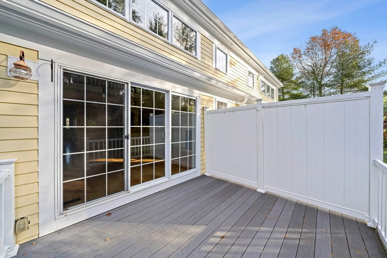
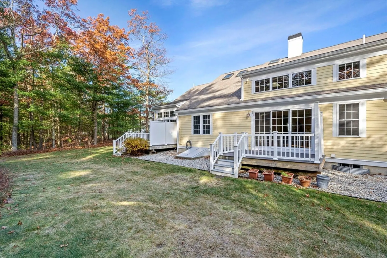
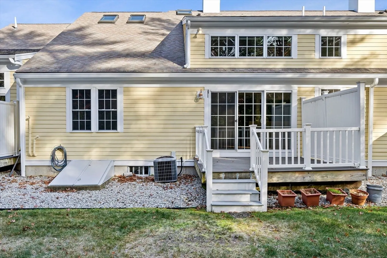
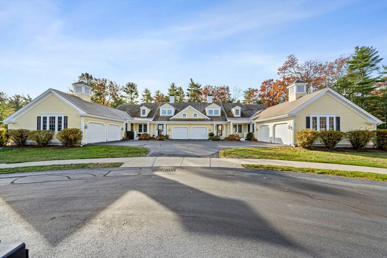
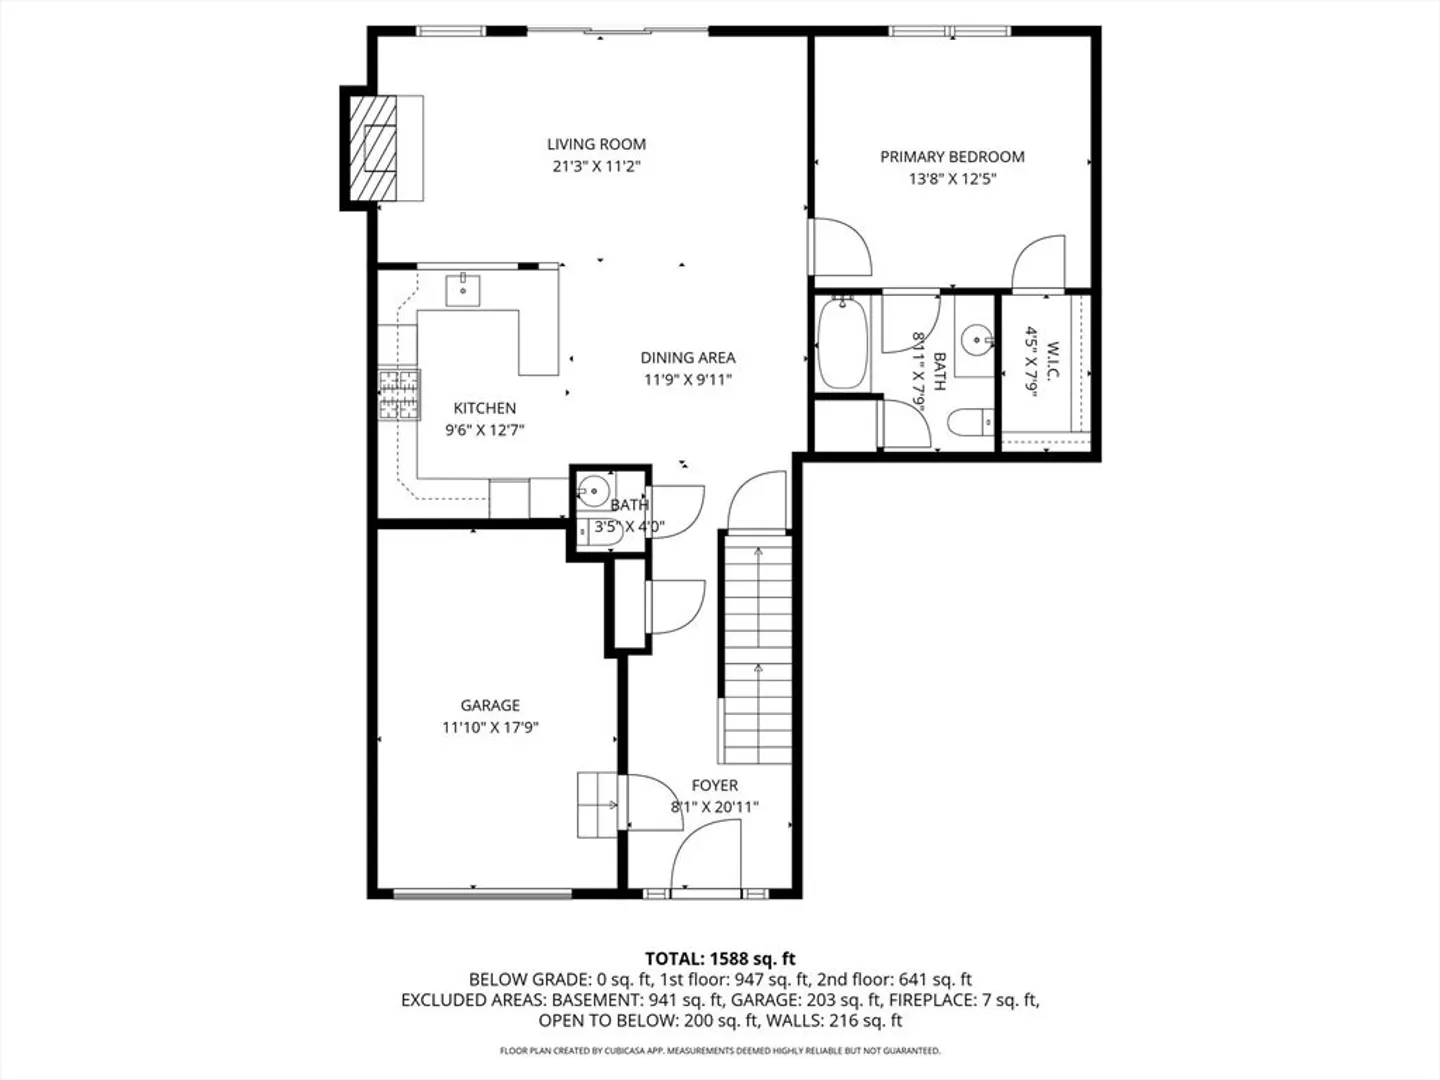
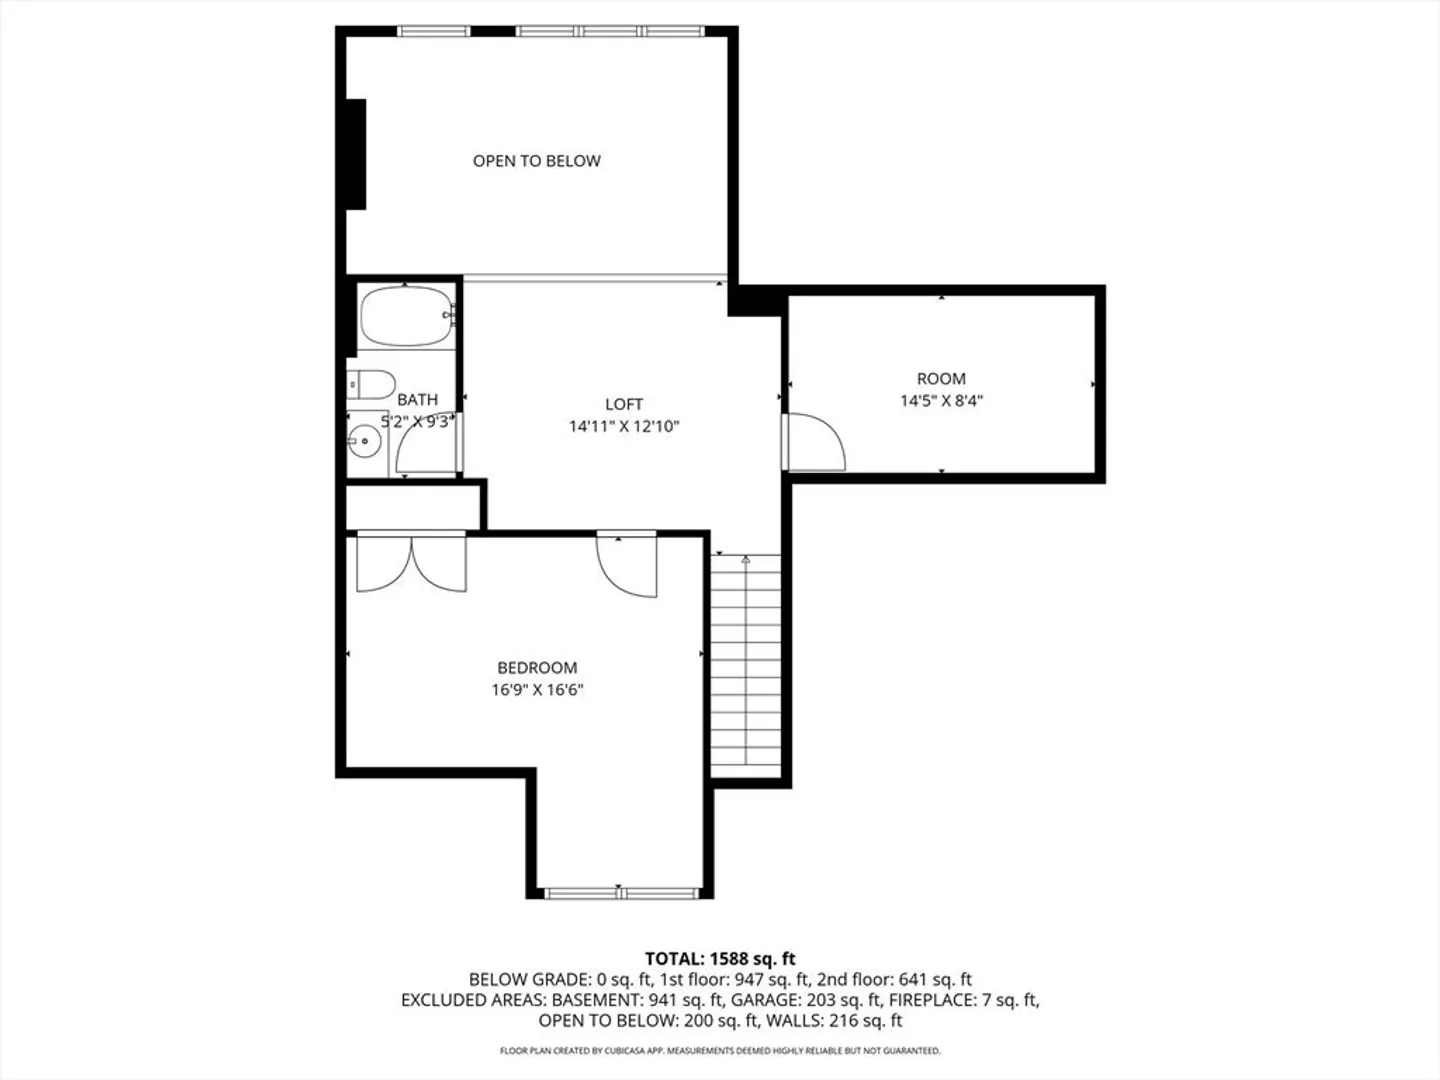
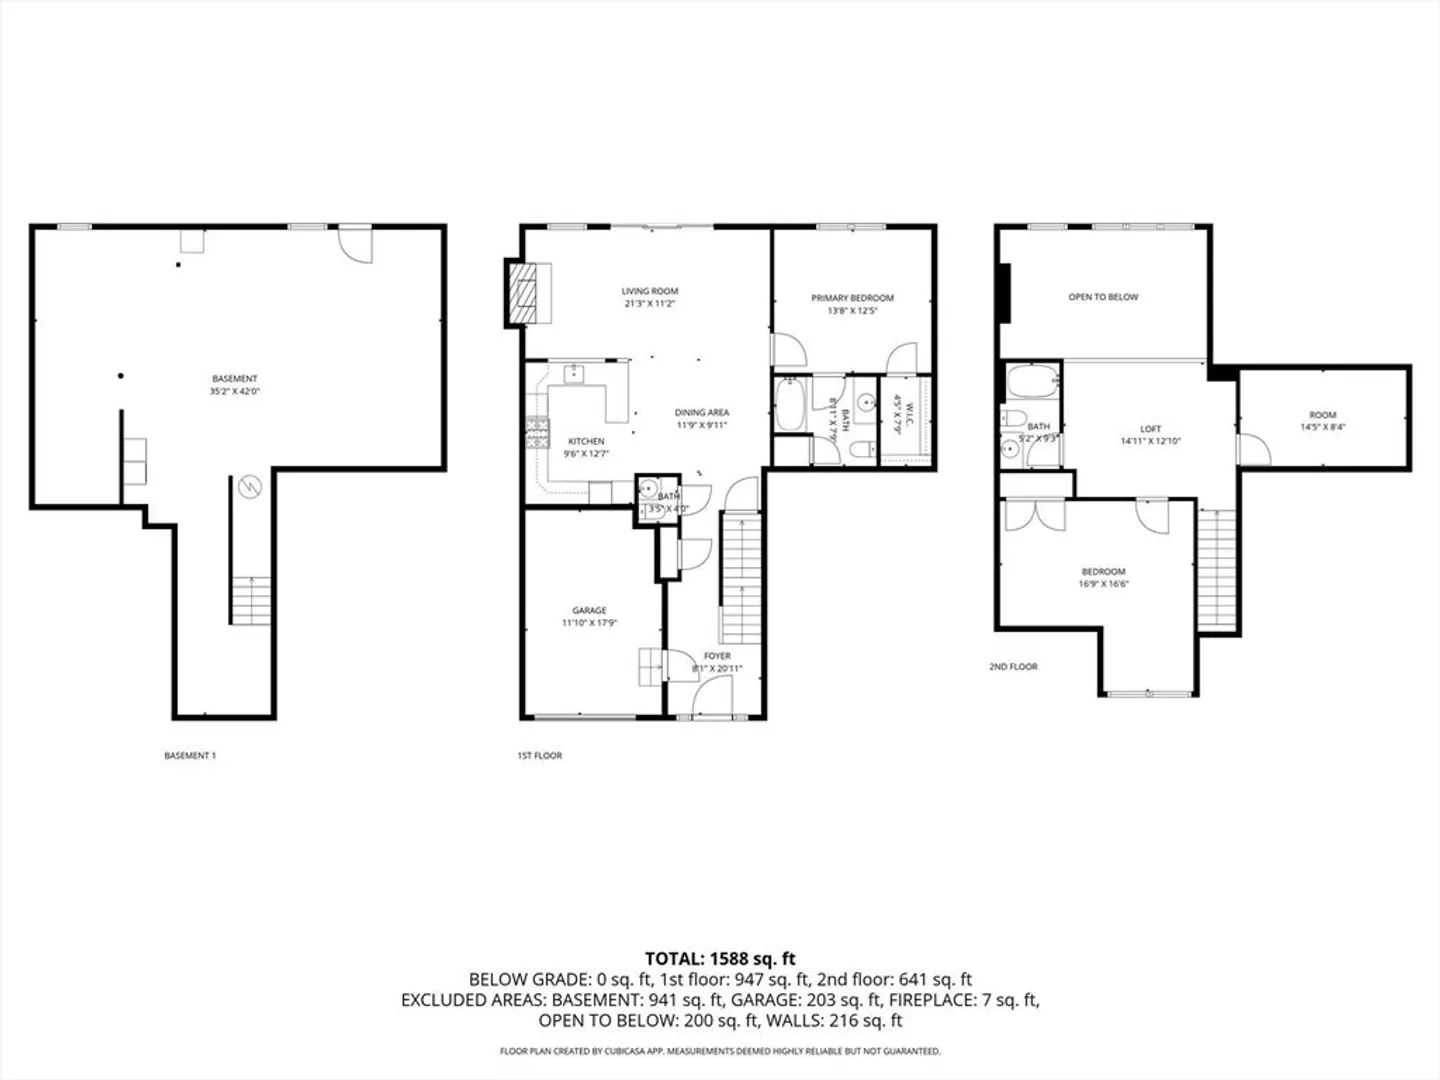
Welcome home to The Seasons, a well-maintained 55+ community! This one-owner home is set on a quiet cul-de-sac and features soaring ceilings that fill the space with natural light. The open floor plan includes a kitchen with warm cabinetry, granite countertops, and stainless-steel appliances, flowing into the living room with a gas fireplace, sliders to the deck, and an inviting dining area. The first-floor primary suite offers easy accessibility, a walk-in closet, and a full bath. The second floor provides great flexibility with a second bedroom, an additional room ideal for an office or exercise space, and another full bath. Relax on the private back deck and enjoy the community clubhouse, tree-lined streets, and convenient access to Marshfield’s beaches, shopping, and highway.
-
Highlights
- Building Name: The Seasons Condominiums
- Heating: Forced Air, Natural Gas
- Parking Spots: 2
- Property Type: Condominium
- Total Rooms: 5
- Year Built: 2008
- Cooling: Central Air
- HOA Fee: $625
- Property Class: Residential
- Stories: 2
- Unit Number: 14
- Status: Closed
-
Additional Details
- Appliances: Range, Dishwasher, Microwave, Refrigerator, Washer, Dryer
- Construction: Frame
- Fireplaces: 1
- Interior Features: Lighting - Overhead, Recessed Lighting, Office, Loft
- Roof: Shingle
- Total Number of Units: 55
- Year Built Source: Public Records
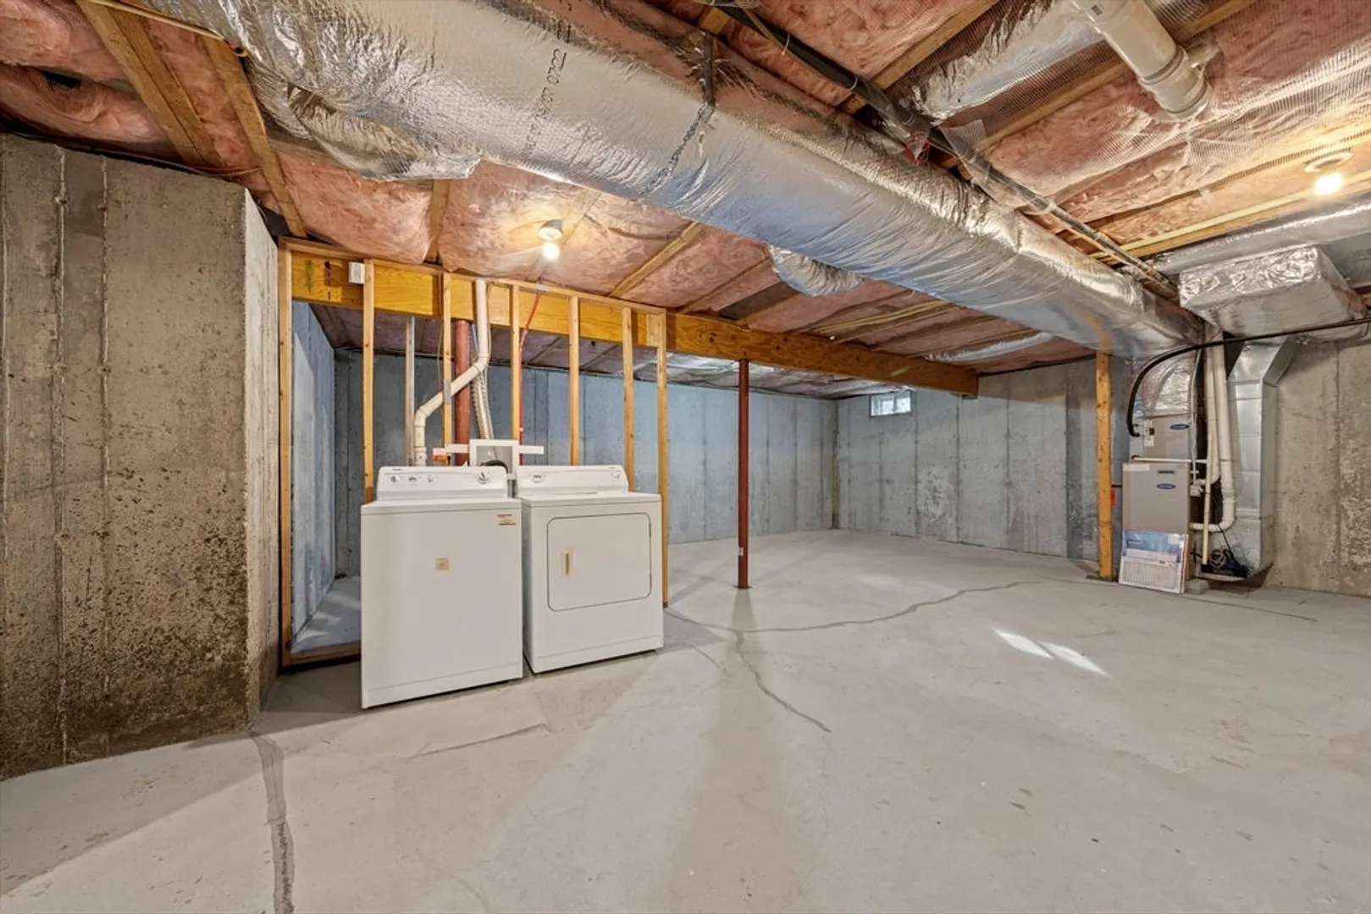
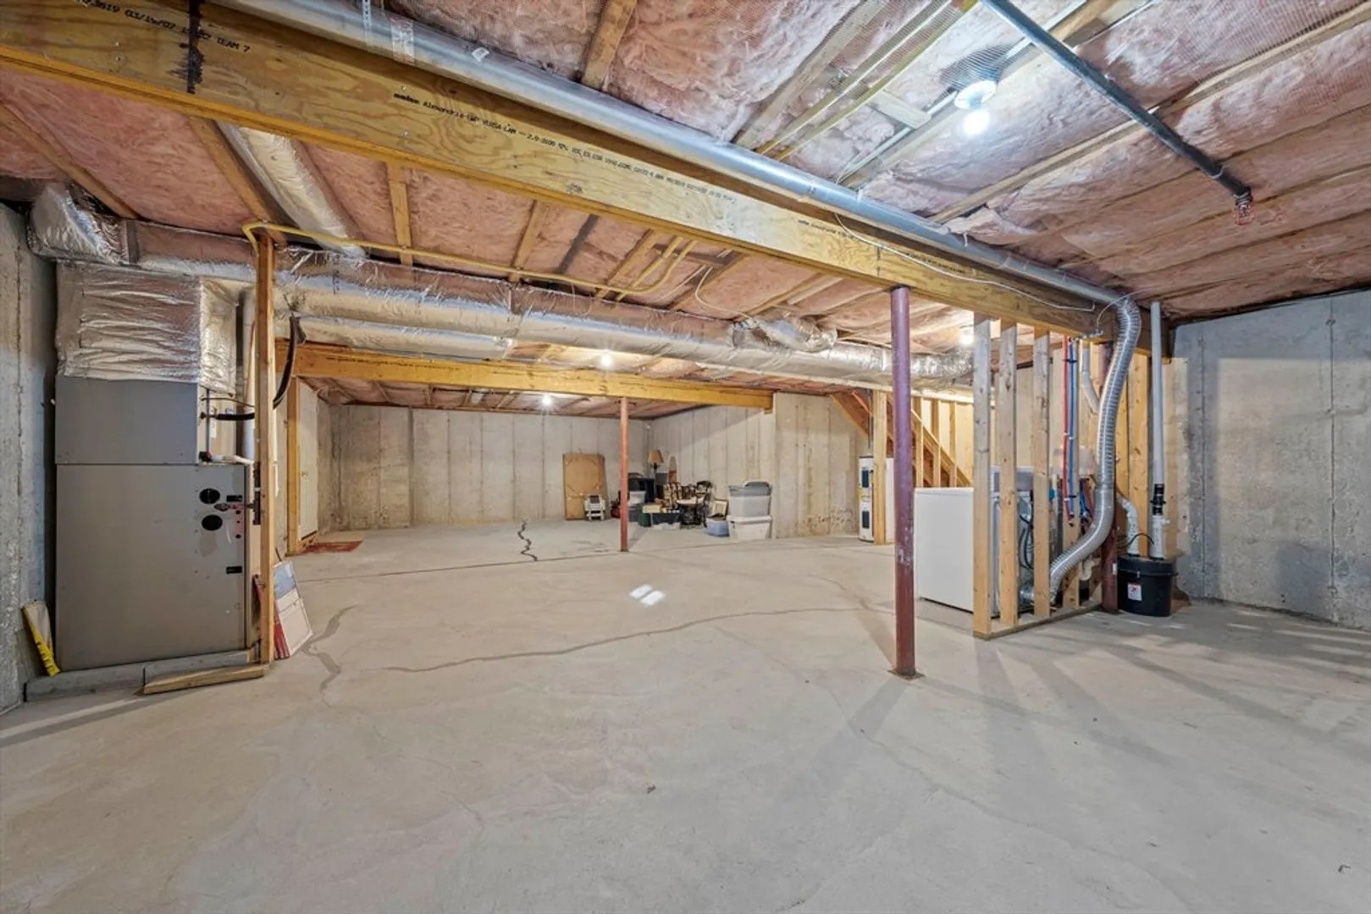
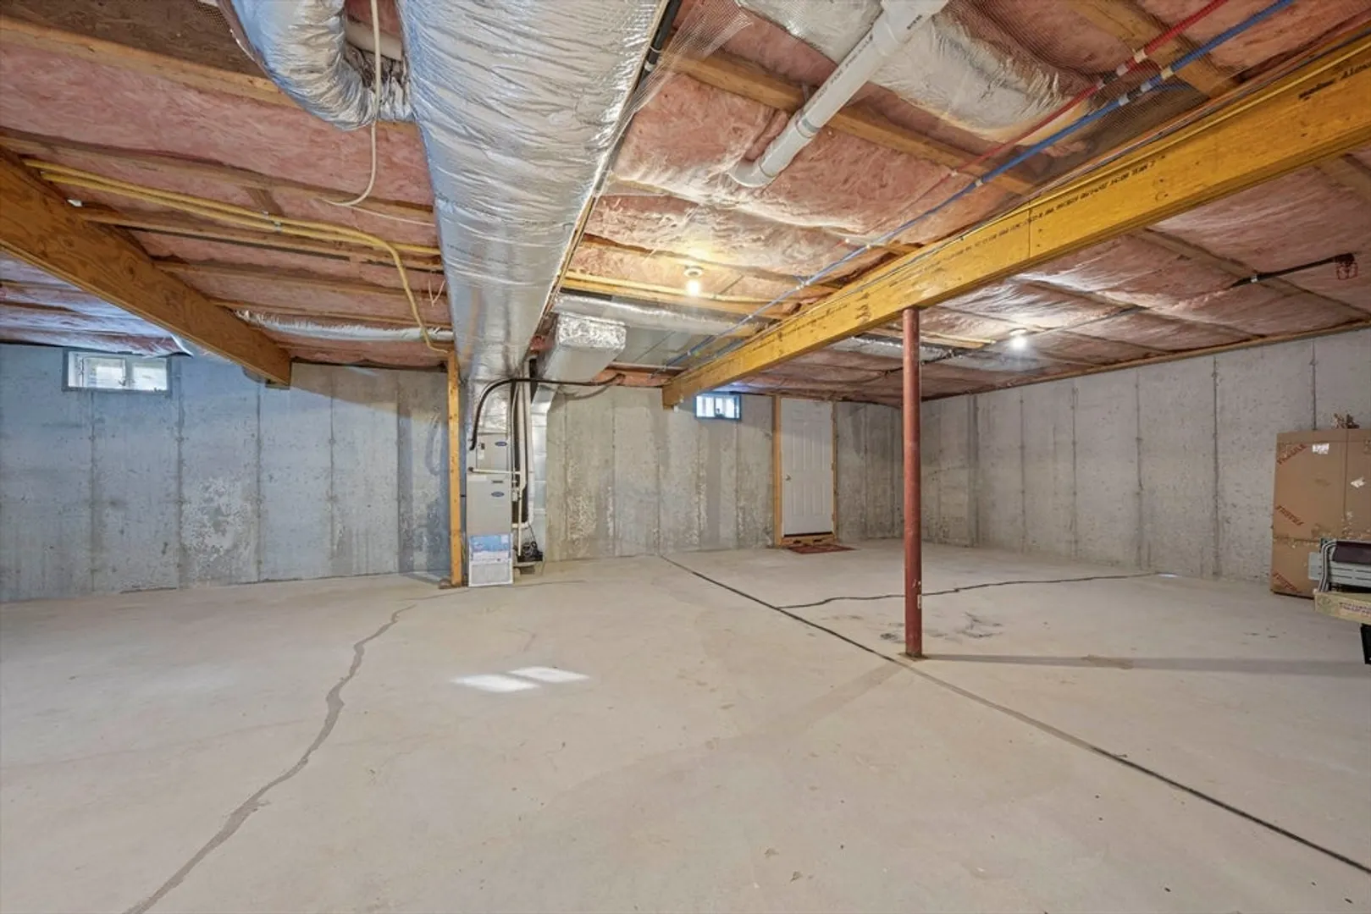
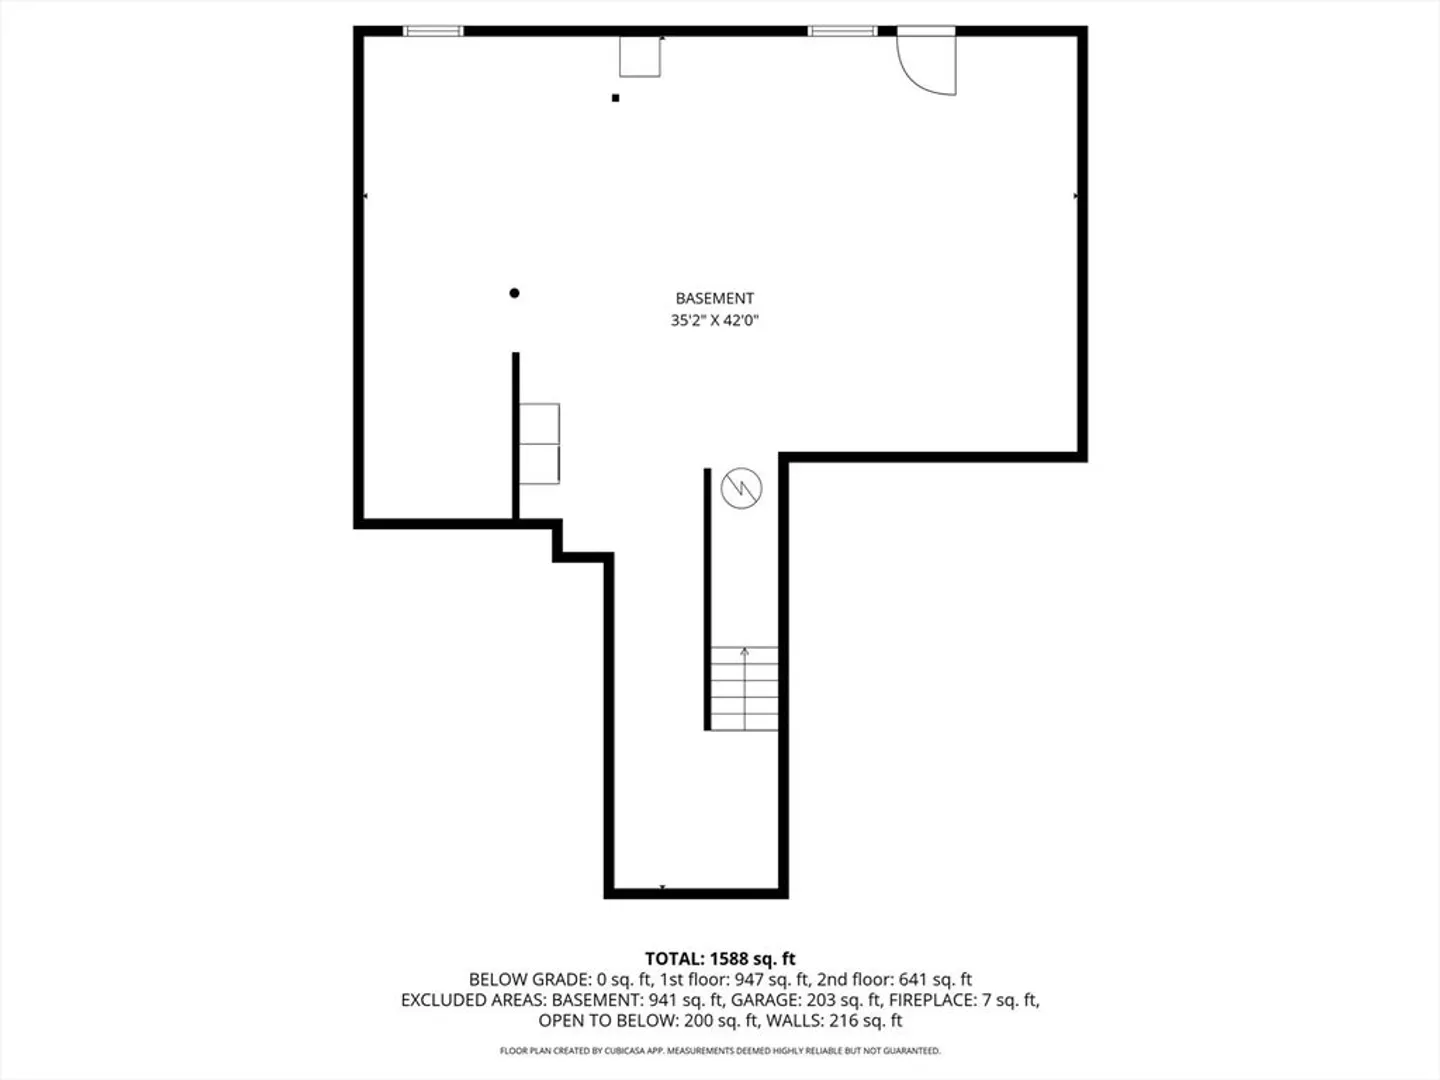
- Basement: Y
- Exterior Features: Deck - Composite, Professional Landscaping, Sprinkler System
- Flooring: Tile, Carpet, Hardwood, Flooring - Wall to Wall Carpet
- Pets Allowed: Yes w/ Restrictions
- SqFt Source: Public Record
- Year Built Details: Actual
- Zoning: R-2
-
Amenities
- Community Features: Public Transportation, Shopping, Pool, Tennis Court(s), Park, Golf, Medical Facility, Conservation Area, Highway Access, Public School, Adult Community
- Parking Features: Attached, Garage Door Opener, Off Street, Paved
- Covered Parking Spaces: 1
-
Utilities
- Electric: Circuit Breakers
- Water Source: Public
- Sewer: Private Sewer
-
Fees / Taxes
- Assessed Value: $628,900
- HOA Fee Includes: Insurance, Maintenance Structure, Road Maintenance, Maintenance Grounds, Snow Removal, Trash
- Taxes: $6,226
- HOA Fee Frequency: Monthly
- Tax Year: 2025
Similar Listings
Sold
33 Photos
Sold
24 Photos
Sold
42 Photos
Sold
26 Photos
Content © 2026 MLS Property Information Network, Inc. The information in this listing was gathered from third party resources including the seller and public records.
Listing information provided courtesy of Engel & Volkers, South Shore.
MLS Property Information Network, Inc. and its subscribers disclaim any and all representations or warranties as to the accuracy of this information.
