
Sold!
$275,000
3
Beds
1
Bath
1,170
Living Area
-
Property Description
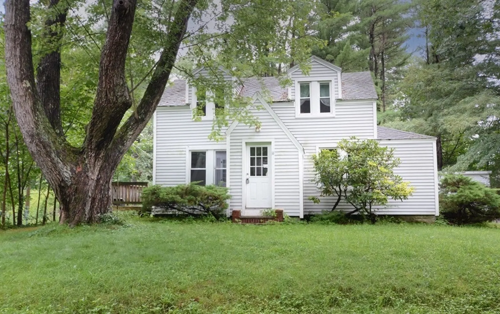
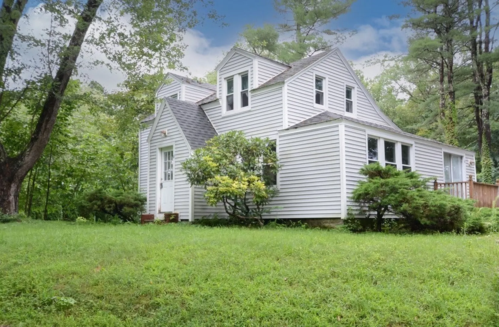
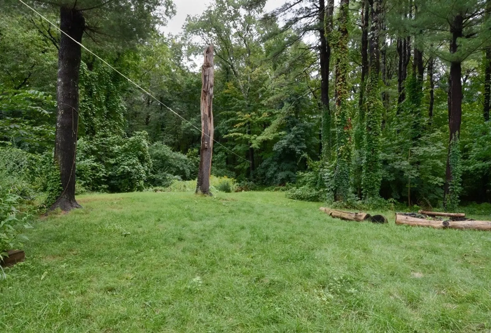
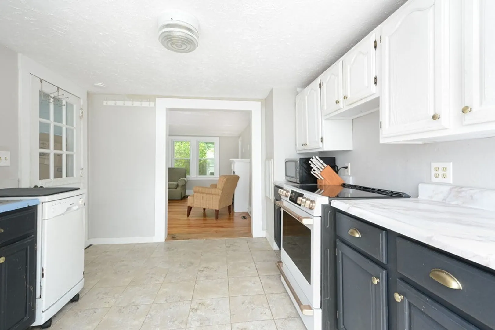
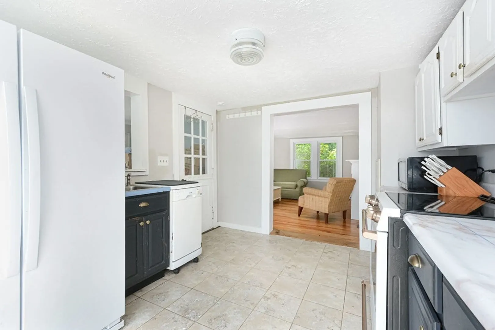
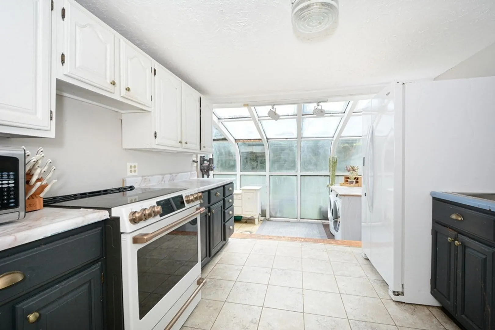
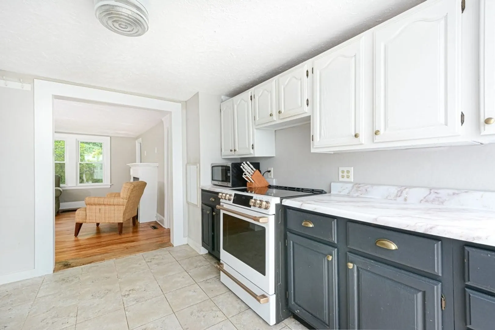
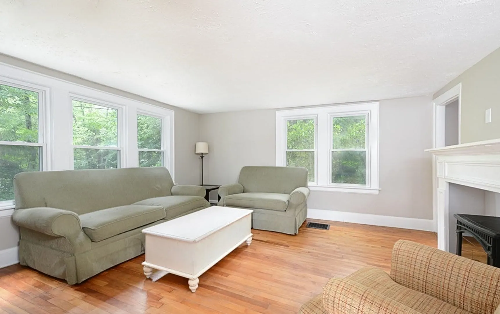
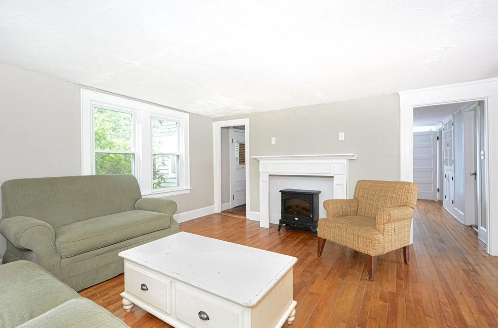
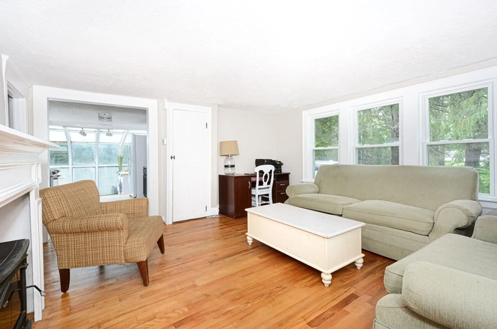
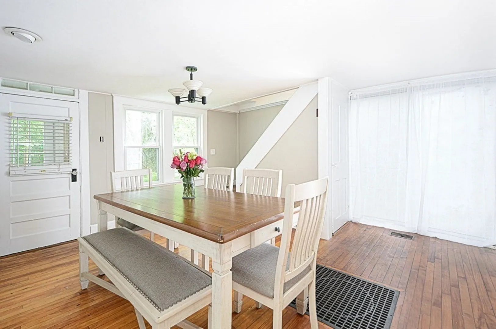
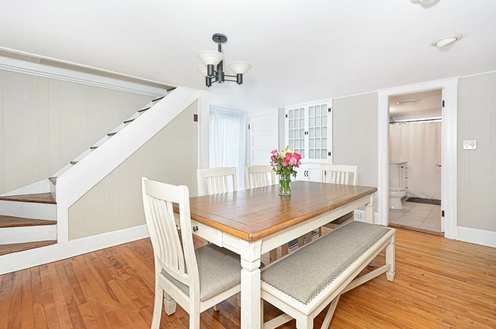
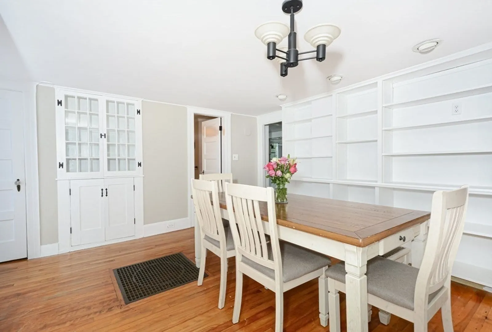
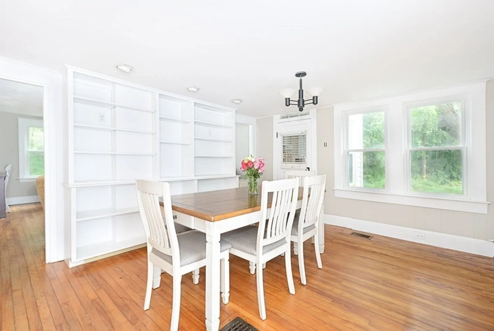
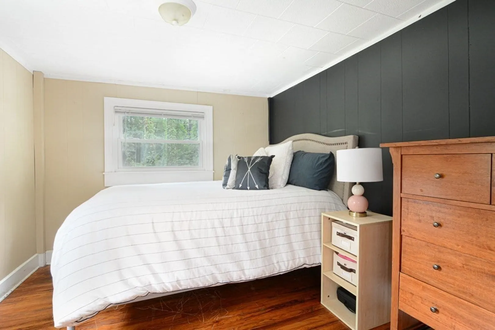
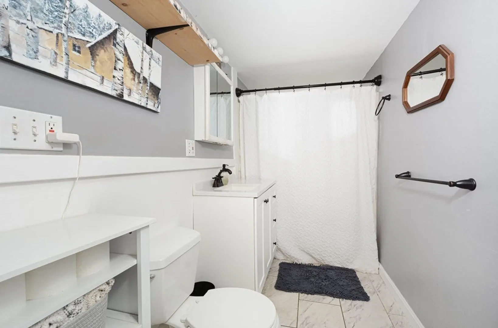
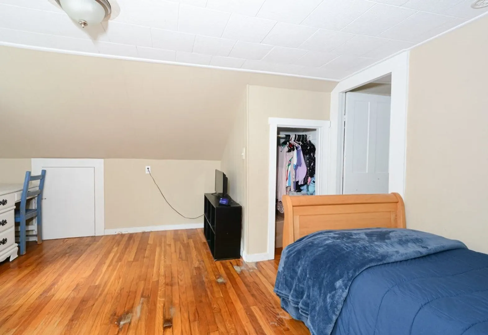
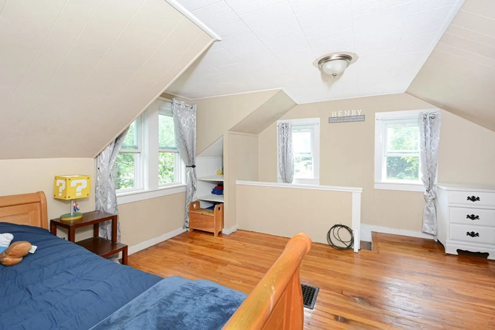
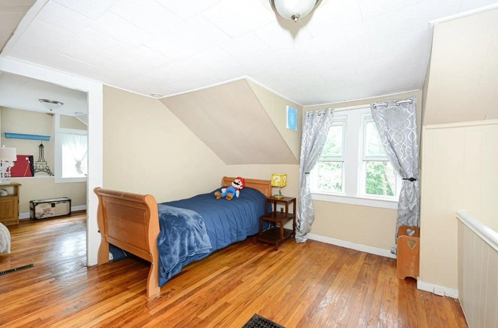
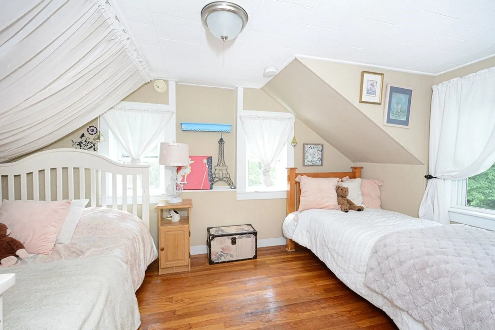
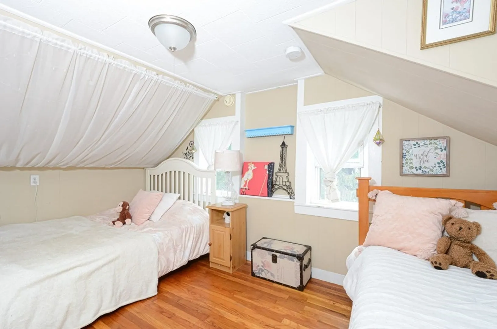
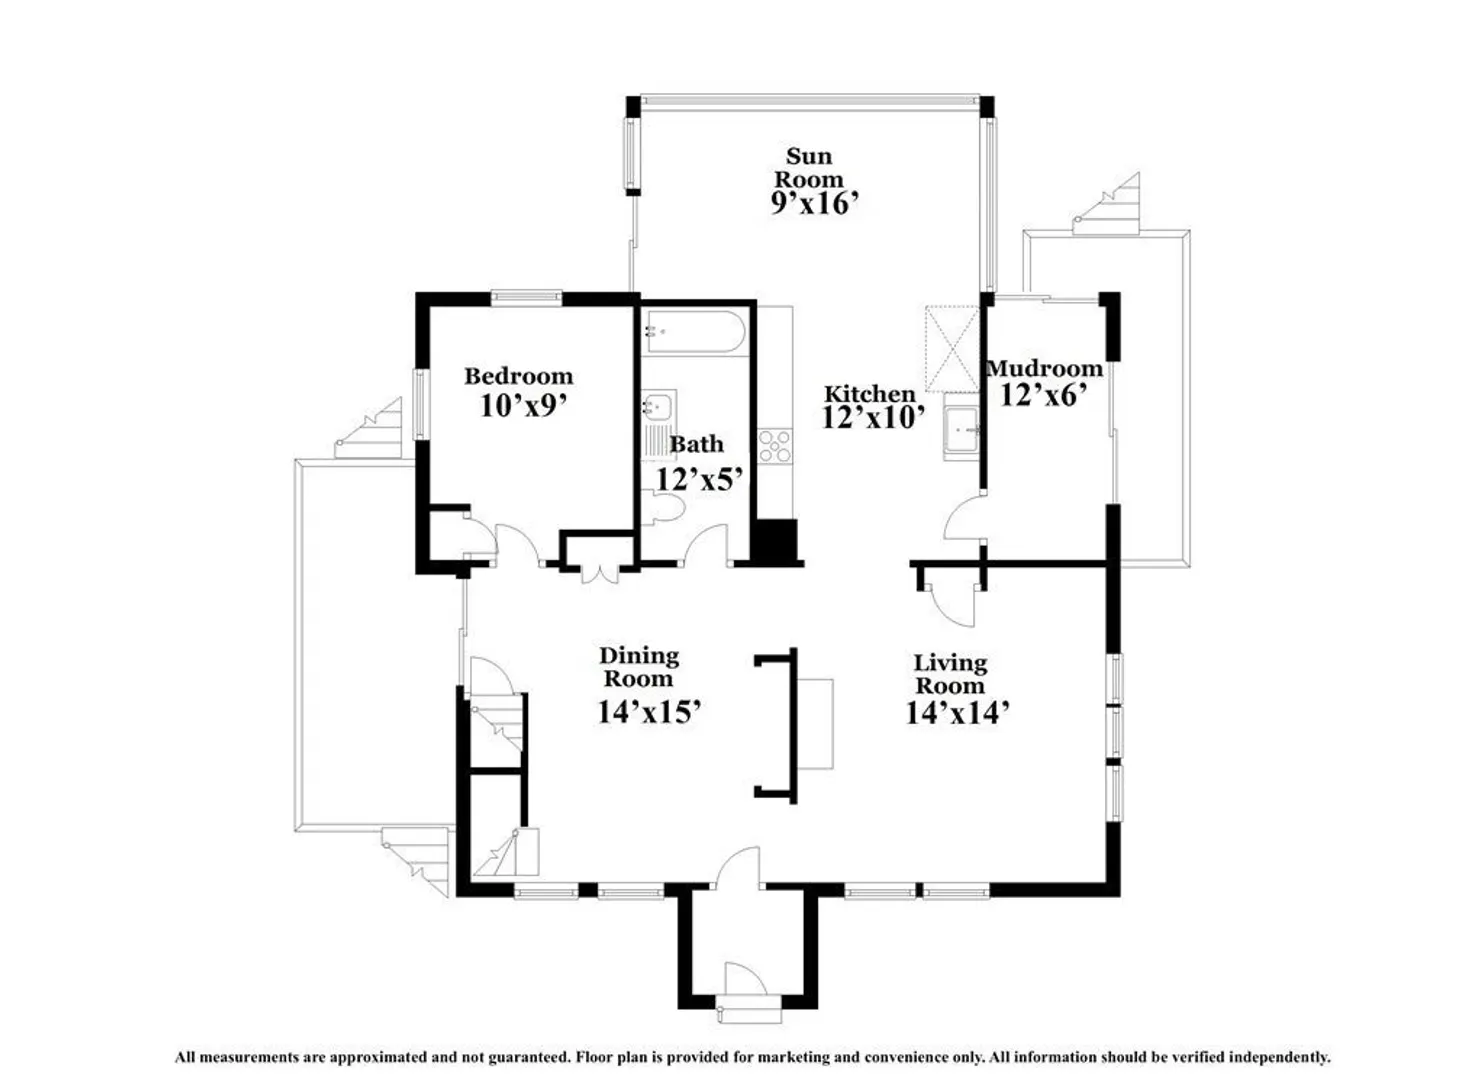
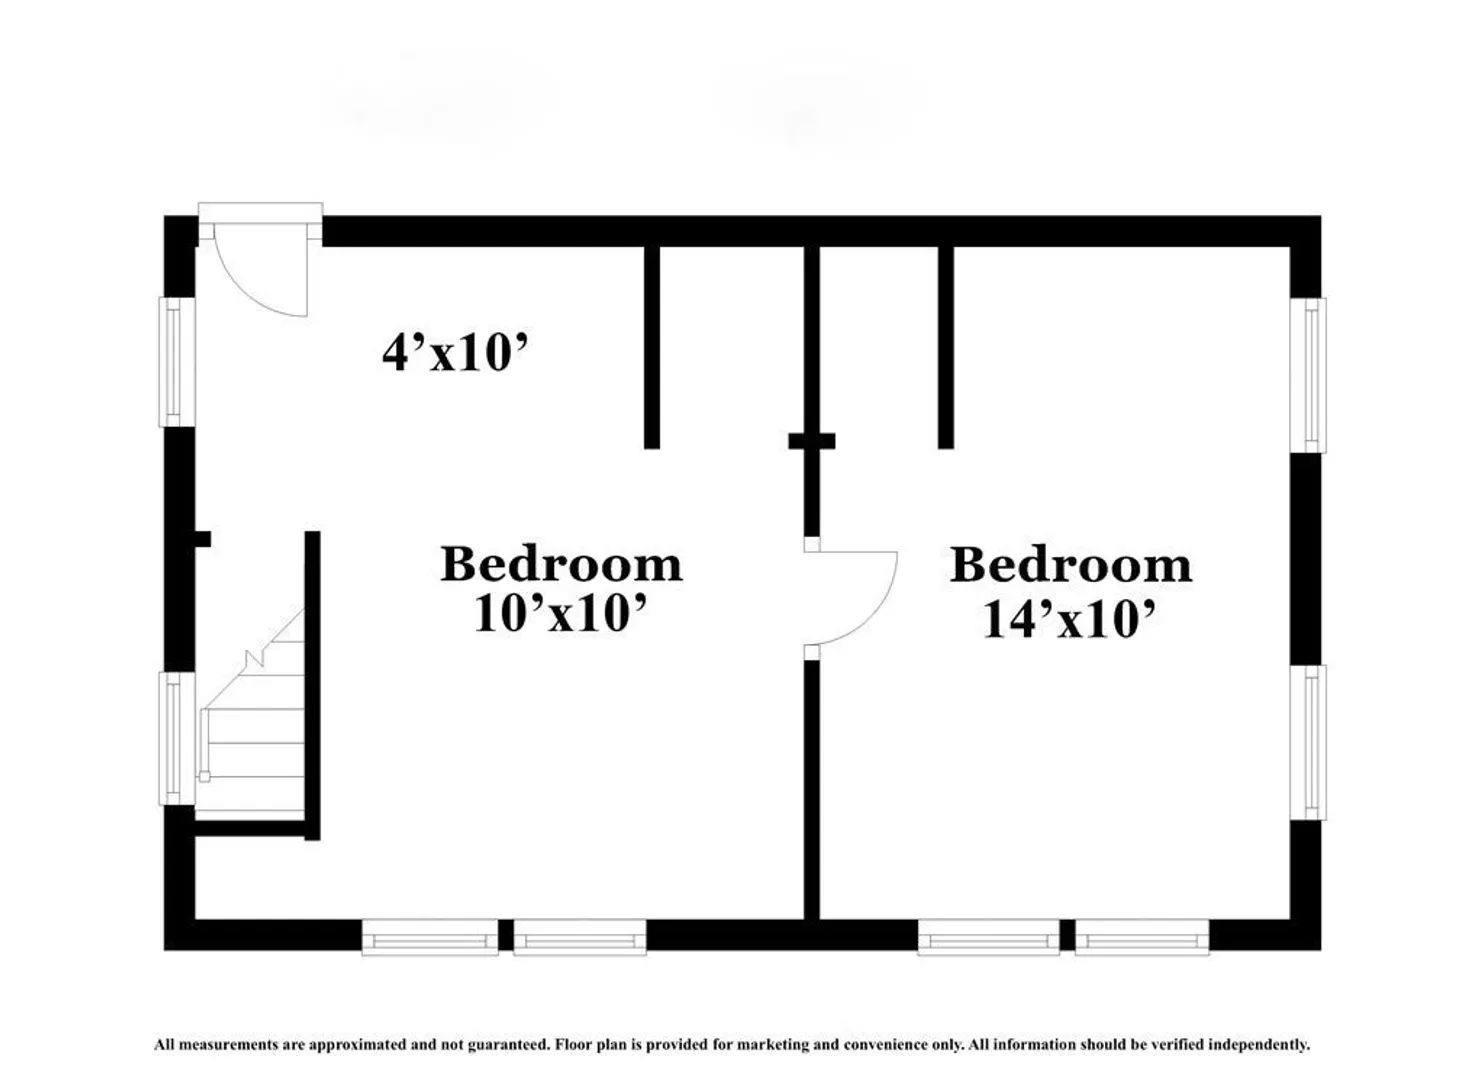
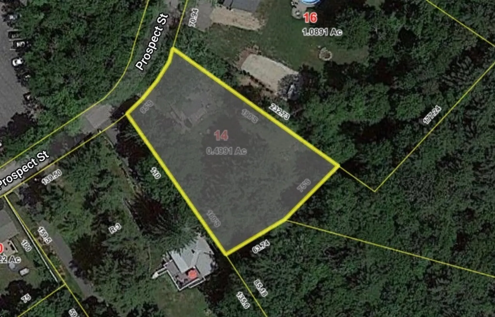
Charm and character fill this home located in North Oxford. Cape style with 3 bedrooms, 1 bath and a 2 car garage. Enter the front door and fall in love with the built-in shelving and china hutch in the dining room. Hardwood floors flow from dining room through living room. Spacious living room with built-in mantle open to kitchen. The kitchen overflows with sunshine from adjoining solarium. Stylish first floor full bath with transom window. Main level bedroom completes the first floor. Two more bedrooms on the second floor with hardwood flooring, and plenty of cape-style charm. Side deck of the dining room slider leads to private level backyard, lined with Arborvitaes, a Japanese Honeysuckle tree, concord grapes vines, and wild raspberries. Multiple offer deadline of 5pm on Sunday 9/10, seller to make a decision by Monday afternoon.
-
Highlights
- Area: North Oxford
- Heating: Forced Air, Oil
- Property Class: Residential
- Style: Cape
- Year Built: 1832
- Cooling: Window Unit(s)
- Parking Spots: 6
- Property Type: Single Family Residence
- Total Rooms: 7
- Status: Closed
-
Additional Details
- Appliances: Range, Dishwasher, Refrigerator, Washer, Dryer, Utility Connections for Electric Range, Utility Connections for Electric Dryer
- Construction: Frame
- Flooring: Wood, Vinyl, Flooring - Vinyl
- Interior Features: Slider, Mud Room, Sun Room
- Road Frontage Type: Public
- Year Built Source: Public Records
- Basement: Partial, Sump Pump, Dirt Floor
- Exterior Features: Deck
- Foundation: Stone
- Lot Features: Wooded, Cleared, Level
- Year Built Details: Actual
- Zoning: R3
-
Amenities
- Community Features: Public Transportation, Shopping, Park, Stable(s), Golf, Medical Facility, Laundromat, Highway Access, House of Worship, Public School
- Parking Features: Detached, Off Street
- Covered Parking Spaces: 2
-
Utilities
- Electric: Circuit Breakers
- Water Source: Public
- Sewer: Private Sewer
-
Fees / Taxes
- Assessed Value: $253,400
- Compensation Based On: Net Sale Price
- Tax Year: 2023
- Buyer Agent Compensation: 2%
- Facilitator Compensation: 2%
- Taxes: $3,456
Similar Listings
Sold
32 Photos
Sold
33 Photos
Sold
23 Photos
Sold
27 Photos
Content © 2026 MLS Property Information Network, Inc. The information in this listing was gathered from third party resources including the seller and public records.
Listing information provided courtesy of ERA Key Realty Services- Auburn.
MLS Property Information Network, Inc. and its subscribers disclaim any and all representations or warranties as to the accuracy of this information.
