
Sold!
$715,900
4
Beds
1
Bath
1,964
Living Area
-
Property Description
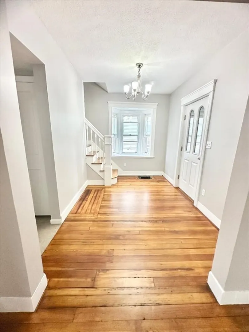
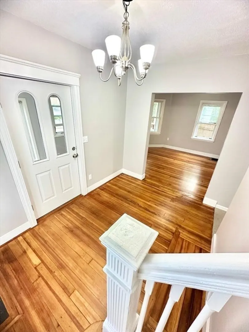
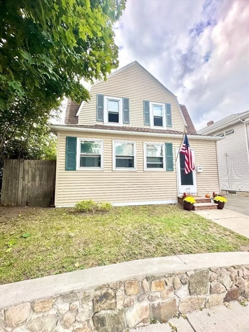
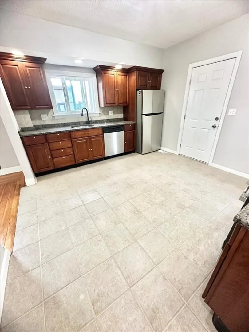
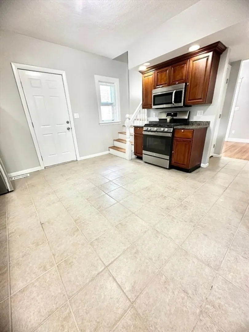
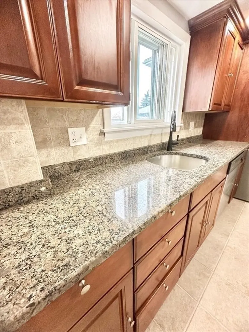
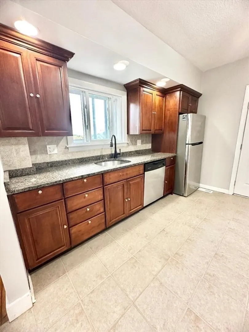
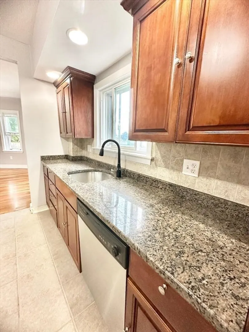
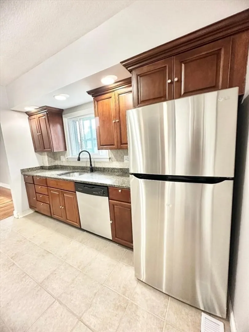
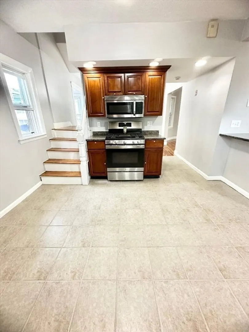
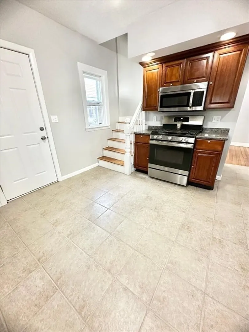
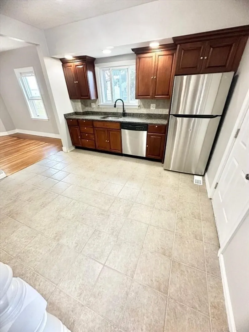
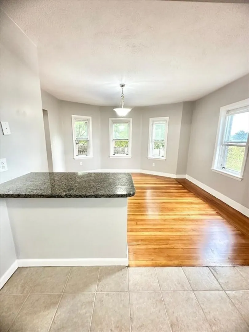
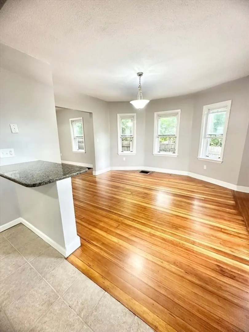
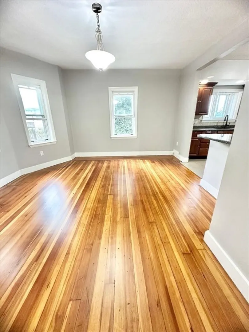
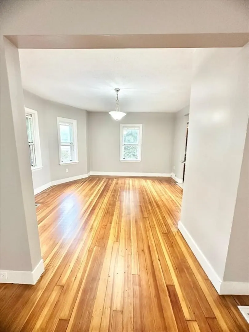
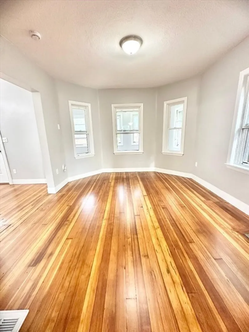
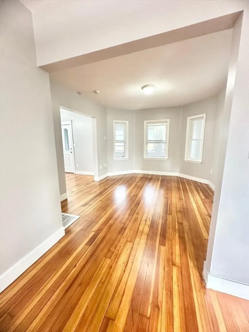
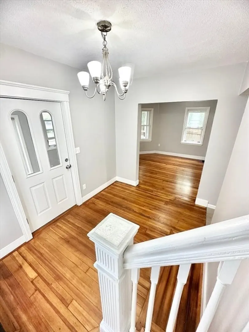
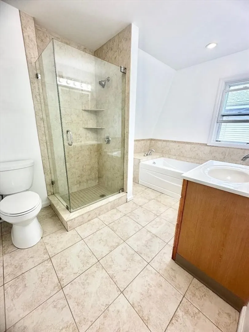
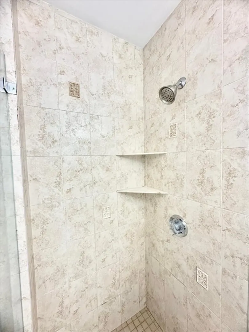
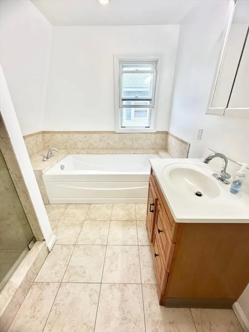
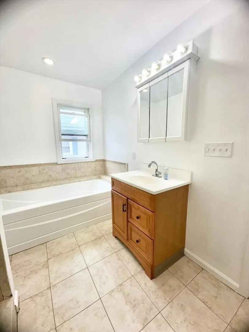
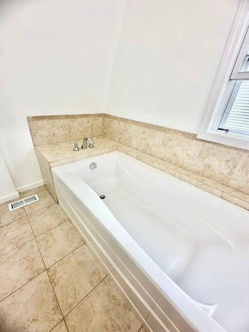
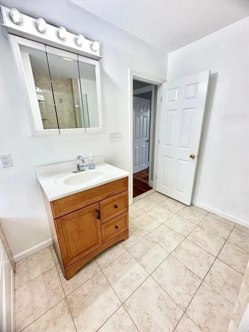
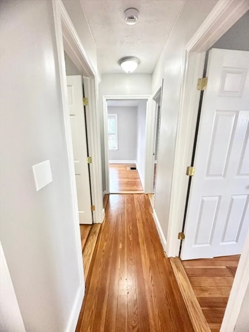
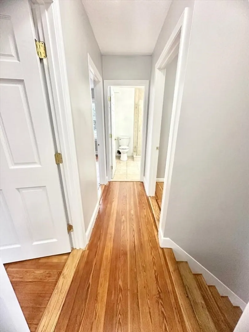
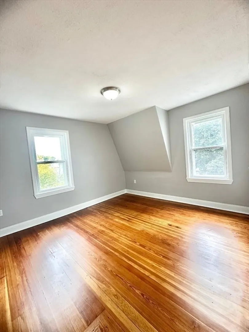
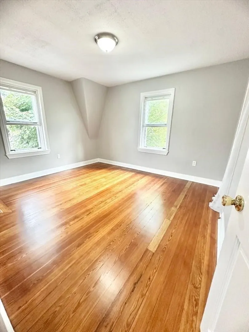
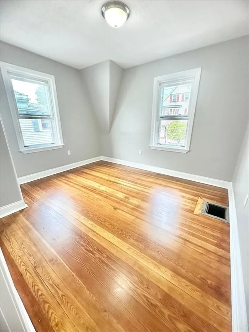
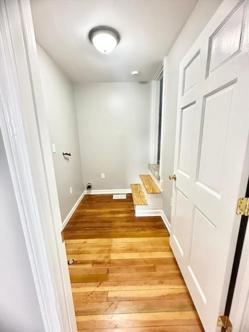
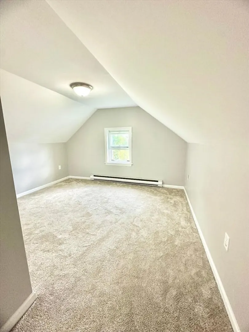
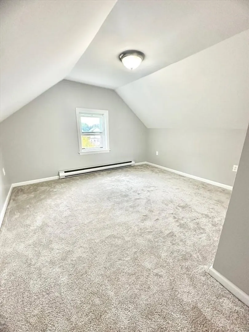
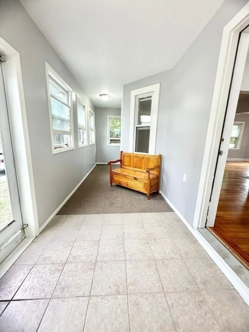
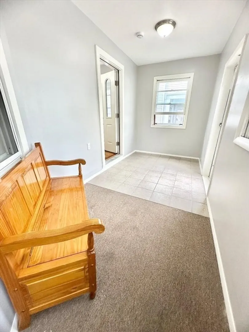
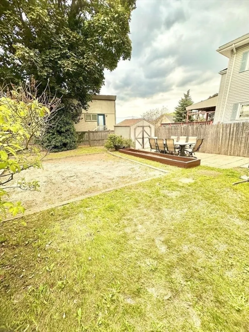
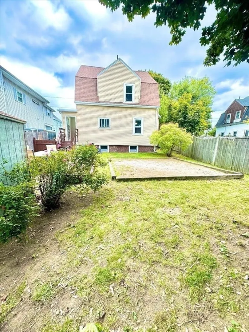
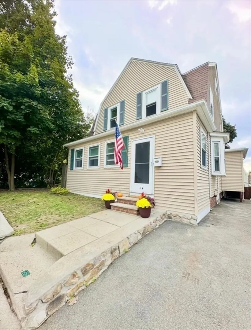
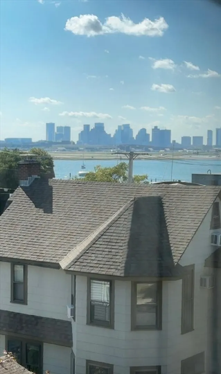
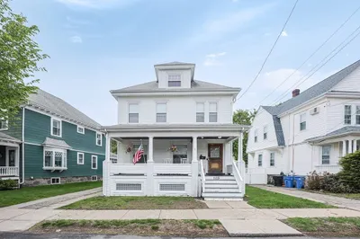
WELCOME HOME to 14 Pleasant Park Road...BEEN IN THE SAME FAMILY FOR OVER 17 YEARS!!!...This BEAUTIFUL 4 BEDROOMS/ 1 FULL BATH 'GAMBREL COLONIAL STYLE HOME' is ready for new owners...1st FLOOR offers WELCOMING FOYER w/Hardwood Floors, CHERRY KITCHEN CABINETS w/GRANITE COUNTERS & GRANITE ISLAND w/Tiled Flooring & Recess Lighting, DINING ROOM w/Hardwood Floors, LIVING ROOM w/Hardwood Floors...2nd FLOOR offers 3 Good sized BEDROOMS w/Hardwood Floors, FULL TILED BATH w/Shower Stall & Separate Soaking Tub w/Tile Flooring, 2nd Floor LAUNDRY ROOM w/Hardwood Floors...3rd Floor offers BEDROOM w/ Walk-In Closet & BRAND NEW W/W CARPET...FRESH NEW PAINT THROUGHOUT...GLEAMING HARDWOOD FLOORS...BRAND NEW HOT WATER TANK (2025)...OIL HEATING SYSTEM (2006)...MASSPORT WINDOWS...VINYL SIDING...NEWER ROOF(2008)...CB ELECTRICAL...CENTRAL AIR...OFF-STREET TANDEM PARKING...WATERVIEWS & BOSTON SKYLINE VIEWS FROM TOP BEDROOM WINDOW...A PLEASURE TO SHOW!!!
-
Highlights
- Cooling: Central Air
- Parking Spots: 2
- Property Type: Single Family Residence
- Total Rooms: 7
- Status: Closed
- Heating: Forced Air, Oil
- Property Class: Residential
- Style: Colonial
- Year Built: 1920
-
Additional Details
- Appliances: Electric Water Heater, Water Heater, Range, Dishwasher, Microwave, Refrigerator
- Construction: Stone
- Flooring: Tile, Carpet, Hardwood
- Road Frontage Type: Public
- SqFt Source: Other
- Year Built Source: Public Records
- Basement: Sump Pump, Unfinished
- Exterior Features: Porch - Enclosed
- Foundation: Stone
- Roof: Shingle
- Year Built Details: Approximate
- Zoning: call Town
-
Amenities
- Community Features: Public Transportation
- Waterfront Features: Ocean, 1/2 to 1 Mile To Beach, Beach Ownership(Public)
- Parking Features: Paved Drive, Off Street, Tandem
-
Utilities
- Electric: Circuit Breakers
- Water Source: Public
- Sewer: Public Sewer
-
Fees / Taxes
- Assessed Value: $595,100
- Taxes: $6,141
- Tax Year: 2025
Similar Listings
Sold
40 Photos
Sold
42 Photos
Sold
40 Photos
Sold
30 Photos
Content © 2026 MLS Property Information Network, Inc. The information in this listing was gathered from third party resources including the seller and public records.
Listing information provided courtesy of Keller Williams Realty.
MLS Property Information Network, Inc. and its subscribers disclaim any and all representations or warranties as to the accuracy of this information.
