
Sold!
$600,000
3
Beds
1
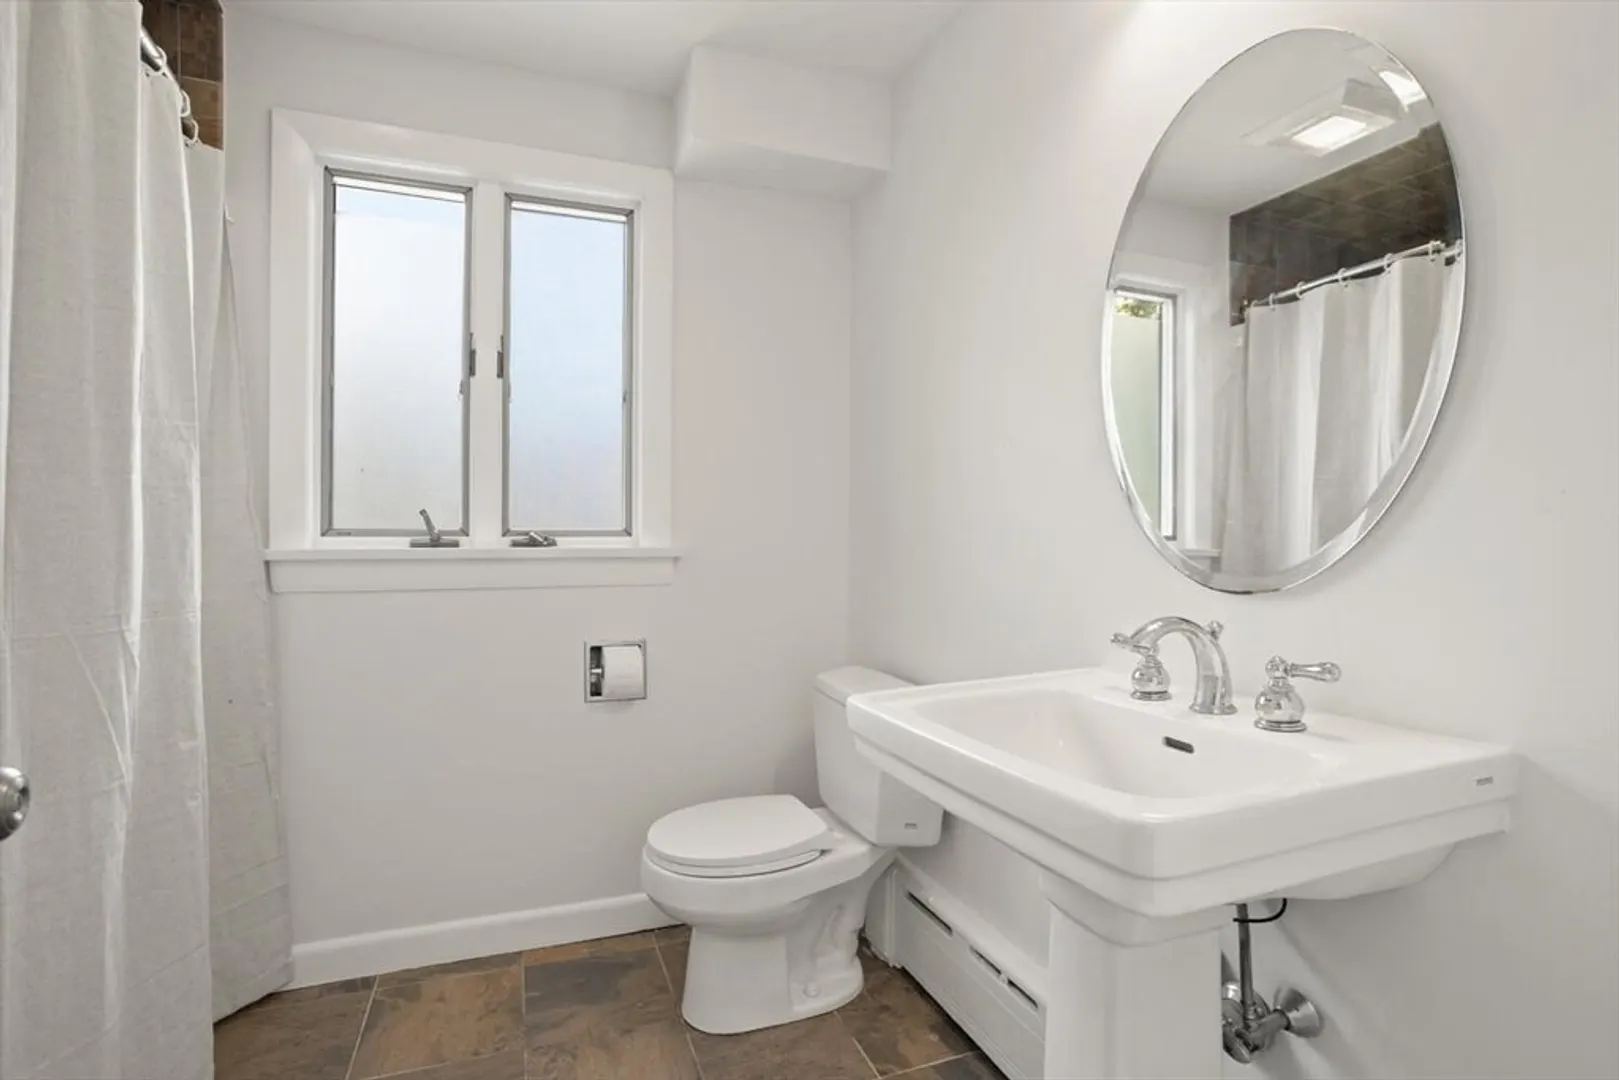
Bath
1,360
Living Area
-
Property Description
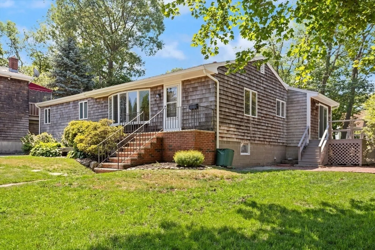
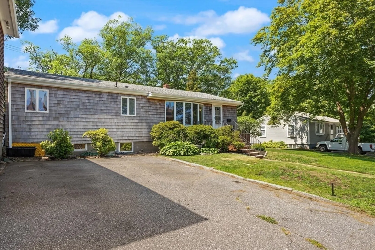
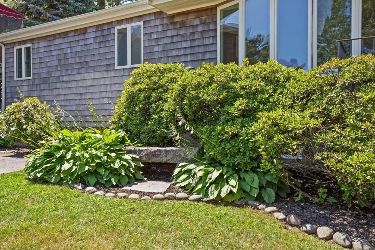
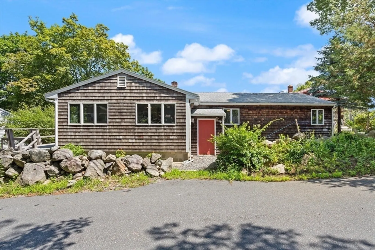
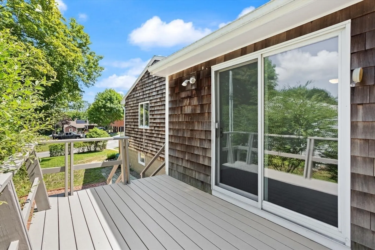
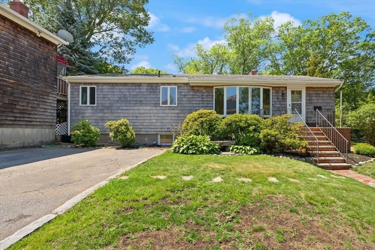
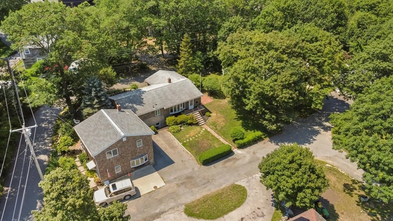
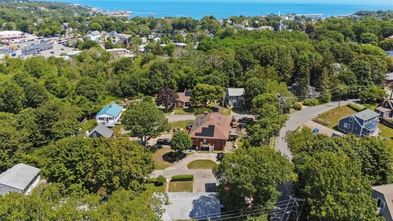
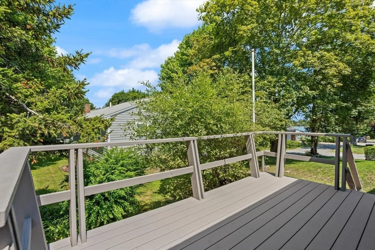
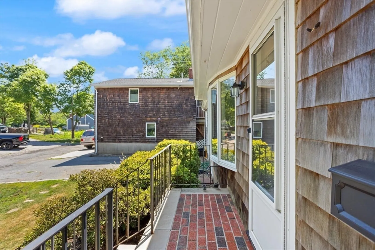
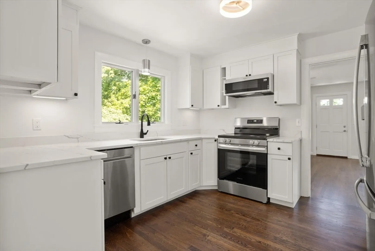
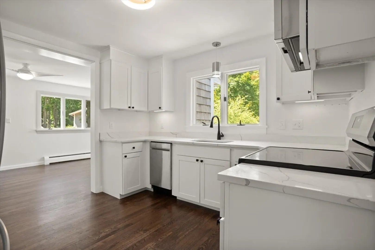
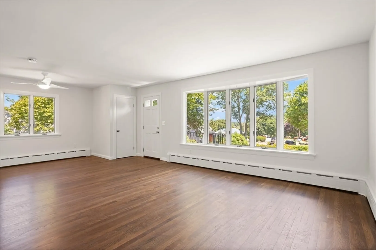
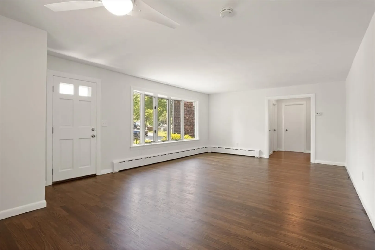
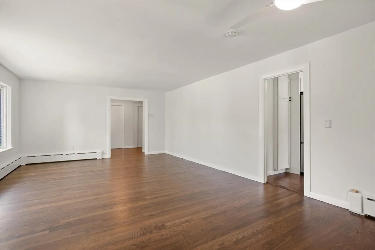
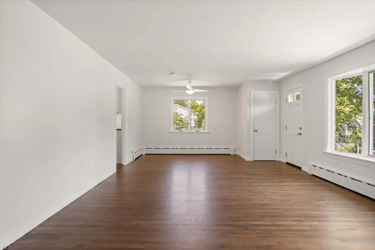
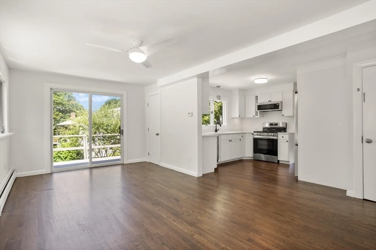
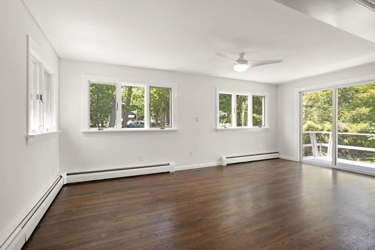
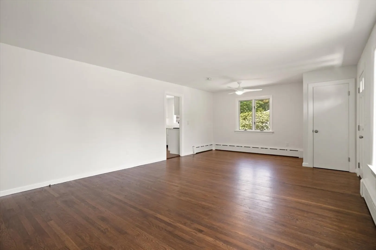
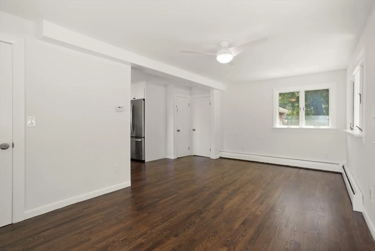
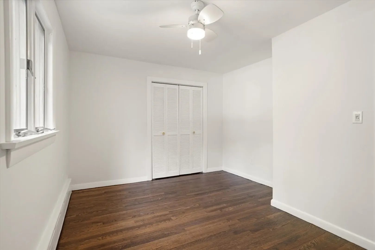
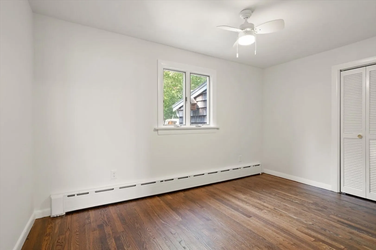
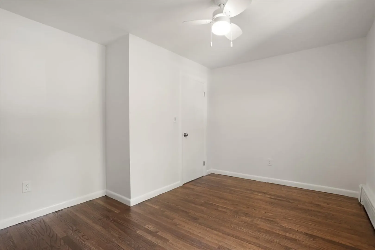
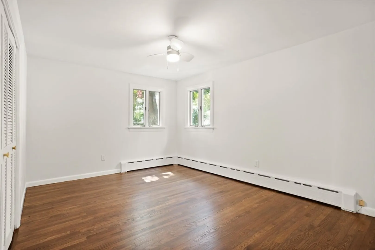
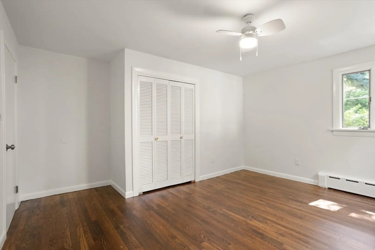
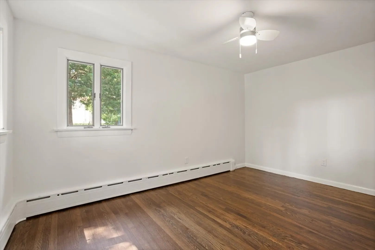
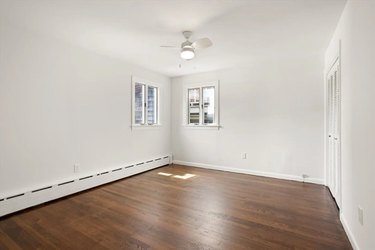
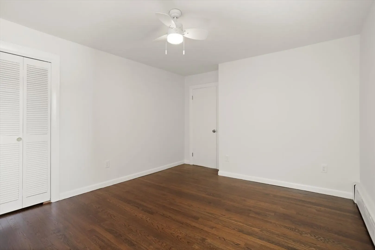
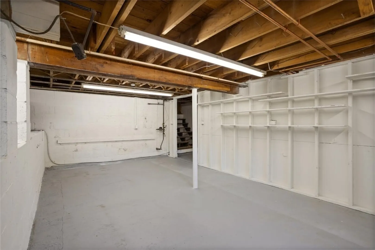
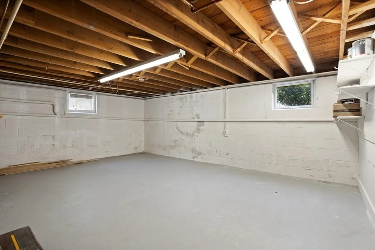
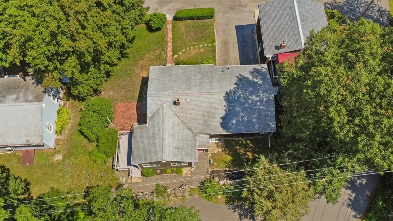
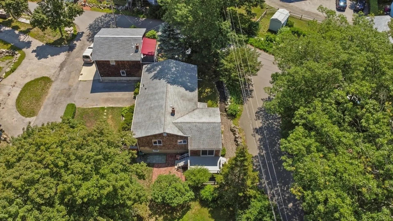
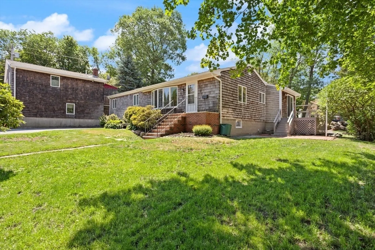
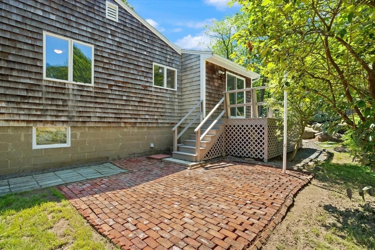
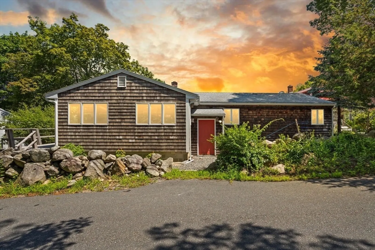
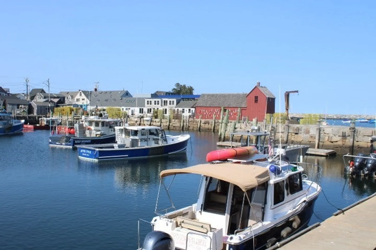
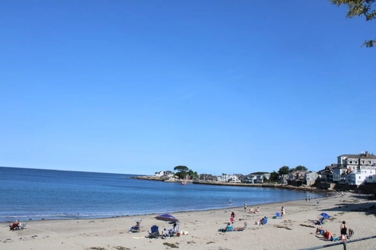
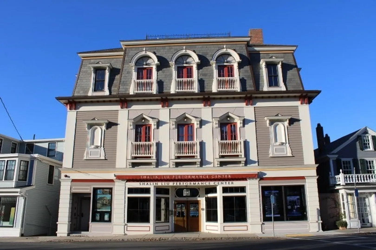
Perfect starter, Summer vacation or retirement home! Recently updated 6 Rm 3 BR 1 BA Ranch style detached condo! Lives like your own single family! New quartz counters w/white kitchen cabinets, stainless steel appliances, FR/DR combo off kitchen offers open floor plan. Large sunny LR with big bay window. Beautiful refinished hardwood floors throughout! Exclusive use yard, 8x14 deck, and 4 car paved off street parking! Very close to downtown Rockport, beaches, shops, restaurants, Shalin Liu Music Venue, schools and commuter rail! Potential to finish basement for playroom and workshop space! Low condo fee est. $50/mo+- for liability insurance. Each unit owner to obtain own hazard insurance for their unit PET FRIENDLY! NO RENTAL RESTRICTIONS!
-
Highlights
- Building Name: 14-16 Paradis Circle Condominium
- HOA Fee: $50
- Property Class: Residential
- Stories: 1
- Unit Number: 2
- Status: Closed
- Heating: Baseboard, Oil, Unit Control
- Parking Spots: 4
- Property Type: Condominium
- Total Rooms: 6
- Year Built: 1956
-
Additional Details
- Basement: Y
- Exterior Features: Deck - Composite, Patio
- Pets Allowed: Yes
- SqFt Source: Master Deed
- Year Built Details: Actual, Renovated Since
- Year Converted: 2025
- Construction: Frame
- Flooring: Tile, Hardwood
- Roof: Shingle
- Total Number of Units: 2
- Year Built Source: Public Records
- Zoning: Res. Dist
-
Amenities
- Community Features: Public Transportation, Shopping, Park, Golf, Conservation Area, Highway Access, House of Worship, Public School, T-Station
- Waterfront Features: Ocean, Walk to, 1/2 to 1 Mile To Beach, Beach Ownership(Public)
- Parking Features: Off Street, Paved, Exclusive Parking
-
Utilities
- Electric: 220 Volts, Circuit Breakers, 100 Amp Service
- Water Source: Public
- Sewer: Public Sewer
-
Fees / Taxes
- Assessed Value: $426,088
- HOA Fee Includes: N/a
- Taxes: $3,732
- HOA Fee Frequency: Monthly
- Tax Year: 2025
Similar Listings

Sold
30 Photos
Sold
27 Photos
Sold

33 Photos
Sold
40 Photos
Content © 2026 MLS Property Information Network, Inc. The information in this listing was gathered from third party resources including the seller and public records.
Listing information provided courtesy of J. Barrett & Company.
MLS Property Information Network, Inc. and its subscribers disclaim any and all representations or warranties as to the accuracy of this information.
