
Sold!
$1,004,500
4
Beds
3/1
Baths
3,192
Living Area
-
Property Description
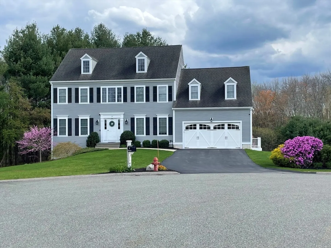
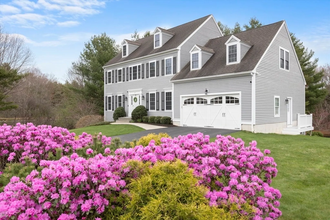
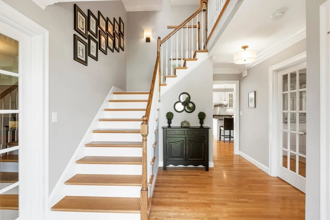
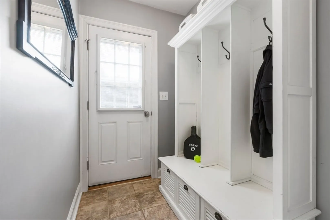
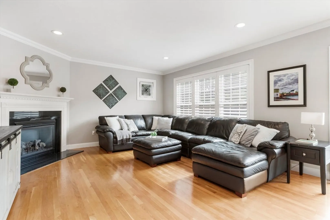
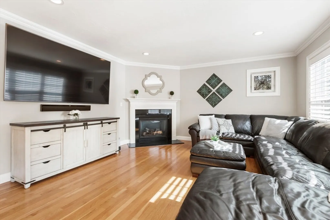
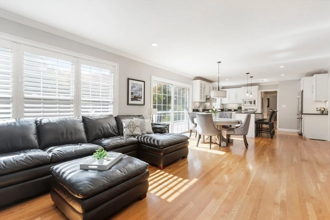
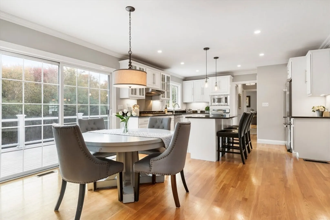
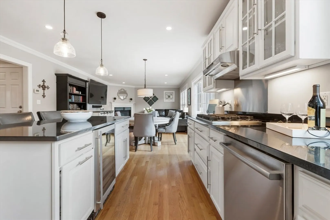
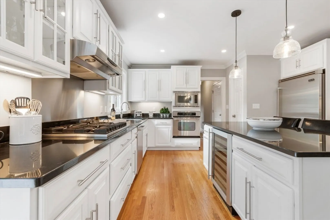
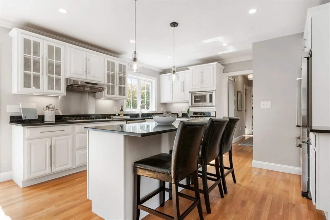
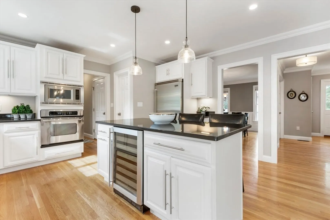
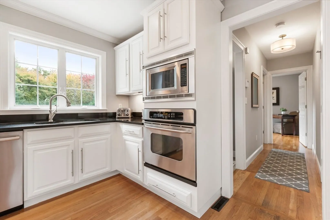
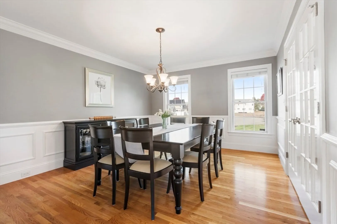
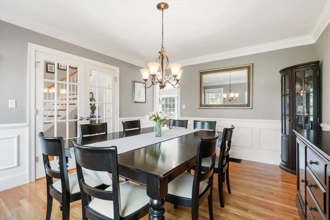
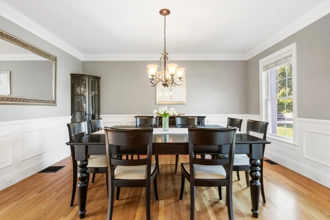
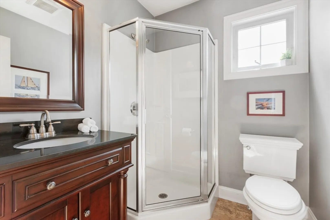
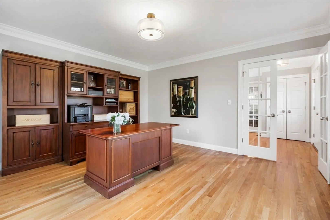
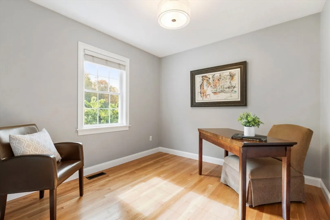
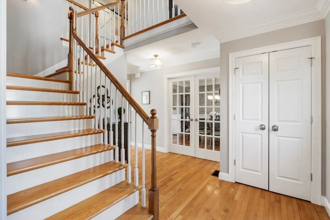
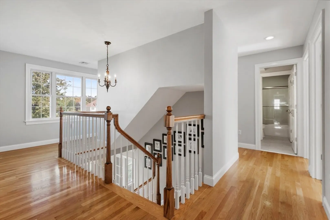
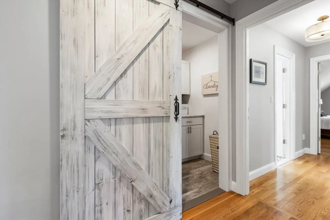
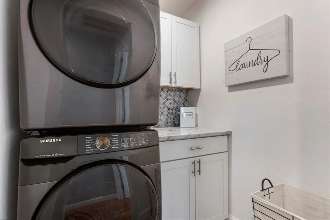
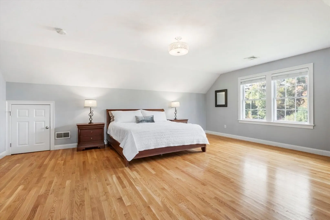
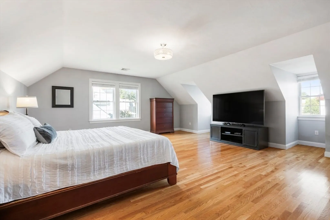
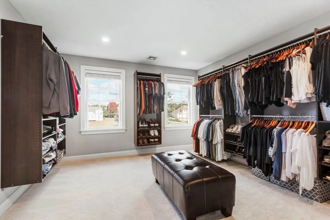
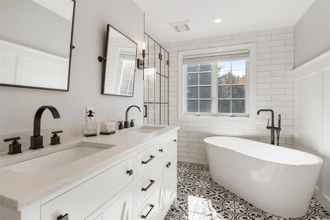
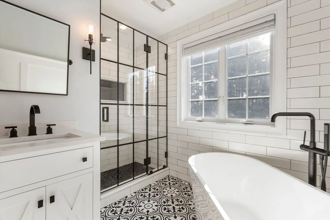
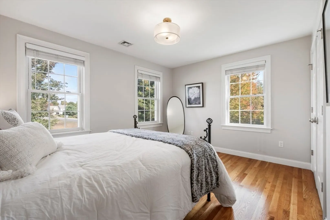
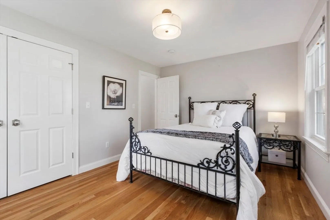
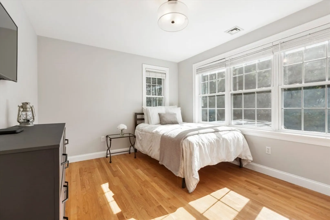
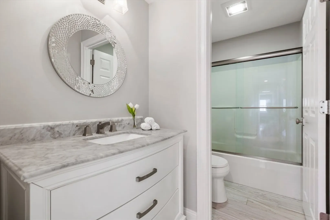
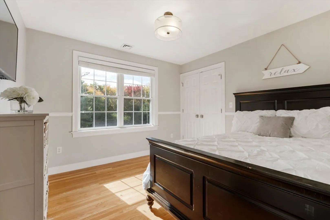
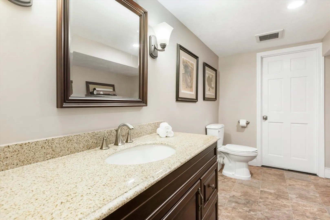
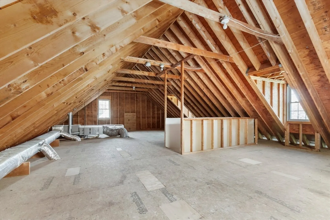
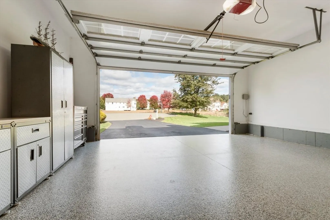
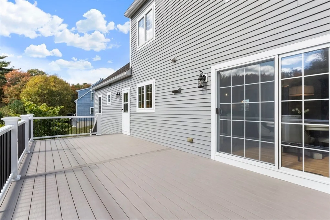
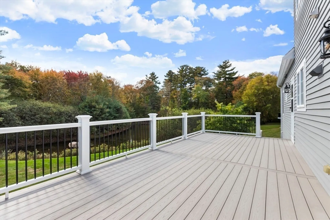
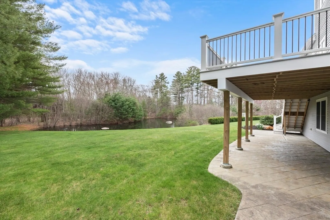
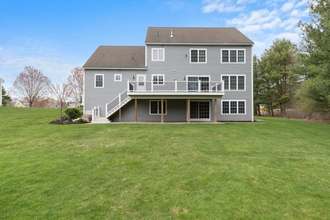
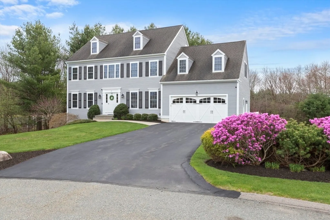
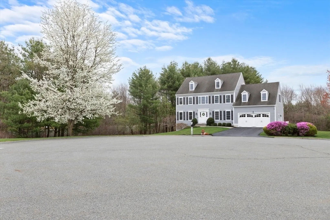
Nicely appointed colonial perfectly situated at the end of a cul-de-sac in a highly desirable neighborhood. The family room features a gas fireplace & open floor plan to the modern kitchen adorned by white cabinetry, pantry, stainless steel appliances, island & Quartz countertops. The foyer is flanked on both sides by elegant French doors leading to a formal dining rm & a large office/formal living room. A mudroom, bathroom & another office complete the main level. The upper level features a generous primary bedroom offering an oversized walk-in closet & beautifully renovated bath w/double vanity, soaking tub & custom tile shower w/premier glass door. 2nd level also houses a laundry room with barn door, hallway bath & 3 other bedrooms w/double closets. Other features include hardwood flooring, a 2-car garage boasting epoxy flooring plus a new vinyl deck overlooking a wooded yard. The walk-up attic & the walk-out basement have windows for natural light -ready for your future finishing!
-
Highlights
- Cooling: Central Air
- Parking Spots: 4
- Property Type: Single Family Residence
- Total Rooms: 12
- Status: Closed
- Heating: Forced Air, Radiant, Natural Gas
- Property Class: Residential
- Style: Colonial
- Year Built: 2004
-
Additional Details
- Appliances: Electric Water Heater, Water Heater, Dishwasher, Disposal, Microwave, Range, Refrigerator, Washer, Dryer, Wine Refrigerator, Vacuum System - Rough-in, Plumbed For Ice Maker
- Construction: Frame
- Exterior Features: Deck - Vinyl, Rain Gutters, Professional Landscaping, Sprinkler System
- Flooring: Tile, Carpet, Hardwood, Flooring - Stone/Ceramic Tile, Flooring - Hardwood, Flooring - Wall to Wall Carpet
- Interior Features: Bathroom - 3/4, Bathroom - With Shower Stall, Closet, Lighting - Overhead, Cable Hookup, 3/4 Bath, Foyer, Home Office, Mud Room, Center Hall, Walk-up Attic
- Road Frontage Type: Public, Dead End
- Year Built Details: Approximate
- Zoning: Res
- Basement: Full, Walk-Out Access, Interior Entry, Concrete
- Exclusions: Included:sony Wall Tv's &1 Bose Soundbar, Viking Fridge, Basketball Hoop & Young Washer & Dryer Stay
- Fireplaces: 1
- Foundation: Concrete Perimeter
- Lot Features: Cul-De-Sac, Wooded, Easements
- Roof: Shingle
- Year Built Source: Public Records
-
Amenities
- Community Features: Shopping, Tennis Court(s), Park, Walk/Jog Trails, Stable(s), Laundromat, Conservation Area, House of Worship, Private School, Public School, T-Station, Sidewalks
- Parking Features: Attached, Garage Door Opener, Garage Faces Side, Paved Drive, Off Street, Paved
- Covered Parking Spaces: 2
- Security Features: Security System
-
Utilities
- Electric: Circuit Breakers, 200+ Amp Service
- Water Source: Public
- Sewer: Public Sewer
-
Fees / Taxes
- Assessed Value: $848,100
- Taxes: $13,926
- Tax Year: 2024
Similar Listings
Sold
36 Photos
Sold
42 Photos
Sold
42 Photos
Sold
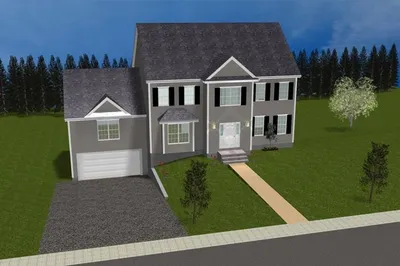
1 Photo
Content © 2026 MLS Property Information Network, Inc. The information in this listing was gathered from third party resources including the seller and public records.
Listing information provided courtesy of Sarkisian Realty.
MLS Property Information Network, Inc. and its subscribers disclaim any and all representations or warranties as to the accuracy of this information.
