
Sold!
$873,500
3
Beds
2
Baths
1,583
Living Area
-
Property Description
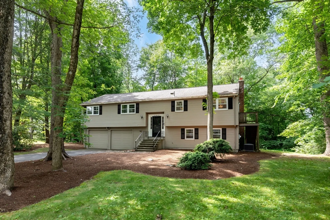
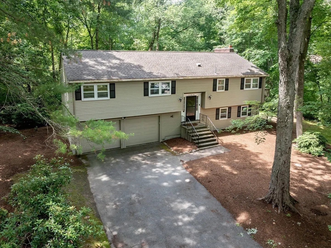
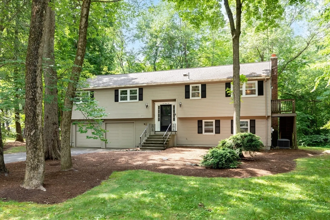
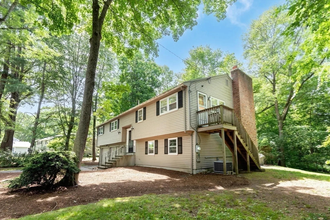
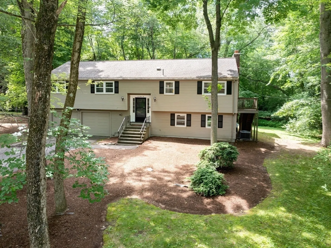
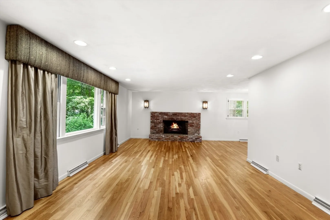
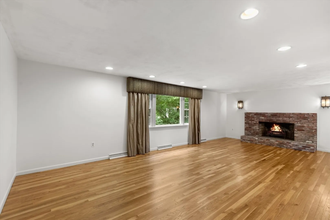
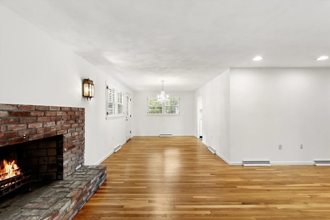
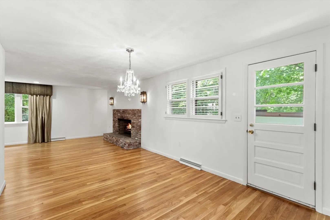
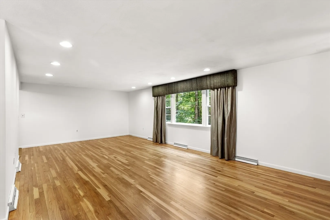
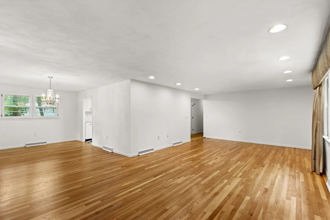
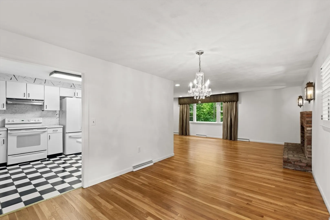
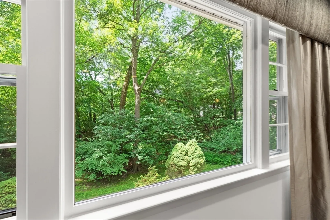
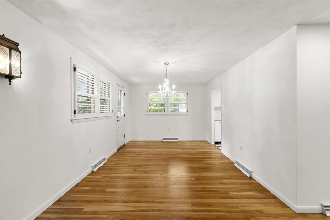
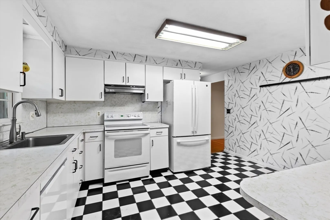
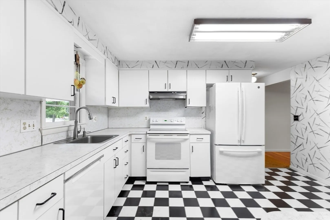
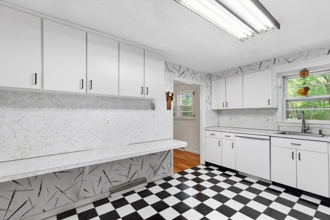
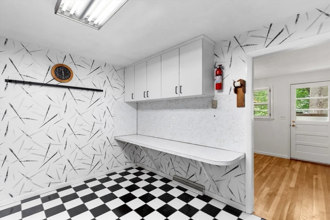
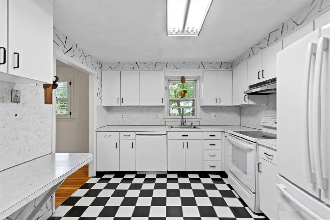
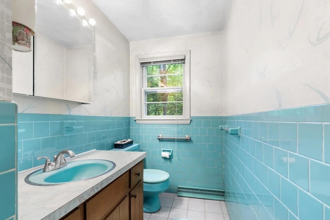
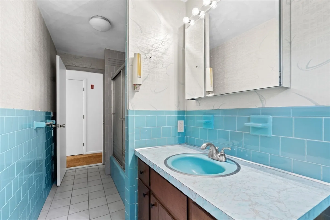
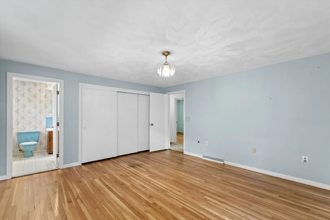
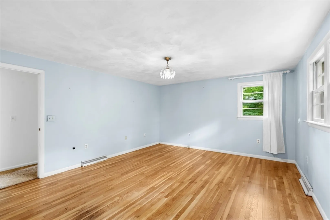
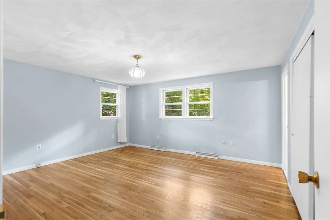
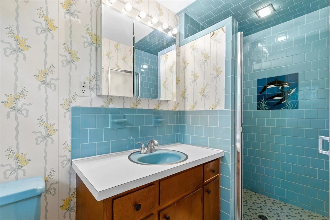
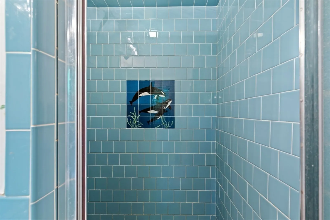
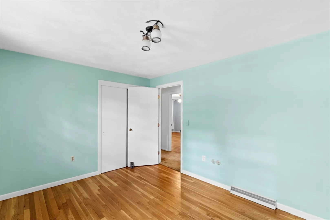
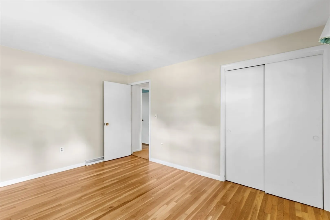
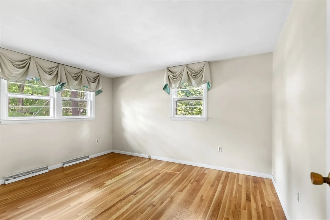
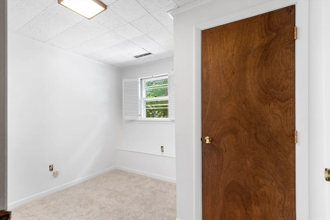
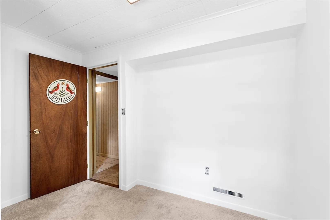
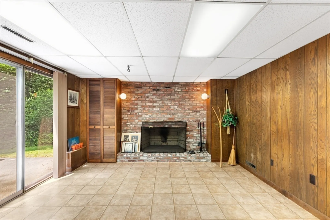
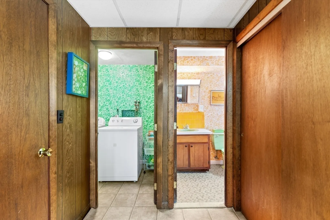
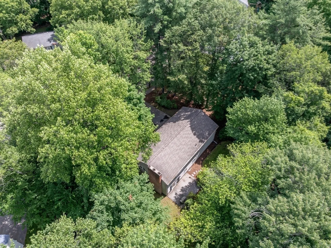
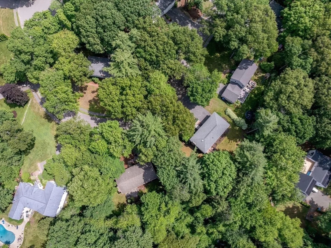
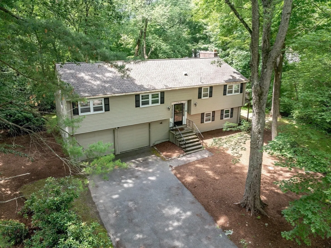
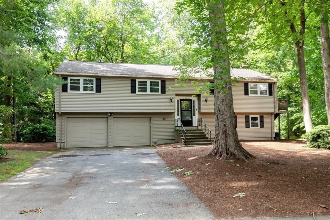
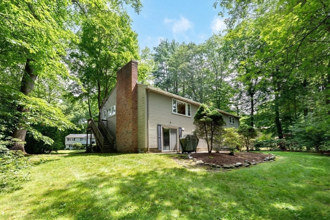
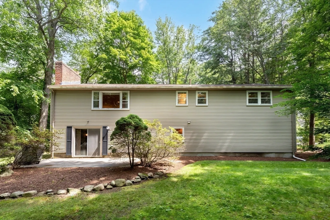
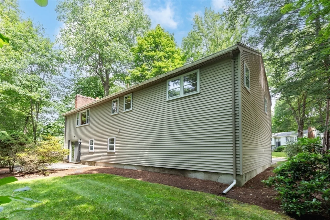
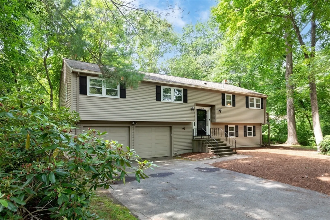
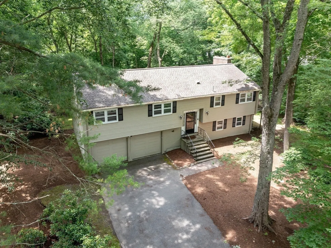
Open House Cancelled due to property under contract. Welcome home to this Beautiful Raised Ranch in a Desirable Cul-de-Sac Neighborhood. Enjoy this well maintained 3-Br Raised Ranch, ideally situated on a beautifully landscaped 0.74-acre lot in sought after West Natick. Offering 1,583 square feet of living space, this home combines comfort, convenience, and a peaceful setting. Step inside to find recently refinished hardwood floors throughout all three bedrooms, the living room, and dining room. The freshly painted living room, dining room, and hallway create a bright, welcoming atmosphere. The spacious living room features a large picture window that fills the home with natural light while overlooking the private, wooded back yard. The fully applianced kitchen offers plenty of functionality and flows nicely into the dining area, making everyday living and entertaining a breeze. Multiple bathrooms, including a well-appointed main bath, provide convenience for family and guests. Plus the finished lower level offers a wonderful bonus.
-
Highlights
- Cooling: Central Air
- Parking Spots: 4
- Property Type: Single Family Residence
- Total Rooms: 7
- Status: Closed
- Heating: Forced Air, Oil
- Property Class: Residential
- Style: Raised Ranch
- Year Built: 1969
-
Additional Details
- Appliances: Range, Dishwasher, Refrigerator, Washer, Dryer
- Construction: Frame
- Fireplaces: 2
- Foundation: Concrete Perimeter
- Roof: Shingle
- Year Built Details: Approximate
- Zoning: Rsa
- Basement: Walk-Out Access, Interior Entry, Garage Access, Concrete
- Exterior Features: Patio
- Flooring: Tile, Vinyl, Carpet, Hardwood
- Lot Features: Wooded, Level
- SqFt Source: Public Record
- Year Built Source: Public Records
-
Amenities
- Community Features: Public Transportation, Shopping, Golf, Medical Facility, Highway Access, House of Worship, Private School, Public School, T-Station
- Parking Features: Attached, Paved Drive, Off Street
- Covered Parking Spaces: 2
-
Utilities
- Sewer: Public Sewer
- Water Source: Public
-
Fees / Taxes
- Assessed Value: $758,500
- Taxes: $9,072
- Tax Year: 2025
Similar Listings
Sold
35 Photos
Sold
42 Photos
Sold
38 Photos
Sold
37 Photos
Content © 2026 MLS Property Information Network, Inc. The information in this listing was gathered from third party resources including the seller and public records.
Listing information provided courtesy of Homes-R-Us Realty of MA, Inc..
MLS Property Information Network, Inc. and its subscribers disclaim any and all representations or warranties as to the accuracy of this information.
