
Sold!
$510,000
3
Beds
1
Bath
1,332
Living Area
-
Property Description
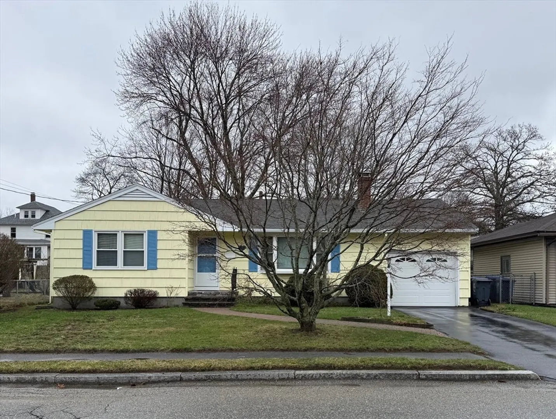
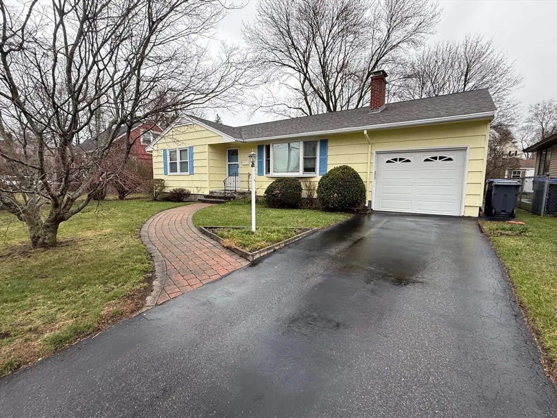
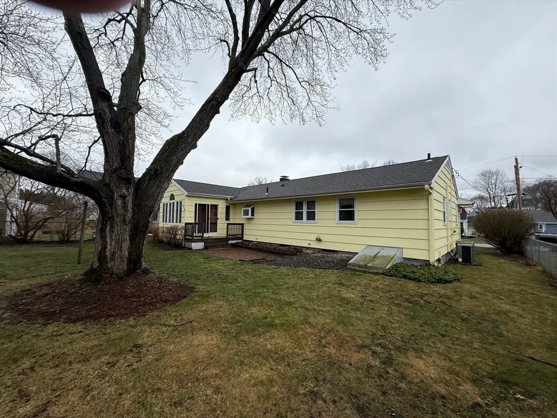
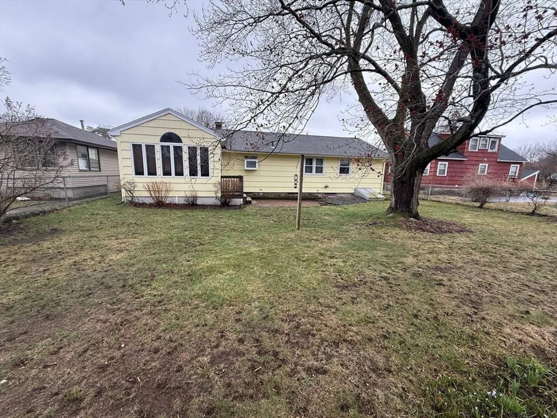
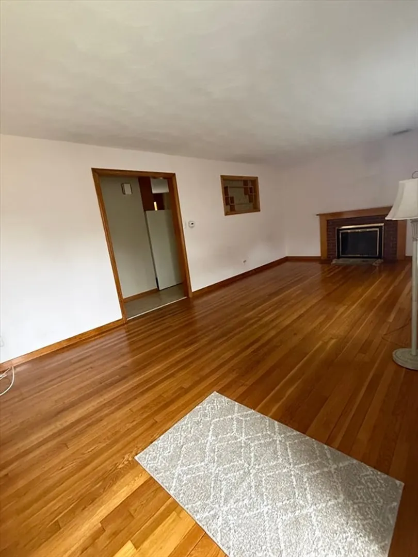
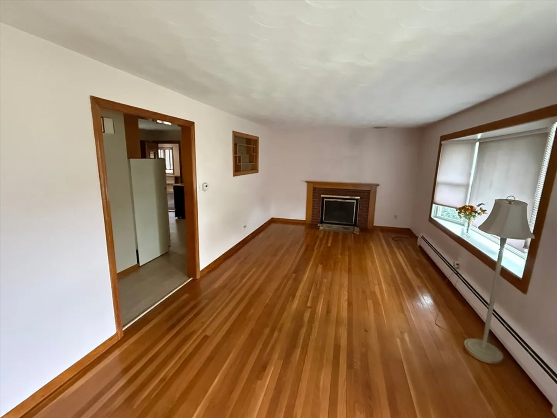
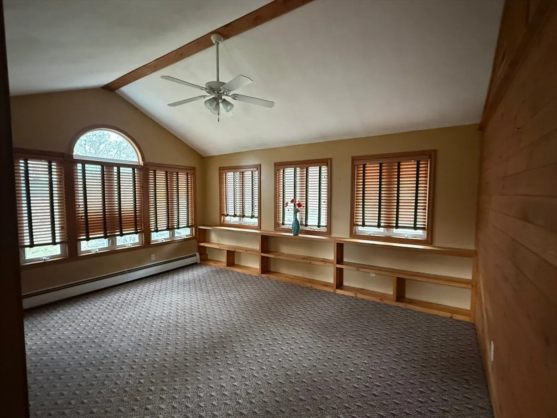
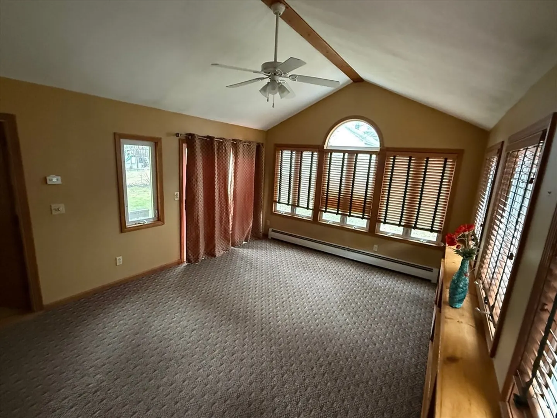
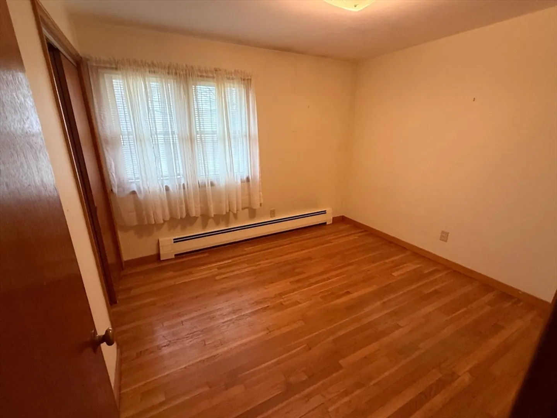
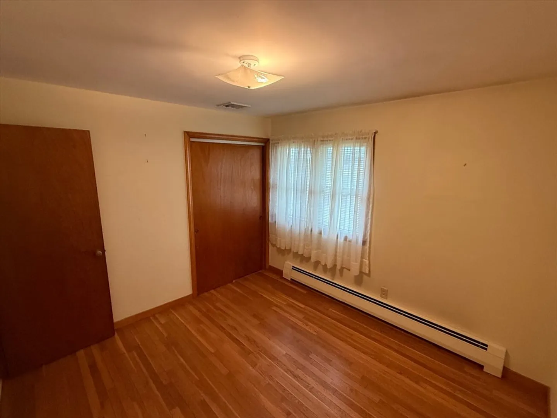
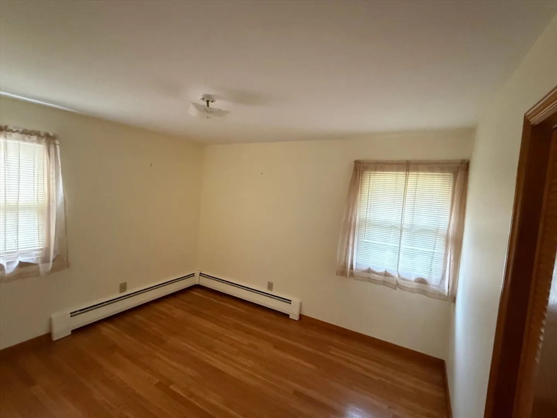
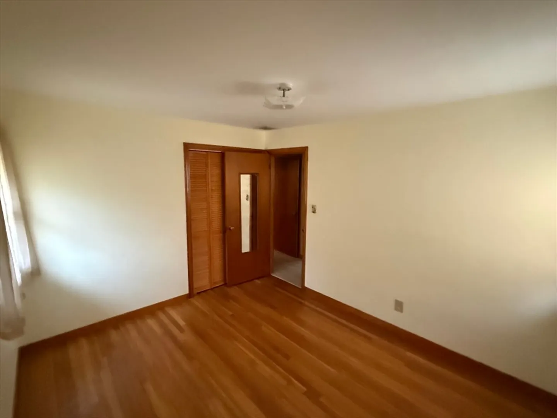
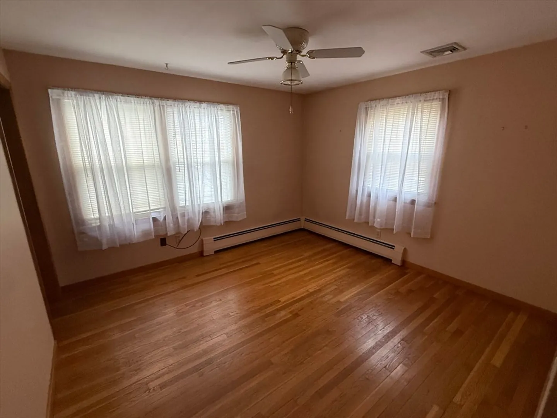
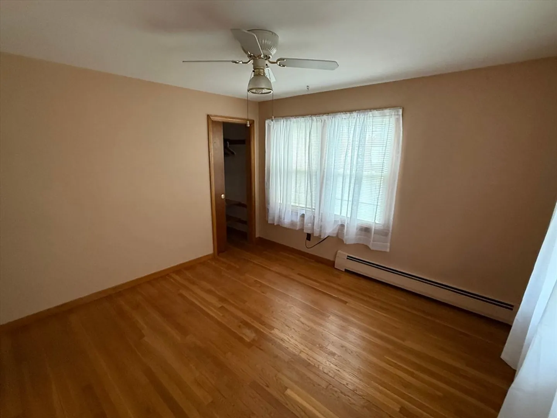
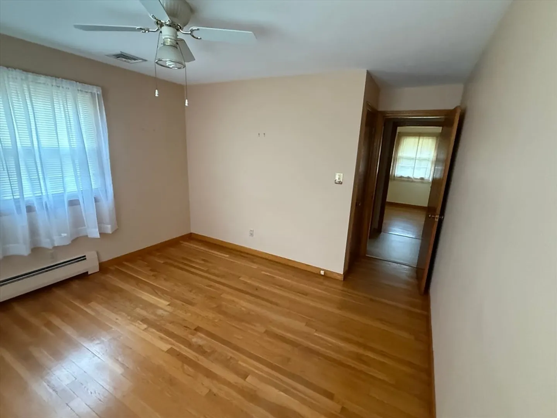
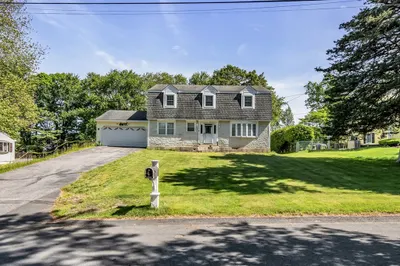
Excellent commuting location. Come see this well-maintained three-bedroom home in a desirable neighborhood Conveniently located just minutes to Route 93, this home offers both comfort and accessibility. Once inside, you'll have the opportunity to envision your own personal touches to make it truly yours. The home features a beautiful family room overlooks a spacious, level backyard perfect for relaxing or entertaining. Schedule your showing today. (Seller is asking to make all highest and best offers good till 8:00 PM) Monday April 6th.)
-
Highlights
- Cooling: Central Air
- Parking Spots: 3
- Property Type: Single Family Residence
- Total Rooms: 6
- Status: Closed
- Heating: Baseboard, Oil
- Property Class: Residential
- Style: Ranch
- Year Built: 1958
-
Additional Details
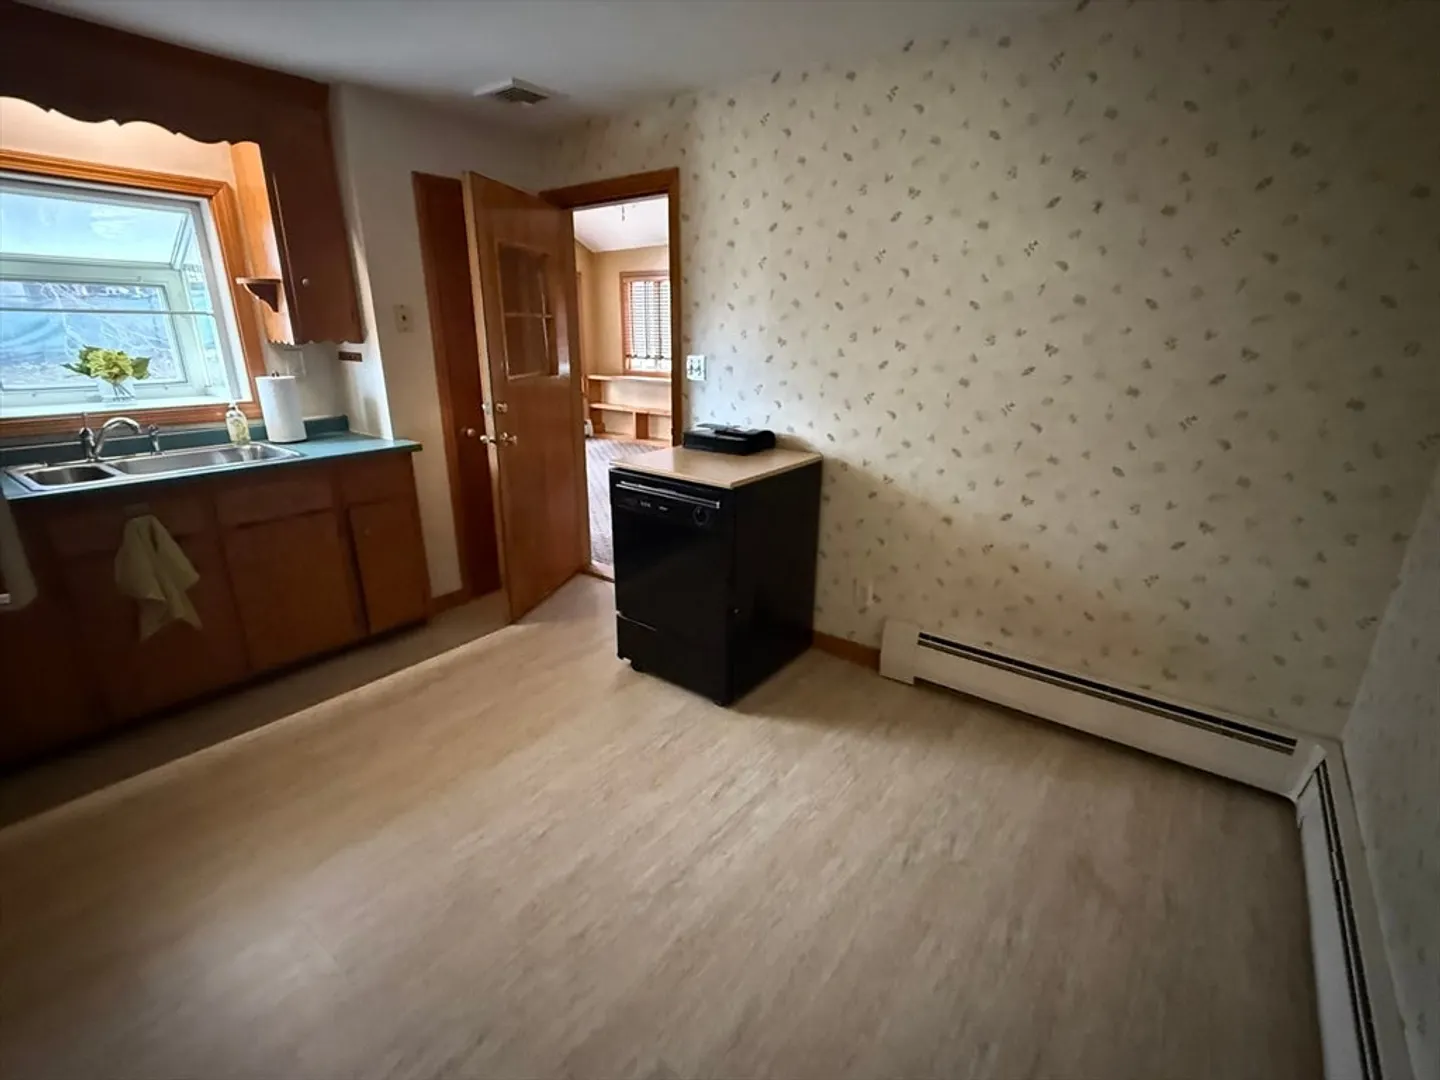
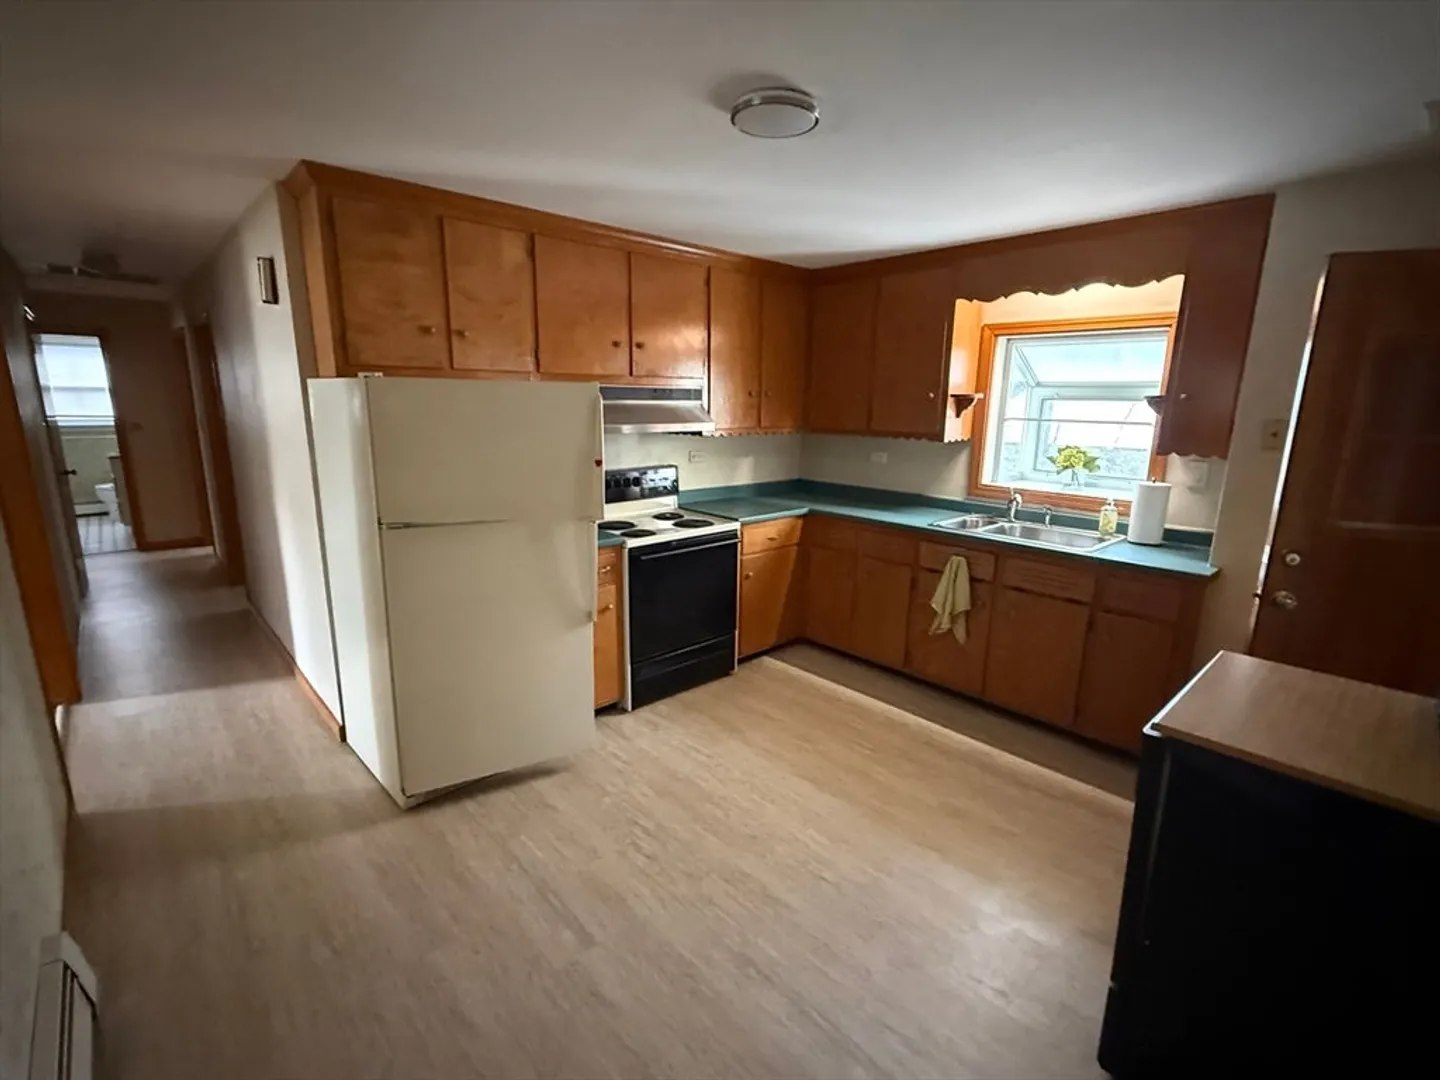
- Appliances: Electric Water Heater, Water Heater, Range, Dishwasher, Refrigerator, Washer, Dryer
- Construction: Frame
- Fireplaces: 1
- Foundation: Block
- Road Frontage Type: Public
- Year Built Details: Unknown/Mixed
- Zoning: Rg
- Basement: Full, Bulkhead, Sump Pump, Concrete, Unfinished
- Exterior Features: Deck, Patio, Rain Gutters
- Flooring: Wood
- Lot Features: Level
- SqFt Source: Public Record
- Year Built Source: Owner
-
Amenities
- Community Features: Public Transportation, Park, Highway Access, Public School
- Parking Features: Attached, Garage Door Opener, Paved
- Covered Parking Spaces: 1
-
Utilities
- Electric: Circuit Breakers, 100 Amp Service
- Water Source: Public
- Sewer: Public Sewer
-
Fees / Taxes
- Assessed Value: $427,700
- Taxes: $4,525
- Tax Year: 2025
Similar Listings
Sold
31 Photos
Sold
29 Photos
Sold
38 Photos
Sold
42 Photos
Content © 2026 MLS Property Information Network, Inc. The information in this listing was gathered from third party resources including the seller and public records.
Listing information provided courtesy of Dell Realty Inc..
MLS Property Information Network, Inc. and its subscribers disclaim any and all representations or warranties as to the accuracy of this information.
