
14 Old Towne Way
$773,900
4
Beds
2/1
Baths
3,057
Sqft
- Request Info
- Call
- Save
-
More
- Mortgage Calculator

Property Tools
$773,900
4
Beds
2/1
Baths
3,057
Living Area
-
Property Description
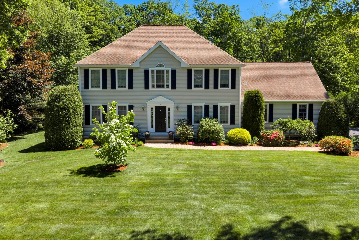
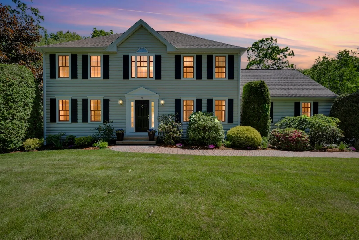
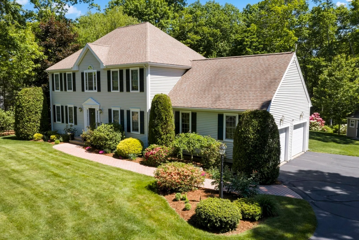
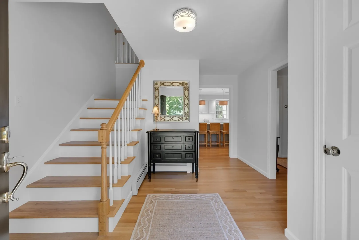
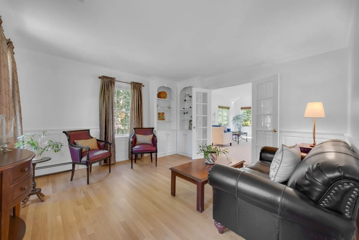
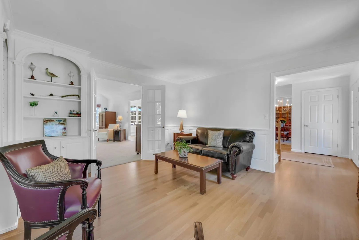
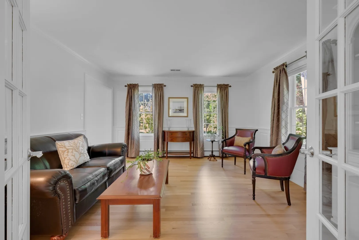
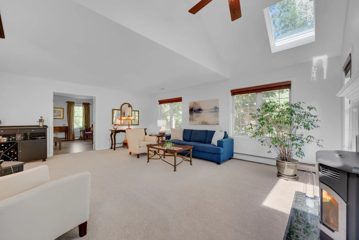
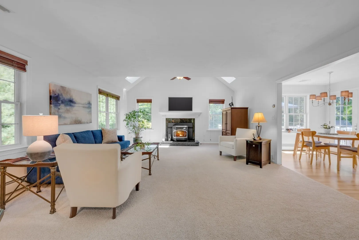
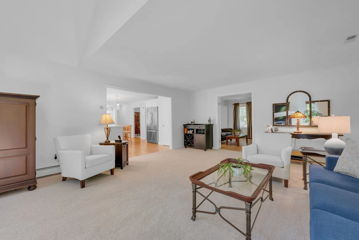
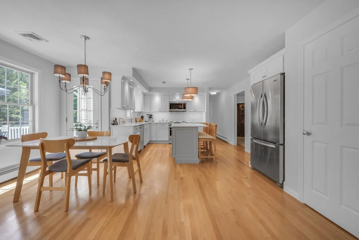
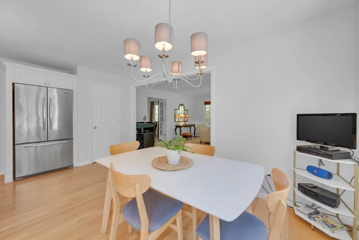
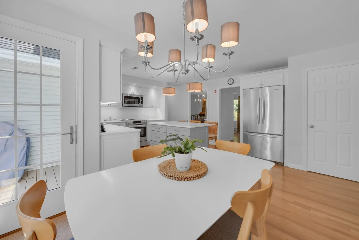
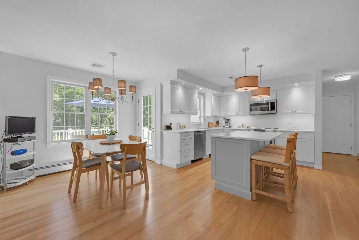
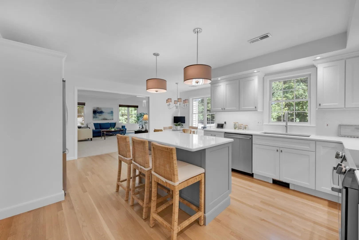
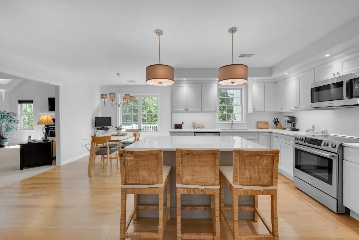
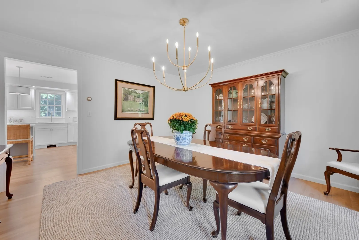
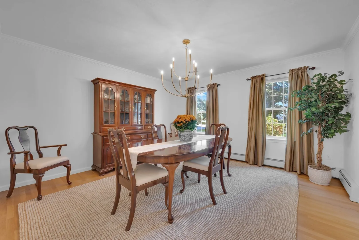
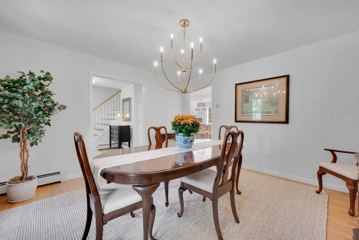
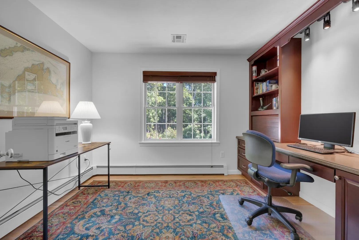
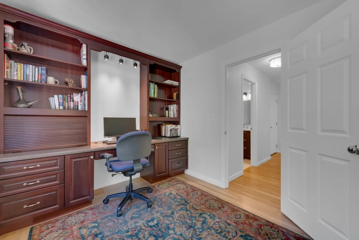
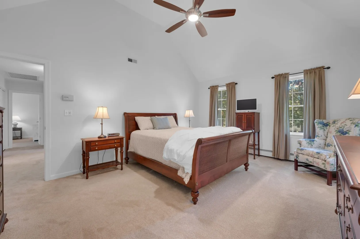
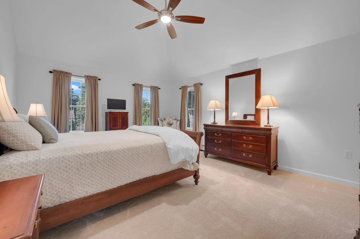
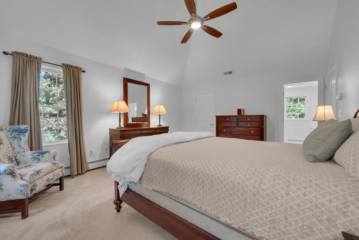
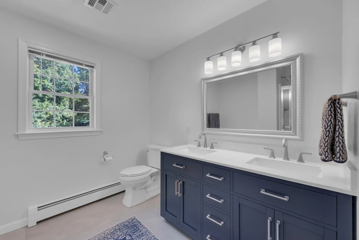
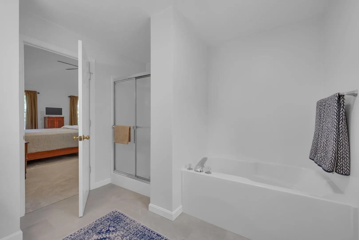
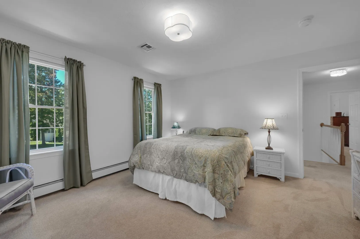
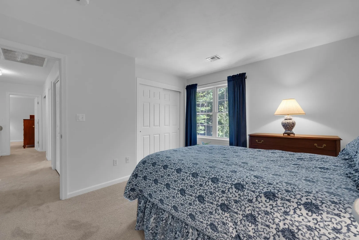
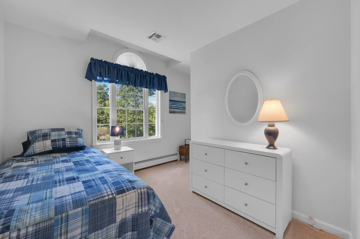
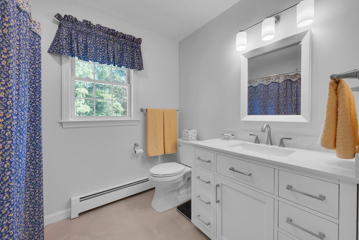
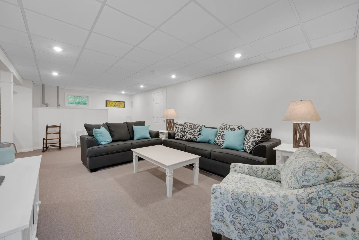
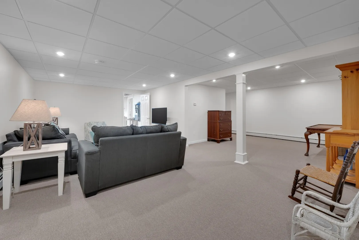
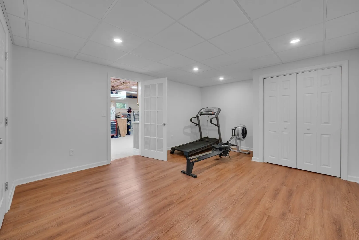
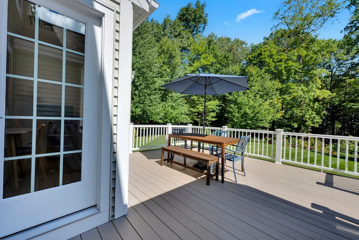
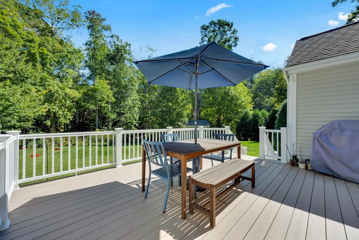
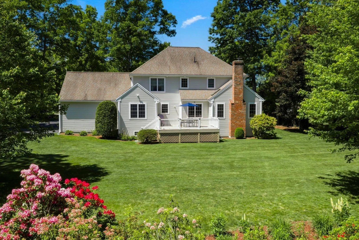
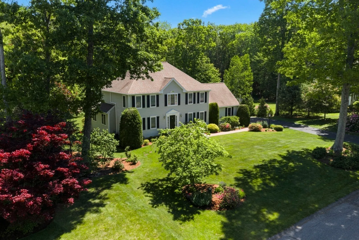
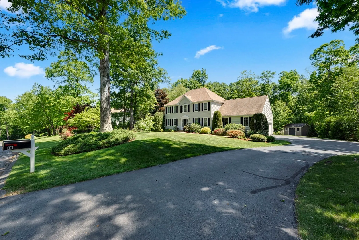
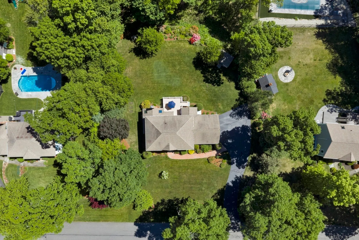
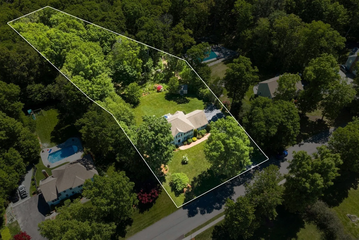
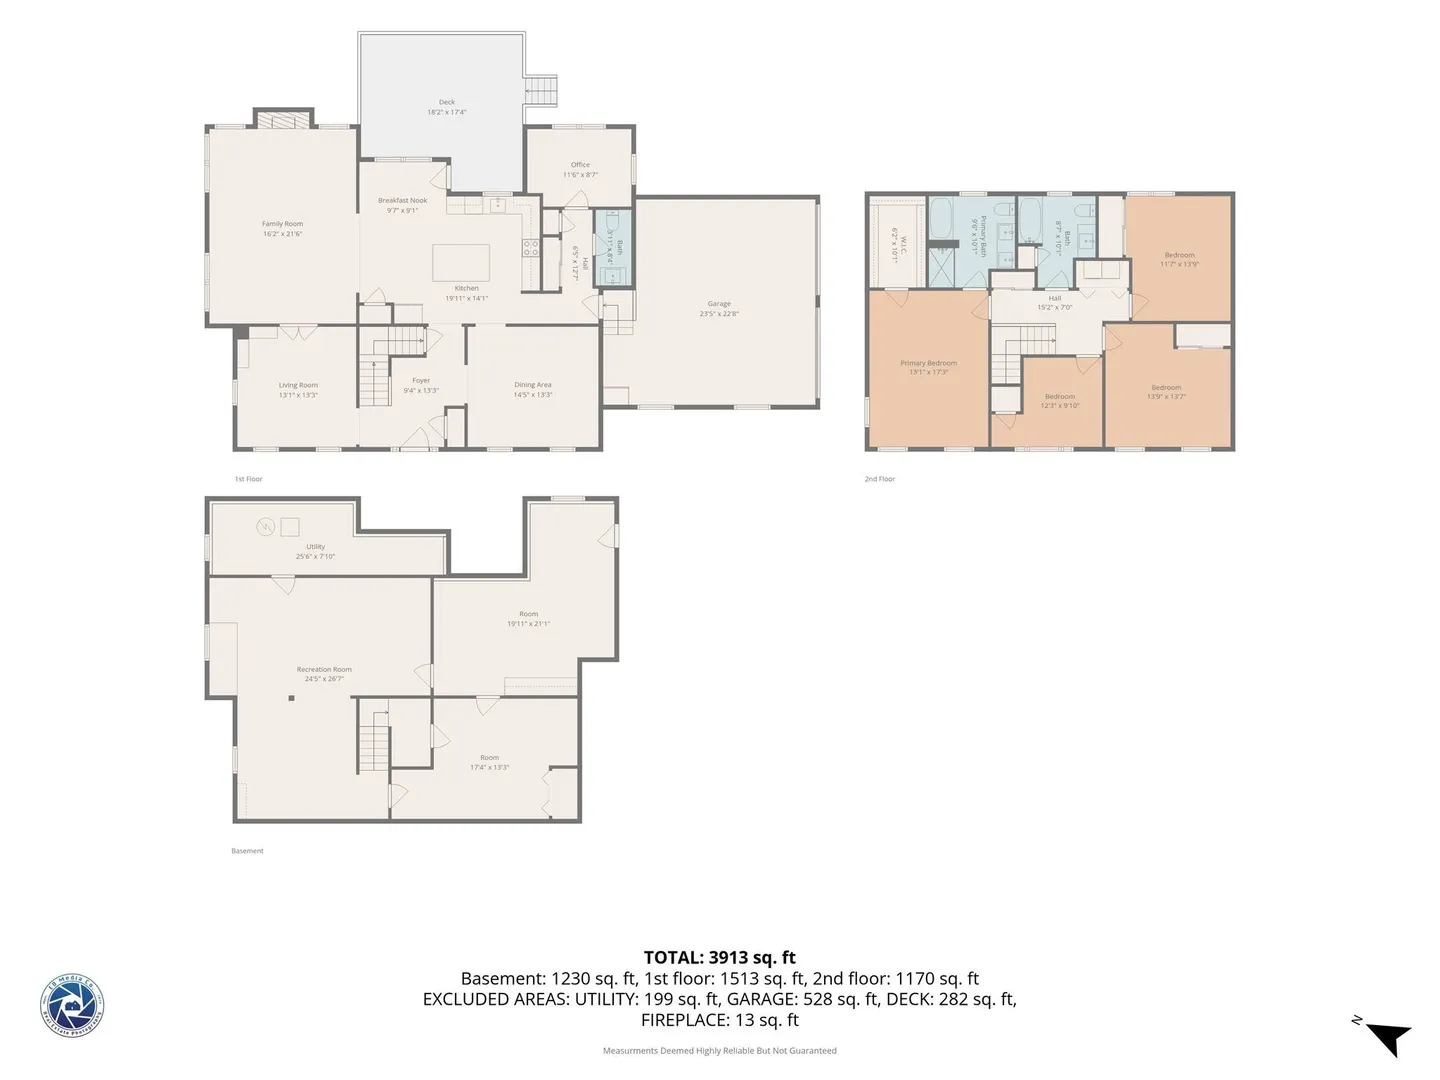
Welcome to Sturbridge Woods and this pristine, beautifully updated Colonial set on a large level lot in one of the area's most popular neighborhoods. This exceptional home blends classic character with striking modern style. Enter to gorgeous hardwoods and discover a cozy Library with custom built-ins and raised panel detail, plan your next dinner party in the 'made for entertaining' Dining Room, relax in the spacious Family Room featuring a granite clad Fireplace w/pellet stove and vaulted skylit ceiling feature. In the heart of the home, the sunny contemporary eat-in Kitchen is sure to impress with its center island and stylish finishes. Also on the first floor, perfect for quiet space, is a private Office with a view and impressive wall of cabinetry! Second floor Bedrooms include a generous Primary Suite with vaulted ceiling detail, walk-in closet and double vanity Bath. The finished Lower Level offers flexibility solutions: a large additional Living Room, Equipment Room and Workshop, perfect for hobbies, recreation, storage or whatever your lifestyle requires! Outside, an immaculate lawn and landscaping, striking paver walkway, oversized deck and simply stunning backyard await your summer gatherings, yard games, pets or weekend relaxing at home! There is so much to love here!
-
Highlights
- Acres: 1
- Cooling: Central Air
- HOA Fee: $100
- Property Class: Residential
- Style: Colonial
- Year Built: 2002
- Area: Fiskdale
- Heating: Baseboard, Oil, Pellet Stove
- Parking Spots: 6
- Property Type: Single Family Residence
- Total Rooms: 10
- Status: Active
-
Additional Details
- Appliances: Water Heater, Range, Dishwasher, Microwave, Refrigerator, Washer, Dryer, Water Treatment, Plumbed For Ice Maker
- Construction: Frame
- Fireplaces: 1
- Foundation: Concrete Perimeter
- Lot Features: Level
- SqFt Source: Public Record
- Year Built Source: Public Records
- Basement: Full, Finished, Interior Entry, Sump Pump, Concrete
- Exterior Features: Deck, Rain Gutters, Storage, Screens
- Flooring: Wood, Tile, Vinyl, Carpet, Flooring - Hardwood, Flooring - Wall to Wall Carpet, Flooring - Vinyl
- Interior Features: Closet/Cabinets - Custom Built, Countertops - Stone/Granite/Solid, Open Floorplan, Recessed Lighting, Closet, Storage, Office, Bonus Room, Exercise Room
- Roof: Shingle
- Year Built Details: Actual
- Zoning: Rr
-
Amenities
- Covered Parking Spaces: 2
- Parking Features: Attached, Garage Door Opener, Insulated, Paved Drive, Off Street, Paved
-
Utilities
- Electric: Circuit Breakers, Generator Connection
- Water Source: Private
- Sewer: Private Sewer
-
Fees / Taxes
- Assessed Value: $691,300
- HOA Fee Frequency: Annually
- Taxes: $10,386
- HOA: Yes
- Tax Year: 2027
Similar Listings
Sold
30 Photos
Sold
42 Photos
Sold
38 Photos
Sold
40 Photos
Content © 2026 MLS Property Information Network, Inc. The information in this listing was gathered from third party resources including the seller and public records.
Listing information provided courtesy of RE/MAX Prof Associates.
MLS Property Information Network, Inc. and its subscribers disclaim any and all representations or warranties as to the accuracy of this information.