
Sold!
$404,900
4
Beds
1
Bath
1,272
Living Area
-
Property Description
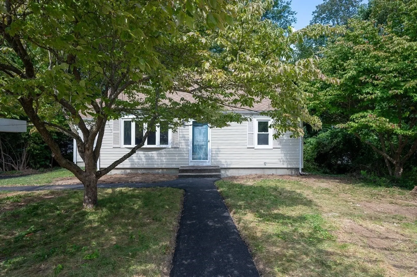
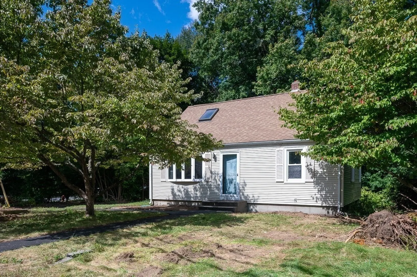
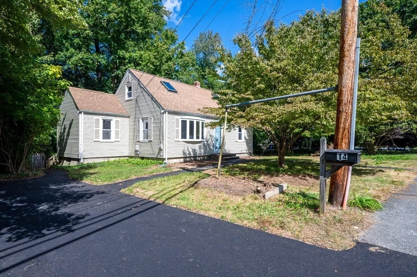
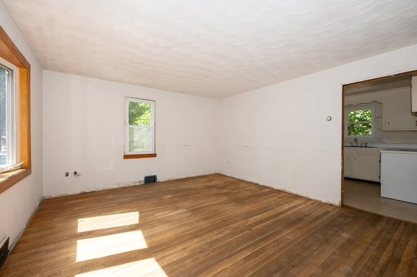
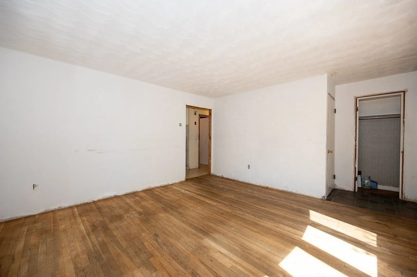
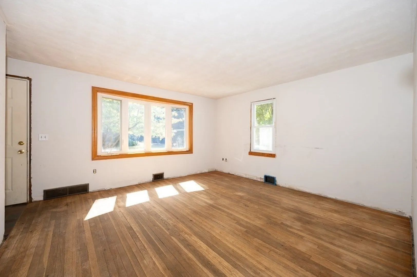
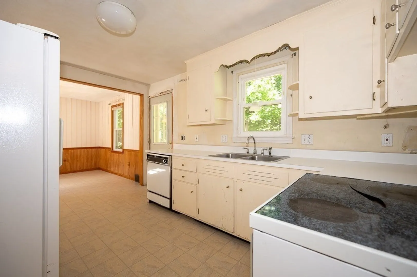
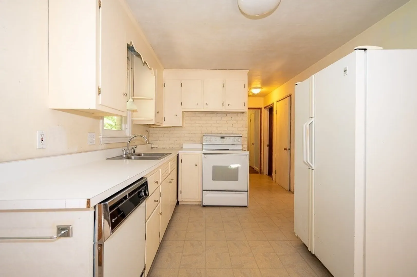
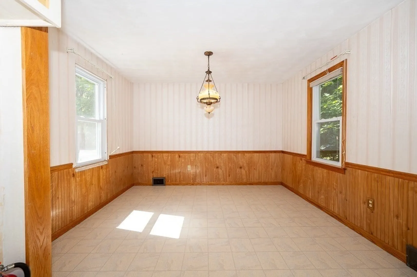
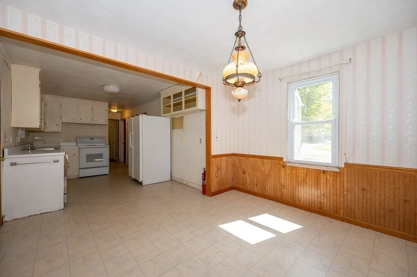
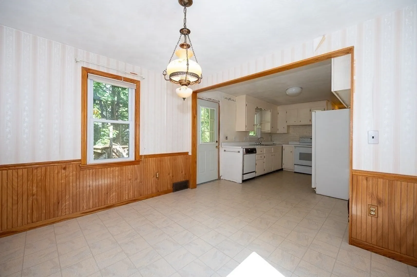
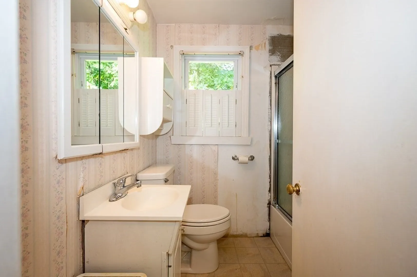
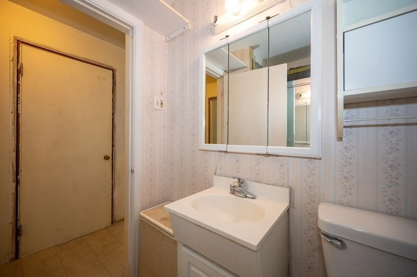
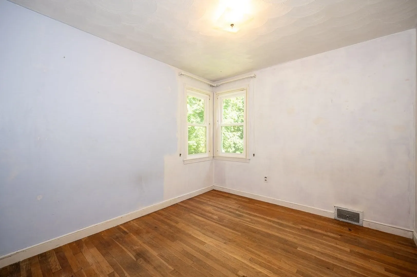
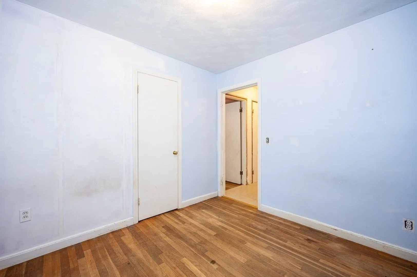
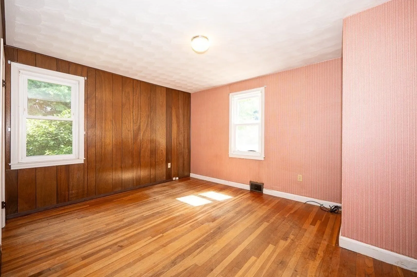
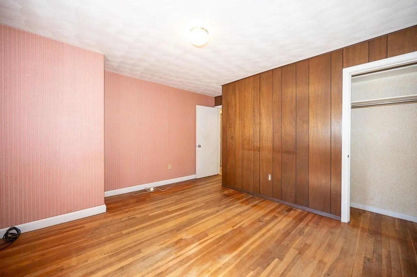
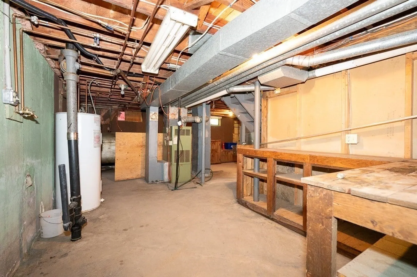
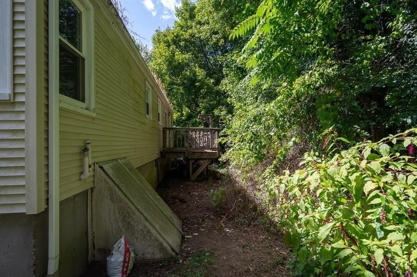
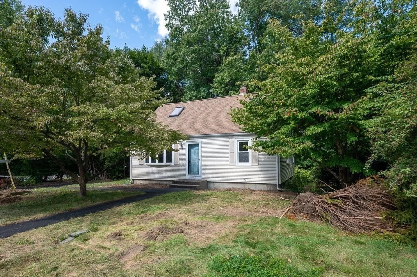
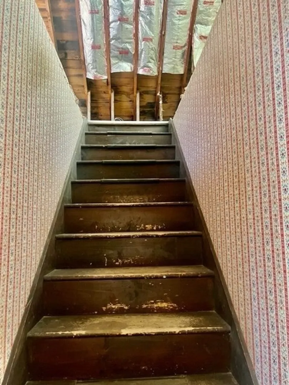
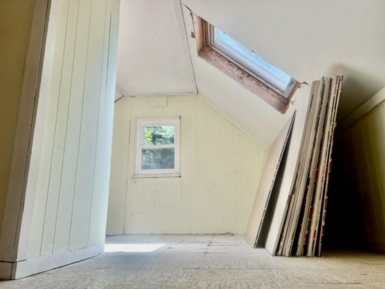
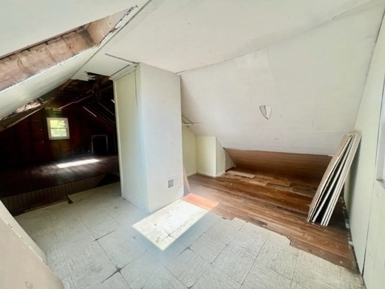
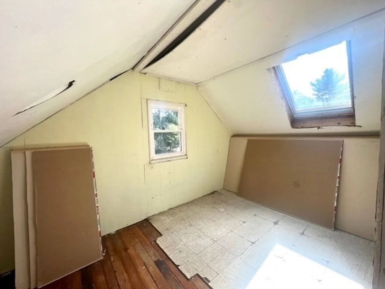
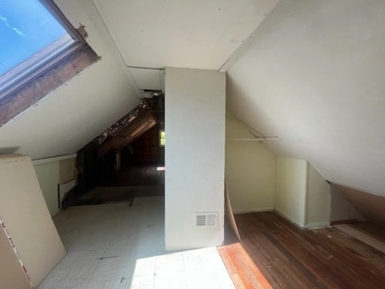
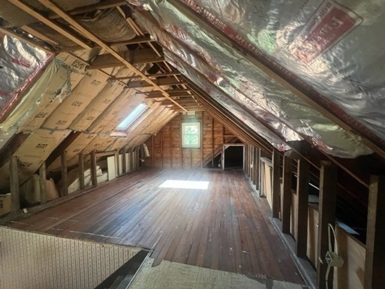
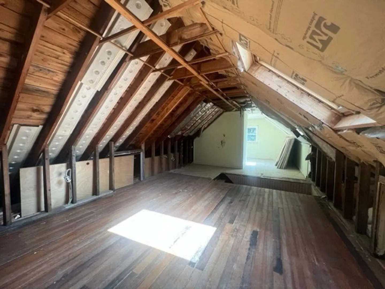
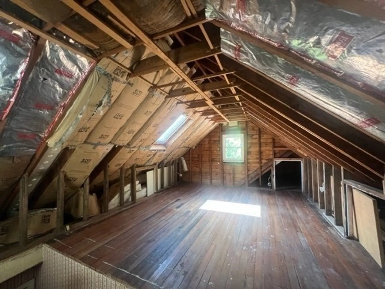
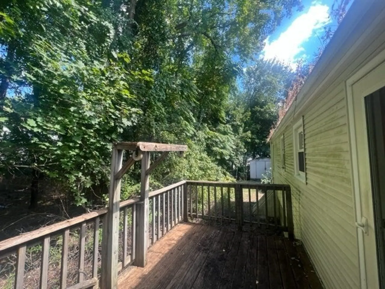
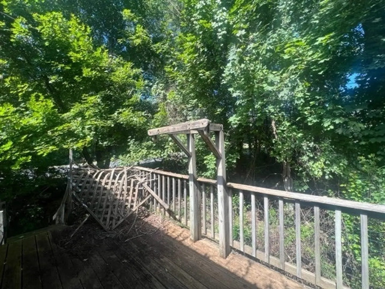
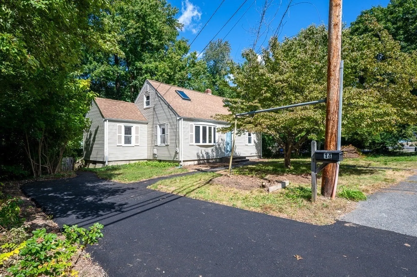
OFFERS due 10 am Friday 9/13. Look past the present and envision the future of this Cape-style home in desirable Northborough! The existing floor plan offers you two bedrooms on the first floor along with kitchen, dining, and living rooms. Upstairs, you'll find unfinished space where there were formerly two bedrooms. Maybe you'll redesign this area back to bedrooms, an office, or any array of design options you desire! Although this house currently requires updates, renovations, and repairs throughout, your "before" efforts will be worth the "after" results! Town water/sewer, and on a corner lot in the Northgate neighborhood near multiple parks, Proctor Elementary, and minutes to Routes 9, 20, 290 and Wegman's Plaza. Don't judge a house by the chapter you walked into it on, just re-write its storyline and give it a fresh start!
-
Highlights
- Heating: Forced Air, Oil
- Property Class: Residential
- Style: Cape
- Year Built: 1954
- Parking Spots: 3
- Property Type: Single Family Residence
- Total Rooms: 7
- Status: Closed
-
Additional Details
- Appliances: Electric Water Heater, Range, Dishwasher, Refrigerator
- Construction: Frame
- Flooring: Tile, Hardwood
- Lot Features: Corner Lot
- Roof: Shingle
- Year Built Source: Public Records
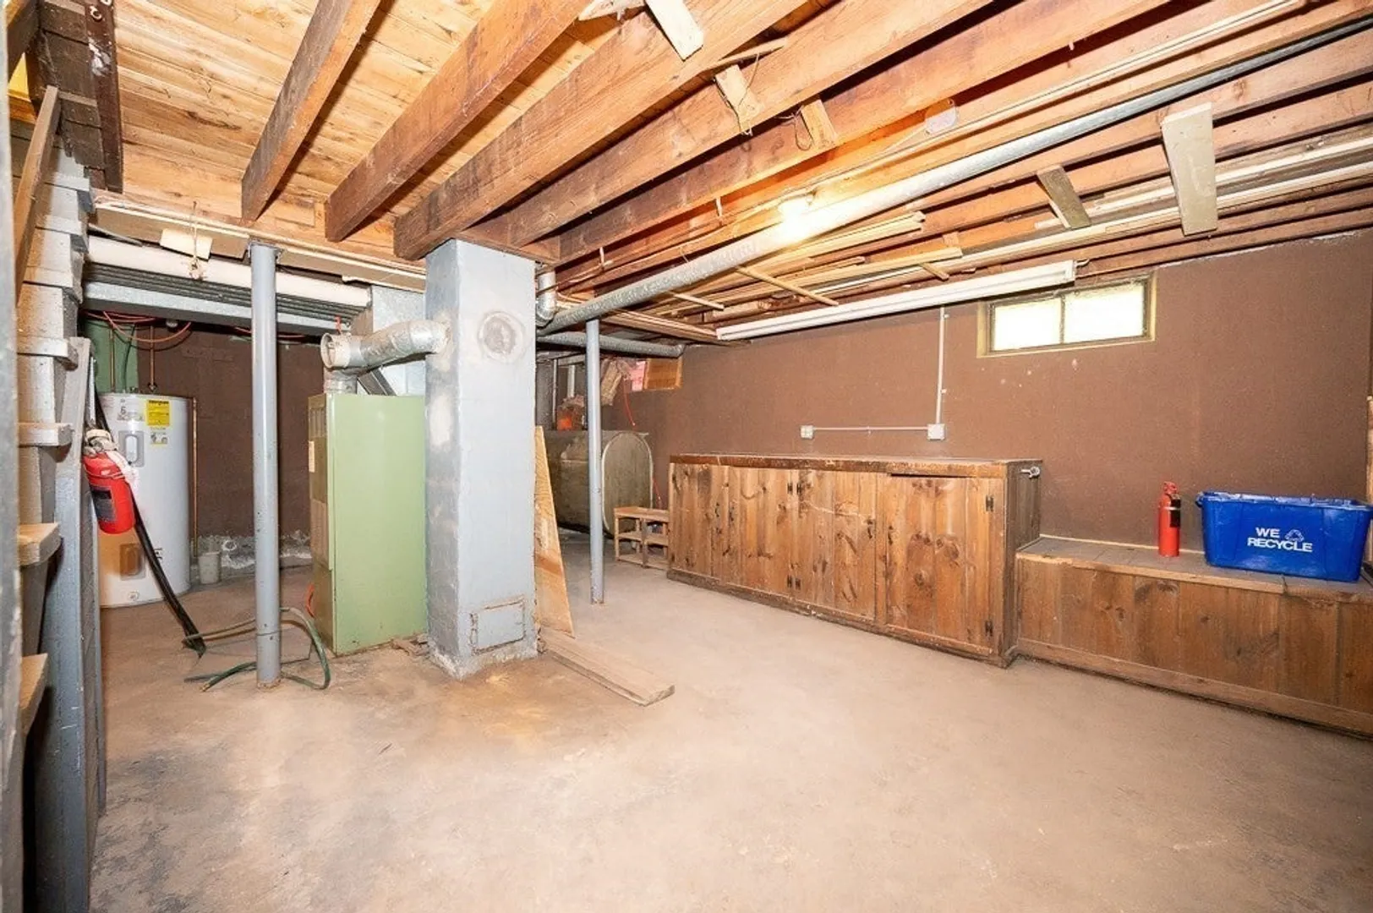
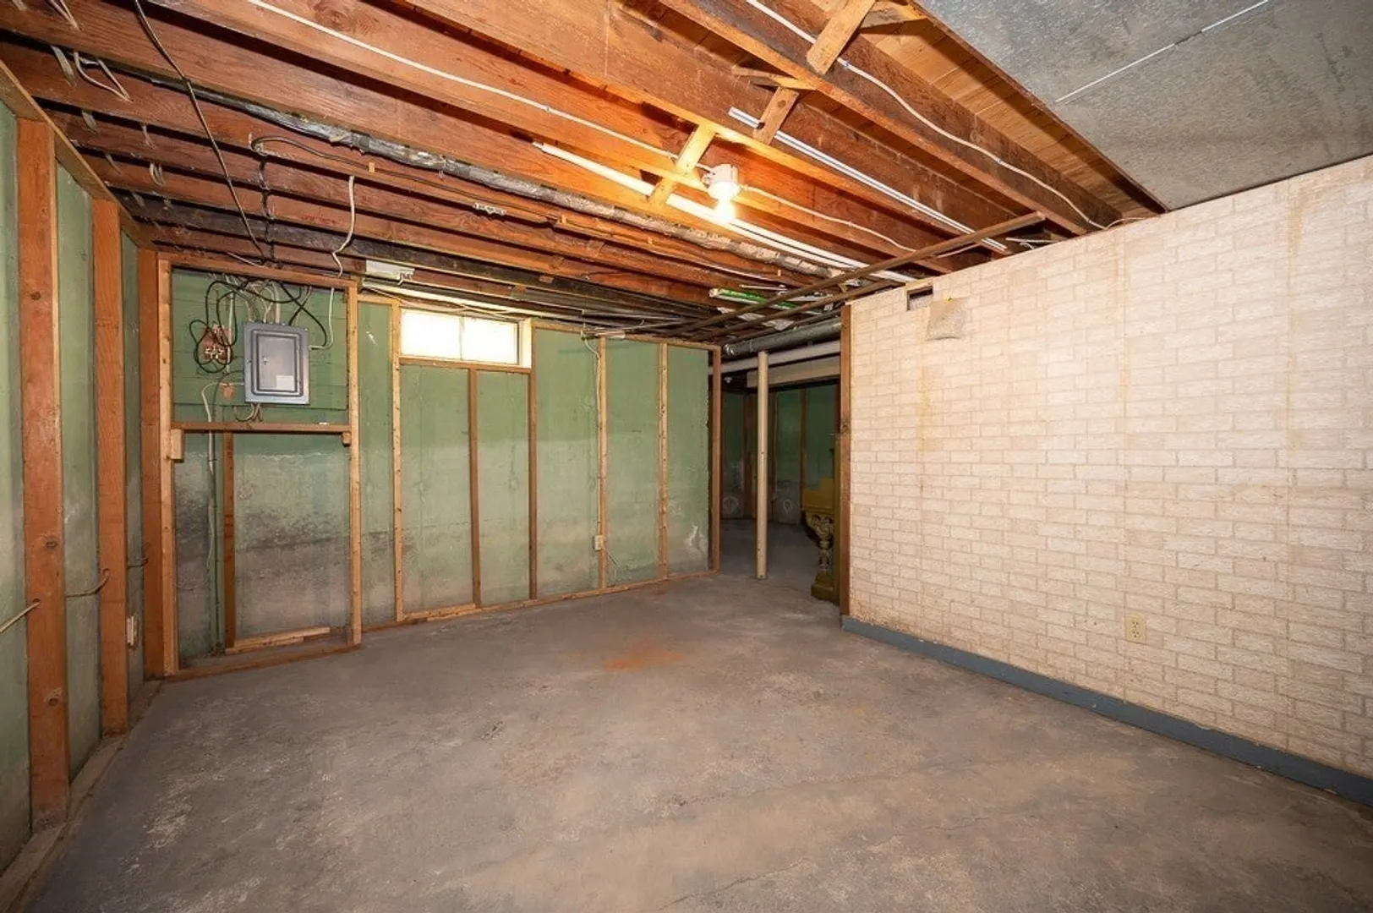
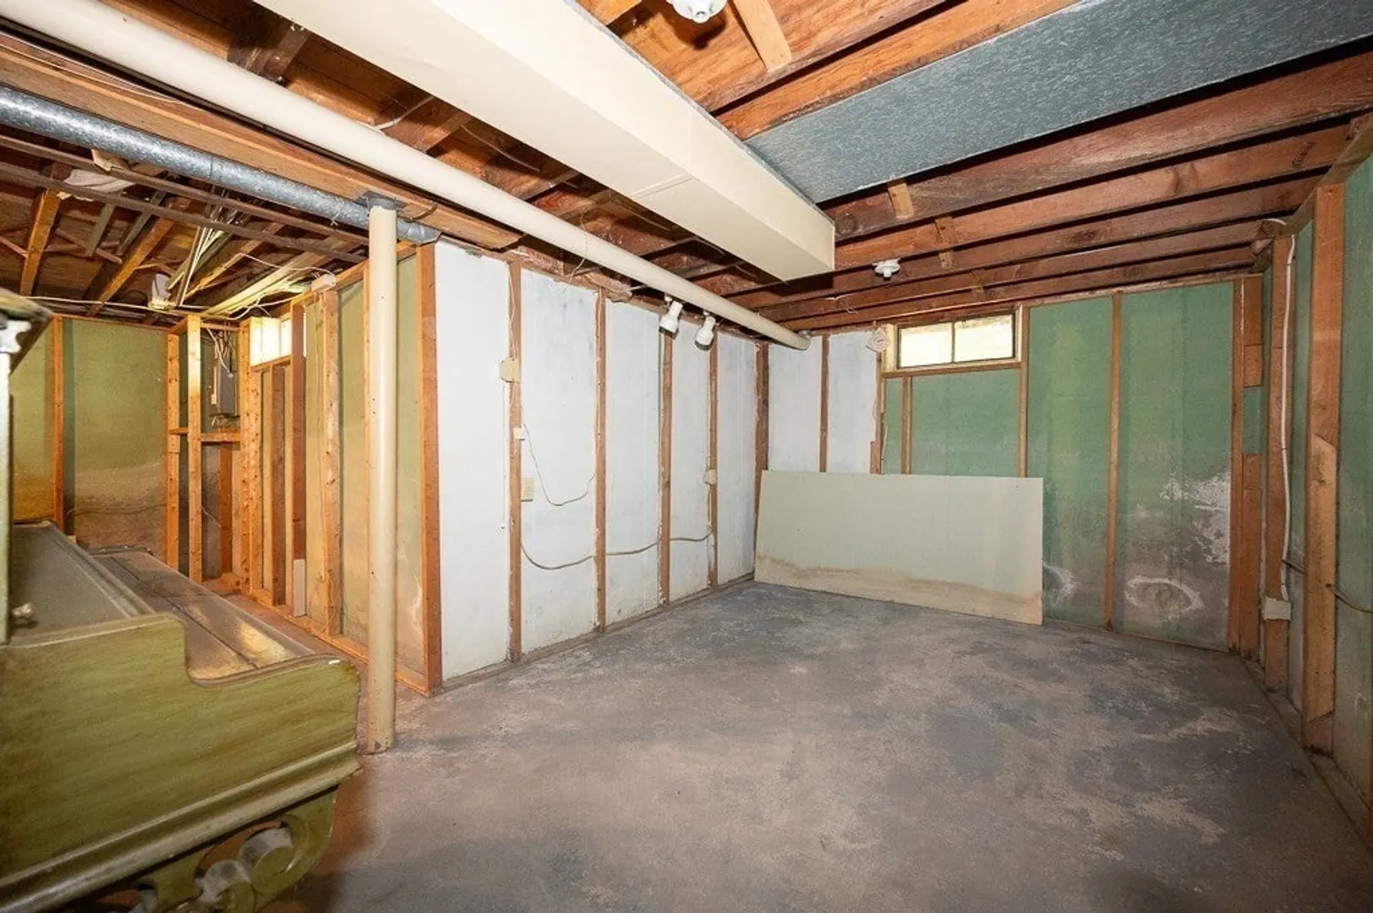
- Basement: Full, Interior Entry, Concrete, Unfinished
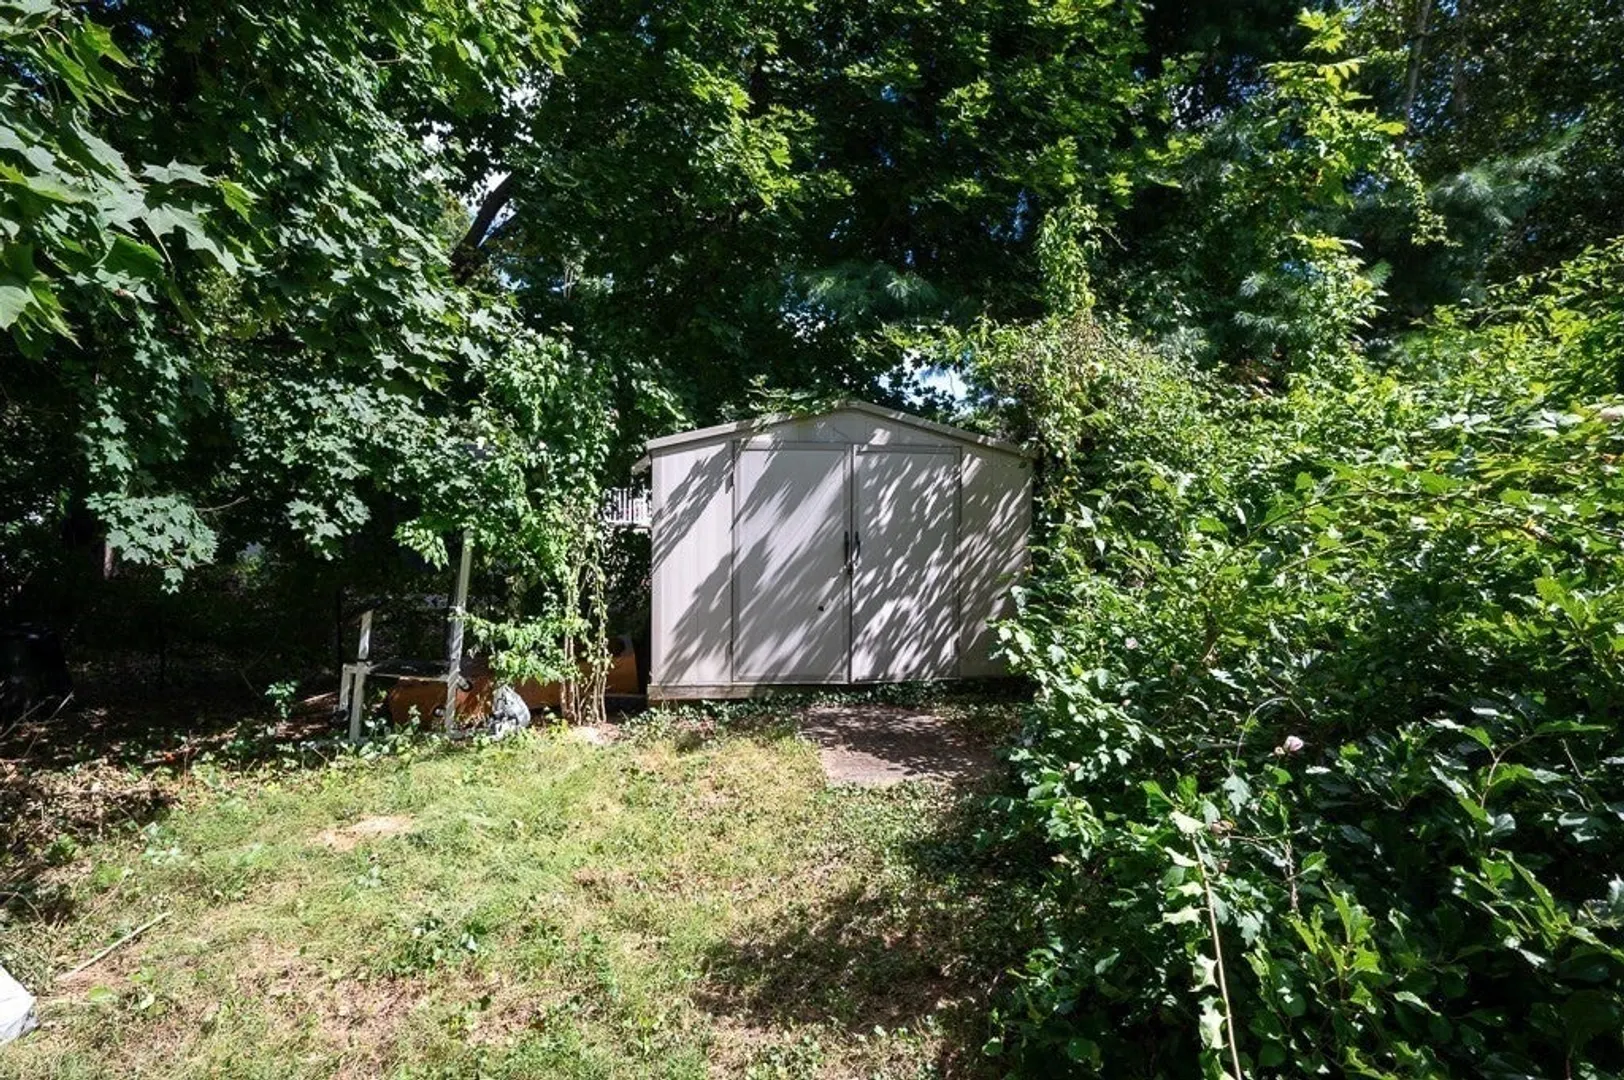
- Exterior Features: Deck - Wood, Storage
- Foundation: Concrete Perimeter
- Road Frontage Type: Public
- Year Built Details: Actual
- Zoning: Rc
-
Amenities
- Community Features: Shopping, Park, Golf, Medical Facility, Laundromat, Highway Access, House of Worship, Private School, Public School
- Parking Features: Paved Drive, Off Street, Driveway, Paved
-
Utilities
- Electric: Circuit Breakers
- Water Source: Public
- Sewer: Public Sewer
-
Fees / Taxes
- Assessed Value: $395,400
- Tax Year: 2024
- Compensation Based On: Net Sale Price
- Taxes: $5,646
Similar Listings
Sold
17 Photos
Sold
27 Photos
Sold
6 Photos
Sold
2 Photos
Content © 2026 MLS Property Information Network, Inc. The information in this listing was gathered from third party resources including the seller and public records.
Listing information provided courtesy of Settlers Realty Group, LLC.
MLS Property Information Network, Inc. and its subscribers disclaim any and all representations or warranties as to the accuracy of this information.
