
Sold!
$272,000
2
Beds
1
Bath
1,113
Living Area
-
Property Description
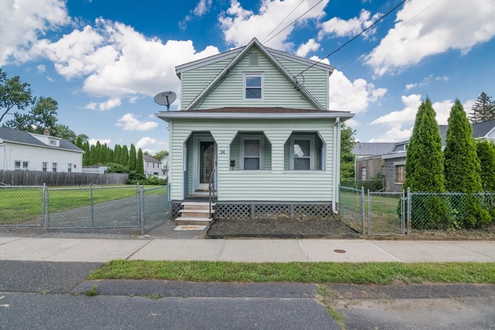
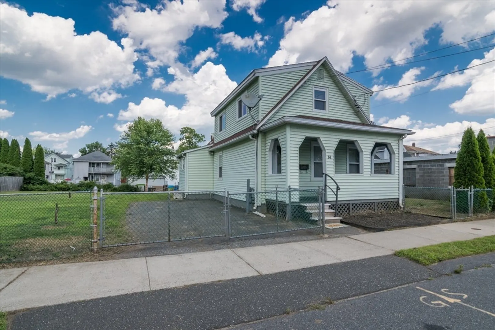
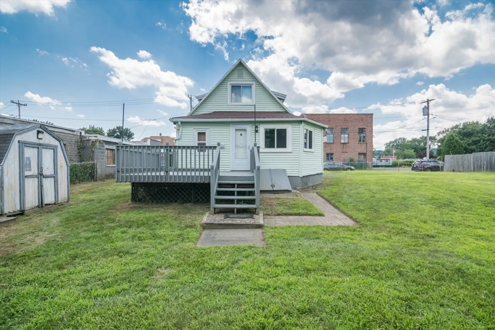
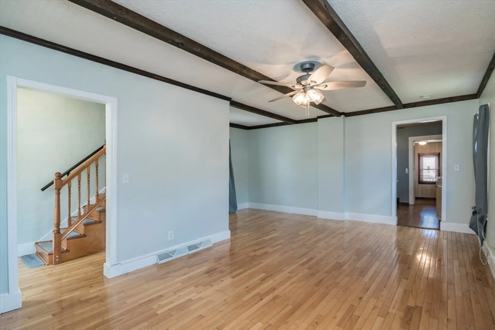
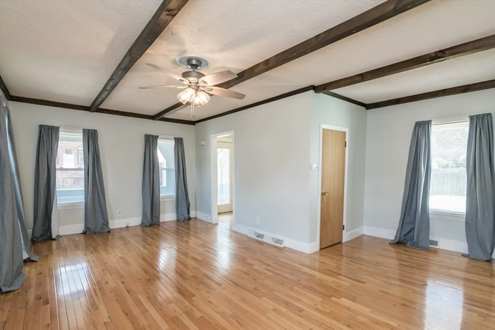
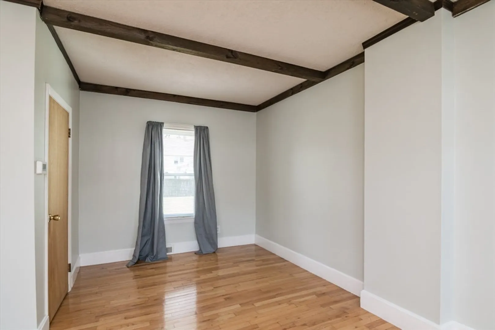
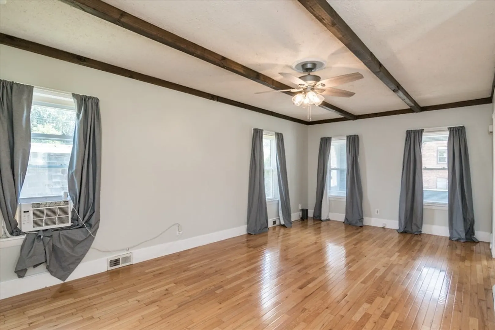
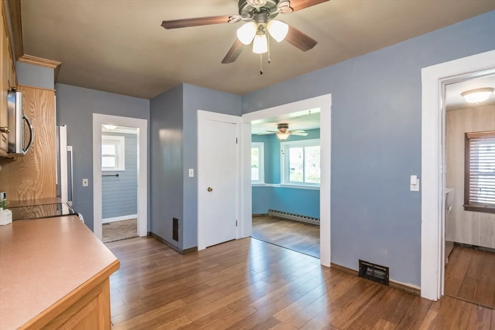
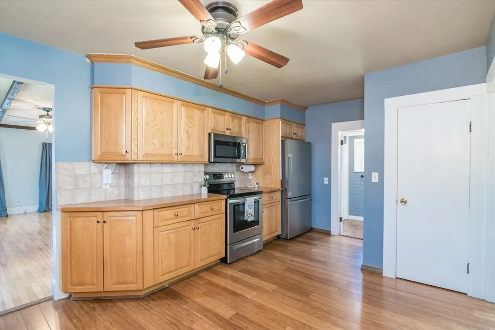
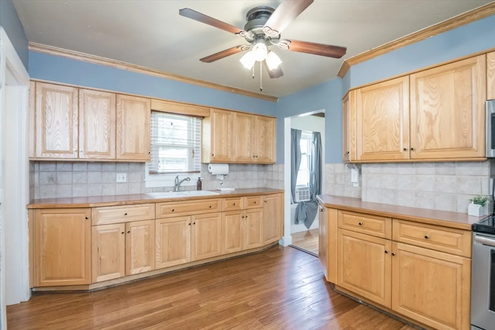
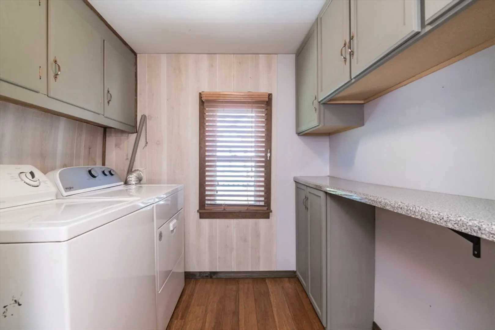
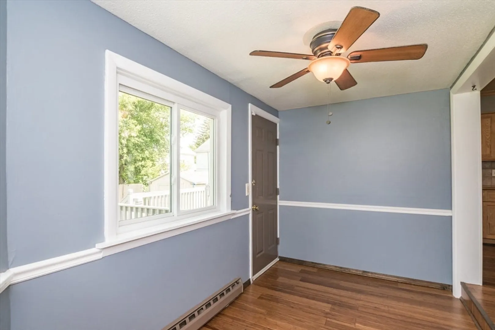
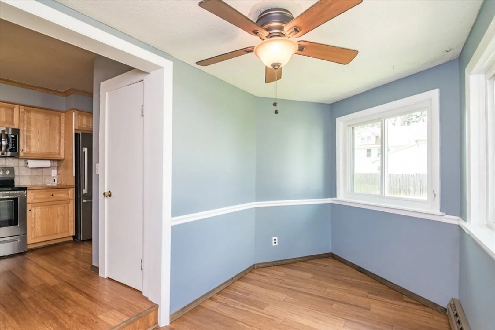
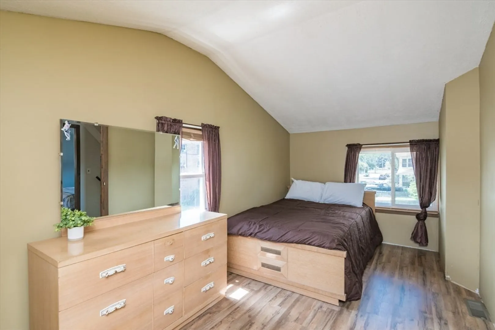
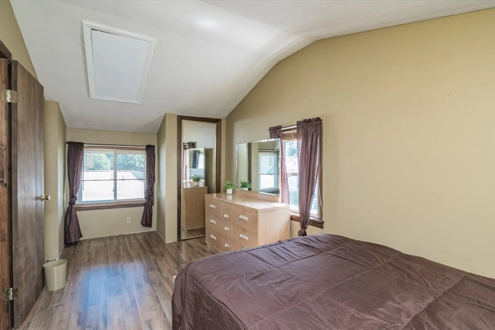
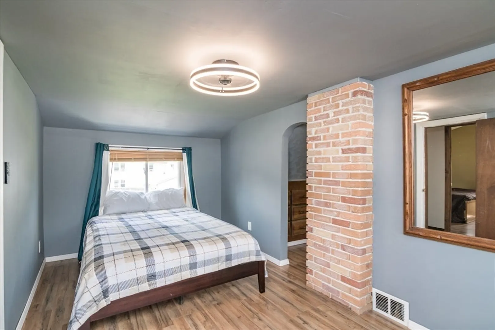
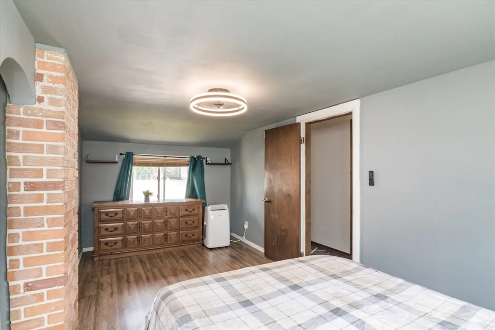
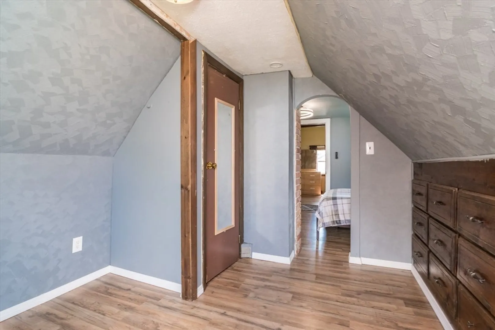
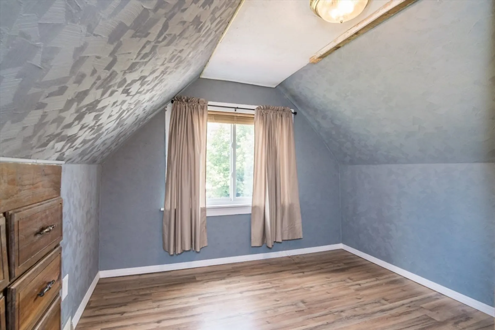
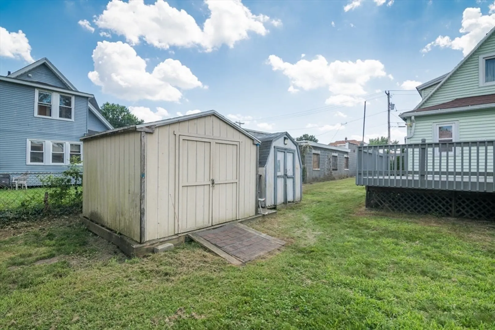
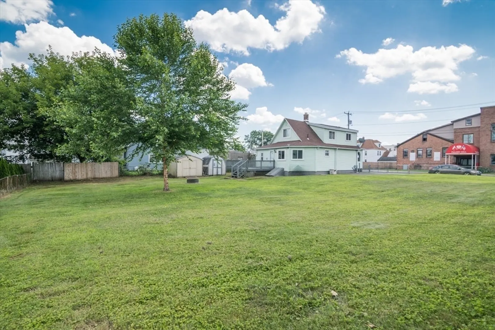
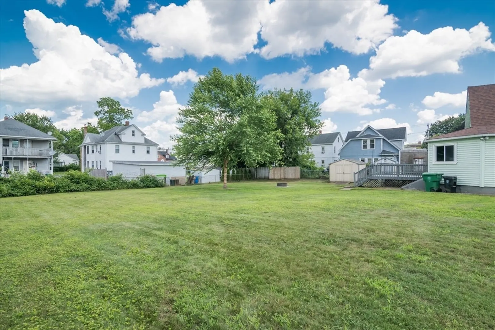
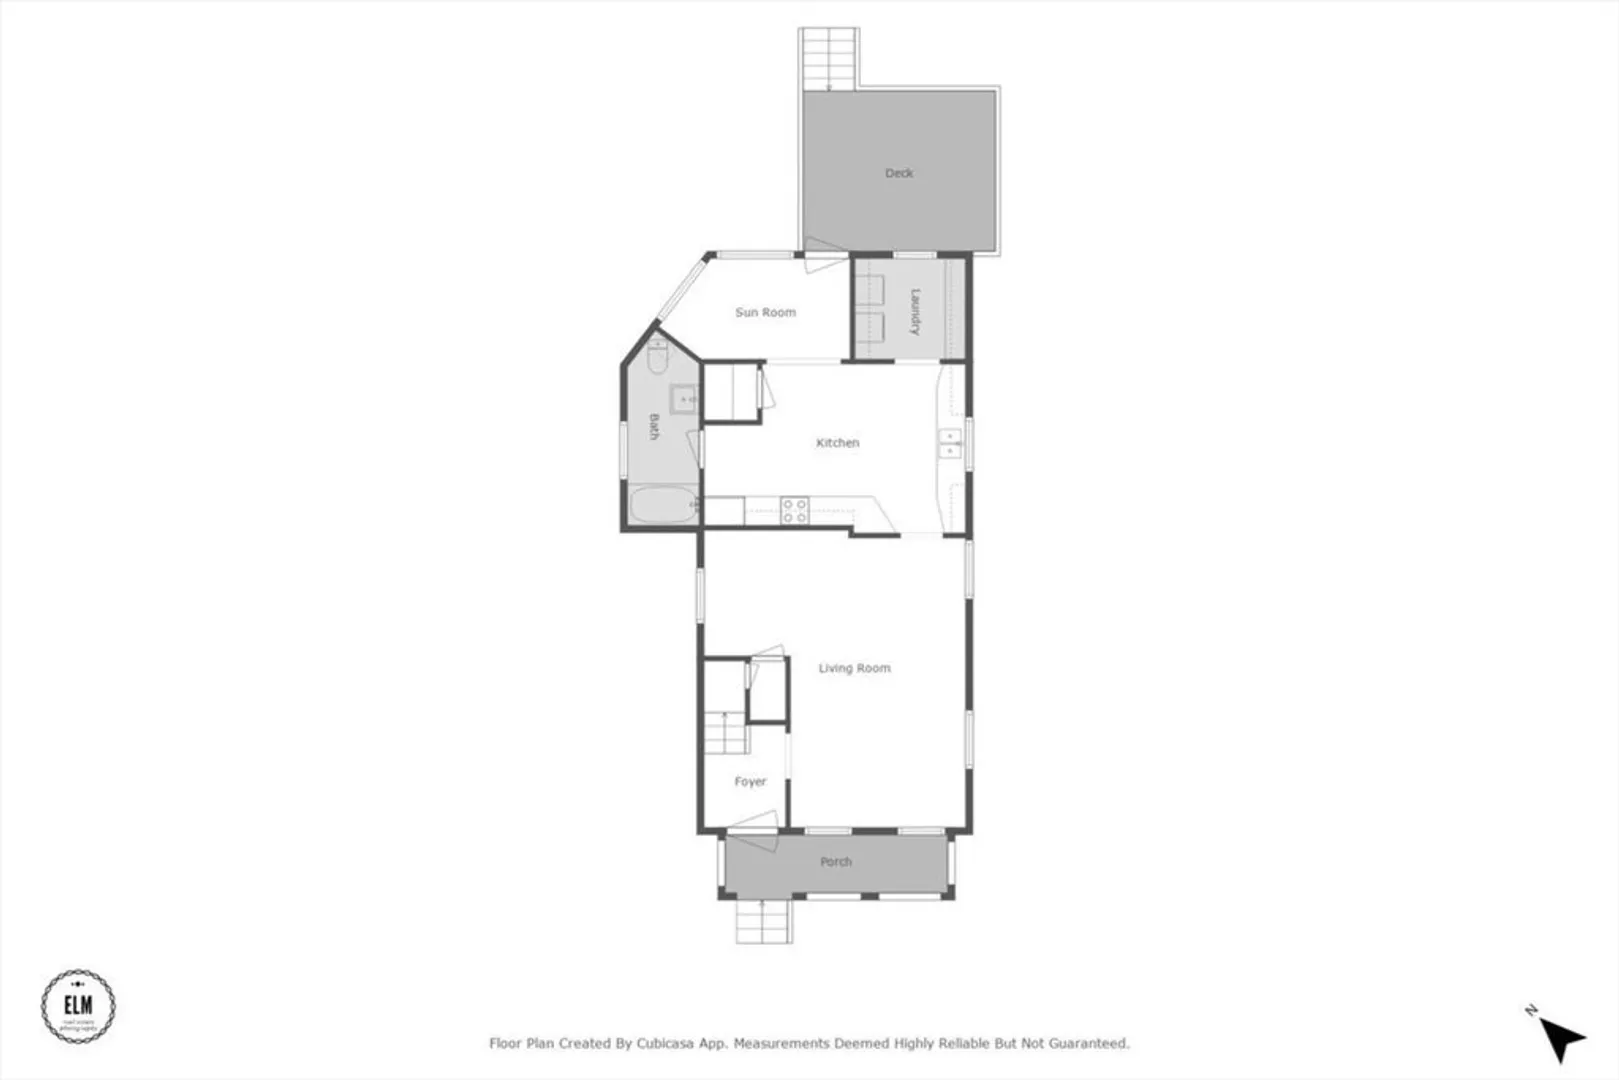
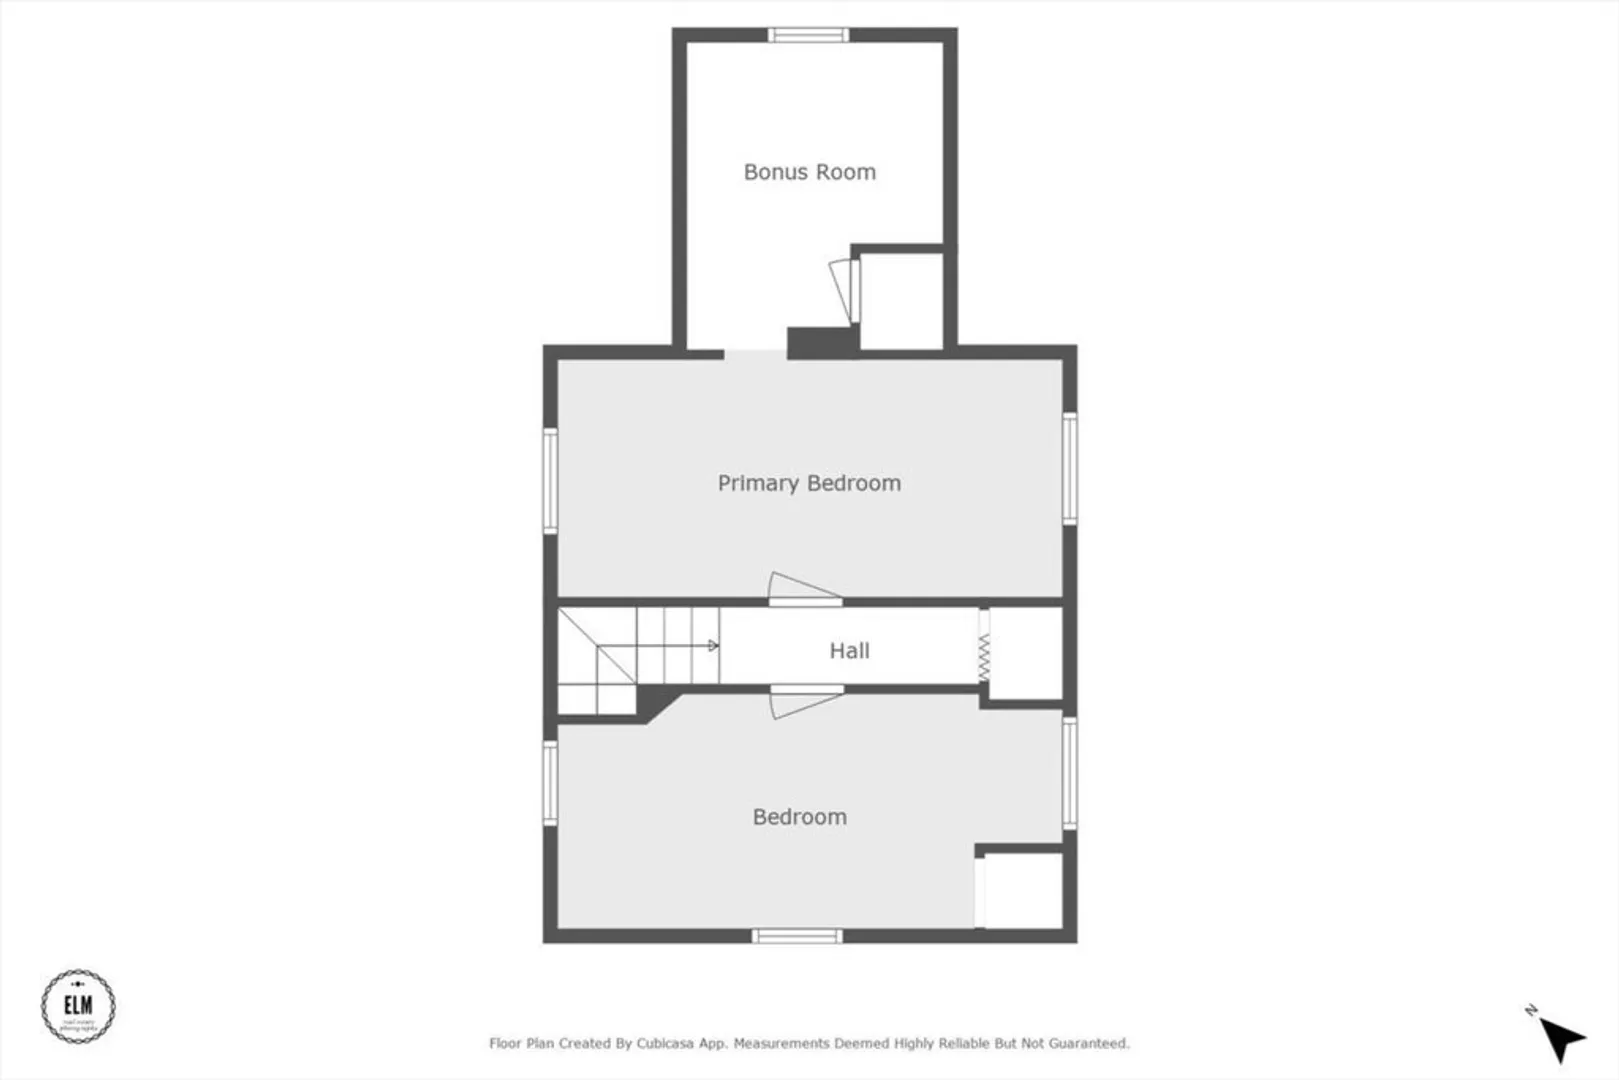
This spacious 2-bedroom home offers comfort, character, and flexible living in a well-maintained condition, ready for you to make it your own. Step inside to find a warm and welcoming layout featuring a functional dine-in kitchen with stainless steel appliances, ample cabinetry, and classic finishes. Enjoy the cozy sunroom with exterior access to a generous, fenced-in double lot. Upstairs, you'll find two spacious bedrooms plus a tandem bonus room. The home also features hardwood and laminate flooring, main-level laundry, and a front porch that makes a great morning coffee spot —don’t miss your chance to make this Chicopee gem your own! Conveniently located near shopping, dining, and highway access, this home blends classic charm with timeless appeal.
-
Highlights
- Heating: Forced Air, Natural Gas
- Property Class: Residential
- Style: Other (See Remarks)
- Year Built: 1941
- Parking Spots: 4
- Property Type: Single Family Residence
- Total Rooms: 5
- Status: Closed
-
Additional Details
- Appliances: Electric Water Heater, Water Heater, Range, Microwave, Refrigerator, Washer, Dryer
- Construction: Frame
- Exterior Features: Porch, Deck, Rain Gutters, Storage, Fenced Yard
- Foundation: Brick/Mortar
- Lot Features: Level
- Roof: Shingle
- Year Built Details: Actual
- Zoning: Zone - 5
- Basement: Full, Unfinished
- Exclusions: Ac Units Will Be Removed Prior To Closing. Ring System Will Be Removed Prior To Closing.
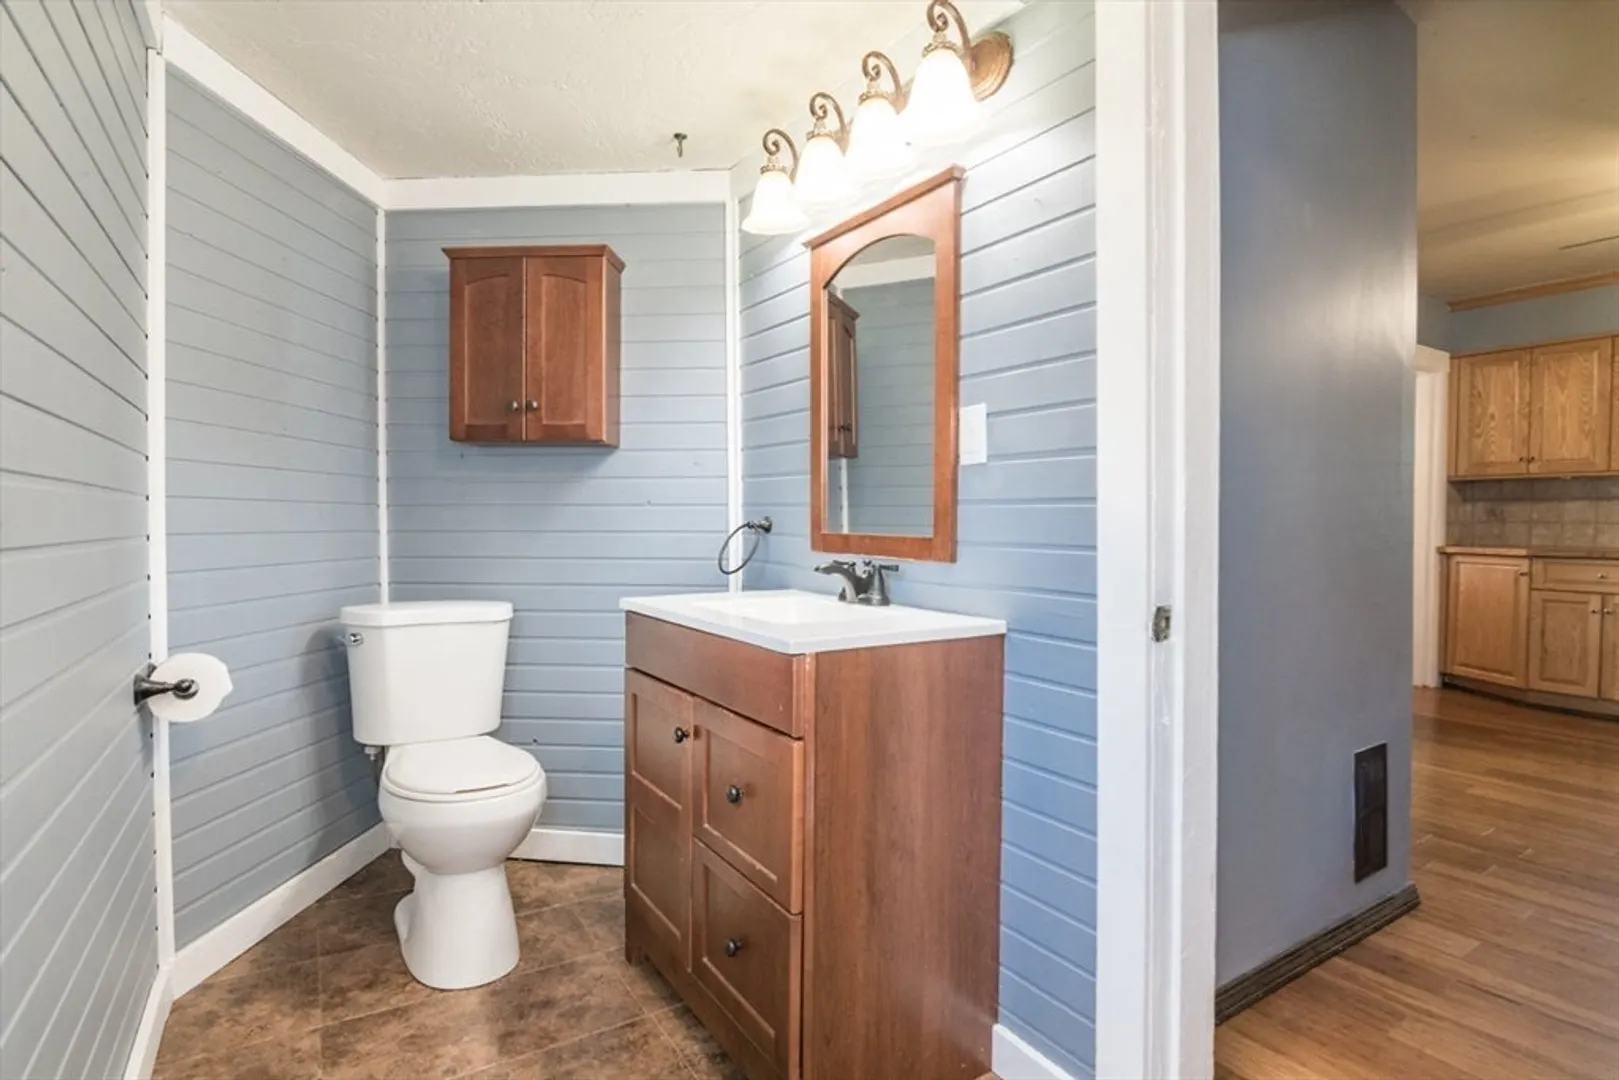
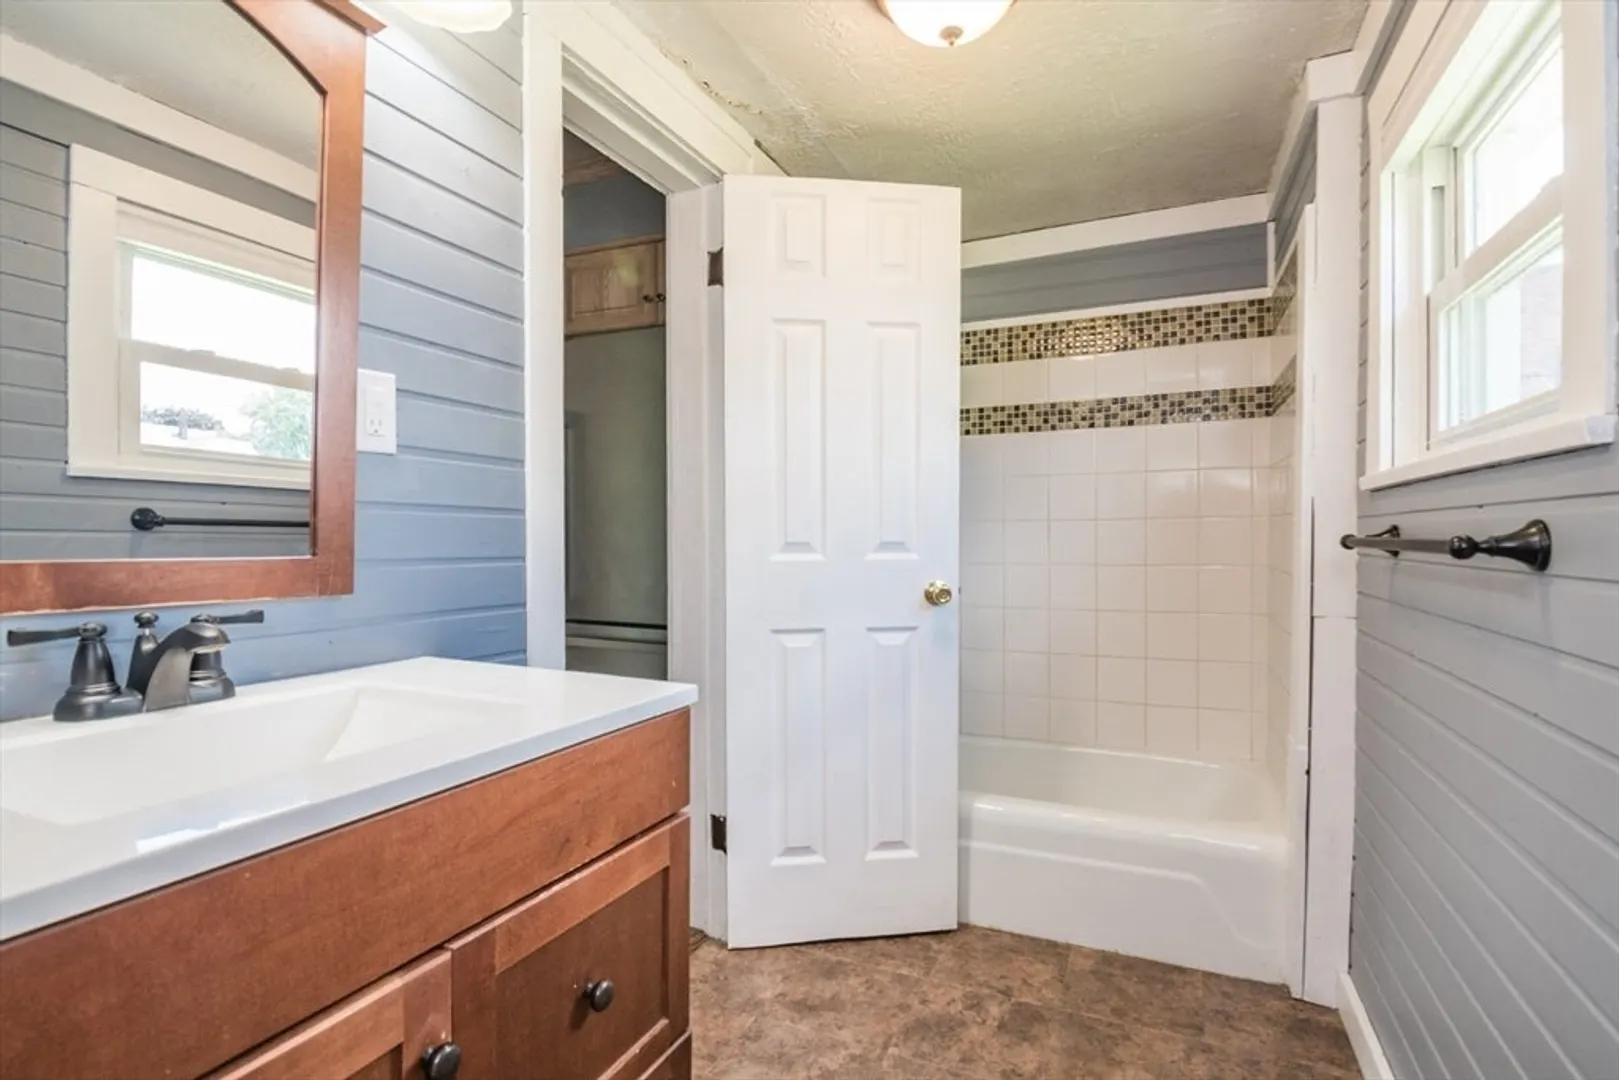
- Flooring: Tile, Laminate, Hardwood
- Interior Features: Ceiling Fan(s), Lighting - Overhead, Closet, Sun Room, Bonus Room
- Road Frontage Type: Public
- SqFt Source: Public Record
- Year Built Source: Public Records
-
Amenities
- Community Features: Sidewalks
- Parking Features: Off Street, Paved
-
Utilities
- Electric: Circuit Breakers
- Water Source: Public
- Sewer: Public Sewer
-
Fees / Taxes
- Assessed Value: $220,900
- Taxes: $3,349
- Tax Year: 2025
Similar Listings
Sold
28 Photos
Sold
35 Photos
Sold
39 Photos
Sold
31 Photos
Content © 2026 MLS Property Information Network, Inc. The information in this listing was gathered from third party resources including the seller and public records.
Listing information provided courtesy of Benton Real Estate Company.
MLS Property Information Network, Inc. and its subscribers disclaim any and all representations or warranties as to the accuracy of this information.
