
Sold!
$760,000
5
Beds
2
Baths
2,382
Living Area
-
Property Description
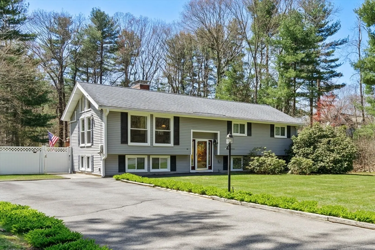
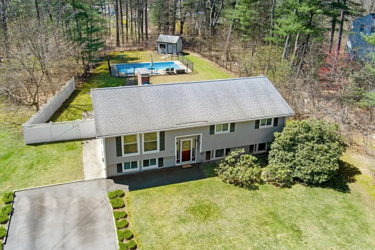
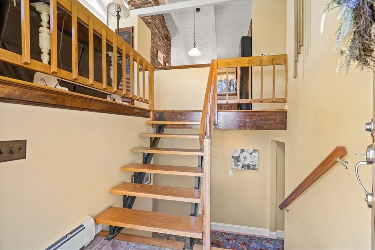
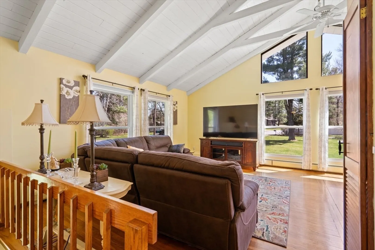
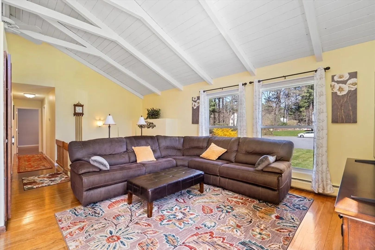
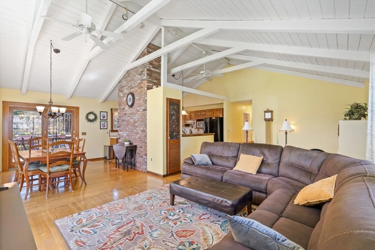
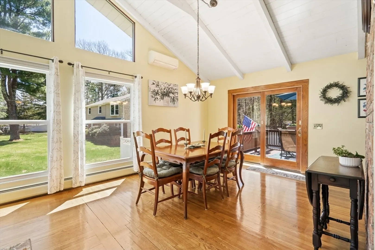
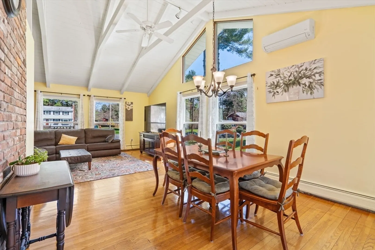
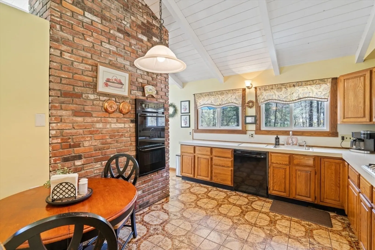
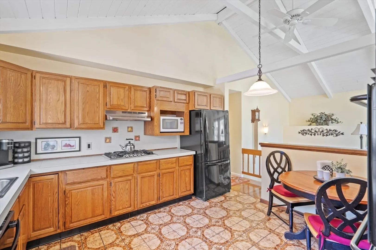
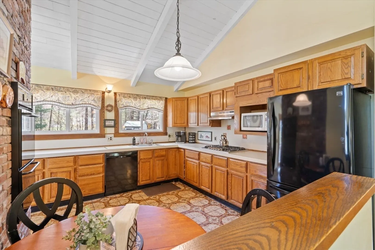
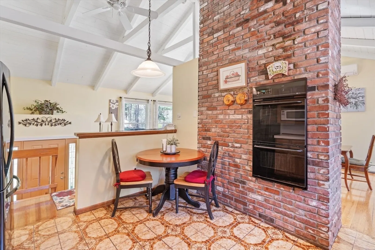
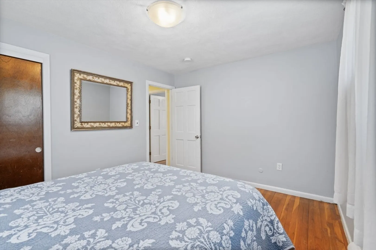
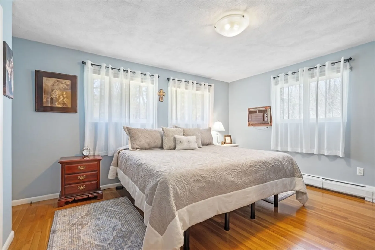
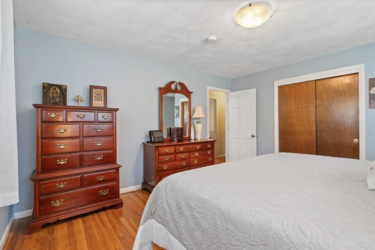
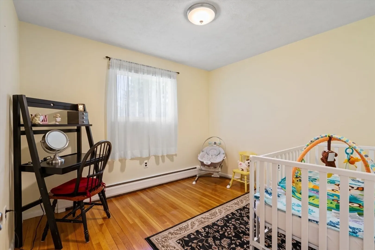
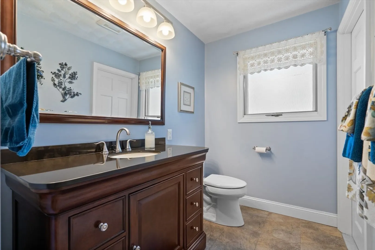
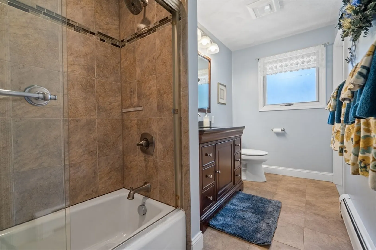
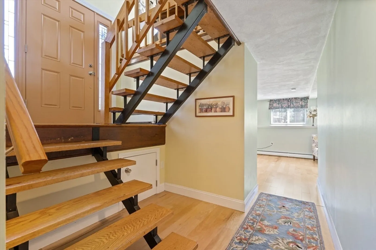
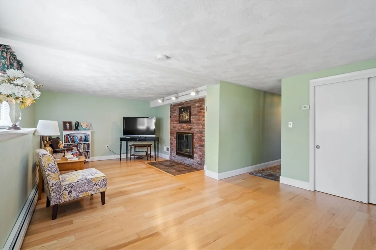
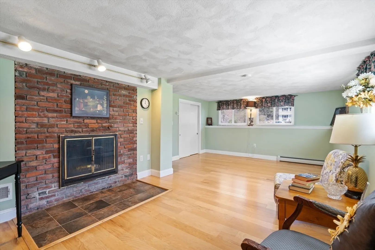
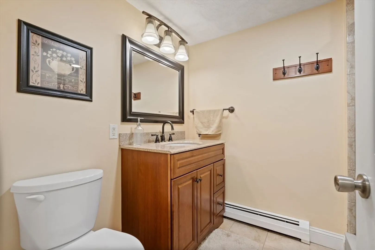
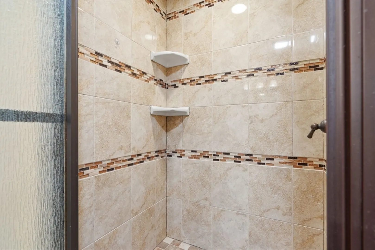
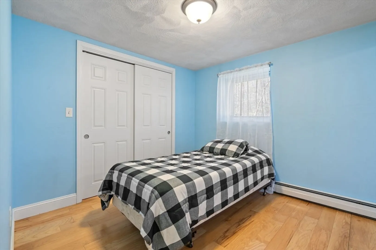
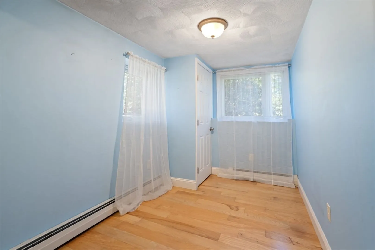
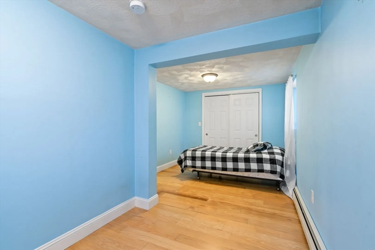
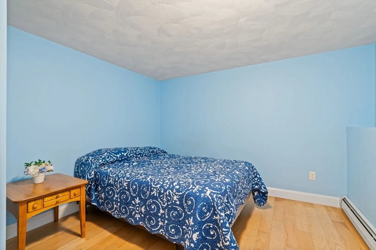
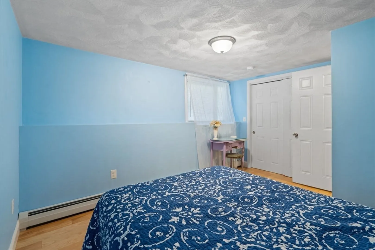
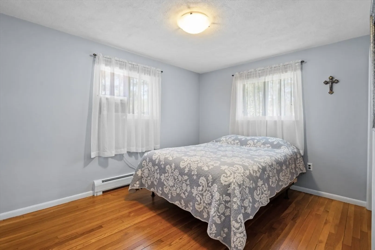
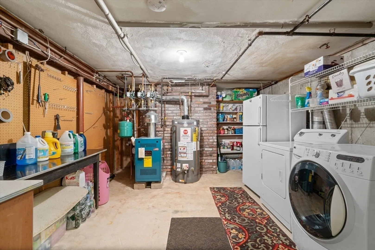
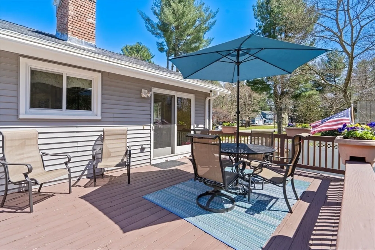
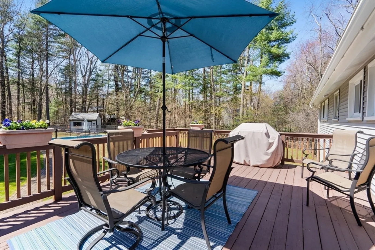
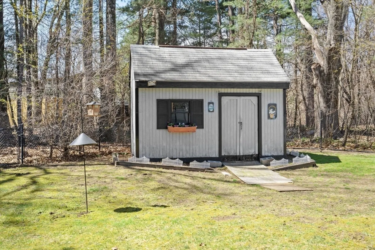
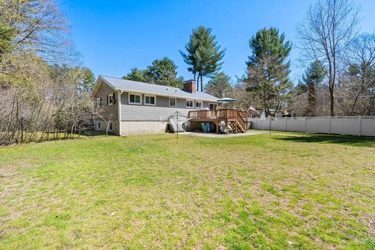
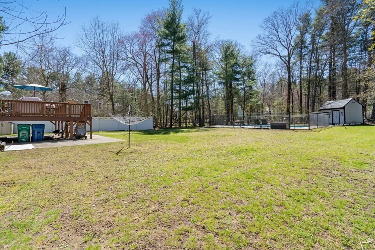
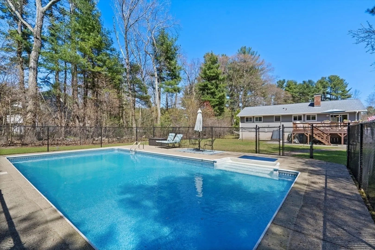
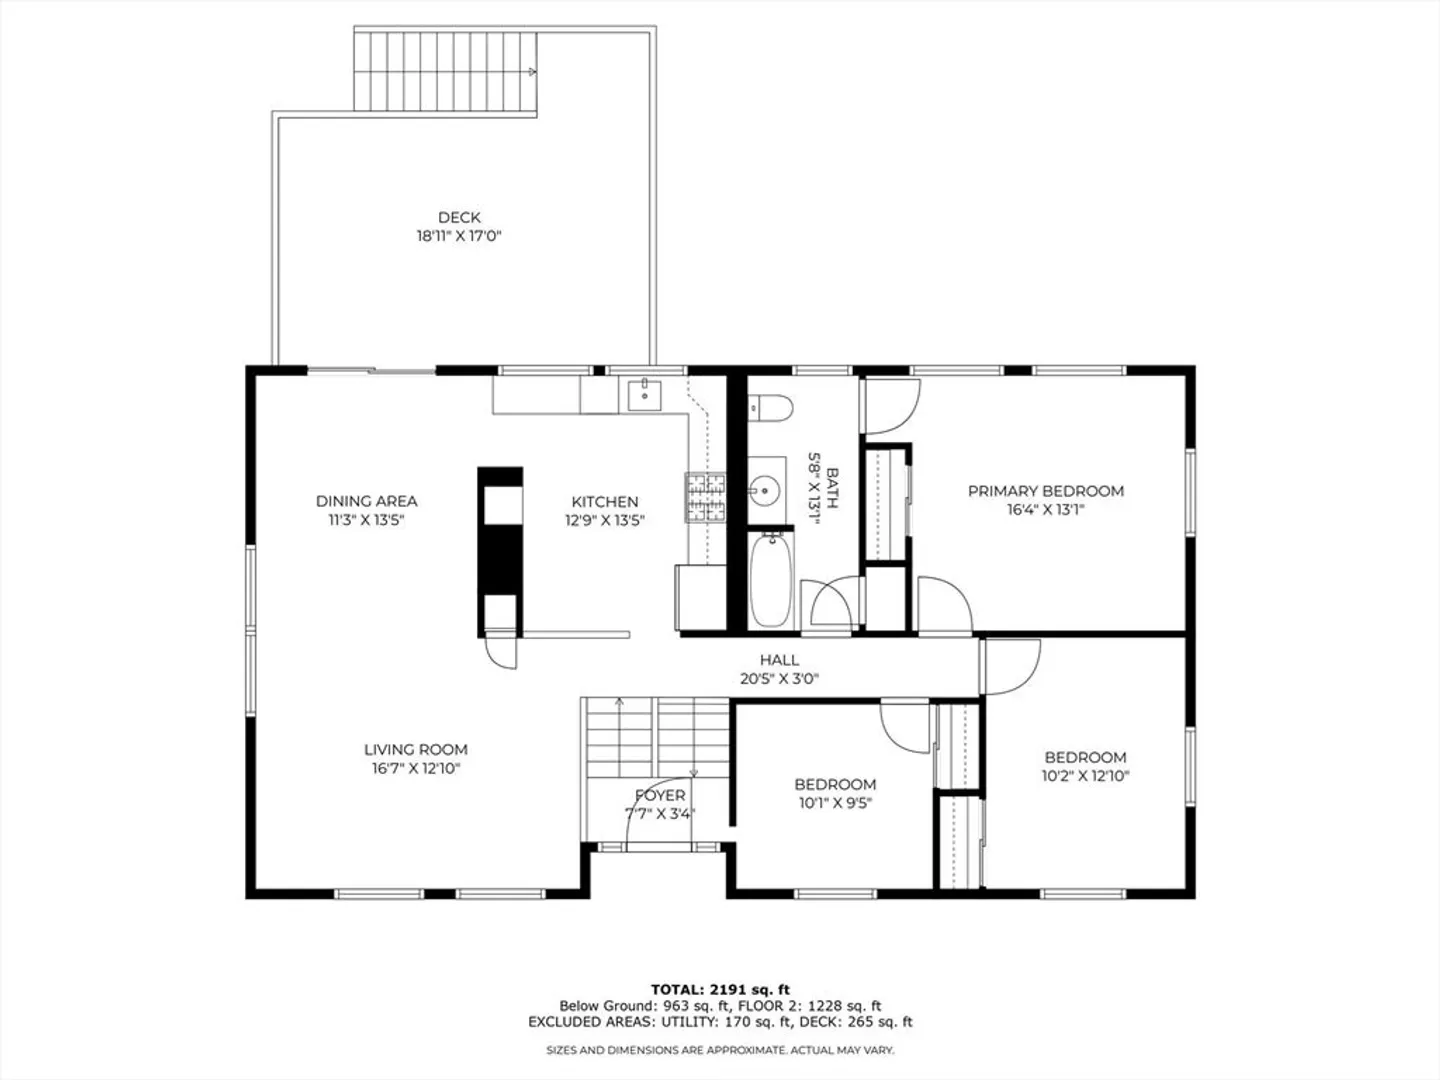
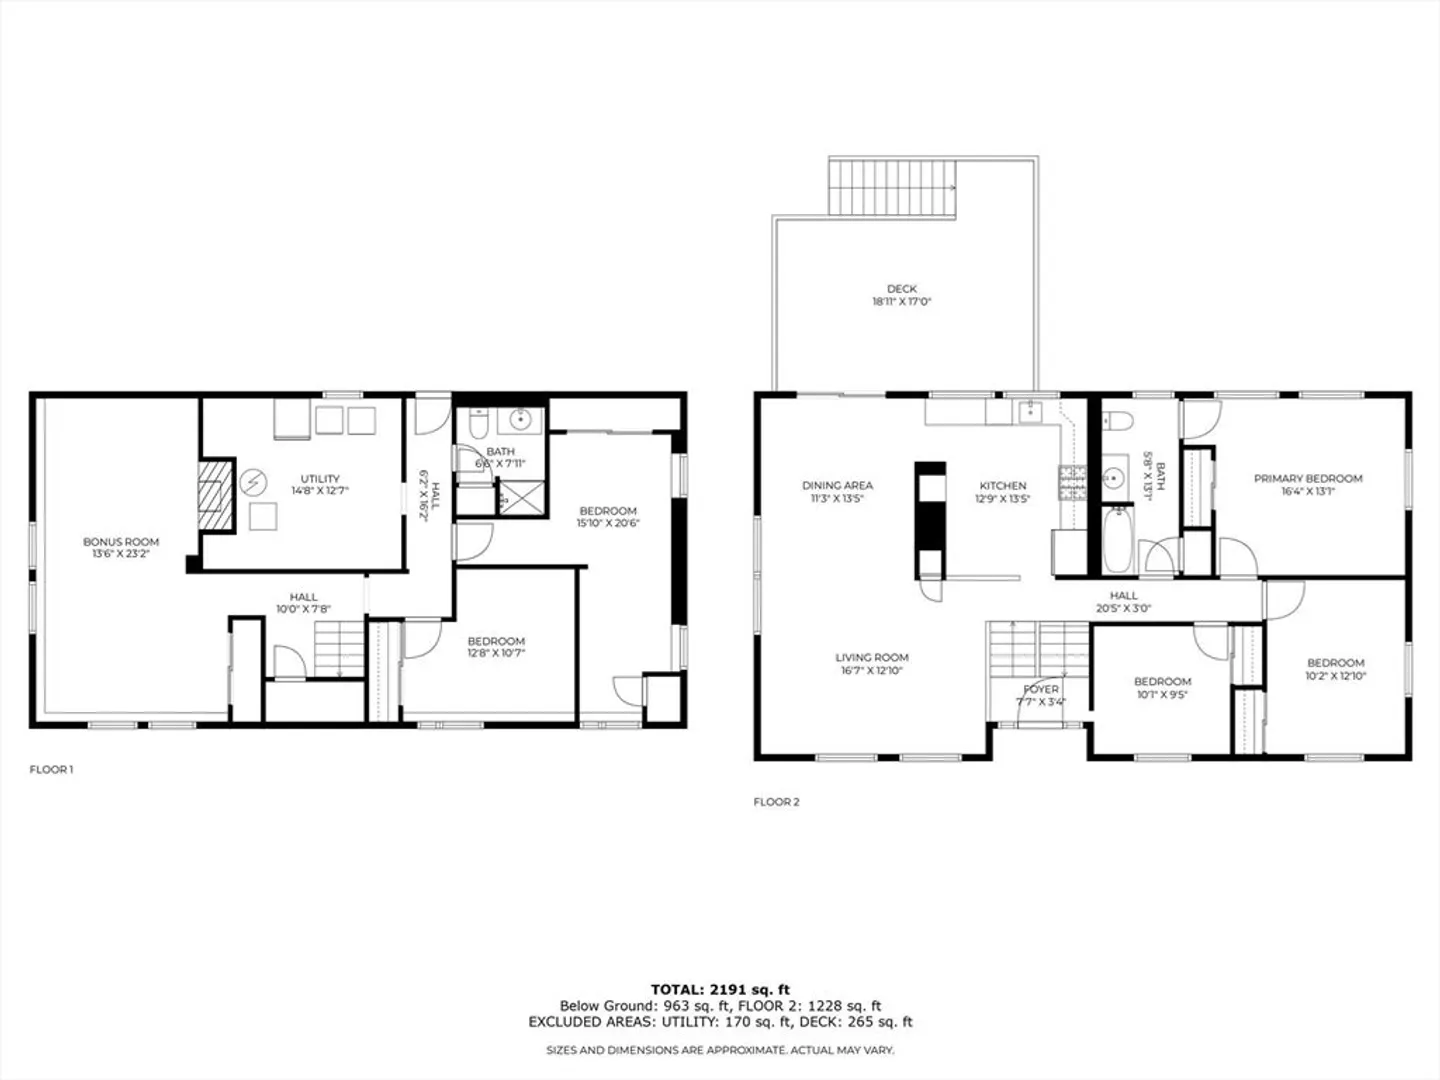
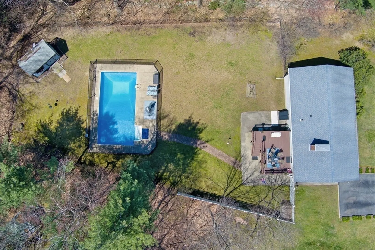
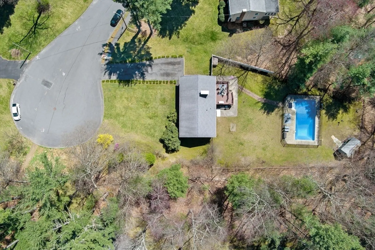
Well care for Split Level located at the end of a cul-de-sac! The first thing you'll notice entering this beautiful home is the foyer with a modern open stair case. Looking up to the main level you'll notice the cathedral ceilings and open floor plan with large windows which allows for a lot of natural sun light. Beautiful hardwood floors in the living room/dining area and all three Bedrooms. The main bedroom has a door that opens up to updated full bathroom. A mini split and a wall mounted air conditioner on the main level. The lower level has a large front to back family room with a fireplace. Two additional bonus rooms that can be used as bedrooms as they have full size windows and a beautifully updated full bathroom completes the lower level. Living room and dining area has a sliding glass door which opens up to a deck which over looks a private back yard. A fenced in swimming pool for those hot summer days. All this in a great location close to the center of town.
-
Highlights
- Cooling: Wall Unit(s), Ductless
- Parking Spots: 4
- Property Type: Single Family Residence
- Total Rooms: 9
- Status: Closed
- Heating: Baseboard, Natural Gas
- Property Class: Residential
- Style: Split Entry
- Year Built: 1970
-
Additional Details
- Appliances: Gas Water Heater
- Construction: Frame
- Fireplaces: 1
- Foundation Area: 1150
- Road Frontage Type: Public
- Year Built Details: Actual
- Zoning: Nr
- Basement: Full
- Exterior Features: Deck
- Foundation: Concrete Perimeter
- Lot Features: Cul-De-Sac
- Roof: Shingle
- Year Built Source: Public Records
-
Amenities
- Parking Features: Paved Drive, Off Street
-
Utilities
- Sewer: Public Sewer
- Water Source: Public
-
Fees / Taxes
- Assessed Value: $59,800
- Compensation Based On: Net Sale Price
- Tax Year: 2024
- Buyer Agent Compensation: 2%
- Facilitator Compensation: 2%
- Taxes: $6,752
Similar Listings
Sold
42 Photos
Sold
30 Photos
Sold
30 Photos
Sold
41 Photos
Content © 2026 MLS Property Information Network, Inc. The information in this listing was gathered from third party resources including the seller and public records.
Listing information provided courtesy of Keller Williams Realty - Merrimack.
MLS Property Information Network, Inc. and its subscribers disclaim any and all representations or warranties as to the accuracy of this information.
