
Rented!
$6,850/mo
3
Beds
3
Baths
2,000
Living Area
-
Property Description
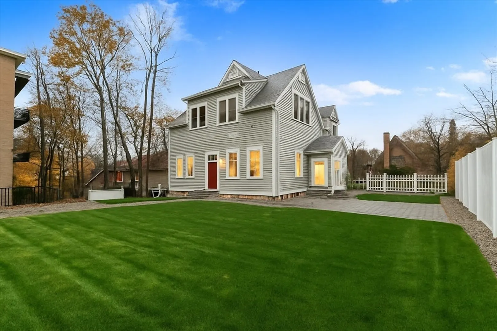
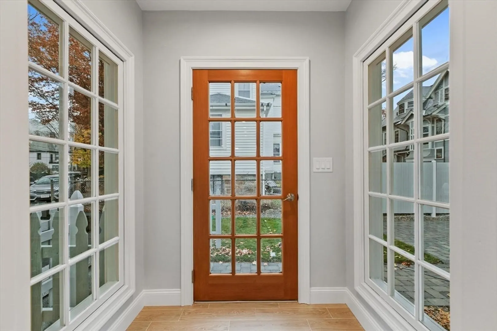
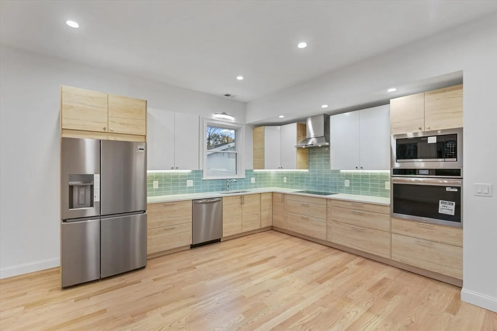
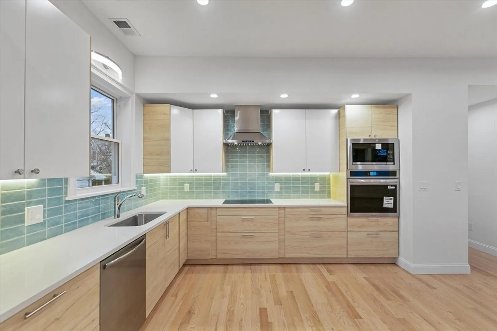
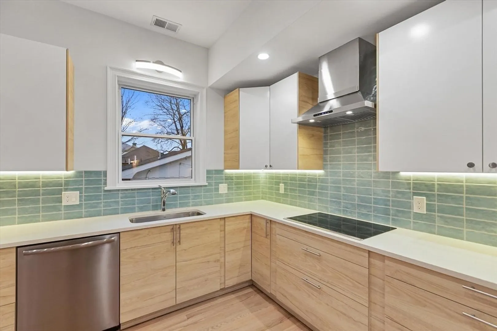
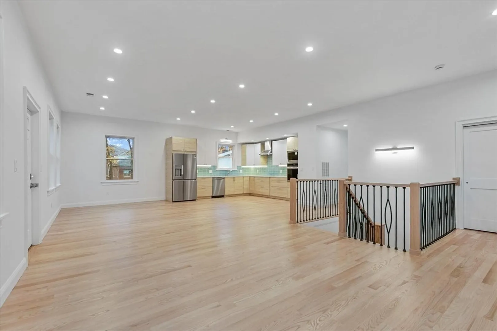
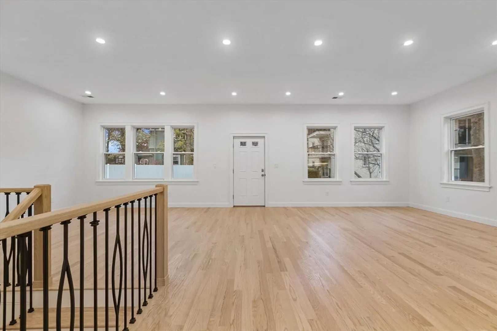
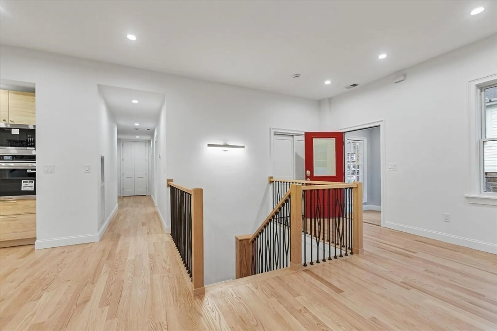
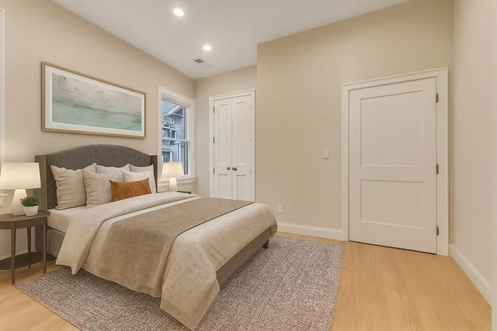
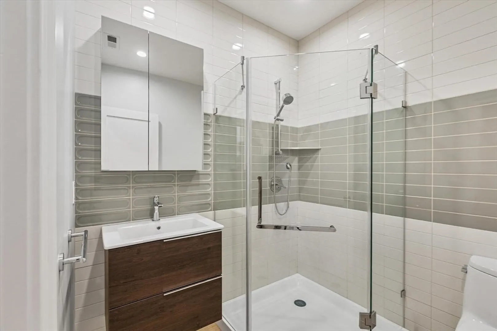
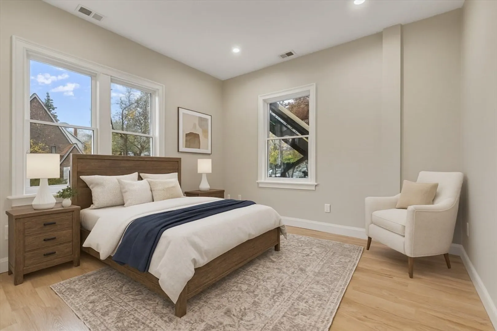
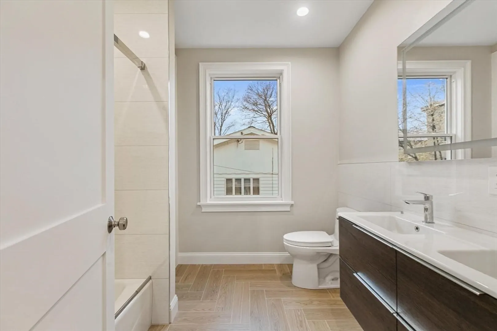
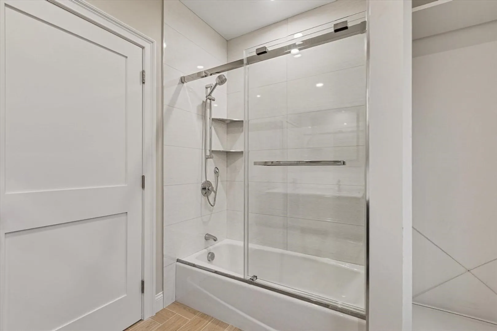
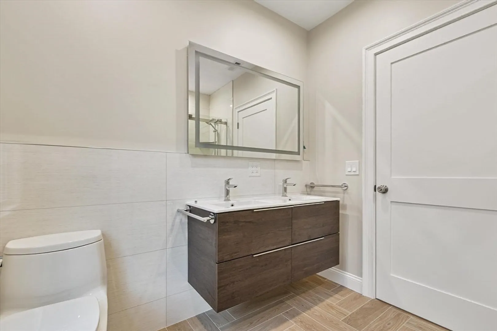
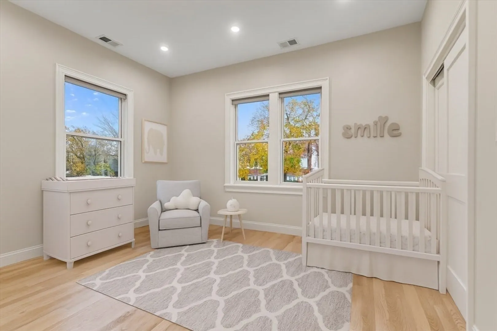
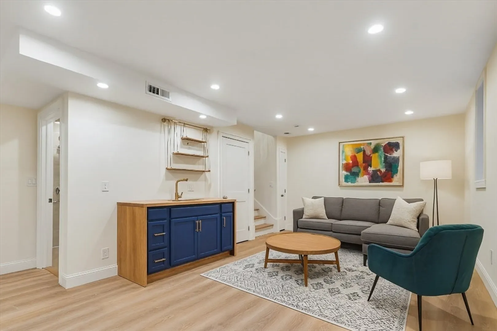
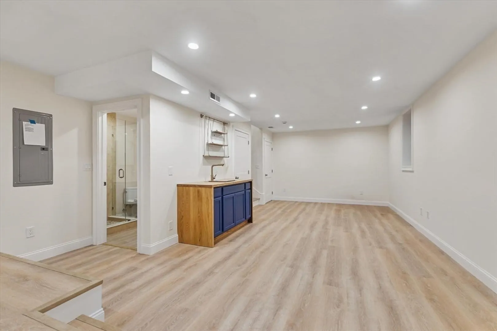
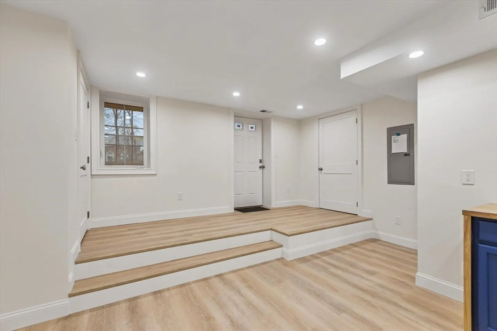
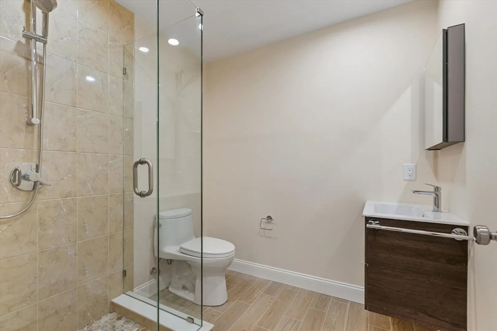
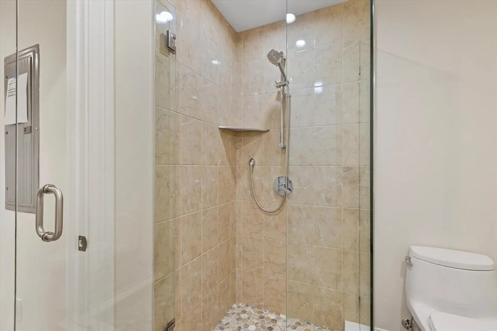
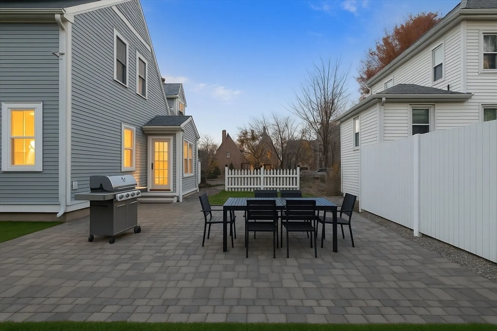
Brand-new 2,000 sq. ft. luxury floor-through in a renovated two-family on a dead-end street in the Lawrence Historic District, just a 5-min walk to Longwood Medical Area. Steps to Lawrence K-8 and Longwood Playground. Transit access is excellent: easy access to the D Line (Longwood) and C Line (Kent St). Main level offers 1,400 sq. ft. with 10 ft ceilings, a 750 sq. ft. open living/dining area, new kitchen with quartz counters and European appliances, and three bedrooms. The primary has an en-suite bath; the two additional bedrooms share a second full bath with Porcelanosa tile and Hansgrohe fixtures. A 600 sq. ft. lower-level suite includes full windows, a full bath, wet bar, and private entrance—ideal for office, playroom, or in-law/au pair. Enjoy a 16x16 patio, private lawn, shared yard, and two off-street parking spaces (EV-ready). Energy-efficient heat pumps and ERV system. Pet-friendly. Owners live upstairs. Available Dec 1; 6- or 18-month lease.
-
Highlights
- Parking Spots: 4
- Property Type: Apartment
- Unit Number: 14
- Property Class: Residential Lease
- Total Rooms: 5
- Status: Closed
-
Additional Details
- Available Date: December 1, 2025
- Interior Features: Home Office-Separate Entry
- SqFt Source: Owner
- Exterior Features: Patio, Sprinkler System
- Pets Allowed: Yes w/ Restrictions
-
Amenities
- Community Features: Public Transportation, Tennis Court(s), Park, Golf, Medical Facility, Conservation Area, Highway Access, House of Worship, Private School, Public School, T-Station, University
-
Fees / Taxes
- Rental Fee Includes: Water, Sewer, Trash Collection, Gardener, Parking
Similar Listings
Sold
33 Photos
Sold
42 Photos
Sold
29 Photos
Sold
9 Photos
Content © 2026 MLS Property Information Network, Inc. The information in this listing was gathered from third party resources including the seller and public records.
Listing information provided courtesy of Hammond Residential Real Estate.
MLS Property Information Network, Inc. and its subscribers disclaim any and all representations or warranties as to the accuracy of this information.
