
Sold!
$1,150,000
3
Beds
3
Baths
1,547
Living Area
-
Property Description
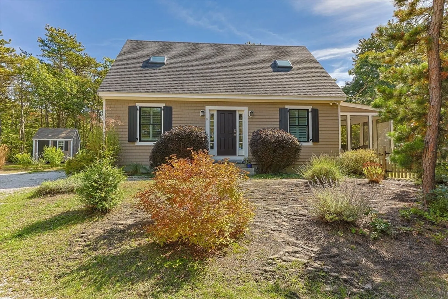
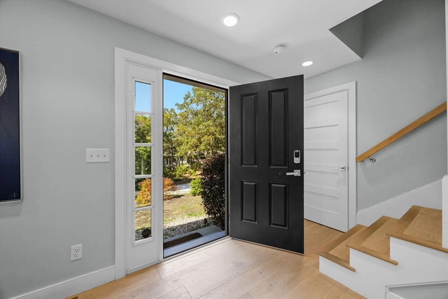
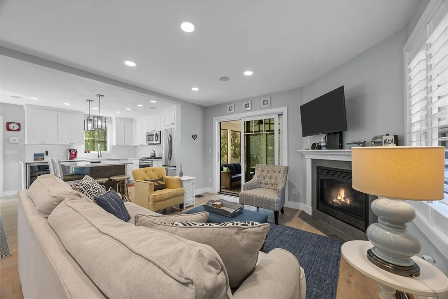
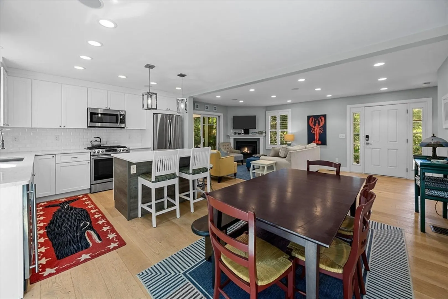
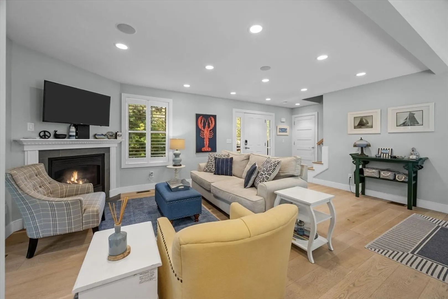
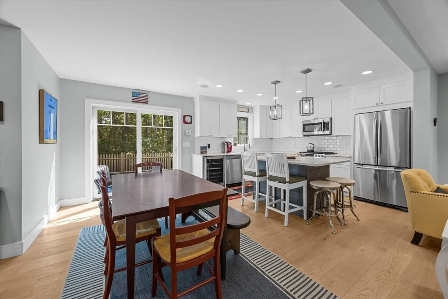
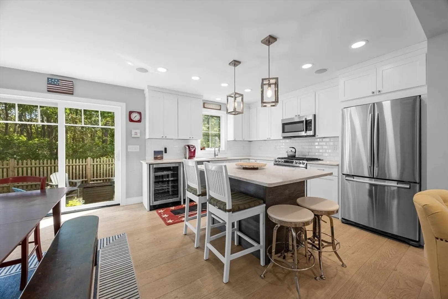
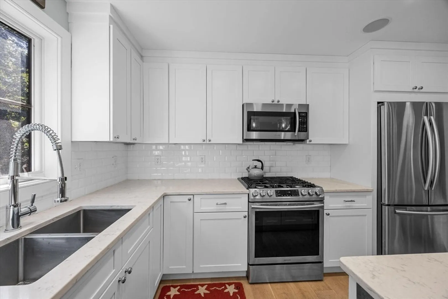
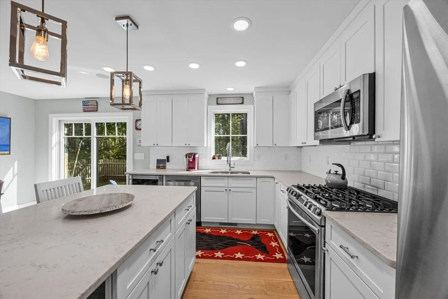
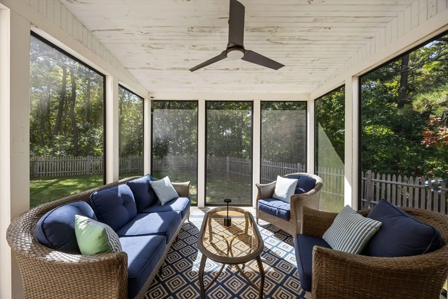
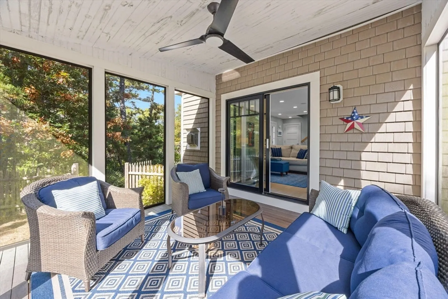
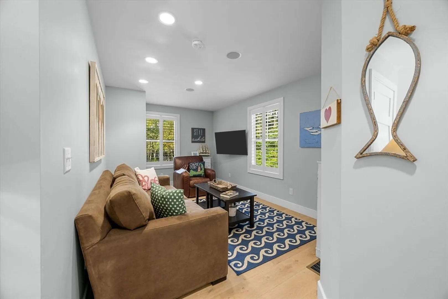
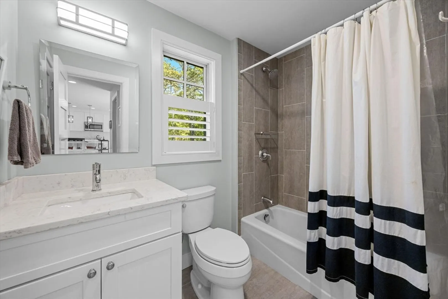
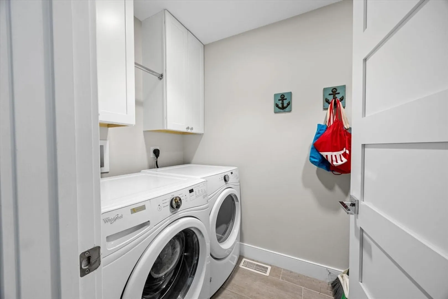
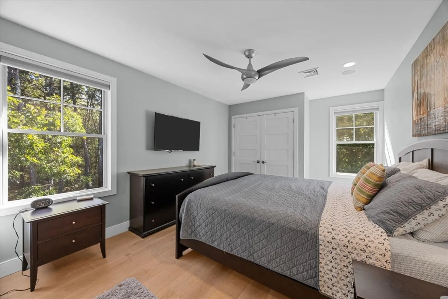
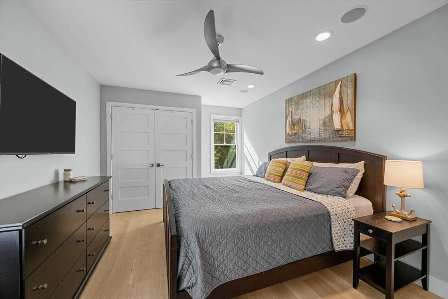
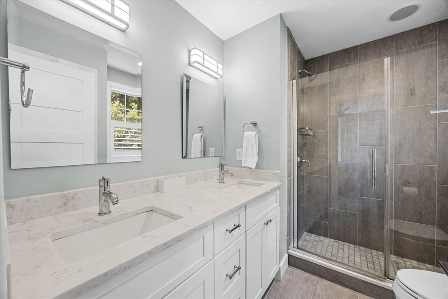
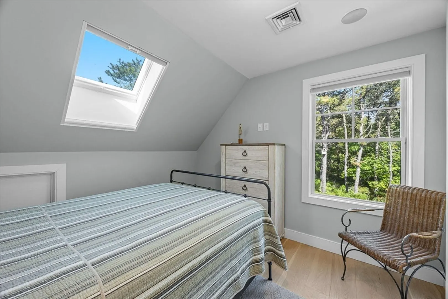
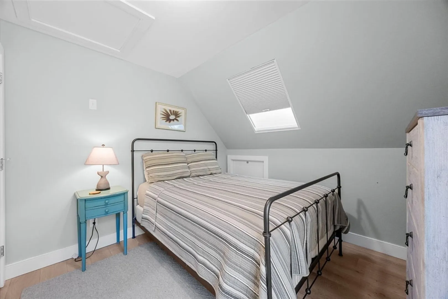
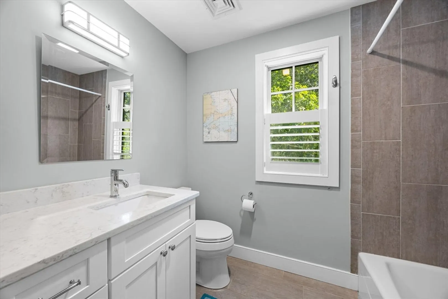
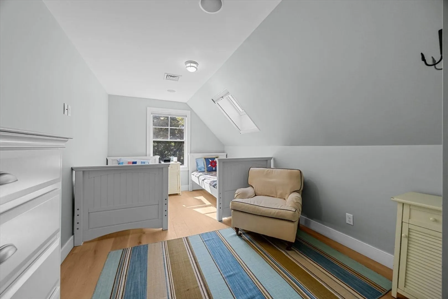
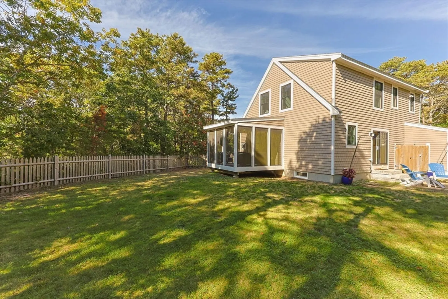
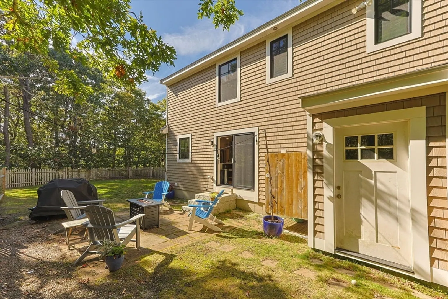
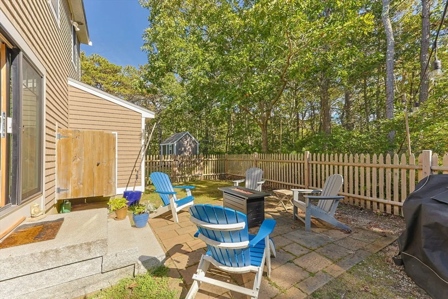
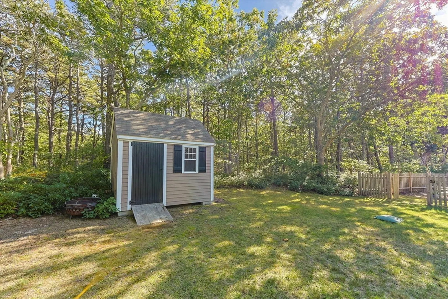
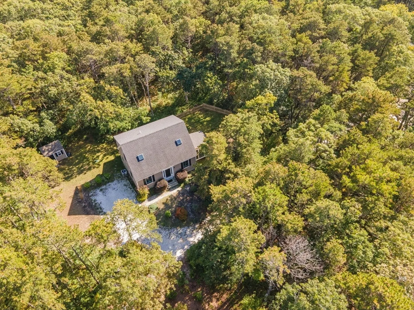
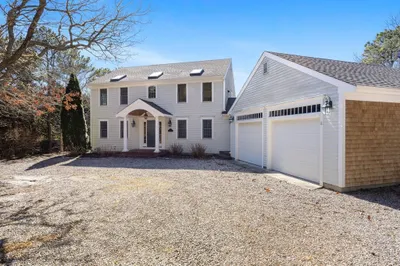
Tucked away in a quiet, wooded setting, this 2017-built home blends modern comfort with Cape Cod charm. Set on a spacious, partially fenced lot, it offers privacy and versatility—ideal for outdoor living, gardening, or pets. A stone patio and screened porch extend the living space, while inside, wood floors, a propane fireplace, and plantation shutters create warmth and style. The open-concept layout features a well-appointed kitchen with stone counters, breakfast island, and stainless appliances. With three bedrooms, three full baths, and a first-floor den or office, there’s room for family and guests. Additional highlights include a laundry room, central A/C, efficient systems, full basement, and custom shed. Close to Truro’s beaches, vineyards, and Provincetown, this home offers the perfect blend of seclusion and convenience.
-
Highlights
- Cooling: Central Air
- Parking Spots: 4
- Property Type: Single Family Residence
- Total Rooms: 6
- Status: Closed
- Heating: Forced Air, Natural Gas
- Property Class: Residential
- Style: Cape, Contemporary
- Year Built: 2017
-
Additional Details
- Appliances: Range, Dishwasher, Microwave, Refrigerator, Freezer, Washer, Dryer
- Construction: Frame
- Fireplaces: 1
- Foundation: Concrete Perimeter
- Road Frontage Type: Public
- SqFt Source: Public Record
- Year Built Source: Public Records
- Basement: Full, Walk-Out Access
- Exterior Features: Porch - Screened, Screens, Fenced Yard, Outdoor Shower
- Flooring: Wood, Tile
- Lot Features: Cleared, Level, Other
- Roof: Shingle
- Year Built Details: Actual
- Zoning: Reside
-
Amenities
- Community Features: Shopping, Walk/Jog Trails, Golf, Bike Path, Marina
- Waterfront Features: Ocean, 1 to 2 Mile To Beach
- Parking Features: Off Street, Stone/Gravel
-
Utilities
- Sewer: Private Sewer
- Water Source: Private
-
Fees / Taxes
- Assessed Value: $1,077,400
- Taxes: $6,846
- Tax Year: 2026
Similar Listings
Sold
42 Photos
Sold
42 Photos
Sold
25 Photos
Sold
41 Photos
Content © 2026 MLS Property Information Network, Inc. The information in this listing was gathered from third party resources including the seller and public records.
Listing information provided courtesy of Non Member Office.
MLS Property Information Network, Inc. and its subscribers disclaim any and all representations or warranties as to the accuracy of this information.
