
Sold!
$688,000
5
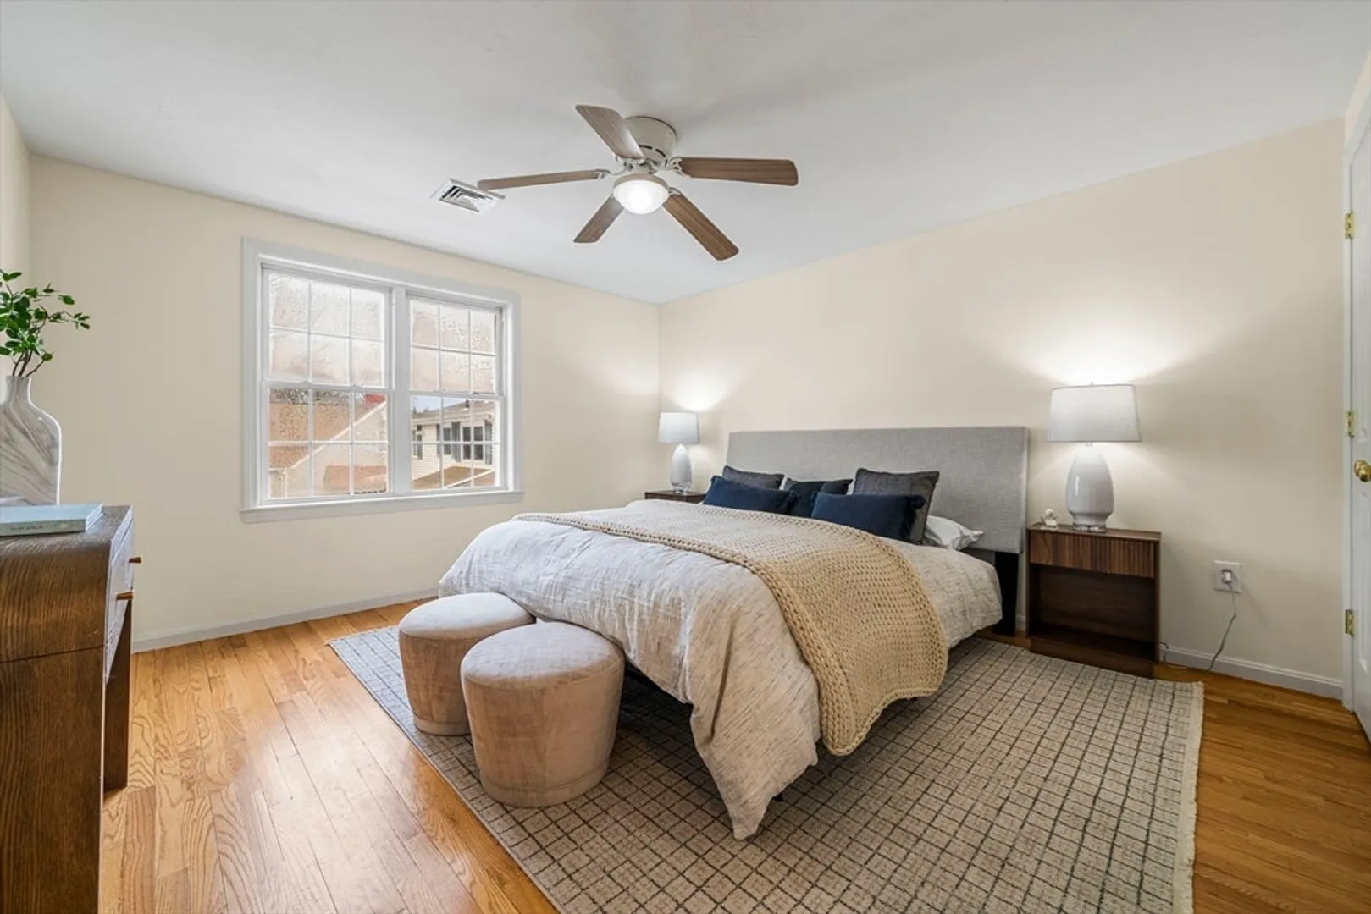
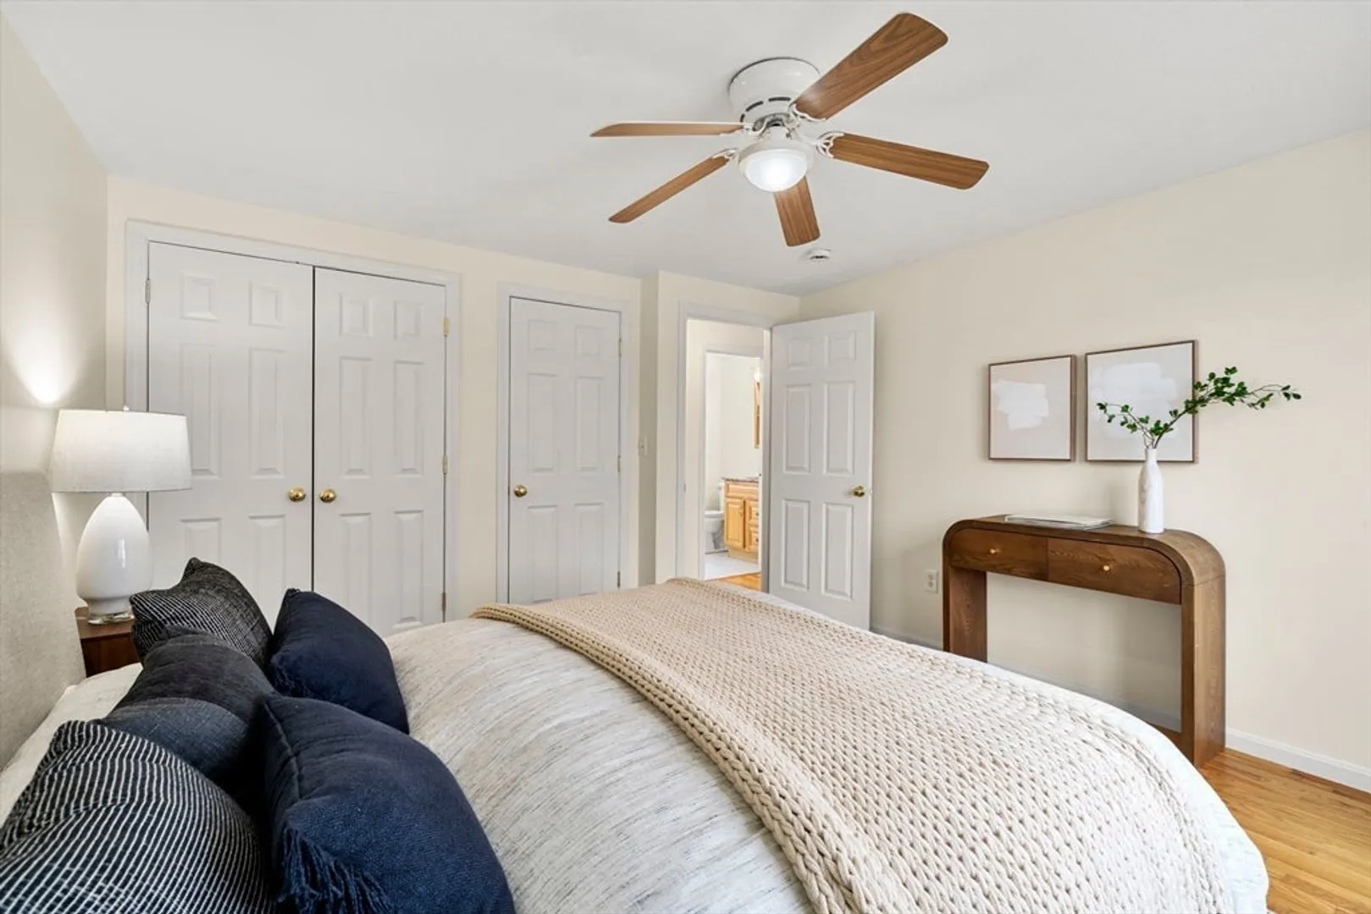
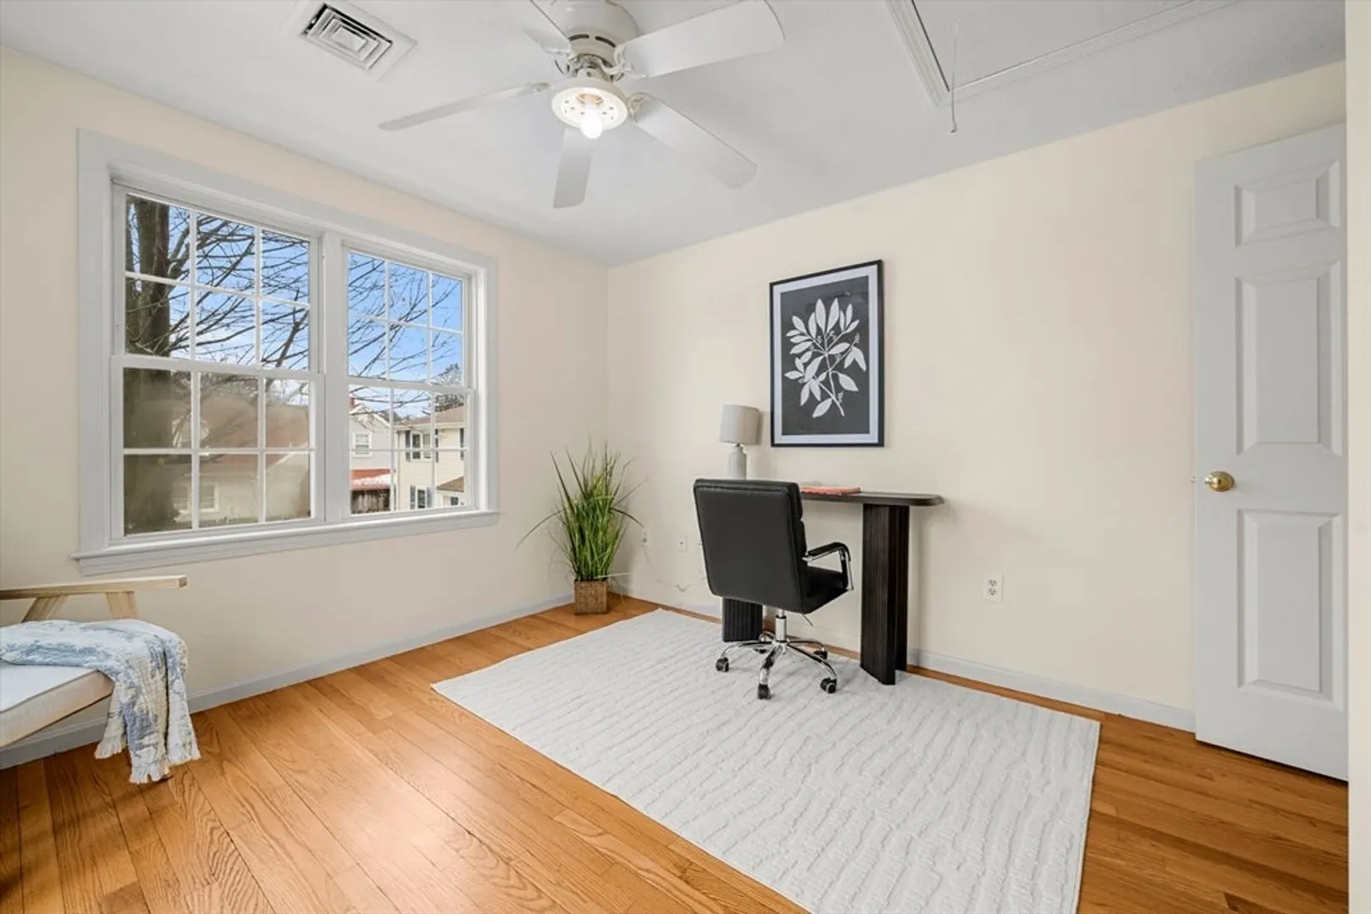
Beds
2
Baths
2,112
Living Area
-
Property Description
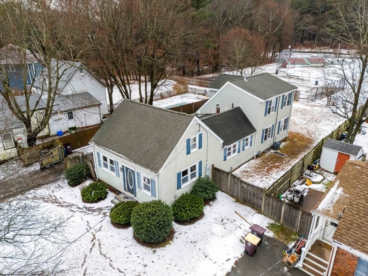
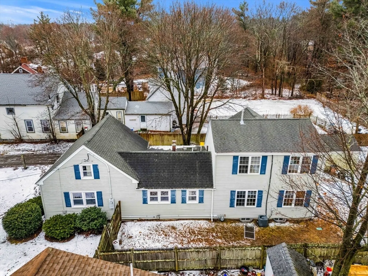
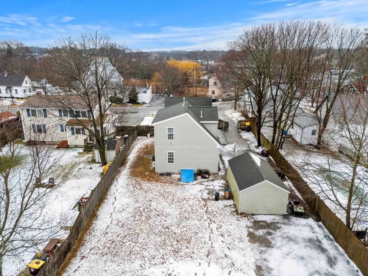
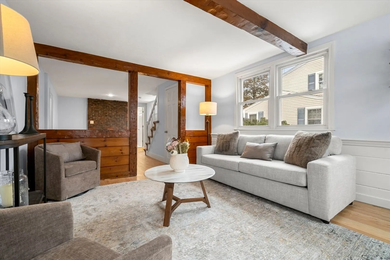
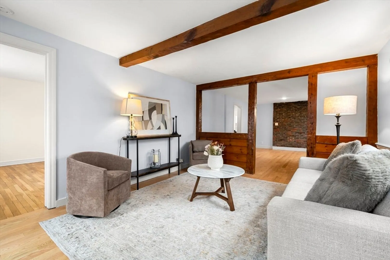
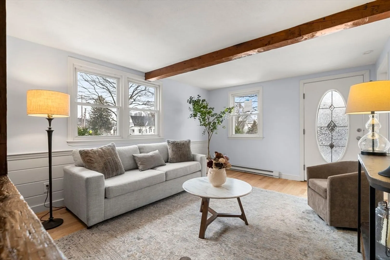
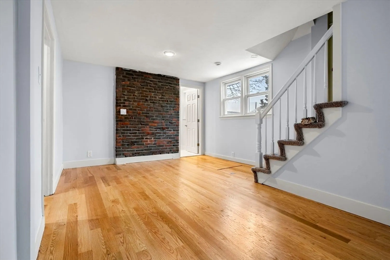
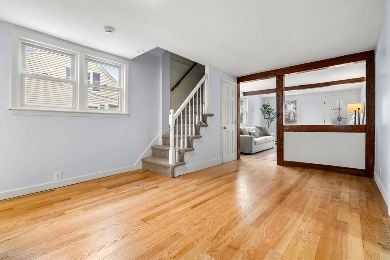
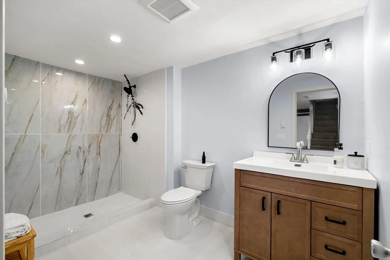
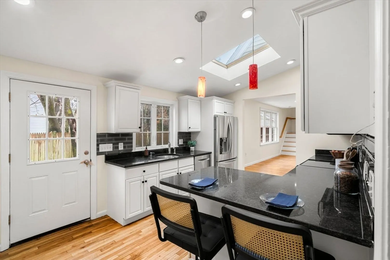
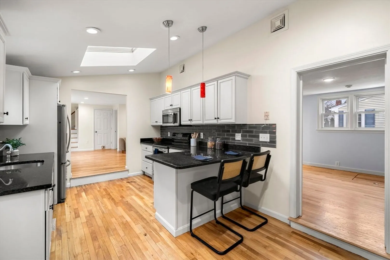
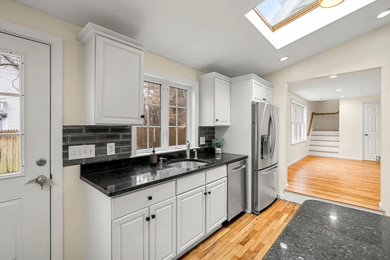
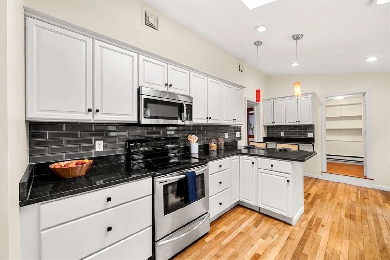
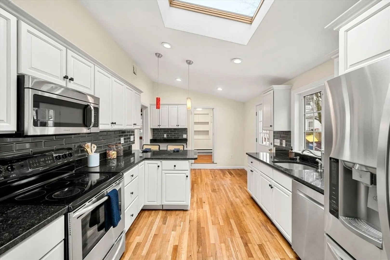
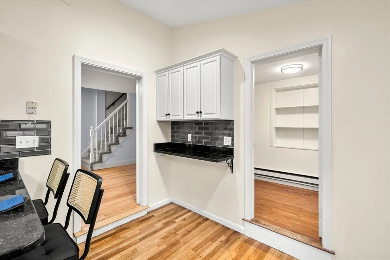
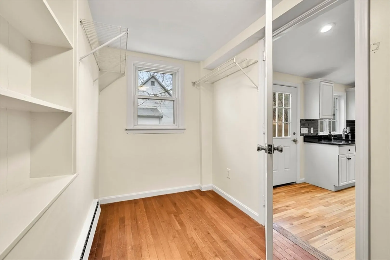
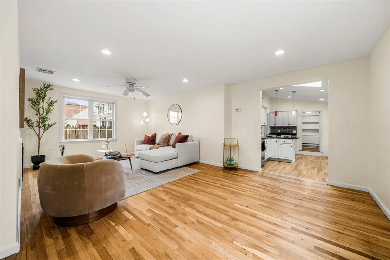
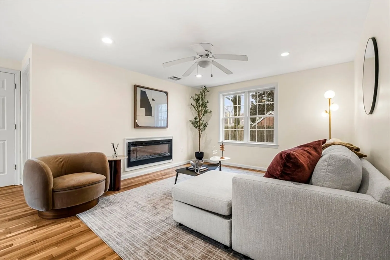
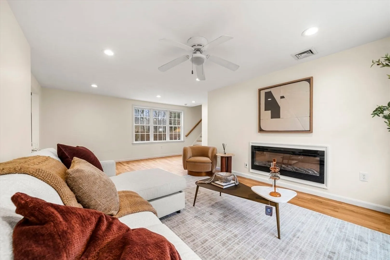
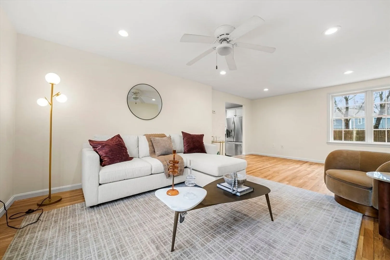
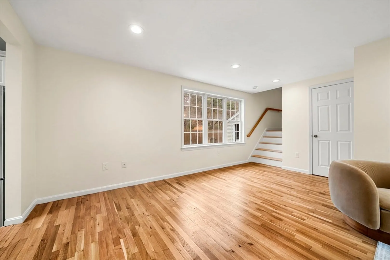
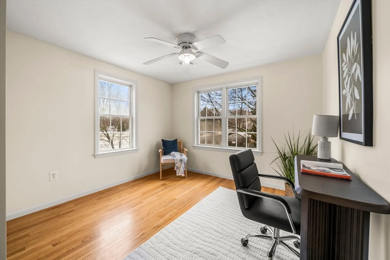
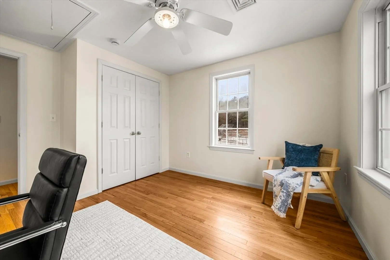
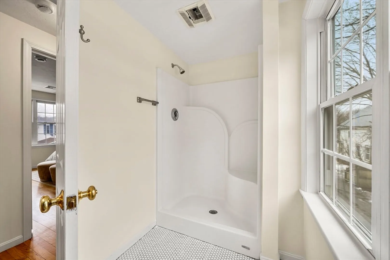
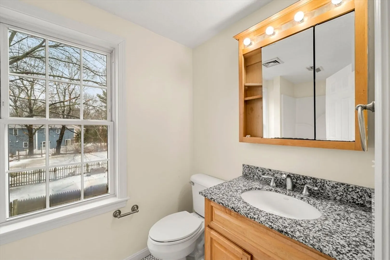
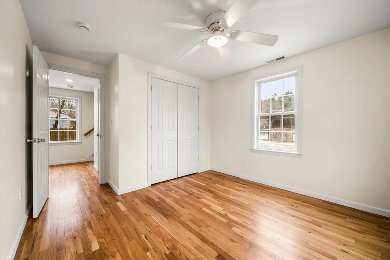
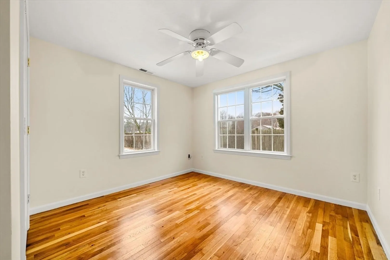
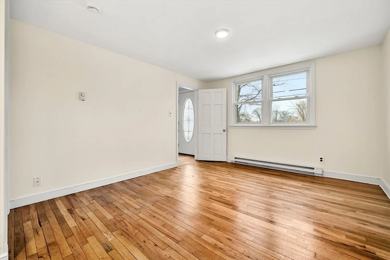
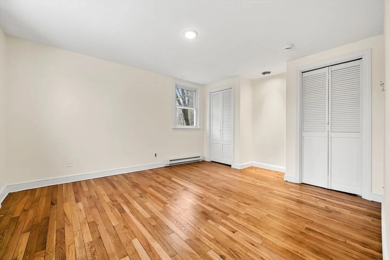
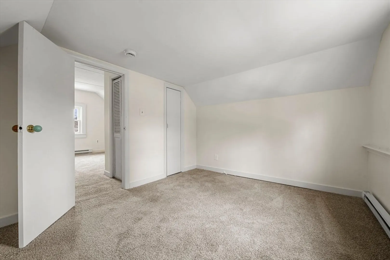
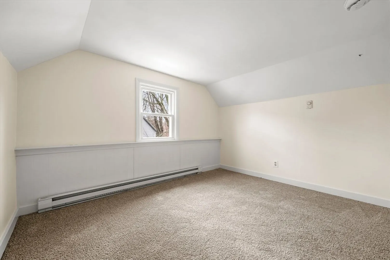
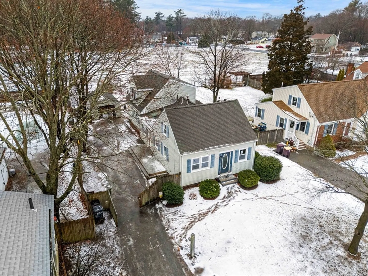
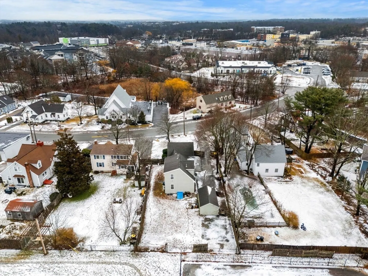
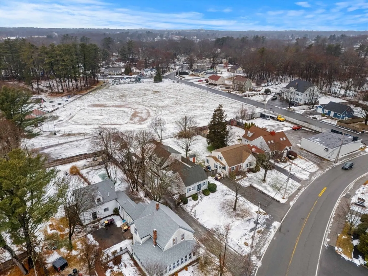
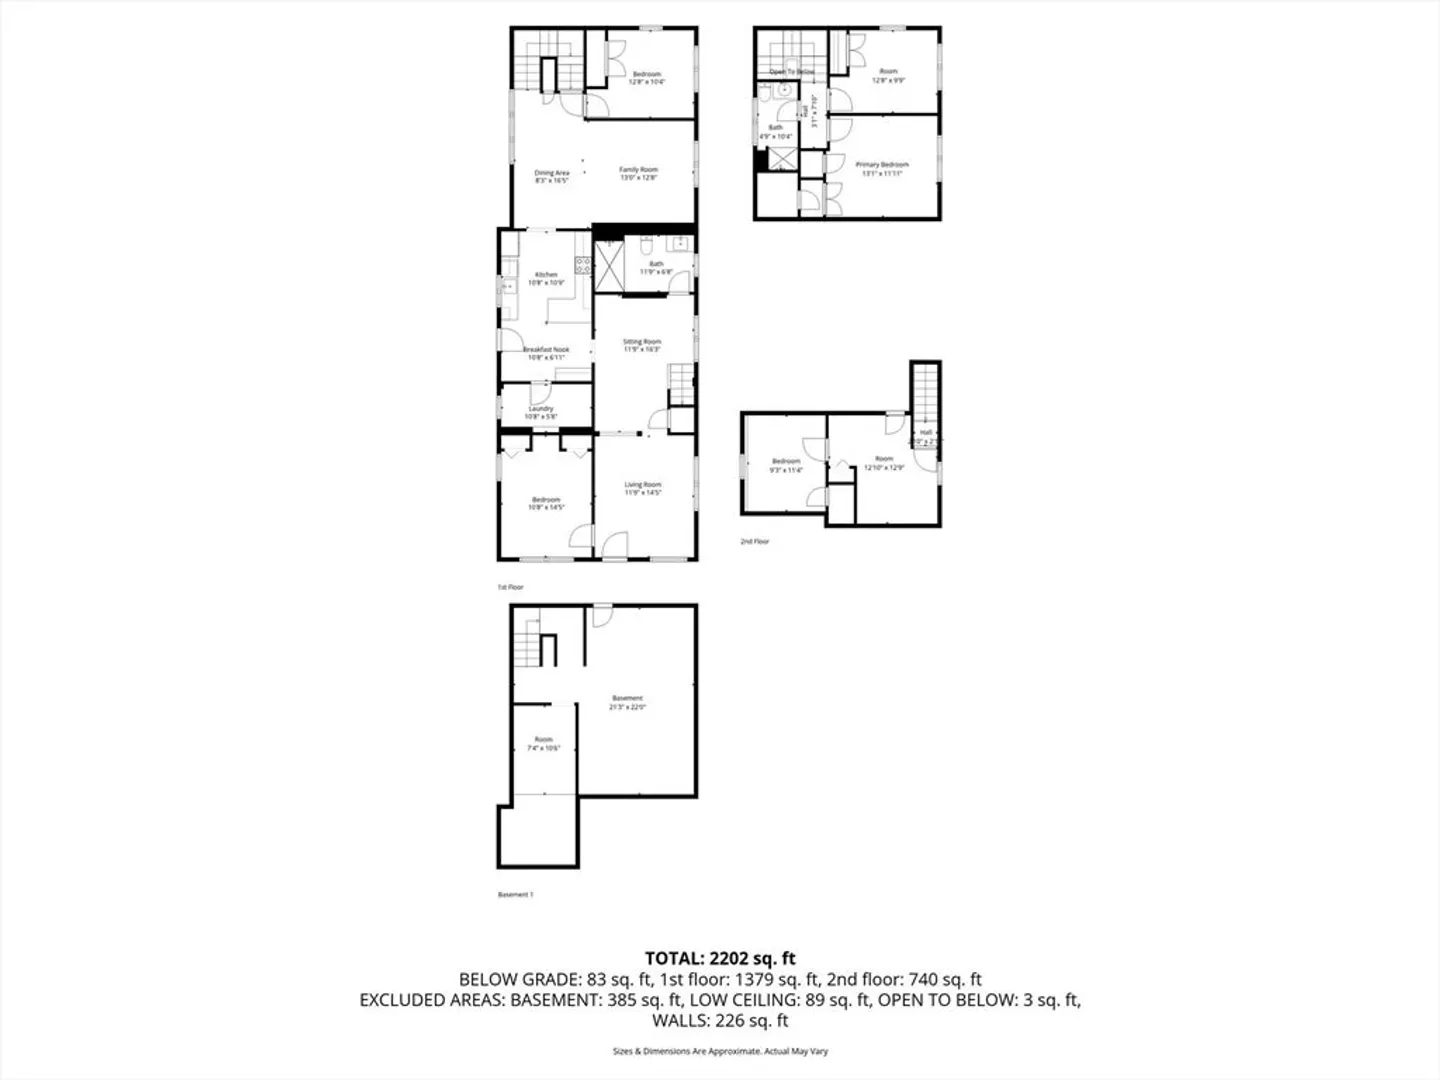
Welcome to 14 Mutton Lane — a conveniently located 5-bedroom, 2-bathroom home set adjacent to the Bradford Hawes Park. The property is just 1.4 miles from Weymouth High School, and only a 5-minute drive to the Derby Street Shops and major highway access. This home features a long driveway, one-car garage, and a fully fenced in backyard. The front of the house offers beautiful exposed wood beams and timeless charm, while an early-2000s addition provides extra living space with modern finishes. Recent cosmetic renovations include new hardwood flooring, fresh interior paint, and a brand-new first floor bathroom. This gorgeous home blends historic character with modern updates and is truly move-in ready for its new owners.
-
Highlights
- Cooling: Central Air
- Parking Spots: 5
- Property Type: Single Family Residence
- Total Rooms: 10
- Status: Closed
- Heating: Central, Forced Air, Electric Baseboard
- Property Class: Residential
- Style: Colonial
- Year Built: 1868
-
Additional Details
- Appliances: Gas Water Heater, Range, Oven, Dishwasher, Refrigerator, Freezer
- Flooring: Wood
- Interior Features: Sitting Room, Entry Hall
- SqFt Source: Public Record
- Year Built Source: Public Records
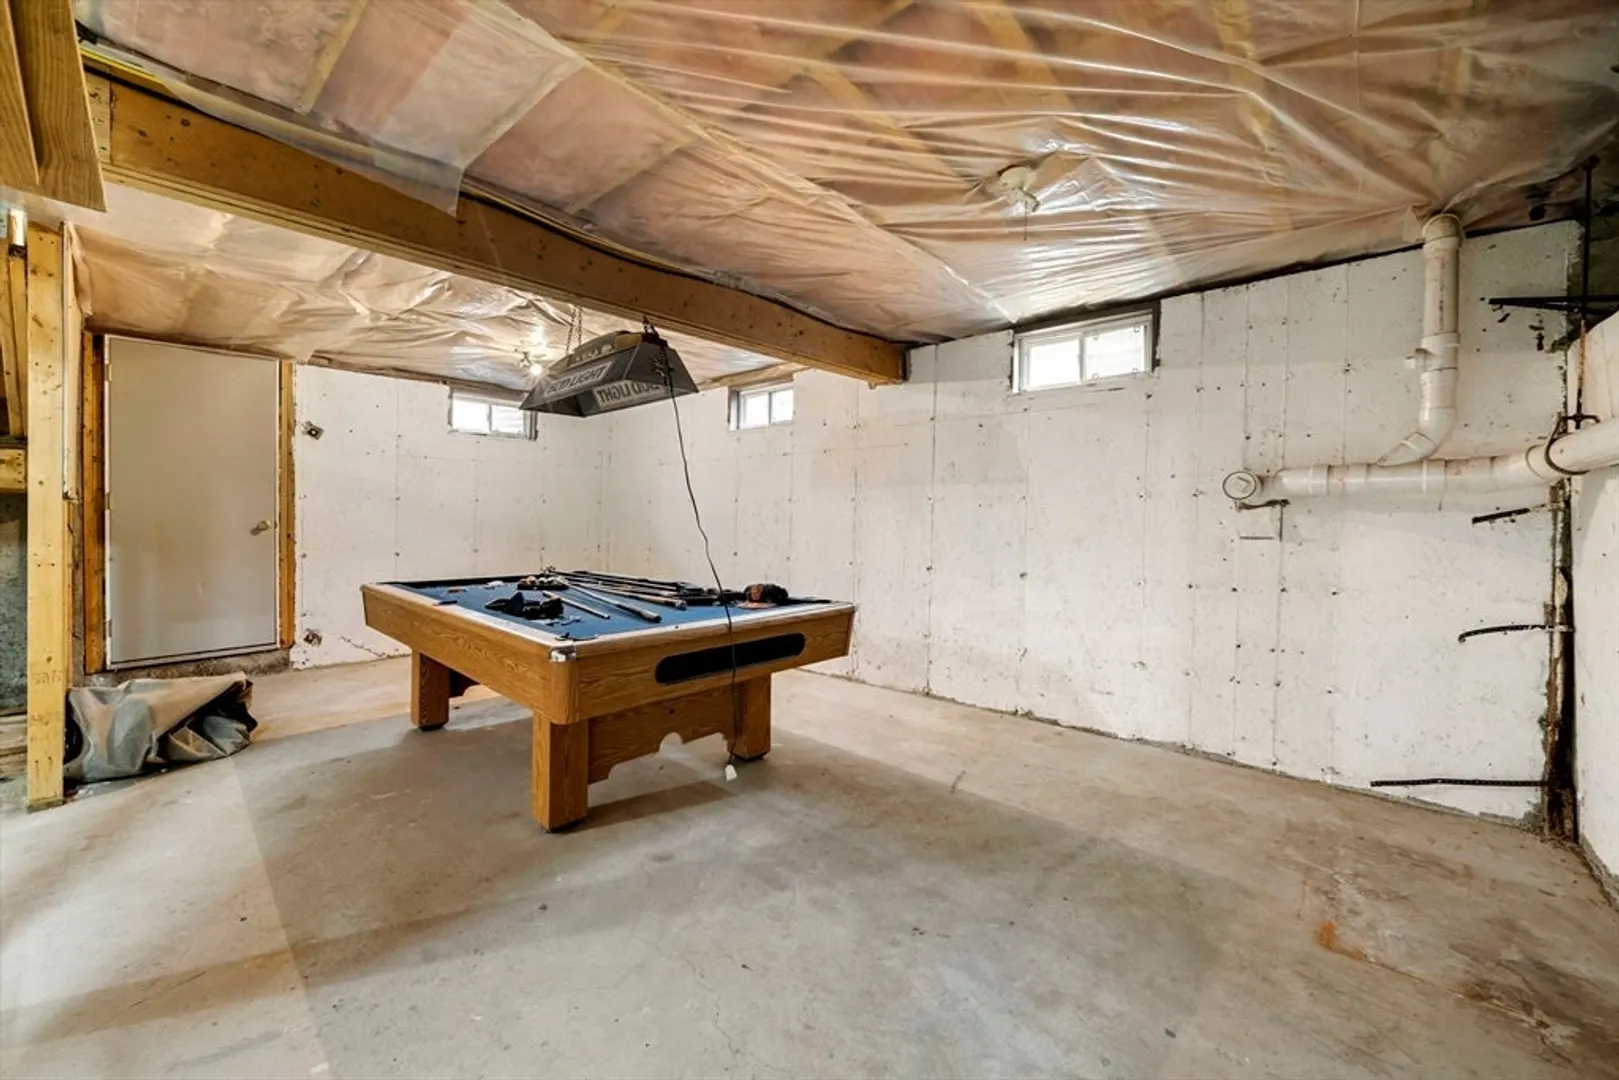
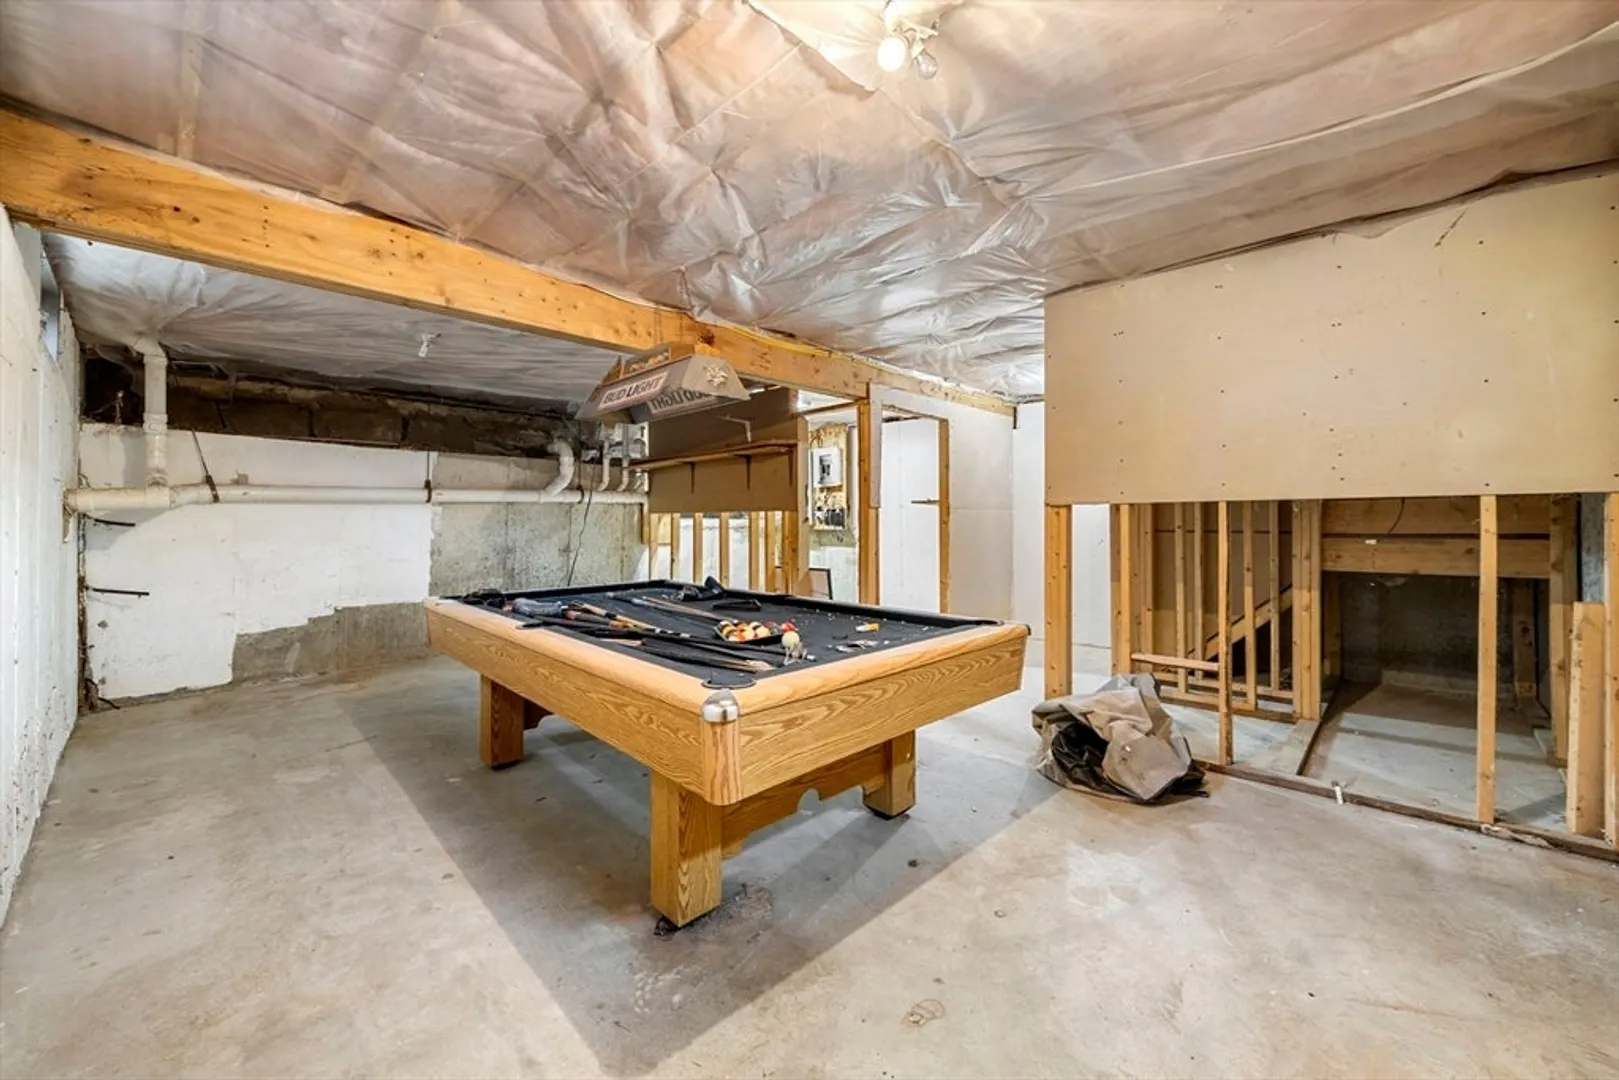
- Basement: Unfinished
- Foundation: Concrete Perimeter, Stone
- Roof: Shingle
- Year Built Details: Actual
- Zoning: M-2
-
Amenities
- Community Features: Park, Walk/Jog Trails
- Parking Features: Detached, Paved Drive
- Covered Parking Spaces: 1
-
Utilities
- Sewer: Public Sewer
- Water Source: Public
-
Fees / Taxes
- Assessed Value: $588,700
- Taxes: $5,946
- Tax Year: 2025
Similar Listings

Sold

19 Photos
Sold
41 Photos
Sold
31 Photos
Sold
40 Photos
Content © 2026 MLS Property Information Network, Inc. The information in this listing was gathered from third party resources including the seller and public records.
Listing information provided courtesy of Amo Realty - Boston City Properties.
MLS Property Information Network, Inc. and its subscribers disclaim any and all representations or warranties as to the accuracy of this information.
