
14 Milford St
$550,000
3
Beds
2
Baths
1,768
Sqft
- Request Info
- Call
- Save
-
More
- Mortgage Calculator

Property Tools
$550,000
3
Beds
2
Baths
1,768
Living Area
-
Property Description
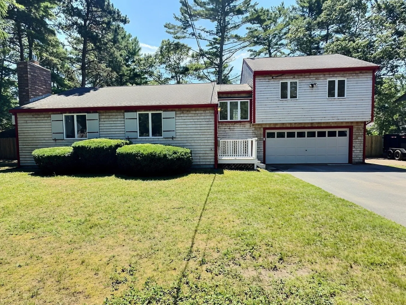
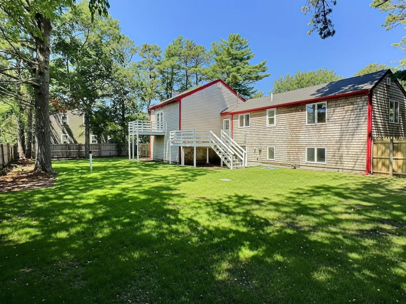
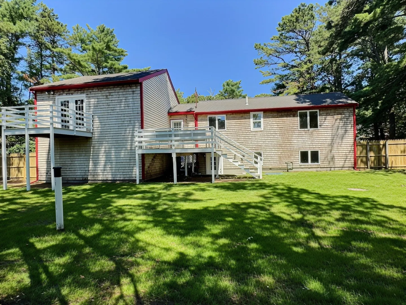
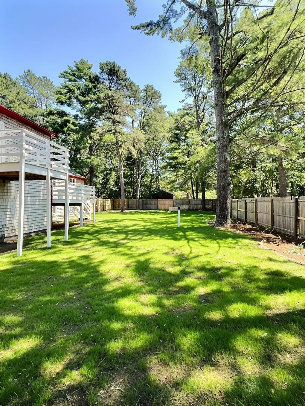
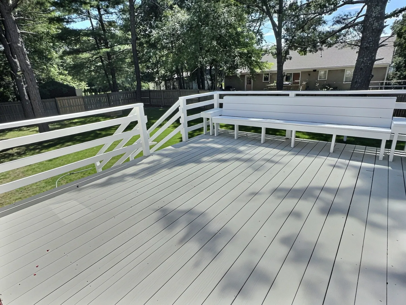
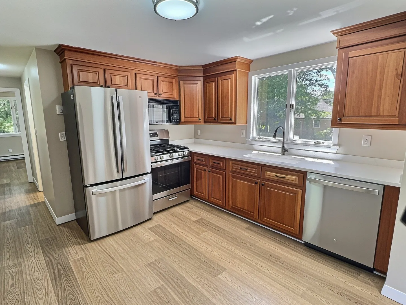
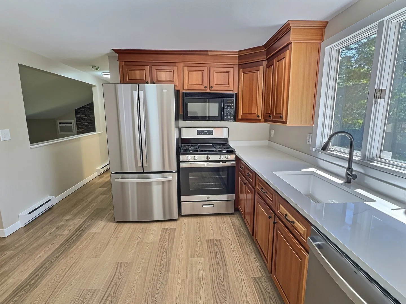
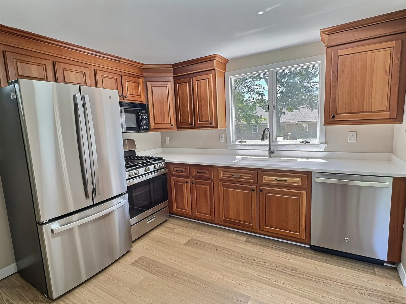
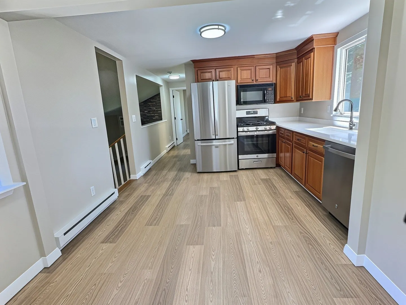
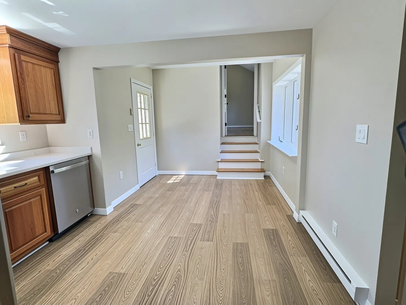
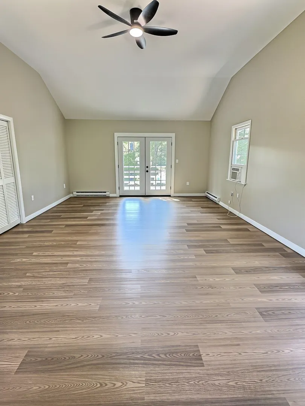
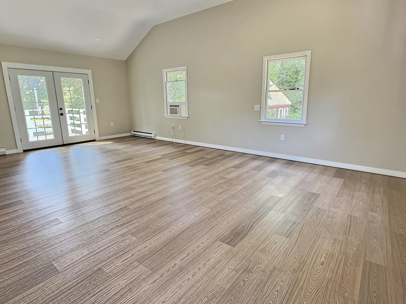
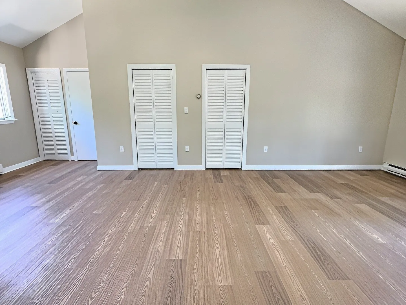
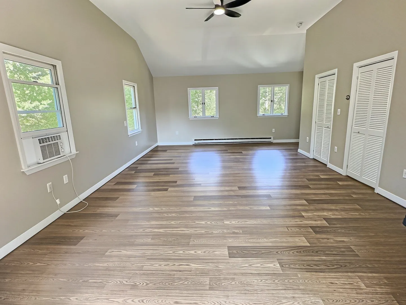
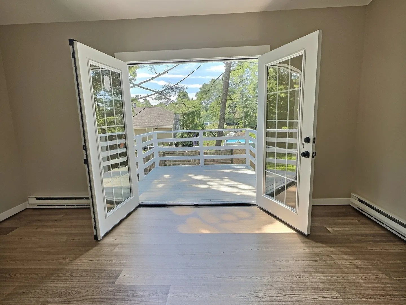
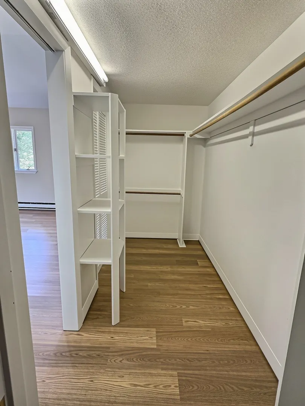
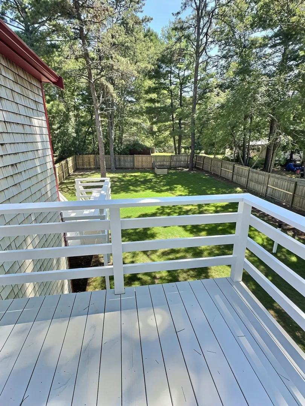
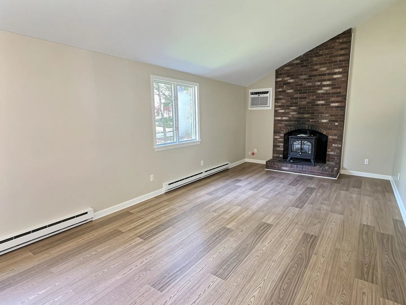
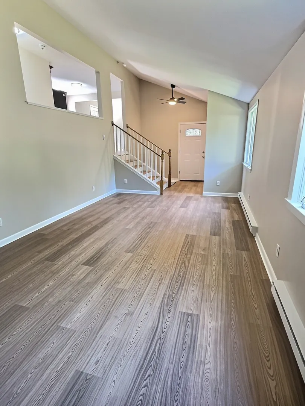
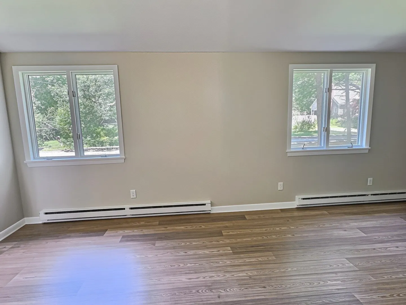
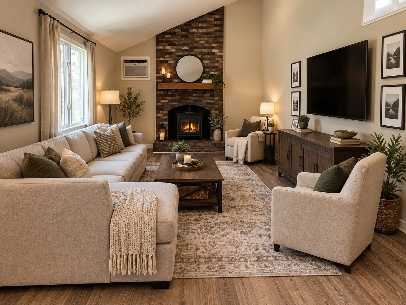
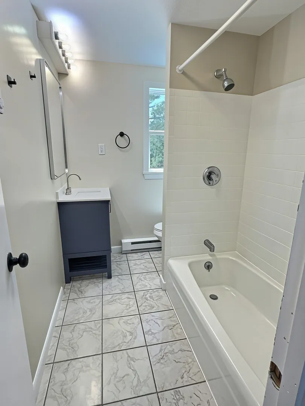
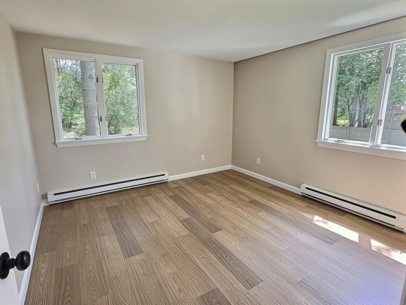
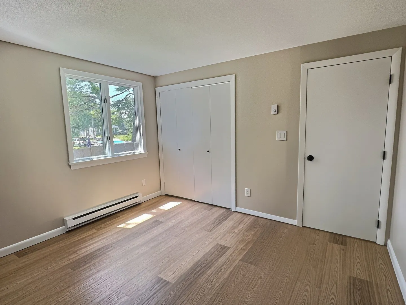
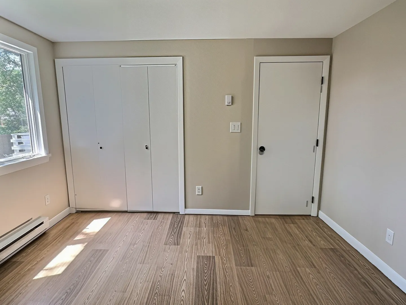
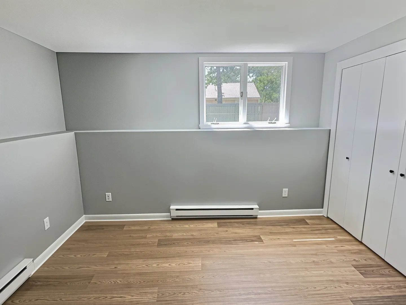
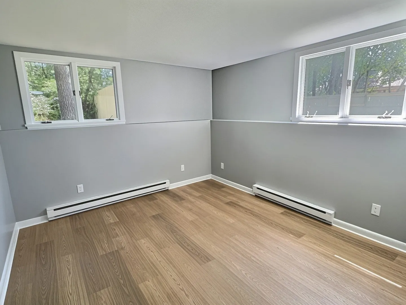
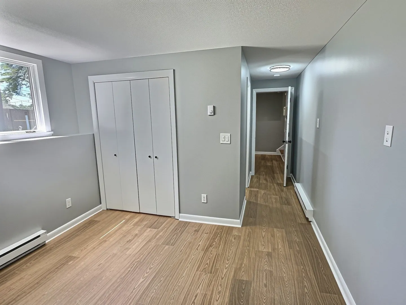
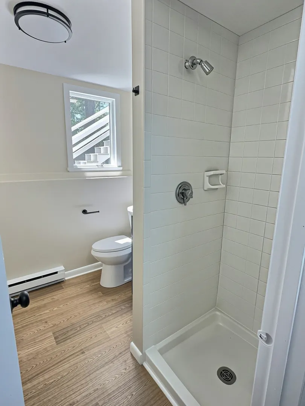
Back on market, buyer’s financing fell through! This turn-key, updated 1,768-square-foot split-level home in Plymouth features a brand new 3 bedroom septic, a level fully fenced-in level backyard (great for dog lovers!!!) , brand-new flooring and fresh paint throughout. The layout begins on the first level, which features a spacious, standalone family room anchored by a brick accent wall and a cozy gas stove fireplace insert. Just a few steps up, the second level boasts an eat-in kitchen complete with wood cabinetry, granite countertops, and stainless steel appliances. From the kitchen, step out onto a massive rear deck with built-in bench seating that overlooks the private, fenced yard. This second floor also includes a comfortable bedroom and a full bathroom. Just four steps above that, the private primary bedroom suite sits over the garage, highlighting soaring vaulted ceilings, a ceiling fan, and French doors that open to a charming Juliet balcony.The finished basement tier below provides excellent privacy, offering a third bedroom with a double closet and its own private en-suite bathroom. Just outside this bedroom, a nicely finished foyer houses the laundry room and a walkout door to the backyard. Additional property highlights include a tankless natural gas hot water heater, town water, and an attached two-car garage. This move-in-ready property perfectly combines privacy, modern upgrades, and local convenience.
-
Highlights
- Cooling: Window Unit(s)
- Parking Spots: 6
- Property Type: Single Family Residence
- Total Rooms: 5
- Status: Active
- Heating: Electric Baseboard, Electric, Other
- Property Class: Residential
- Style: Raised Ranch
- Year Built: 1975
-
Additional Details
- Appliances: Gas Water Heater, Tankless Water Heater, Range, Dishwasher, Microwave, Refrigerator
- Construction: Frame
- Fireplaces: 1
- Foundation: Concrete Perimeter
- Road Frontage Type: Public
- SqFt Source: Public Record
- Year Built Source: Public Records
- Basement: Crawl Space, Concrete
- Exterior Features: Porch, Deck - Wood, Balcony, Rain Gutters, Fenced Yard
- Flooring: Vinyl
- Lot Features: Level
- Roof: Shingle
- Year Built Details: Actual
- Zoning: Rr
-
Amenities
- Covered Parking Spaces: 2
- Parking Features: Attached, Paved
-
Utilities
- Sewer: Private Sewer
- Water Source: Public
-
Fees / Taxes
- Assessed Value: $422,100
- Taxes: $5,356
- Tax Year: 2025
Similar Listings

Sold
42 Photos
Sold
39 Photos
Sold
39 Photos
Sold
38 Photos
Content © 2026 MLS Property Information Network, Inc. The information in this listing was gathered from third party resources including the seller and public records.
Listing information provided courtesy of Symmetry Realty.
MLS Property Information Network, Inc. and its subscribers disclaim any and all representations or warranties as to the accuracy of this information.