
Sold!
$481,000
2
Beds
1
Bath
1,260
Living Area
-
Property Description
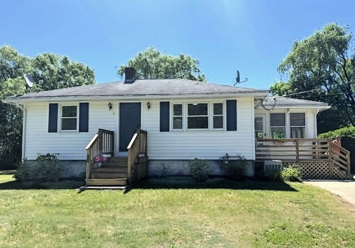
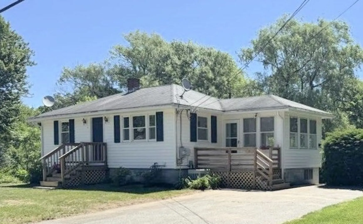
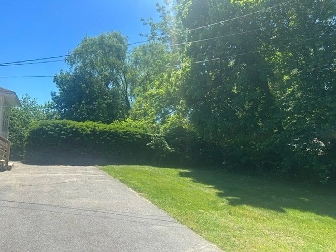
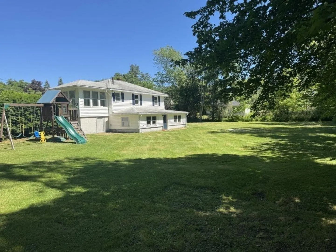
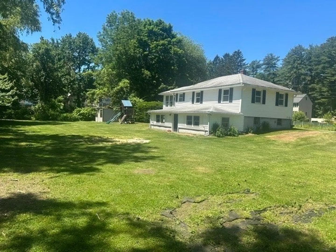
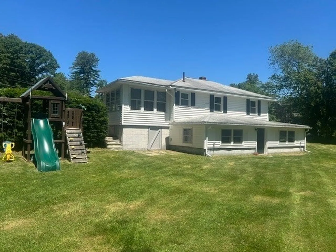
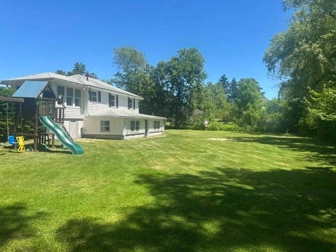
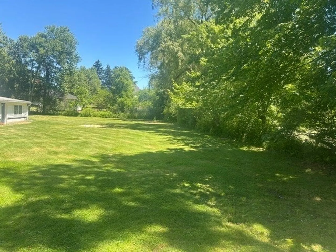
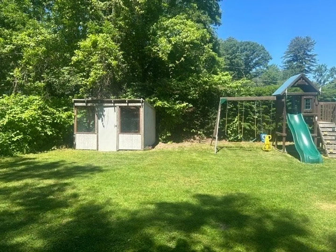
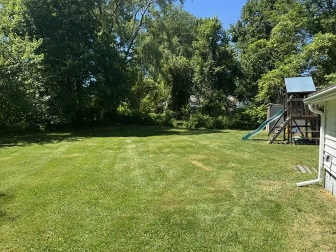
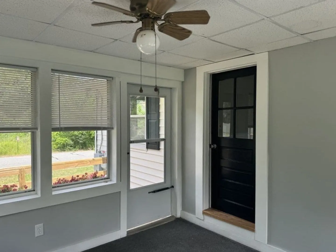
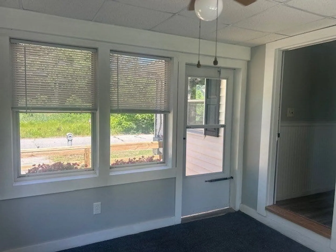
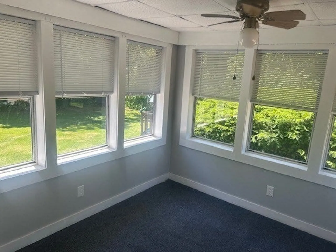
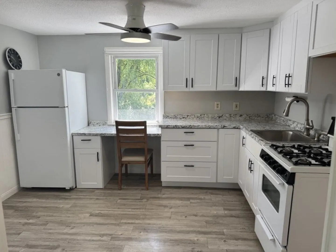
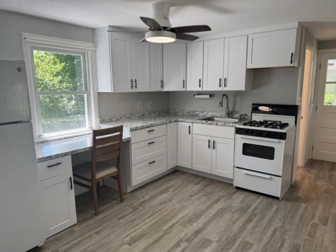
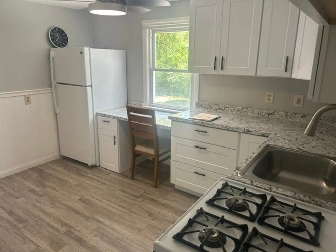
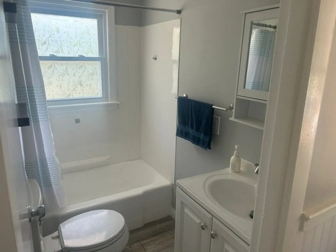
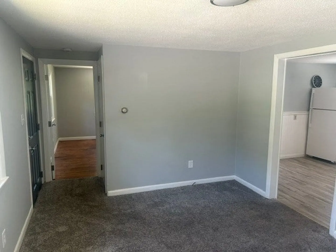
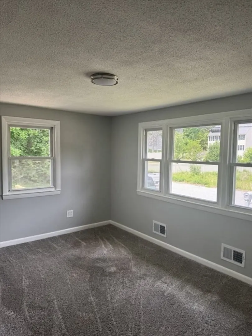
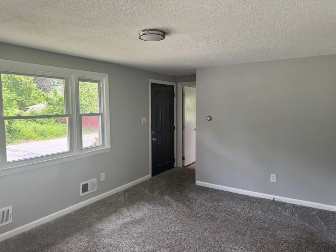
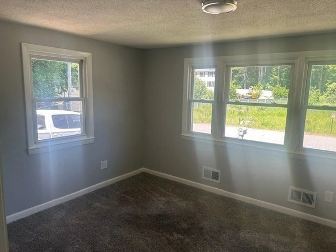
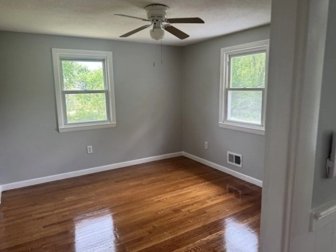
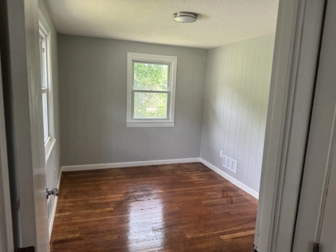
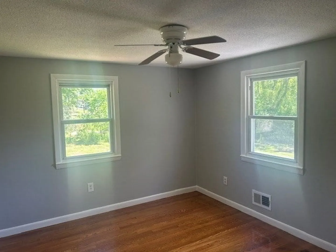
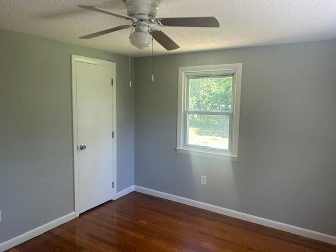
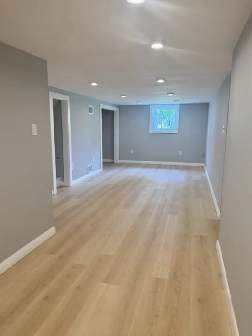
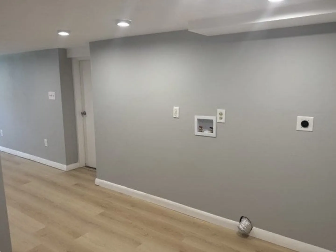
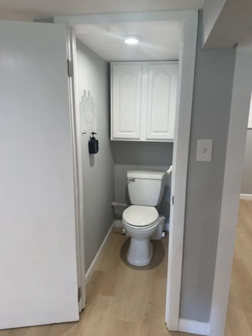
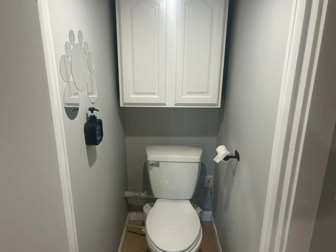
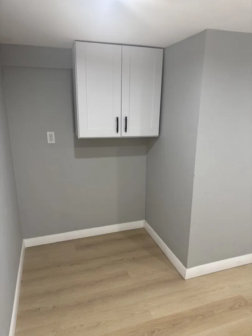
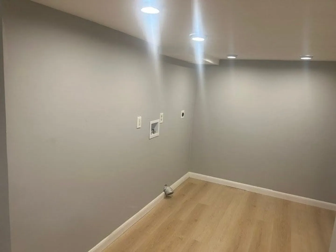
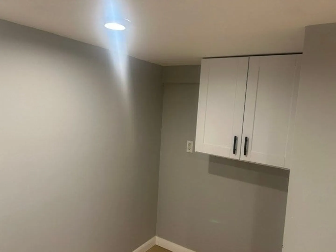
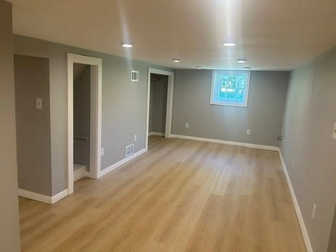
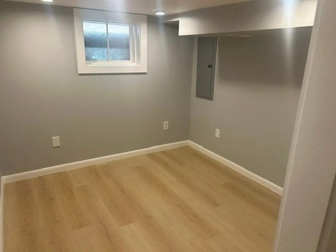
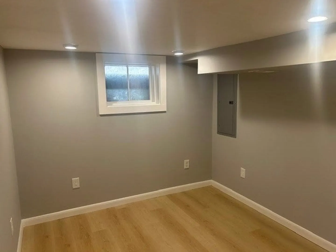
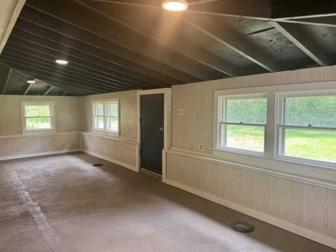
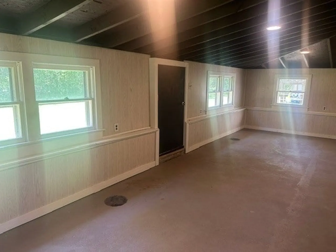
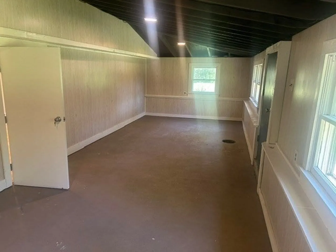
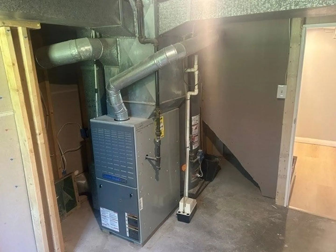
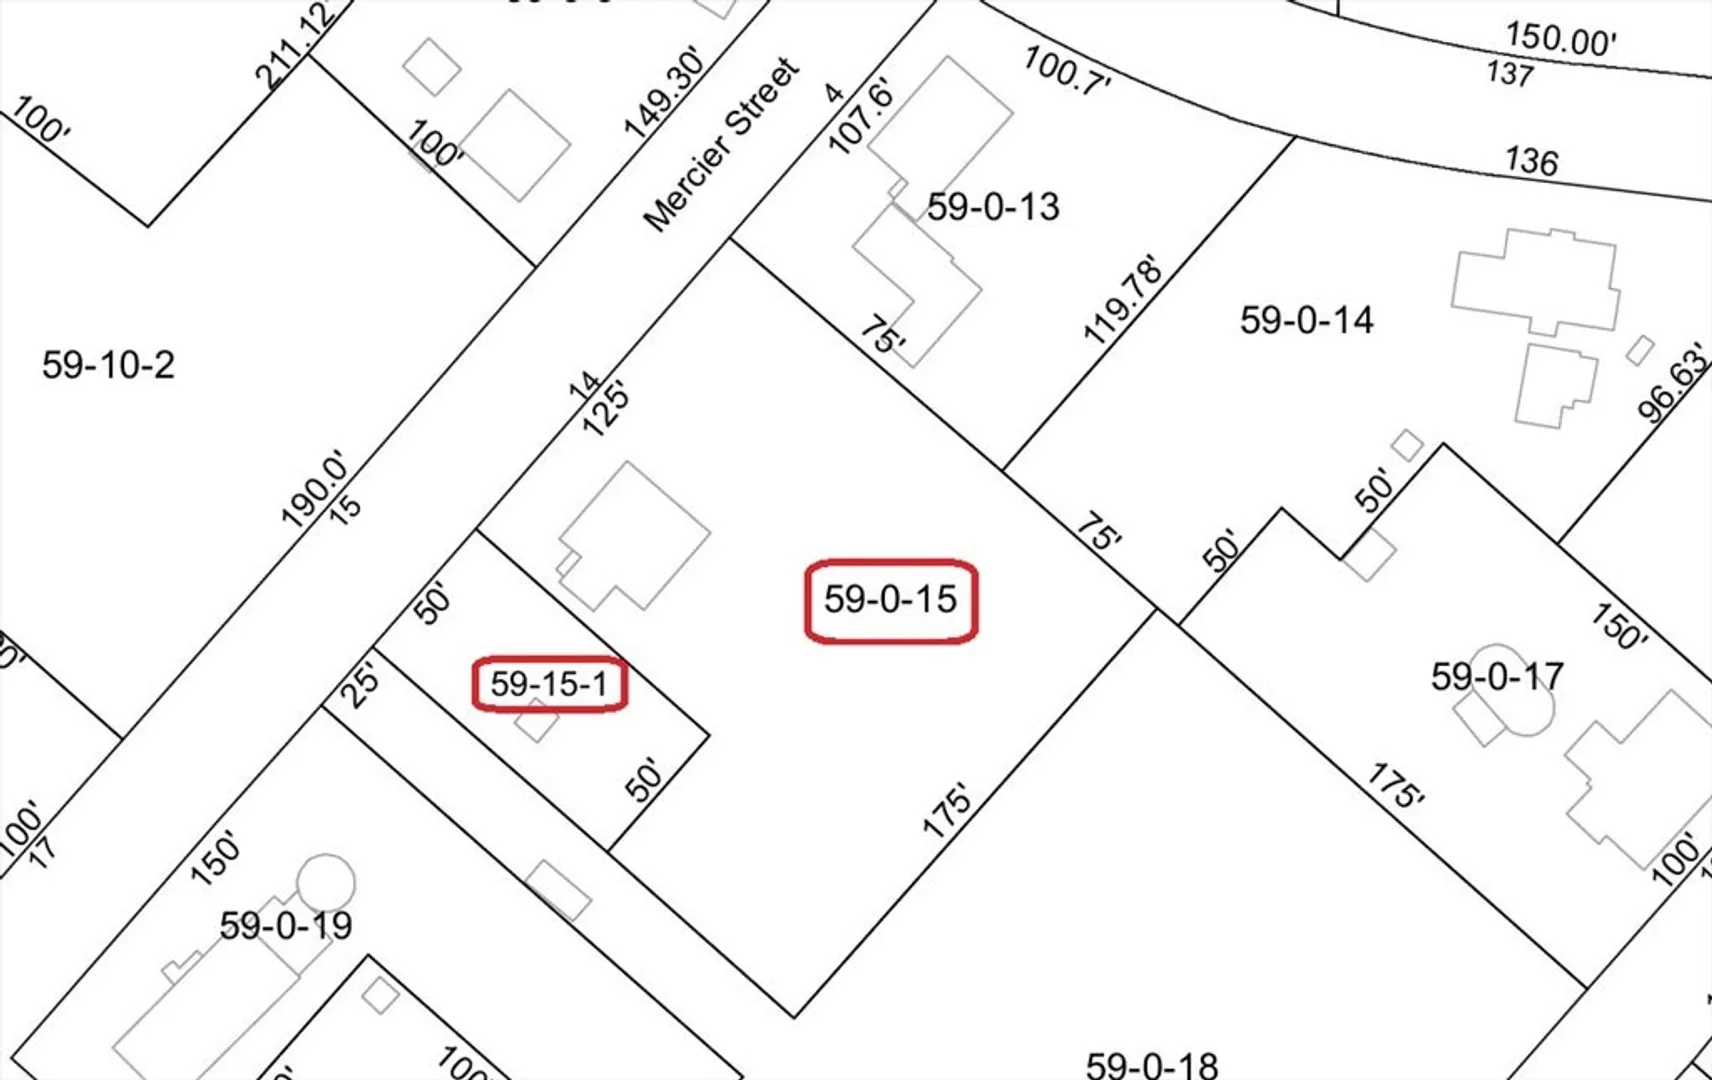
Come see this excellent two-bedroom Ranch style home in picturesque area of Dracut sitting on over 30,500 square feet land with off street parking and a comfortable three season porch with a great view. This home has been newly painted inside, has newer double pane tilt in vinyl windows, oak hardwood flooring and carpeting, ceiling fans and recessed lighting, central air conditioning, FHA by gas heat, a 200-amp electrical service a finished basement with multiple rooms and includes laundry hookups, an additional toilet and a good size storage area.
-
Highlights
- Cooling: Central Air
- Parking Spots: 4
- Property Type: Single Family Residence
- Total Rooms: 7
- Status: Closed
- Heating: Forced Air, Natural Gas
- Property Class: Residential
- Style: Ranch
- Year Built: 1962
-
Additional Details
- Appliances: Gas Water Heater, Range, Refrigerator
- Construction: Frame
- Flooring: Wood, Carpet
- Lot Features: Cleared
- Roof: Shingle
- Year Built Details: Approximate
- Zoning: R3
- Basement: Full, Finished, Walk-Out Access, Interior Entry
- Exterior Features: Porch - Enclosed
- Foundation: Block
- Road Frontage Type: Public
- SqFt Source: Other
- Year Built Source: Public Records
-
Amenities
- Community Features: Public Transportation, Shopping, Park, Walk/Jog Trails, Medical Facility, Conservation Area, House of Worship, Private School, Public School, T-Station, University
- Parking Features: Paved Drive, Off Street, Driveway, Paved
-
Utilities
- Electric: 110 Volts, 220 Volts, Circuit Breakers, 200+ Amp Service
- Water Source: Public
- Sewer: Public Sewer
-
Fees / Taxes
- Assessed Value: $420,800
- Taxes: $4,069
- Tax Year: 2026
Similar Listings
Sold
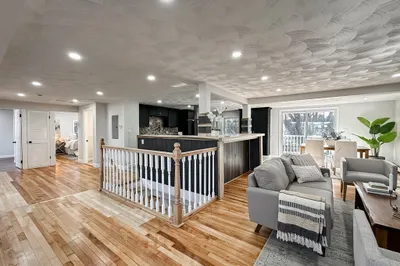
42 Photos
Sold
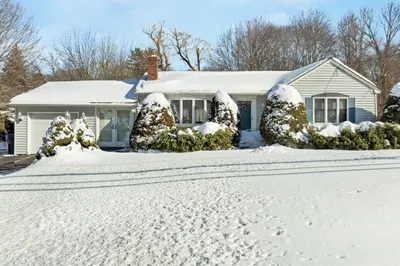
21 Photos
Sold
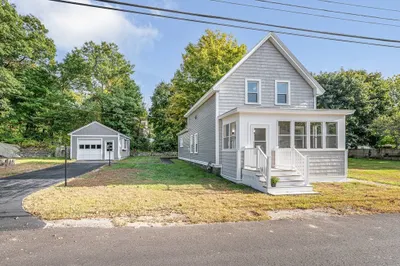
36 Photos
Sold
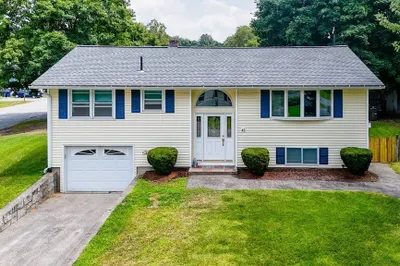
32 Photos
Content © 2026 MLS Property Information Network, Inc. The information in this listing was gathered from third party resources including the seller and public records.
Listing information provided courtesy of Lamacchia Realty, Inc..
MLS Property Information Network, Inc. and its subscribers disclaim any and all representations or warranties as to the accuracy of this information.
