
Sold!
$775,000
3
Beds
2
Baths
1,820
Living Area
-
Property Description
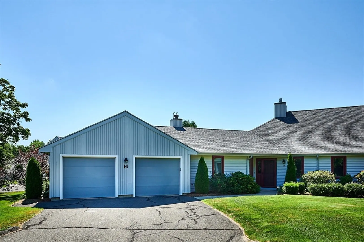
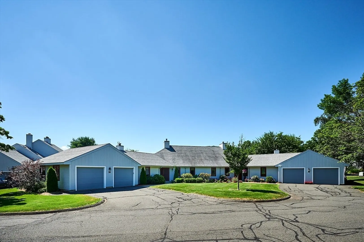
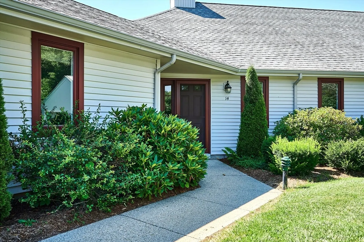
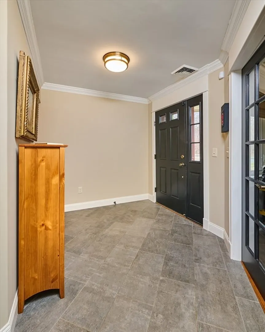
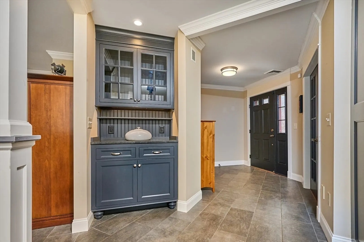
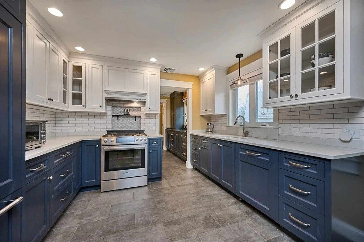
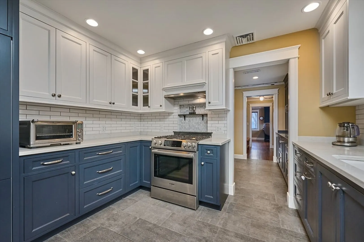
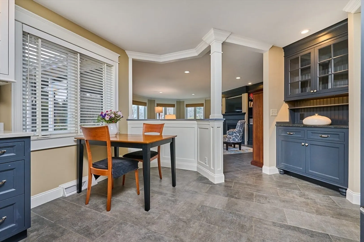
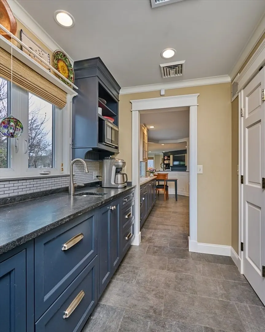
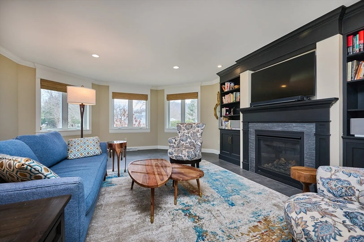
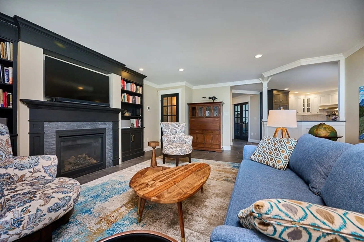
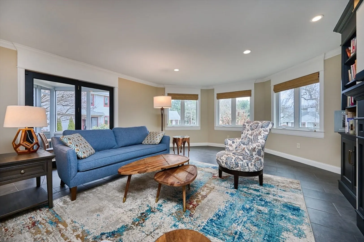
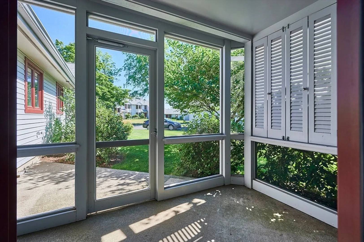
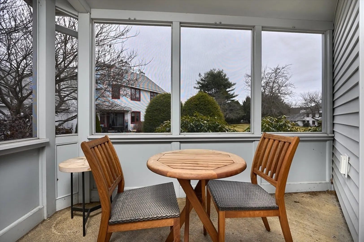
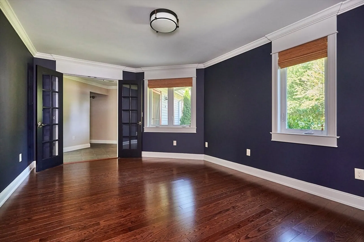
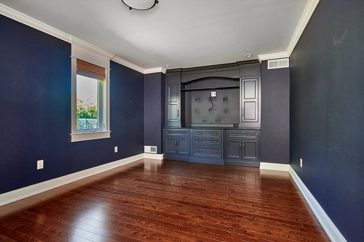
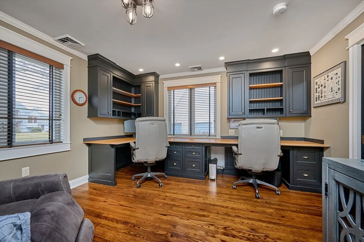
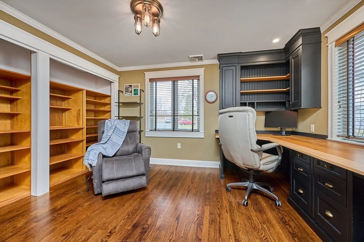
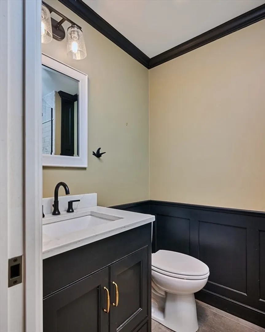
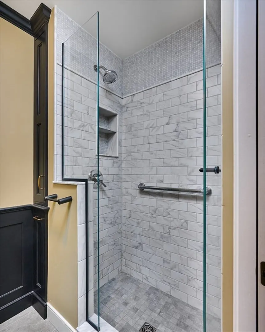
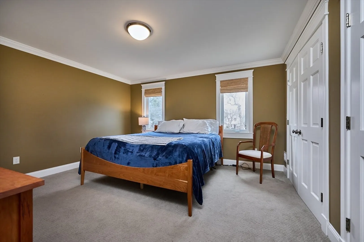
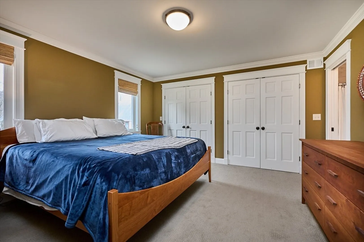
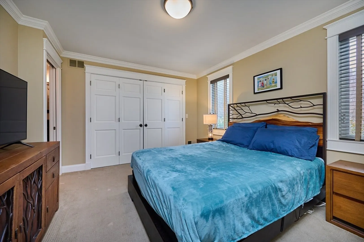
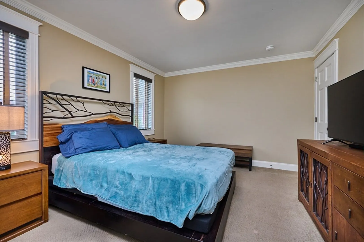
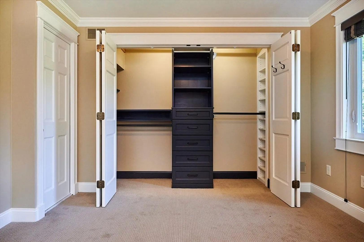
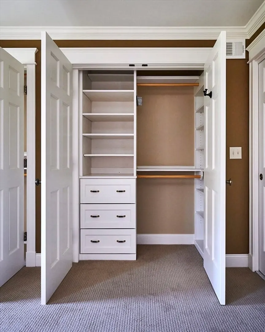
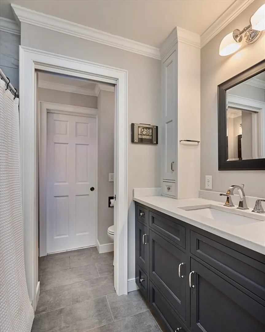
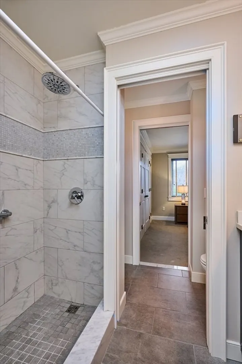
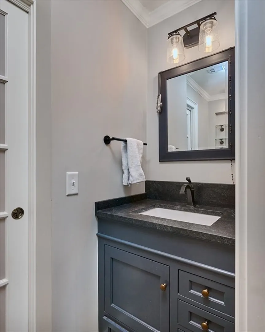
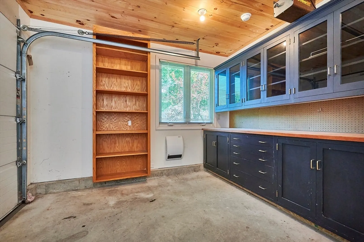
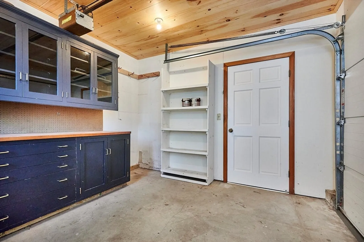
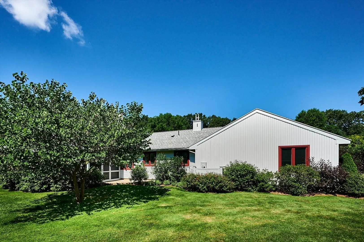
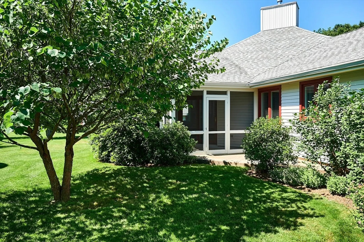
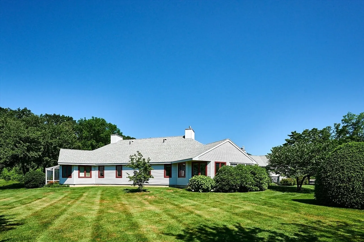
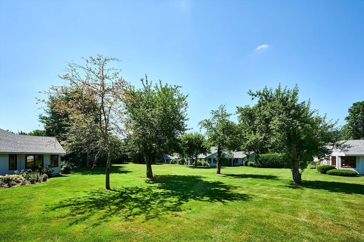
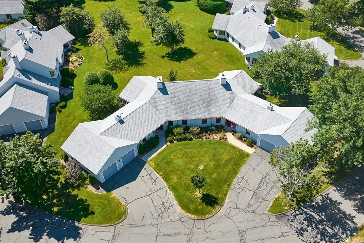
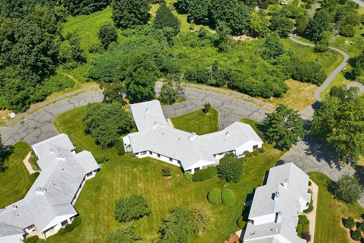
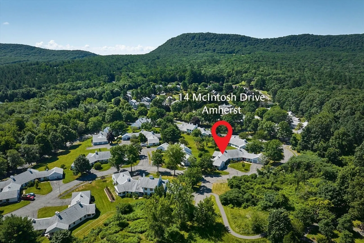
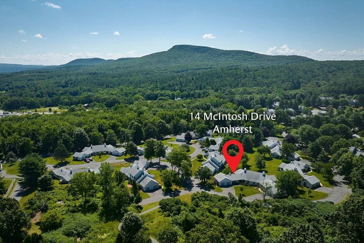
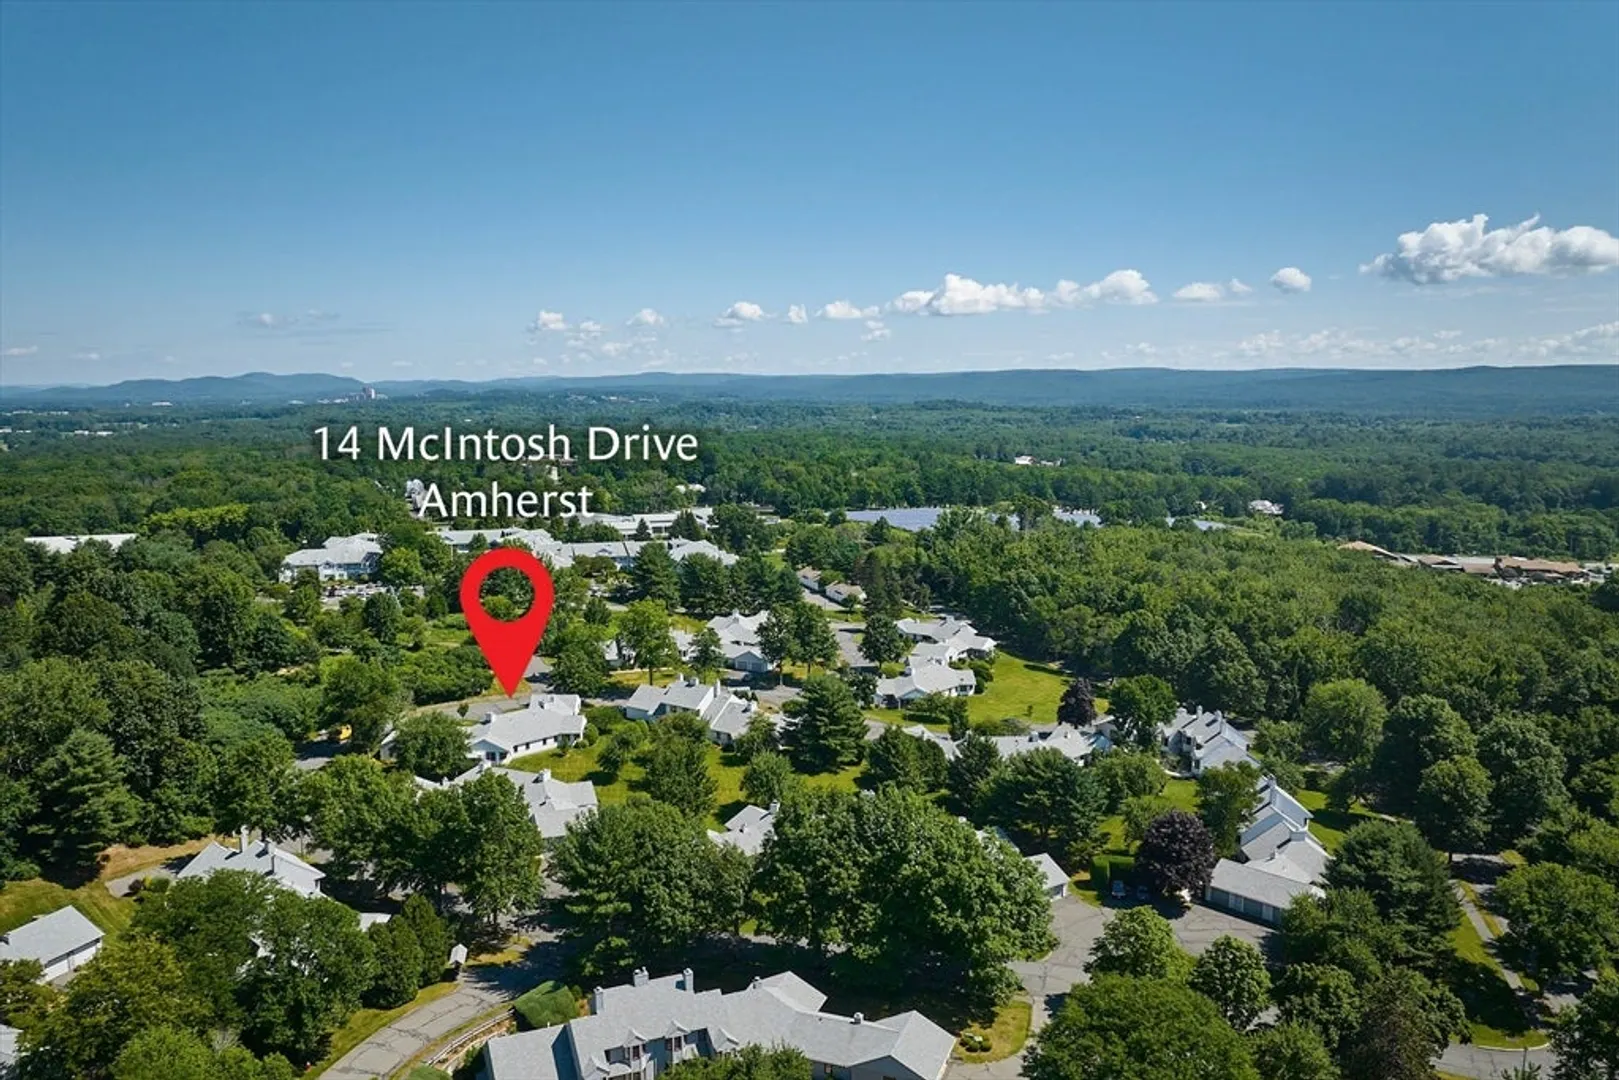
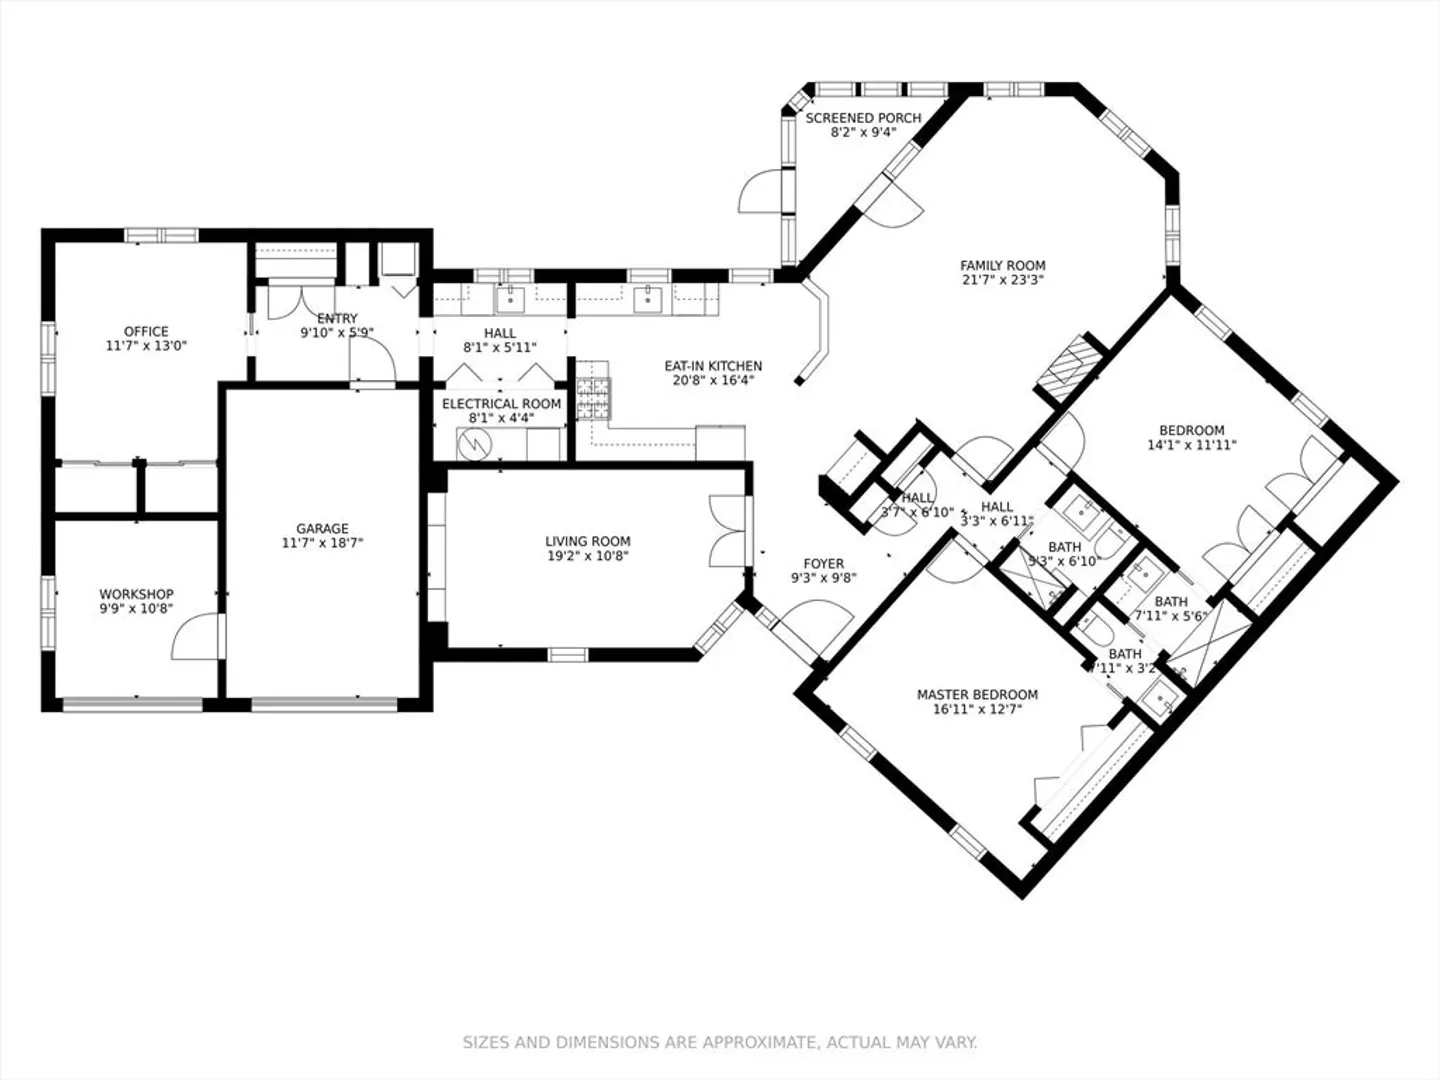
Stunning! Luxuriate in a total 2018 rebuild of an Upper Orchard, 3-bedroom, 2 bath, 1 office, garden style Condo with all the bells & whistles. Characteristic of every room are the finely crafted built-in cabinetry & closets galore w/ outlets for wall TV’s; hardwood & tile flooring; crown molding & designer overhead & recessed lighting. This unit boasts the largest, conditioned living space of any: 3-bedroom + office + mudroom with laundry space + enlarged chef’s kitchen with wet bar & cooler + heated workshop were added, expanding one level living from 1584 SF to @1820 SF. The main entry opens to the LR bathed in southeast light with bow window views over the courtyard to the Holyoke Range. French doors access the enclosed porch & side yard. Two gorgeous bathrooms, one full & one ¾, afford versatile use. The location is prime: the complex is sited by Atkins Country Market & at the nexus of travel routes in all directions to Amherst & the Colleges, to So. Hadley & Hadley Centers.
-
Highlights
- Building Name: Upper Orchard Ii
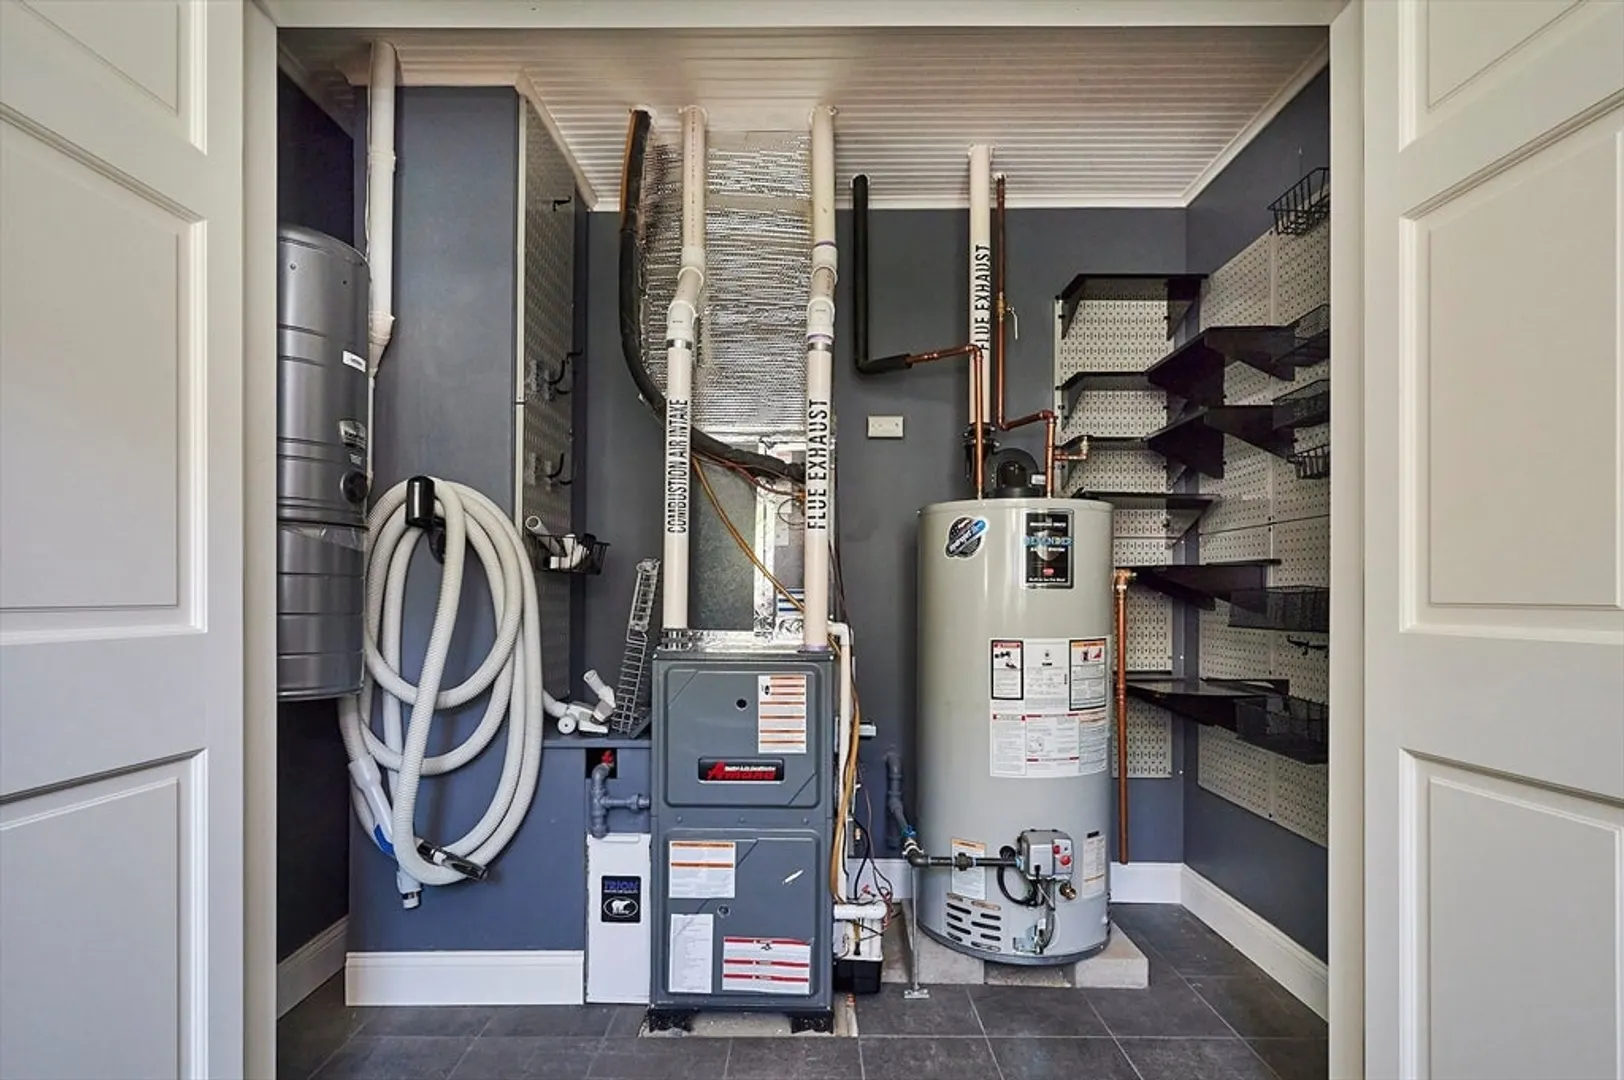
- Heating: Forced Air, Natural Gas, Unit Control
- Parking Spots: 5
- Property Type: Condominium
- Total Rooms: 7
- Year Built: 1986
- Cooling: Central Air, Unit Control
- HOA Fee: $583
- Property Class: Residential
- Stories: 1
- Unit Number: 14
- Status: Closed
-
Additional Details
- Appliances: Range, Dishwasher, Disposal, Microwave, Refrigerator, Washer, Dryer, Wine Cooler
- Construction: Frame
- Fireplaces: 1
- Interior Features: Closet, Closet/Cabinets - Custom Built, Lighting - Overhead, Pantry, Countertops - Stone/Granite/Solid, Wet bar, Recessed Lighting, Office, Mud Room, Kitchen, Wet Bar, Internet Available - Broadband
- Roof: Shingle
- Total Number of Units: 28
- Year Built Source: Public Records
- Basement: N
- Exterior Features: Porch - Enclosed, Screens, Rain Gutters
- Flooring: Tile, Carpet, Hardwood, Flooring - Hardwood, Flooring - Stone/Ceramic Tile
- Pets Allowed: Yes w/ Restrictions
- SqFt Source: Measured
- Year Built Details: Actual, Renovated Since
- Zoning: res cluste
-
Amenities
- Community Features: Shopping, Park, Walk/Jog Trails, Medical Facility, Conservation Area, Private School, Public School, University
- Parking Features: Attached, Garage Door Opener, Heated Garage, Storage, Workshop in Garage, Deeded, Off Street, Paved
- Covered Parking Spaces: 1
- Security Features: Security System
-
Utilities
- Electric: 110 Volts, 220 Volts, Circuit Breakers, 200+ Amp Service
- Water Source: Public
- Sewer: Public Sewer
-
Fees / Taxes
- Assessed Value: $742,100
- HOA Fee Includes: Insurance, Maintenance Structure, Road Maintenance, Maintenance Grounds, Snow Removal, Trash, Reserve Funds
- Taxes: $13,321
- HOA Fee Frequency: Monthly
- Tax Year: 2026
Content © 2026 MLS Property Information Network, Inc. The information in this listing was gathered from third party resources including the seller and public records.
Listing information provided courtesy of 5 College REALTORS®.
MLS Property Information Network, Inc. and its subscribers disclaim any and all representations or warranties as to the accuracy of this information.
