
Sold!
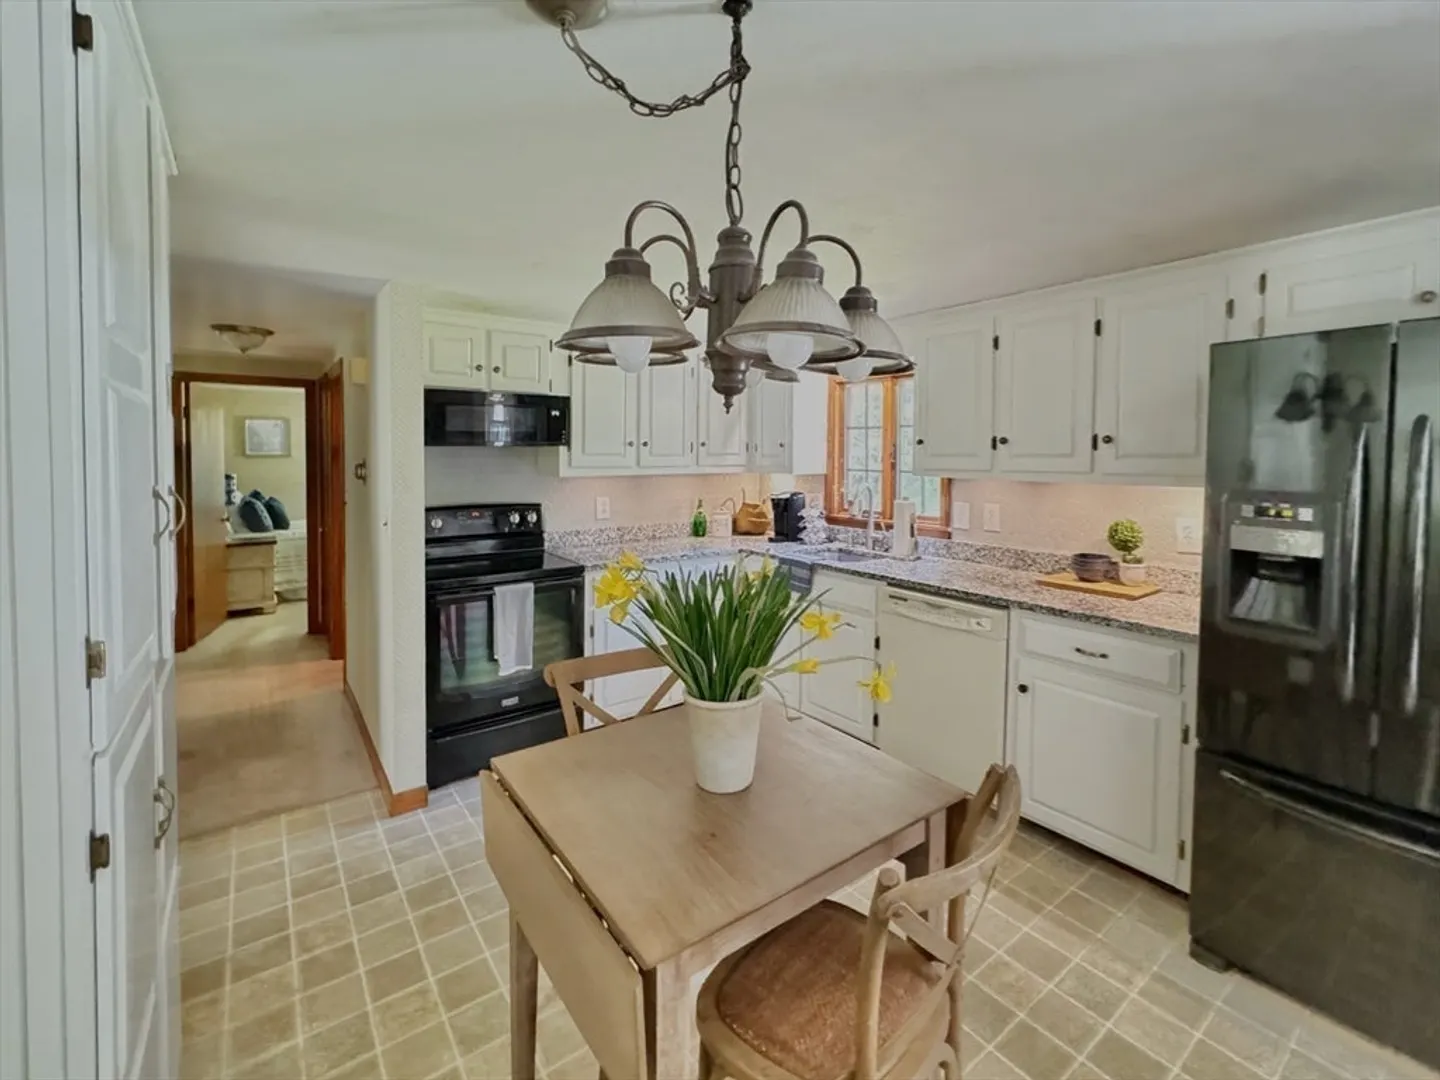


$552,000
3
Beds
2
Baths
1,632
Living Area
-
Property Description
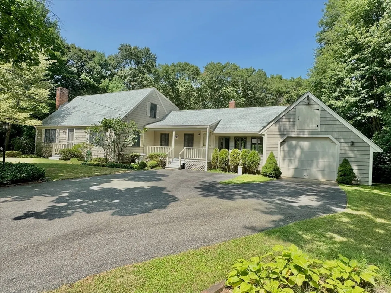
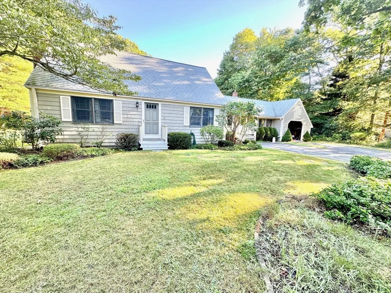
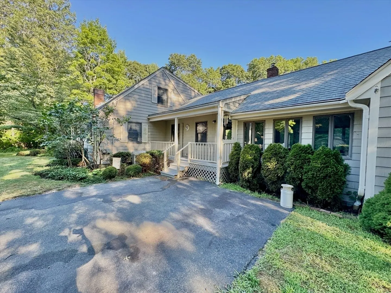
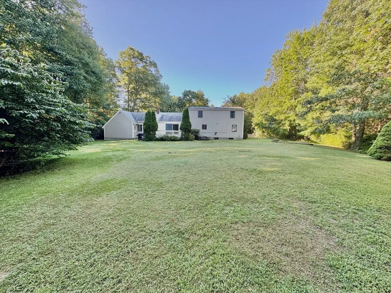
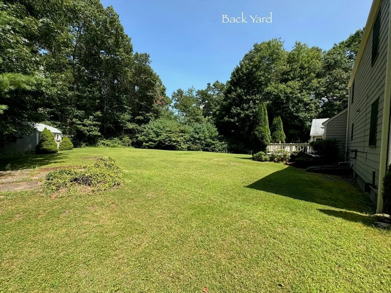
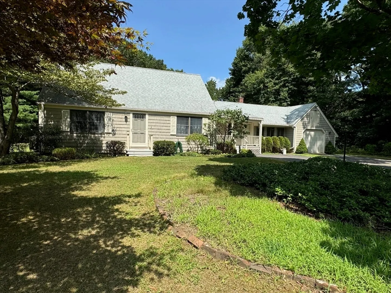
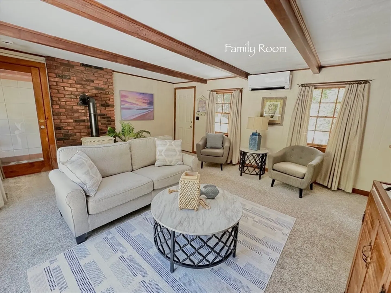
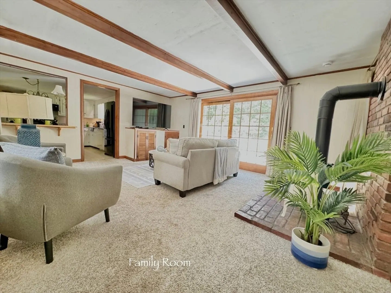
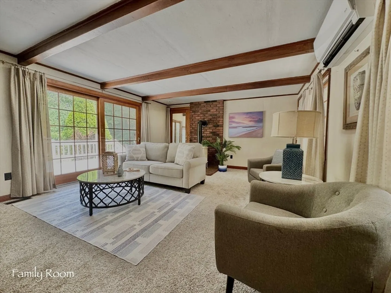
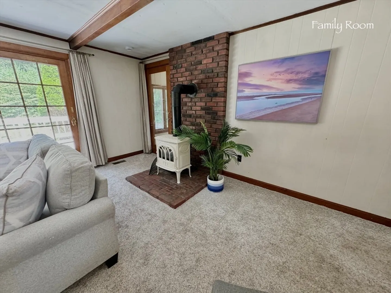
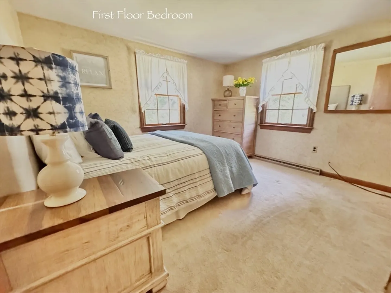
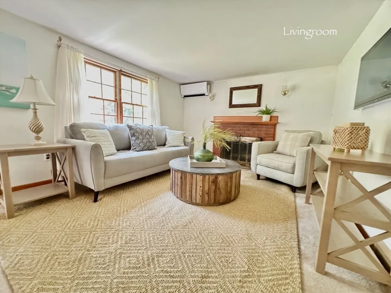
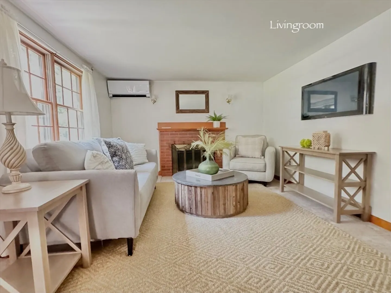
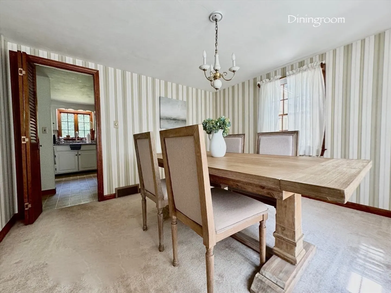
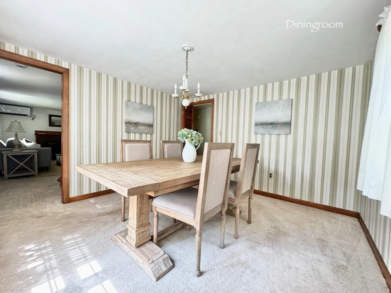
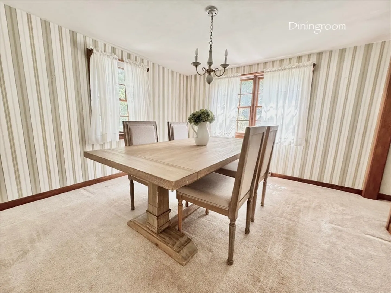
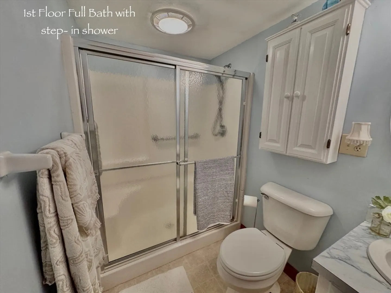
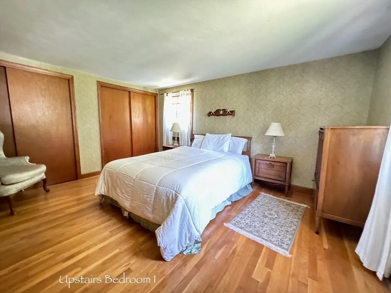
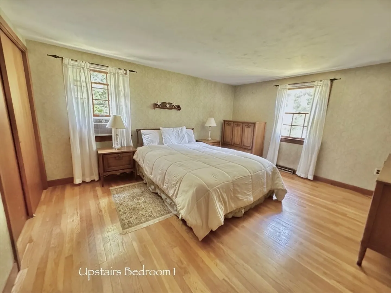
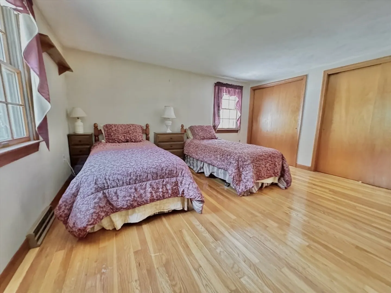
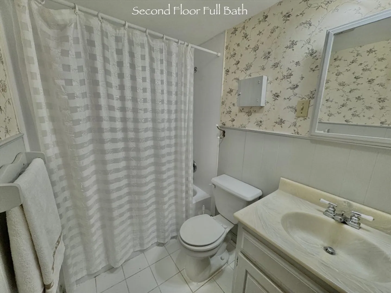
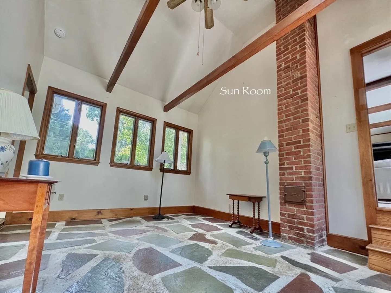
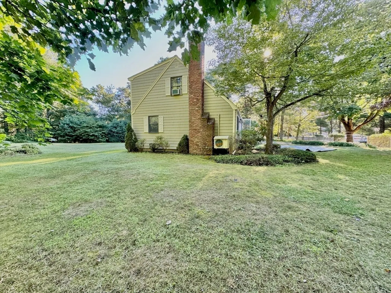
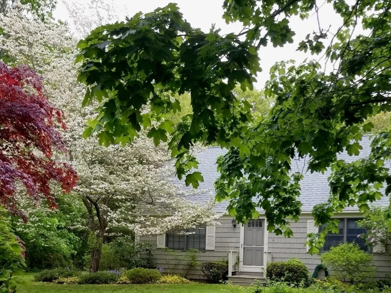
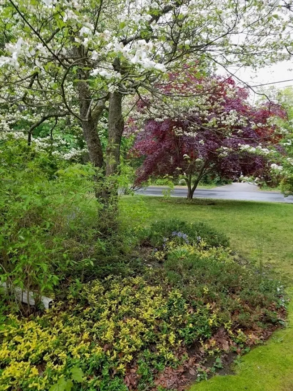
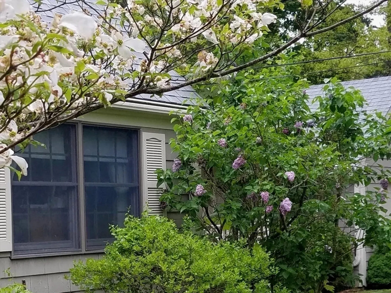
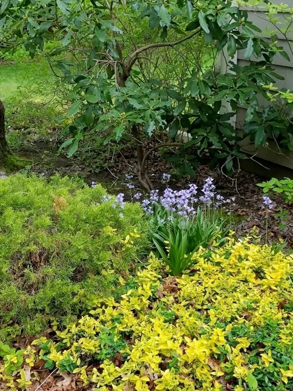
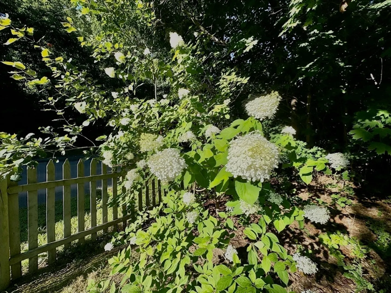
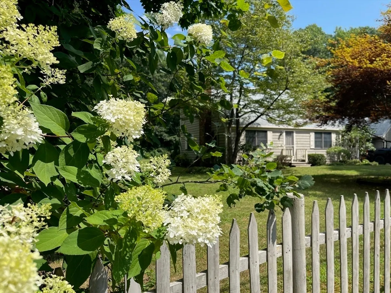
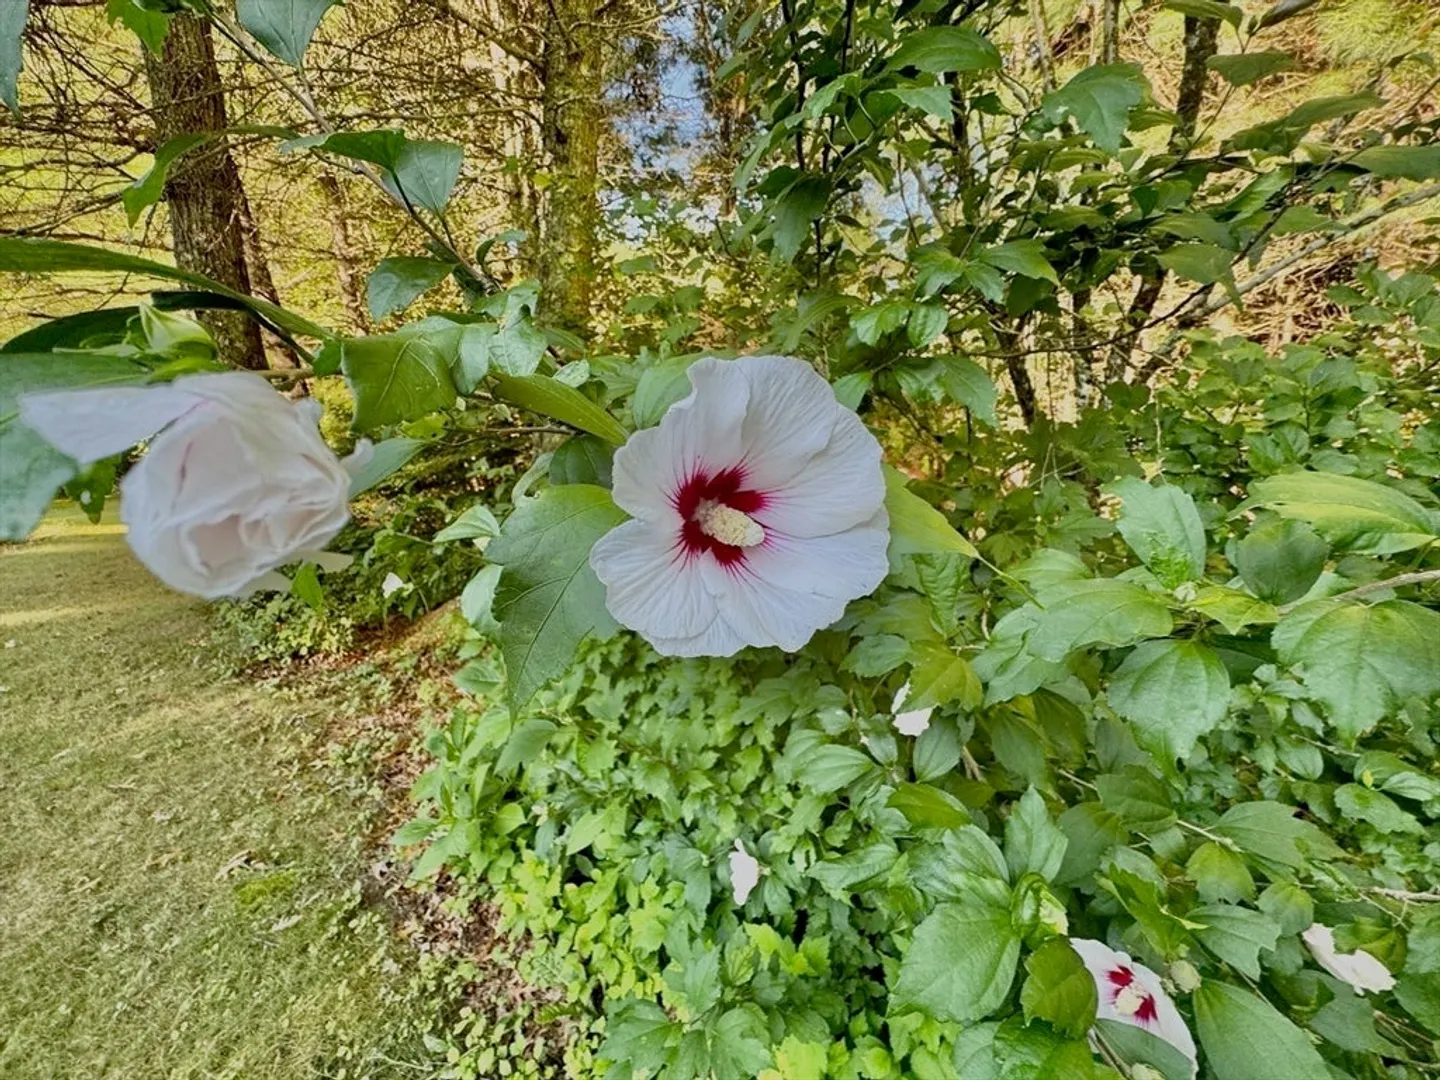
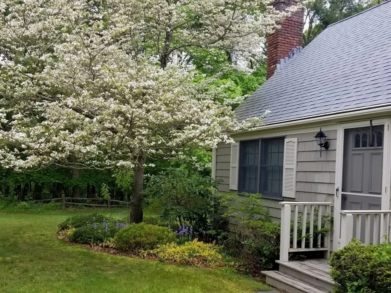
Cape on nearly an acre in a desirable neighborhood, within a mile from Stetson Pond Beach and the commuter rail station. The property features lots of mature perennials and three spacious bedrooms with two full baths. There are hardwood floors throughout the original house, under carpet on the first floor (not in the family room). The large one-car garage provides ample space. The 1st floor is cooled by 2 mini-split air conditioners that are also heat pumps. Cozy up to the cast iron propane gas stove in the family room or the fireplace in the living room. The basement has a wood stove, and the home is heated by a forced hot air oil furnace. Leafguard on gutters ensures easy maintenance. This home offers the perfect blend of comfort and convenience! Title V Pass. ***OPEN HOUSE: 8/17 1-3, 8/18 12-2*****
-
Highlights
- Cooling: Ductless
- Parking Spots: 4
- Property Type: Single Family Residence
- Total Rooms: 8
- Status: Closed
- Heating: Central, Forced Air, Heat Pump, Oil, Propane, Wood, Wood Stove, Ductless
- Property Class: Residential
- Style: Cape
- Year Built: 1963
-
Additional Details
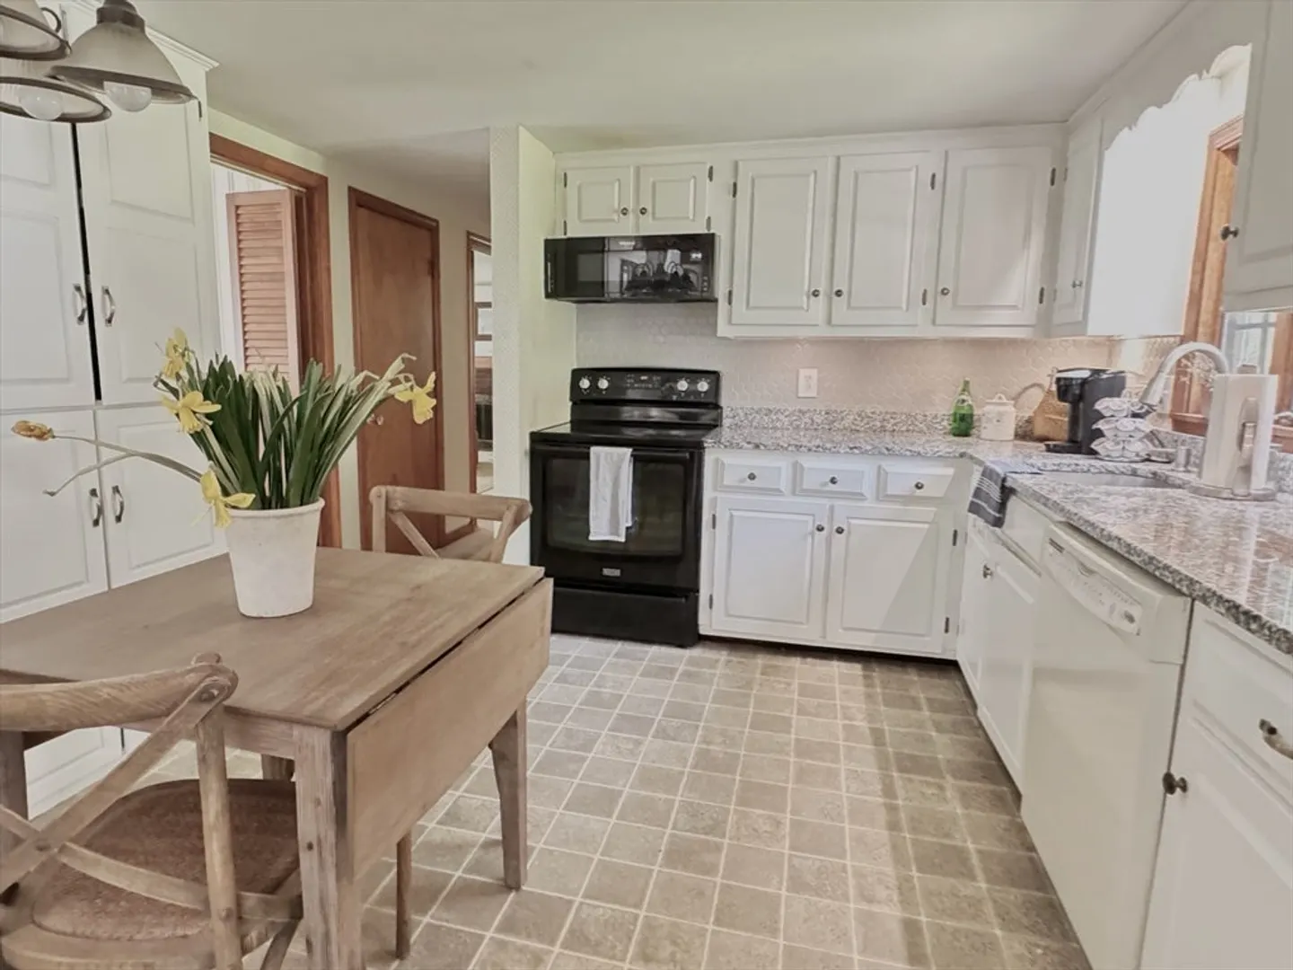
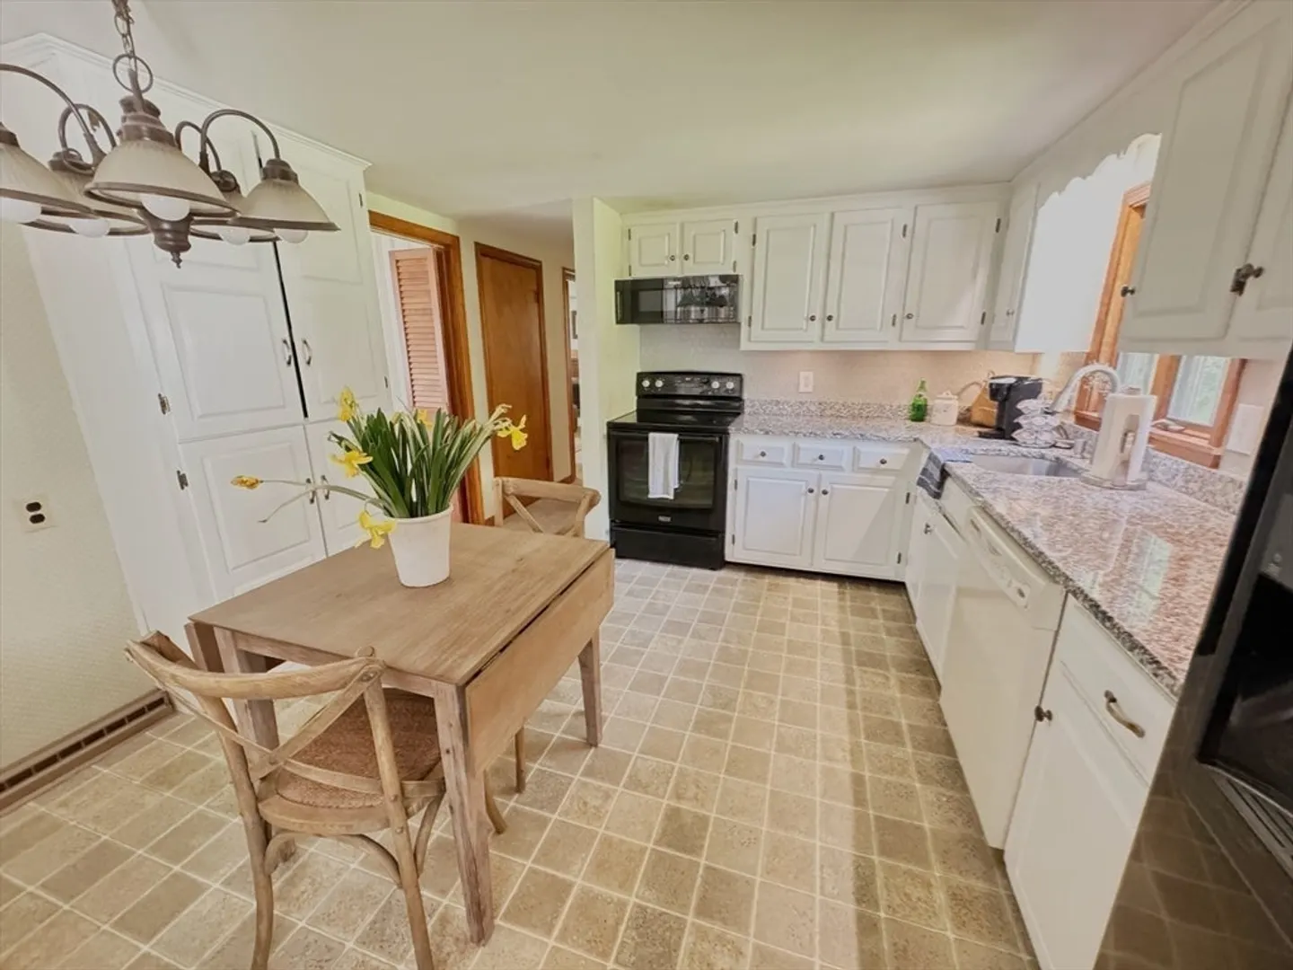
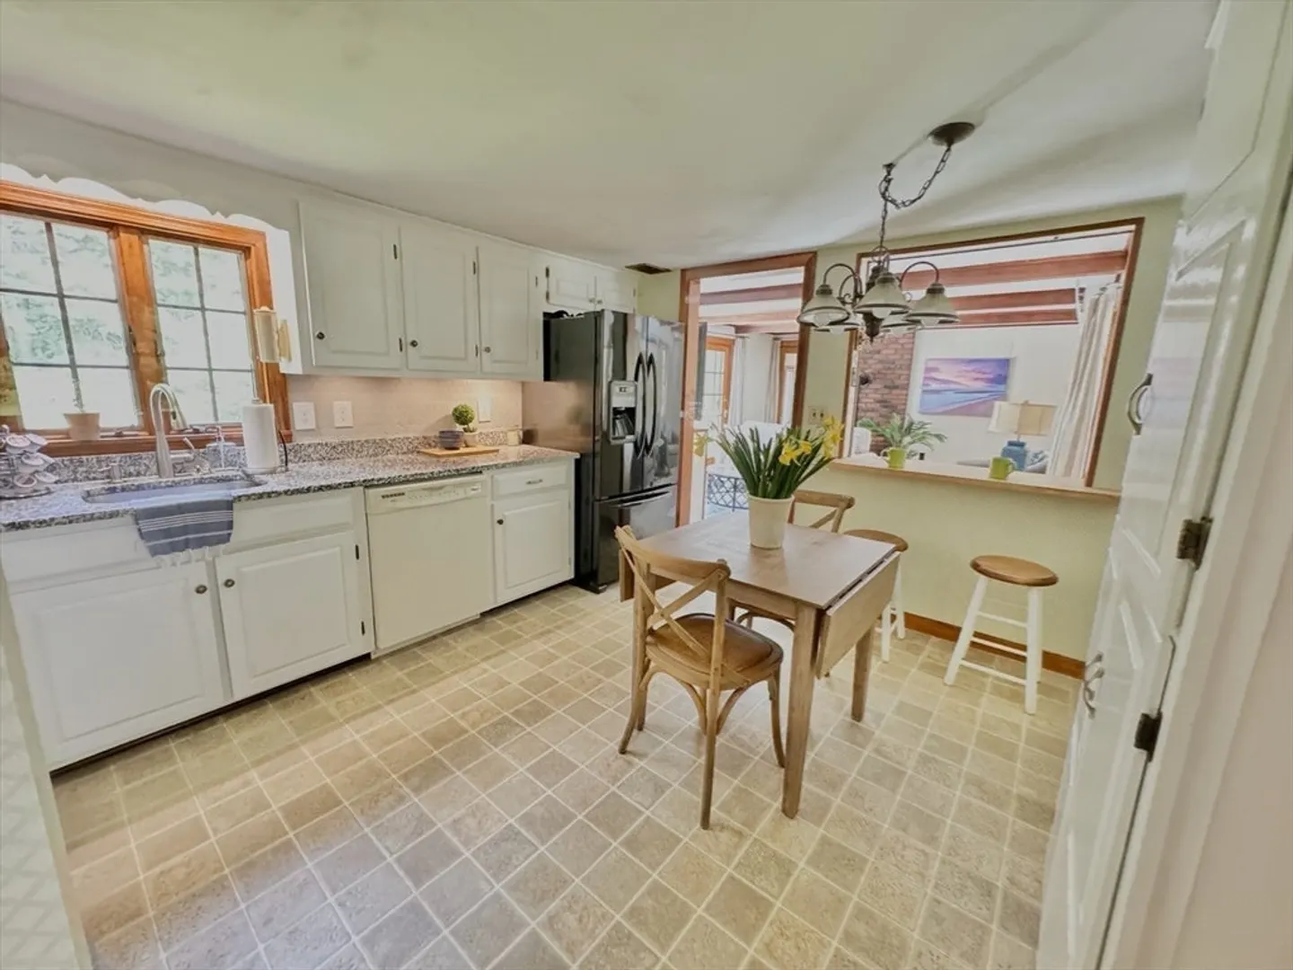
- Appliances: Electric Water Heater, Range, Dishwasher, Microwave, Refrigerator, Washer, Dryer, Plumbed For Ice Maker
- Construction: Frame
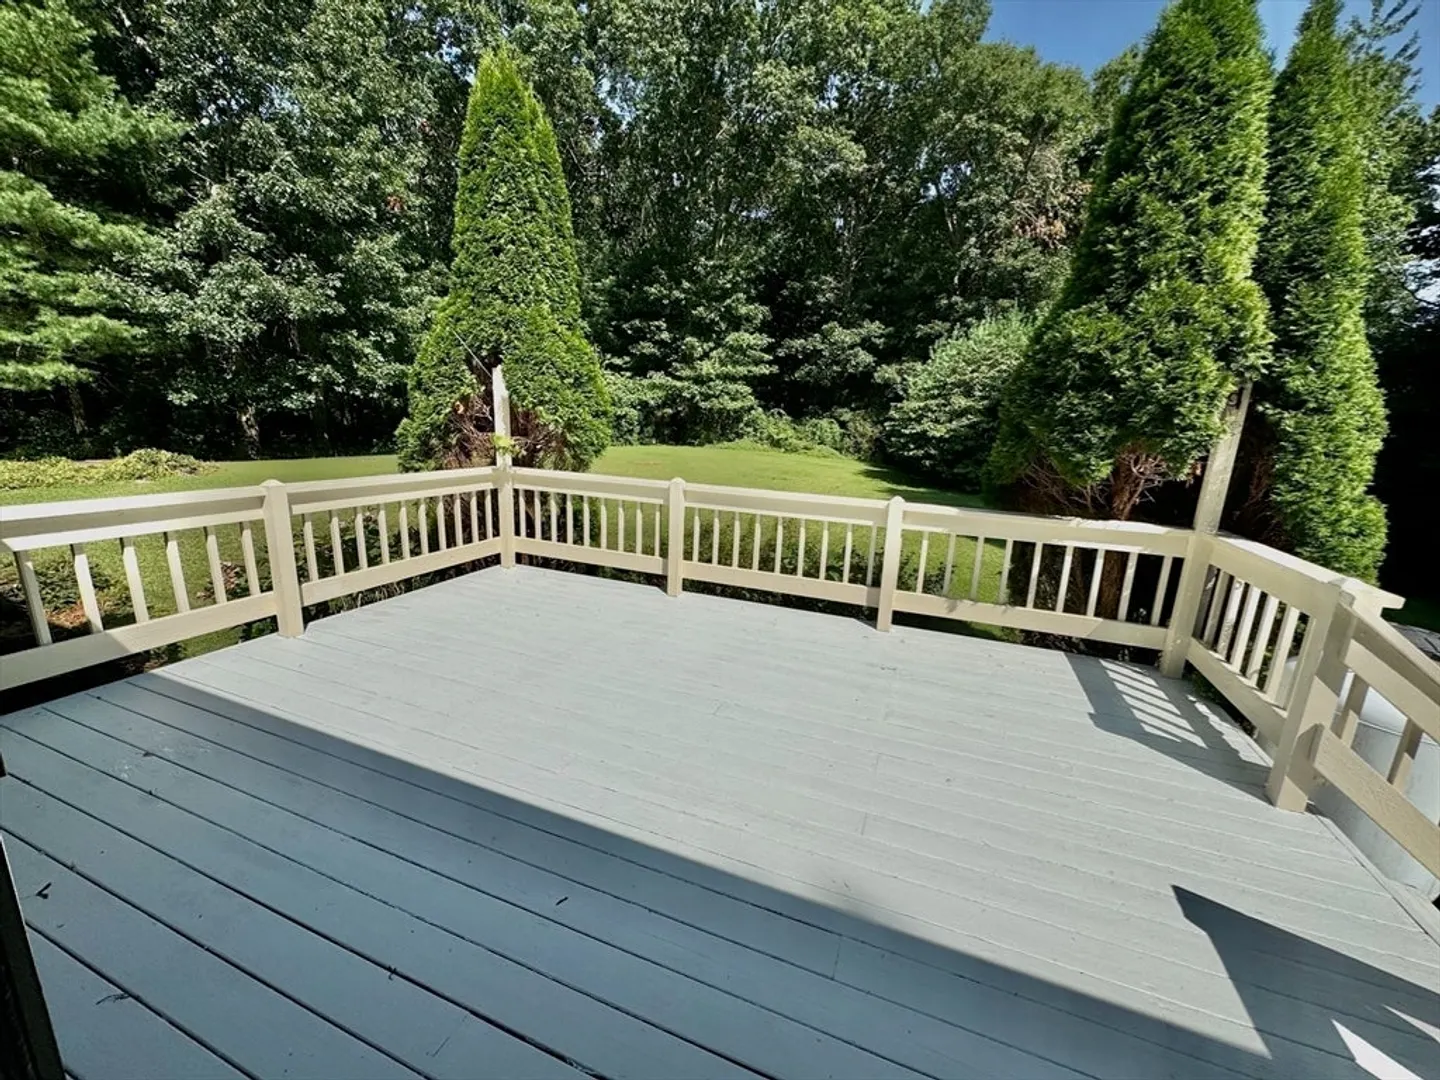
- Exterior Features: Porch, Deck, Deck - Wood, Storage
- Flooring: Wood, Tile, Vinyl, Carpet, Other, Flooring - Stone/Ceramic Tile
- Interior Features: Cathedral Ceiling(s), Ceiling Fan(s), Beamed Ceilings, Sun Room, Internet Available - Broadband
- Roof: Shingle
- Year Built Source: Public Records
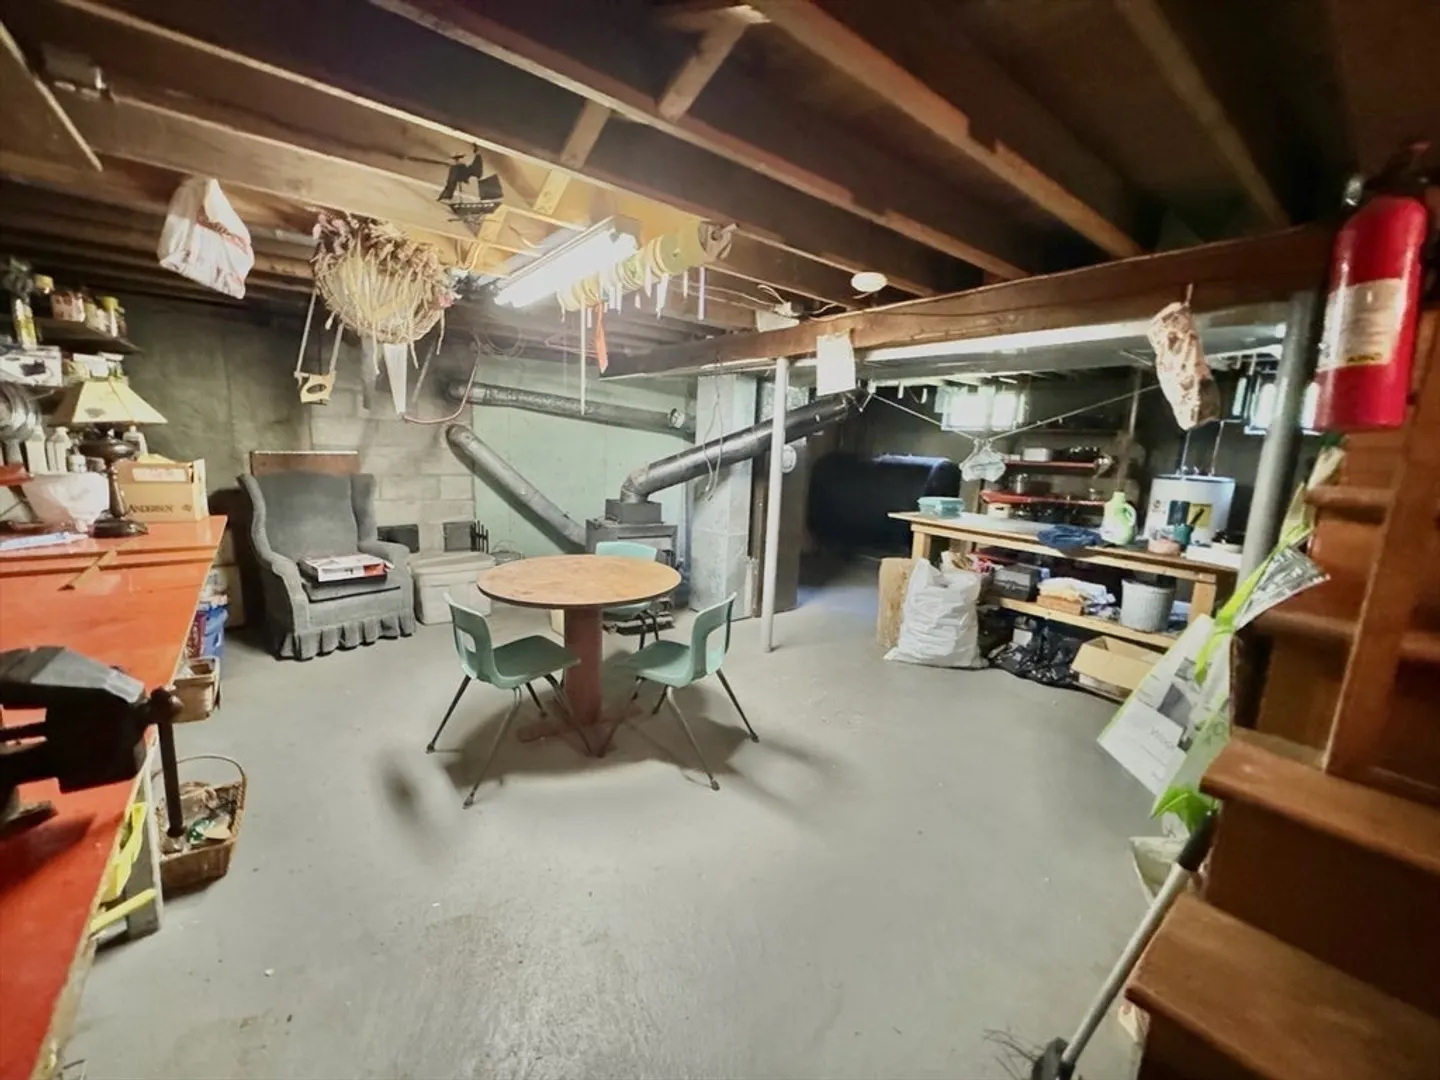
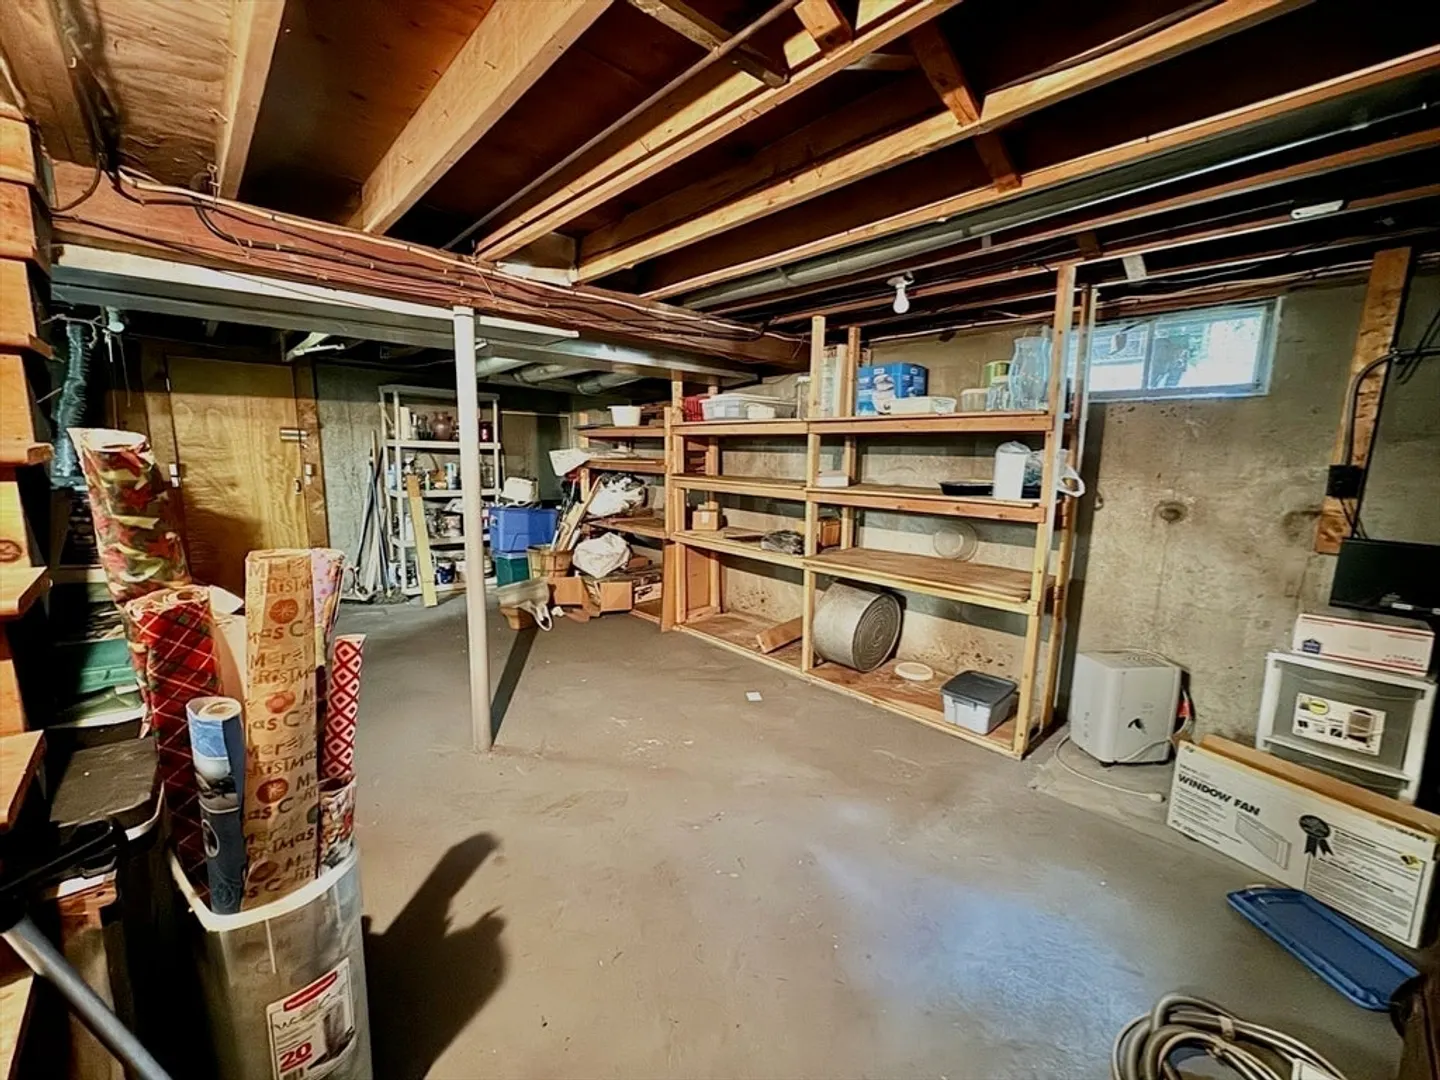
- Basement: Full, Interior Entry, Bulkhead, Concrete, Unfinished
- Exclusions: Tv In Family Room. Staging Furniture Available Through Separate Purchase.
- Fireplaces: 2
- Foundation: Concrete Perimeter
- Road Frontage Type: Public
- Year Built Details: Actual
- Zoning: Resid
-
Amenities
- Community Features: Public Transportation
- Parking Features: Attached, Paved Drive, Off Street
- Covered Parking Spaces: 1
- Waterfront Features: Beach Front, Lake/Pond, 1/2 to 1 Mile To Beach
-
Utilities
- Electric: 110 Volts
- Water Source: Public
- Sewer: Private Sewer
-
Fees / Taxes
- Assessed Value: $460,800
- Taxes: $6,636
- Tax Year: 2024
Similar Listings
Sold
35 Photos
Sold
38 Photos
Sold
36 Photos
Sold
25 Photos
Content © 2026 MLS Property Information Network, Inc. The information in this listing was gathered from third party resources including the seller and public records.
Listing information provided courtesy of Conway - Bridgewater.
MLS Property Information Network, Inc. and its subscribers disclaim any and all representations or warranties as to the accuracy of this information.
