
14 Maxcy Dr
$1,950,000
3
Beds
4/1
Baths
5,078
Sqft
- Request Info
- Call
- Save
-
More
- Mortgage Calculator

Property Tools
$1,950,000
3
Beds
4/1
Baths
5,078
Living Area
-
Property Description
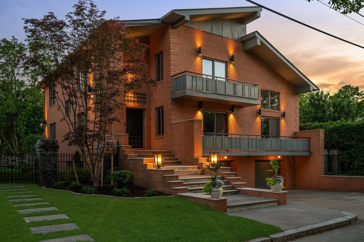
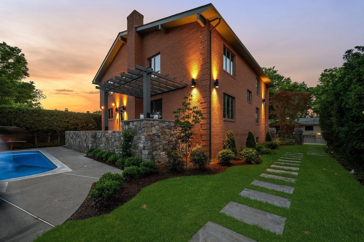
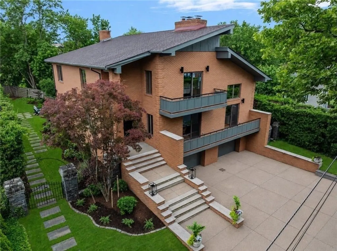
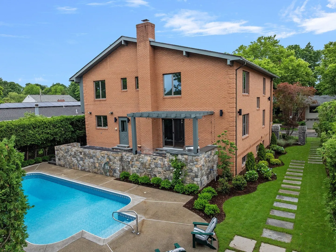
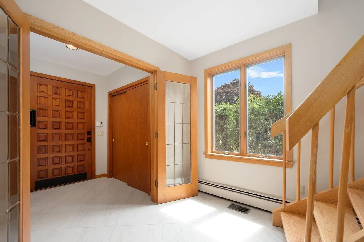
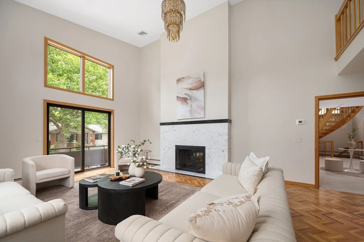
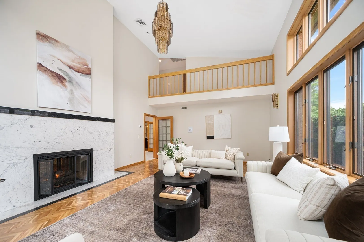
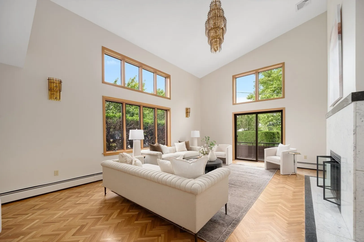
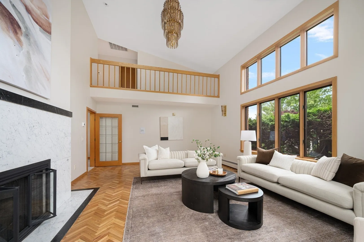
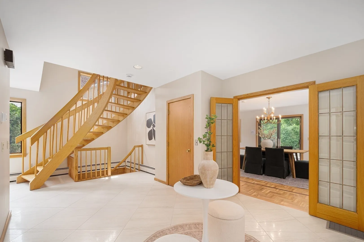
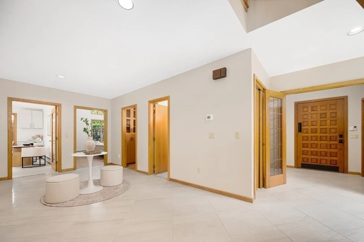
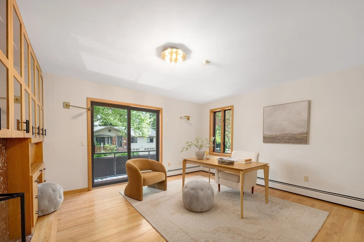
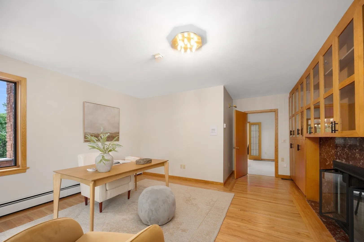
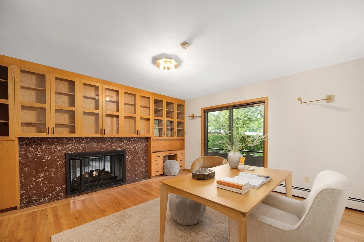
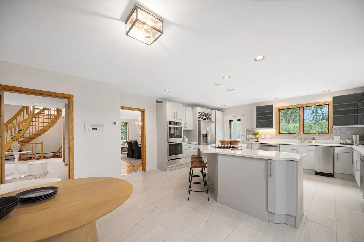
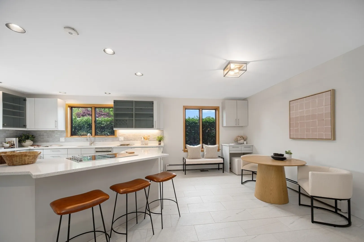
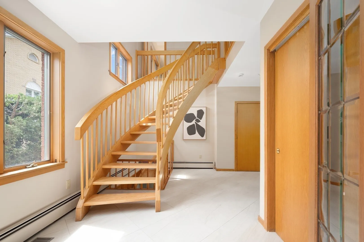
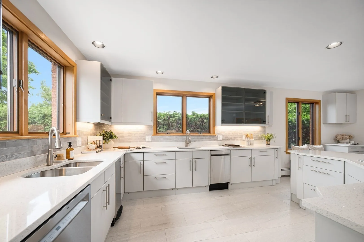
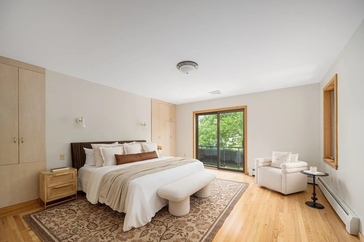
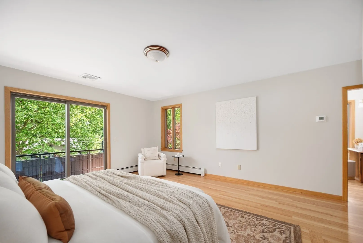
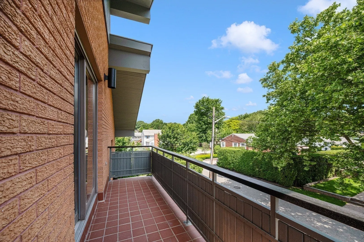
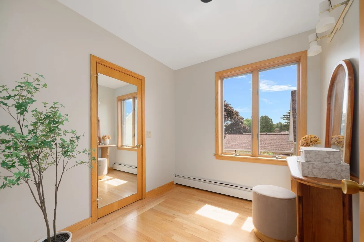
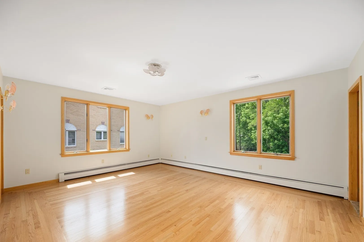
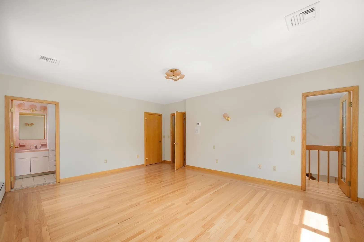
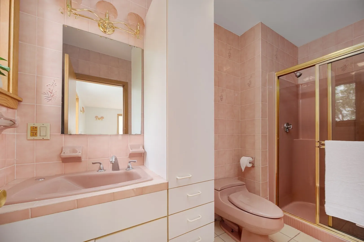
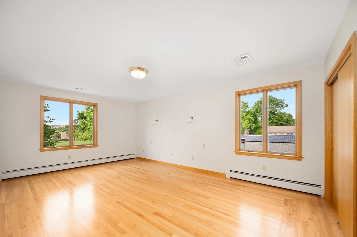
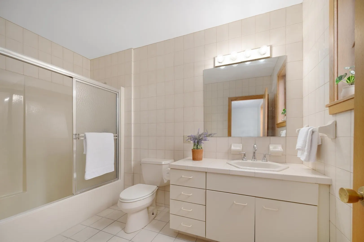
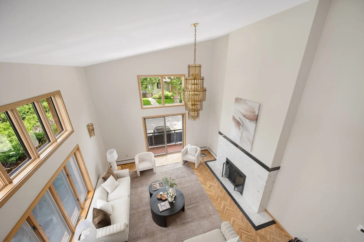
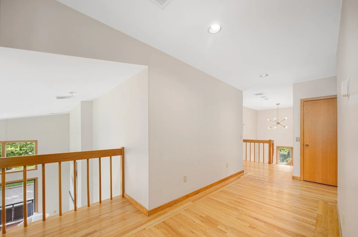
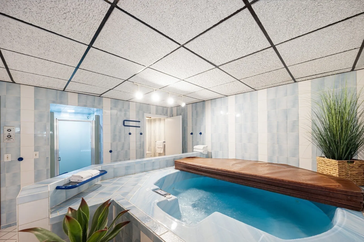
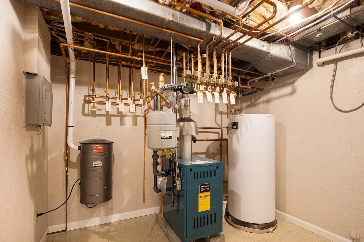
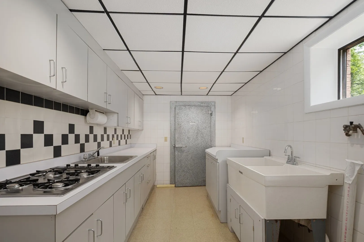
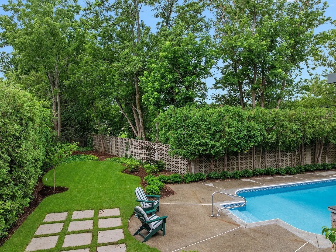
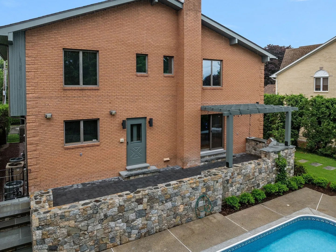
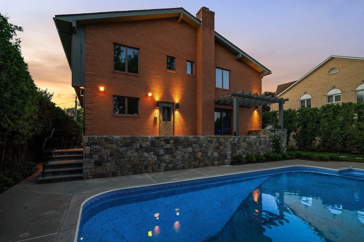
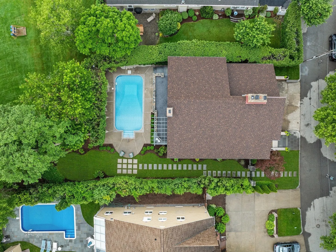
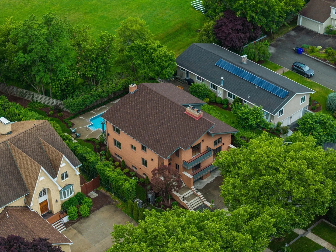
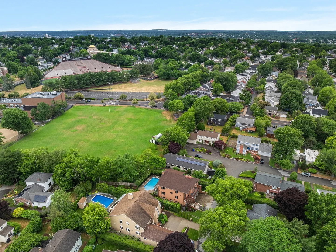
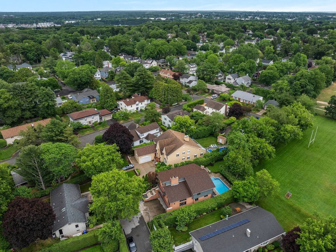
A Post-Modern Contemporary of bold sculptural massing and dramatic asymmetrical rooflines — full-brick, East Side Providence, rare architectural conviction. Architecture preserved, systems wholly renewed: multi-zone hydronic heating/air, new copper plumbing, new roof. 5,078 SF across three elevator-served floors. Double-height living room — herringbone parquet, Carrara marble fireplace double-sided into the built-in library/office. Mezzanine overlook. Balcony. Dining opens to new stone patio with built-in grill. Three en-suite bedrooms; primary with balcony. Lower level spa — hot tub, sauna, full bath, second kitchen with walk-in refrigerator. Two-car garage. Pool, pergola, 9,047 SF lot. Wayland Square. Blackstone Boulevard. Brown. RISD. Boston under an hour. Grand, light-filled and complete.
-
Highlights
- Cooling: Central Air
- Parking Spots: 6
- Property Type: Single Family Residence
- Total Rooms: 7
- Status: Active
- Heating: Forced Air, Natural Gas
- Property Class: Residential
- Style: Contemporary
- Year Built: 1987
-
Additional Details
- Appliances: Range, Dishwasher, Refrigerator
- Exterior Features: Pool - Inground
- Flooring: Hardwood
- Interior Features: Central Vacuum, Sauna/Steam/Hot Tub, Elevator
- SqFt Source: Owner
- Year Built Source: Public Records
- Basement: Full, Finished
- Fireplaces: 1
- Foundation: Concrete Perimeter
- Road Frontage Type: Public
- Year Built Details: Actual
- Zoning: -
-
Amenities
- Community Features: Public Transportation, Shopping, Park, Walk/Jog Trails, Medical Facility, Laundromat, Highway Access, Public School
- Parking Features: Attached, Paved Drive
- Covered Parking Spaces: 2
- Pool Features: In Ground
-
Utilities
- Electric: Circuit Breakers, 200+ Amp Service
- Water Source: Public
- Sewer: Public Sewer
-
Fees / Taxes
- Assessed Value: $1,445,600
- Taxes: $21,106
- Tax Year: 2025
Similar Listings
Content © 2026 MLS Property Information Network, Inc. The information in this listing was gathered from third party resources including the seller and public records.
Listing information provided courtesy of Westcott Properties.
MLS Property Information Network, Inc. and its subscribers disclaim any and all representations or warranties as to the accuracy of this information.