
Sold!
$725,000
3
Beds
2
Baths
1,740
Living Area
-
Property Description
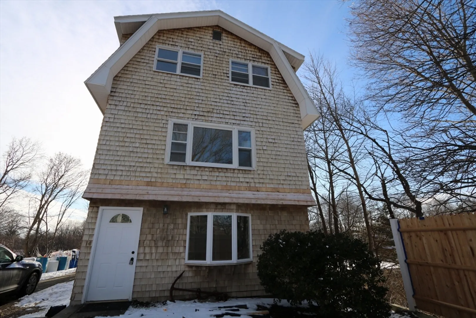
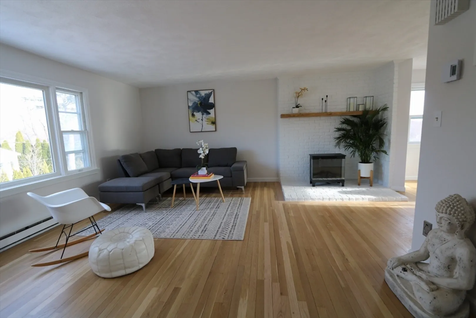
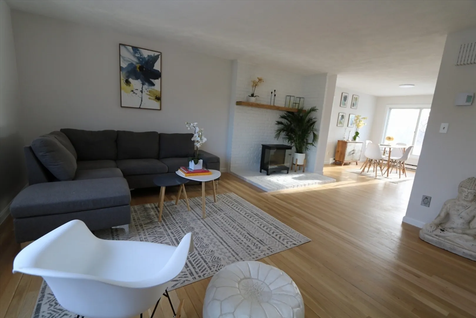
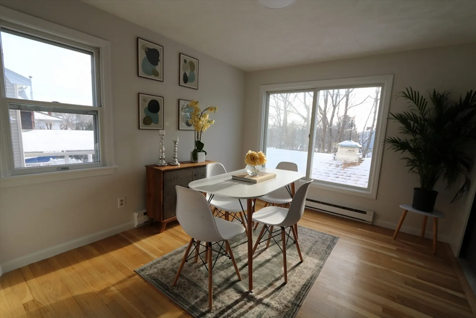
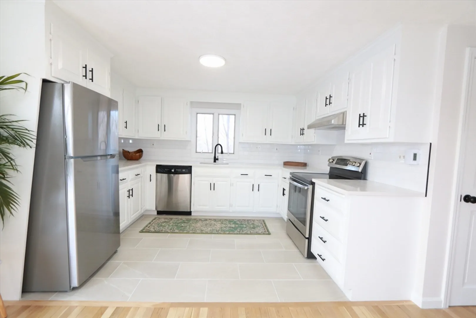
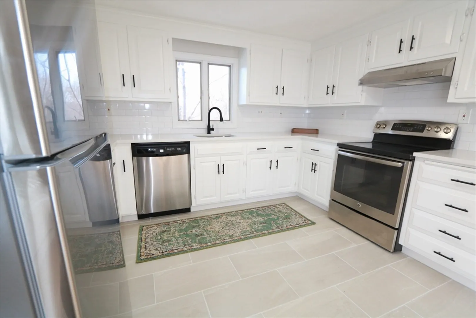
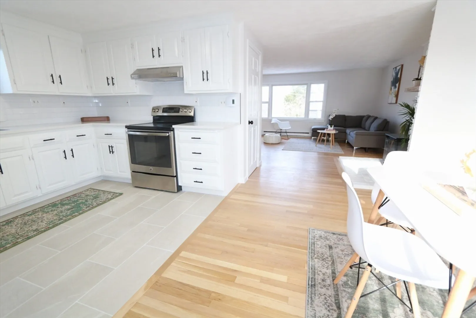
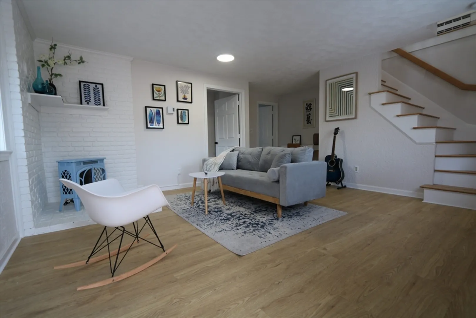
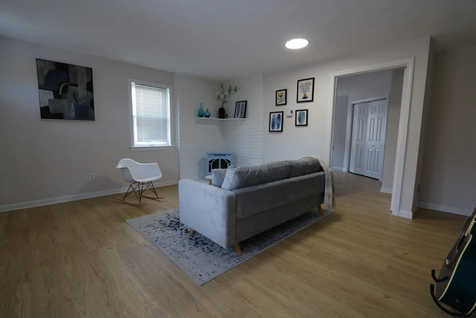
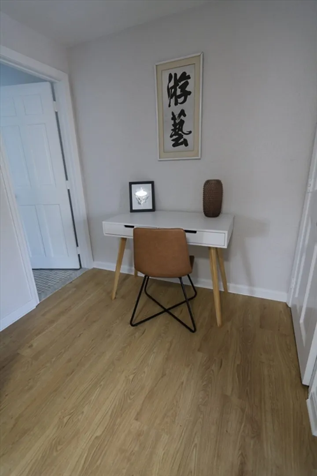
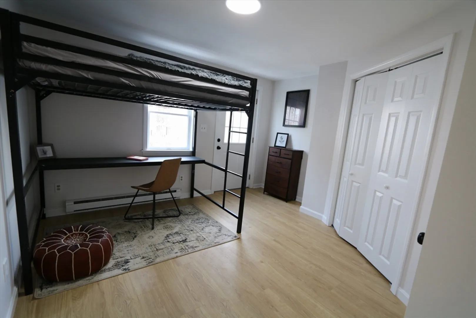
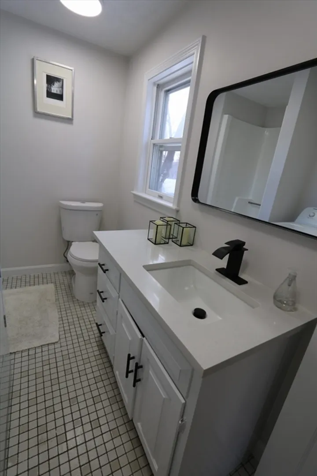
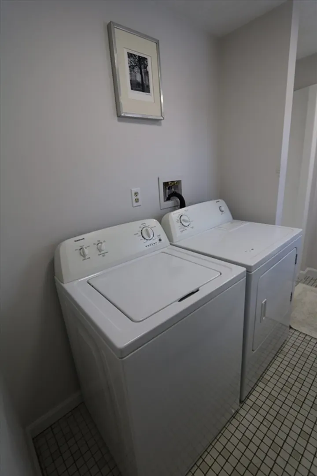
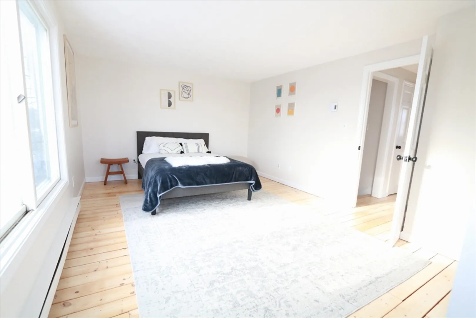
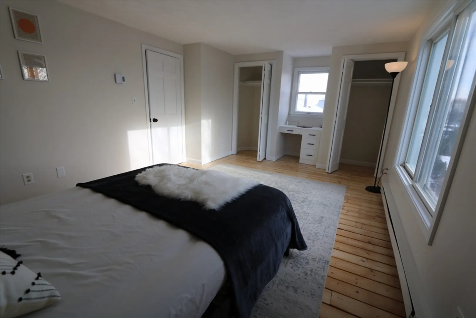
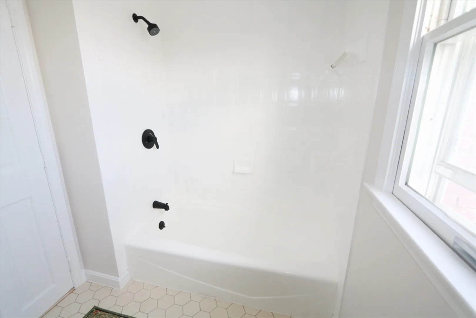
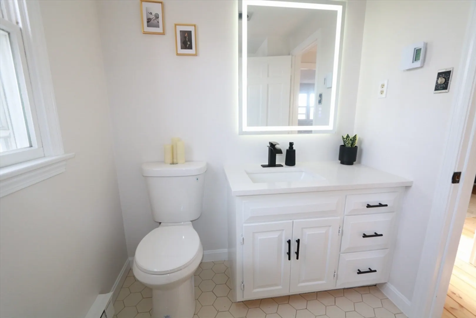
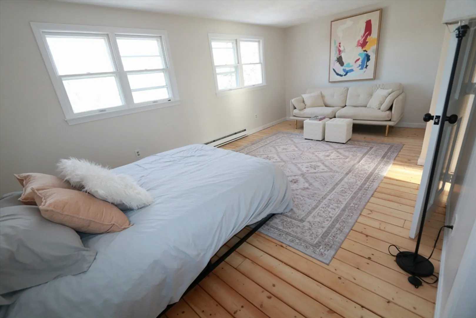
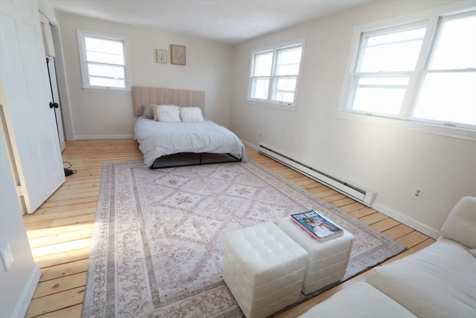
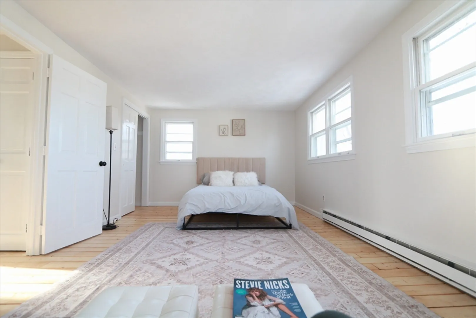
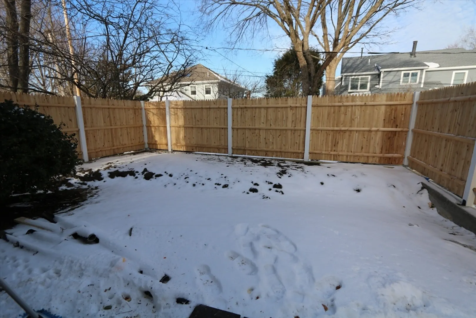
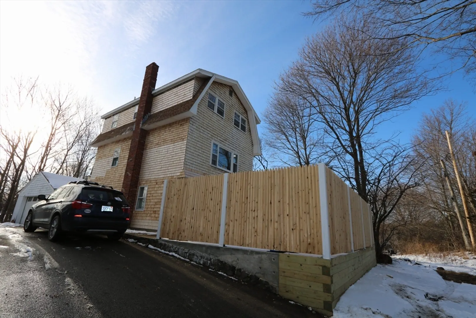
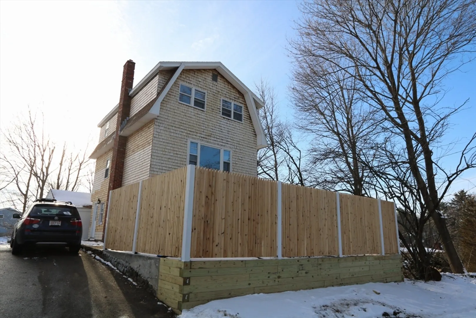
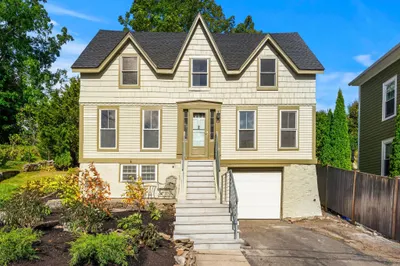
Spacious, Sunny and Renovated 3-bedroom/2-bath, excellent cul-de-sac location at the end of a paper street. This younger home, built in 1980, features a sunny, open layout. Entering into the family room, you'll find a large bedroom, laundry and full bath on this level. Above is a whole floor of open space - the sun filled living room flows into the dining area and the large updated kitchen, with granite counters and stainless appliances. The top floor has 2 enormous bedrooms and a large full bath. Hardwood floors, large windows allowing great sunlight and lots of large closets round out this home. The exterior is long-lasting cedar and the roof is recently replaced. There is a lovely fenced in private yard, a driveway for 3 cars as well as an oversized 1-car garage with plenty of space for storage, workshop, or home gym area. The heating is Smart Electric with a programmable digital thermostat in each room, allowing for full customization, efficiency and savings.
-
Highlights
- Heating: Electric
- Property Class: Residential
- Total Rooms: 7
- Status: Closed
- Parking Spots: 3
- Property Type: Single Family Residence
- Year Built: 1980
-
Additional Details
- Appliances: Electric Water Heater
- Lot Features: Other
- Year Built Details: Actual
- Zoning: Sr
- Foundation: Concrete Perimeter
- SqFt Source: Public Record
- Year Built Source: Public Records
-
Amenities
- Covered Parking Spaces: 1
-
Utilities
- Sewer: Public Sewer
- Water Source: Public
-
Fees / Taxes
- Assessed Value: $666,100
- Facilitator Compensation: 1%
- Taxes: $5,968
- Buyer Agent Compensation: 2%
- Tax Year: 2024
Similar Listings
Sold
41 Photos
Sold
34 Photos
Sold
42 Photos
Sold
38 Photos
Content © 2026 MLS Property Information Network, Inc. The information in this listing was gathered from third party resources including the seller and public records.
Listing information provided courtesy of Non Member Office.
MLS Property Information Network, Inc. and its subscribers disclaim any and all representations or warranties as to the accuracy of this information.
