
Sold!
$451,000
1
Bed
1
Bath
1,068
Living Area
-
Property Description
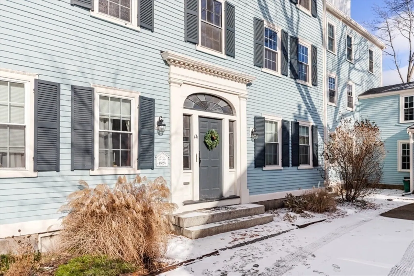
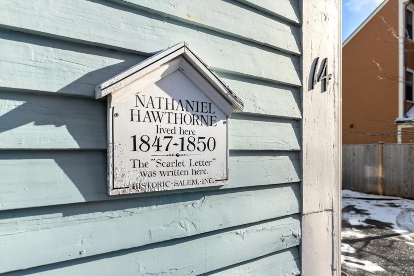
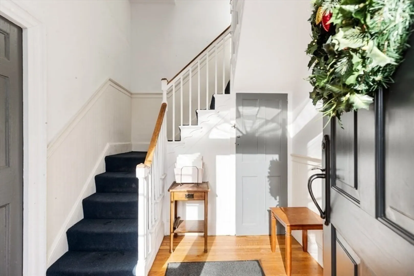
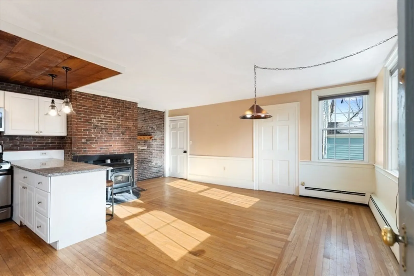
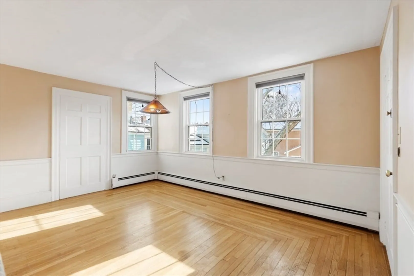
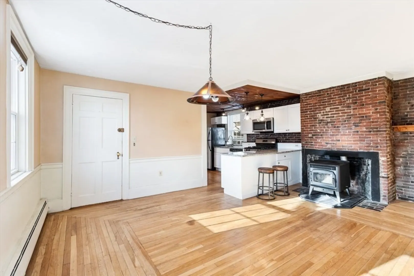
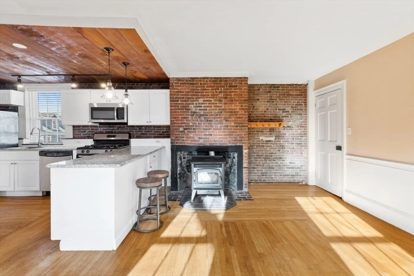
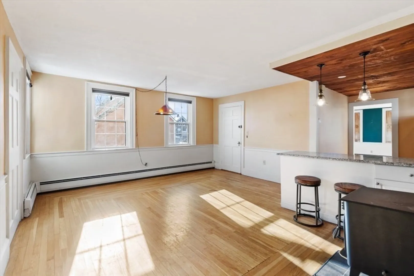
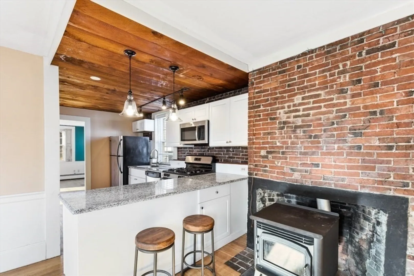
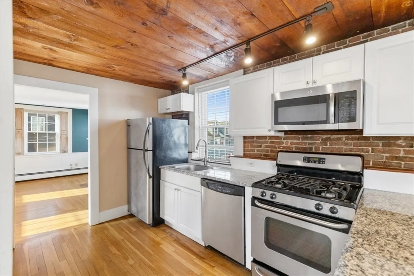
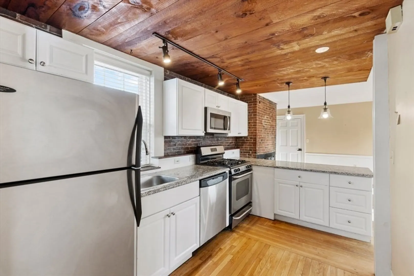
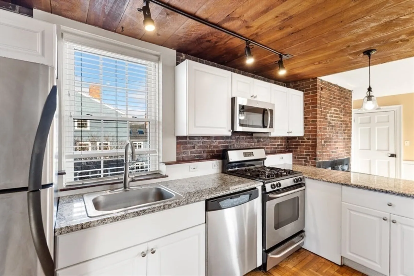
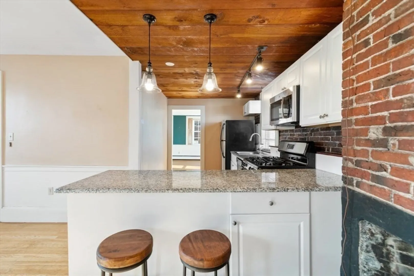
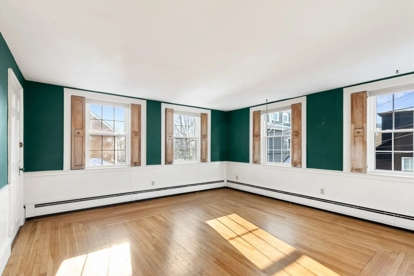
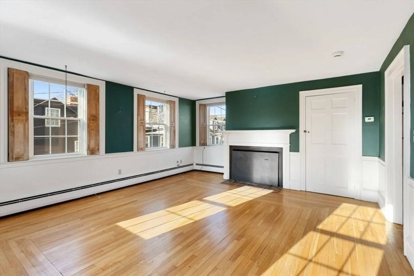
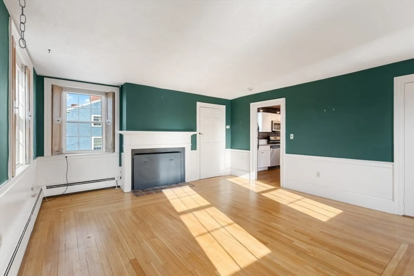
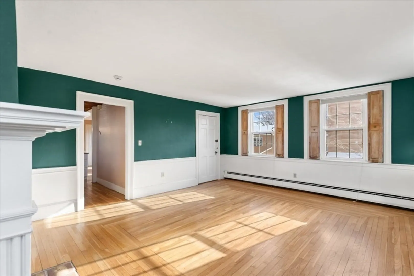
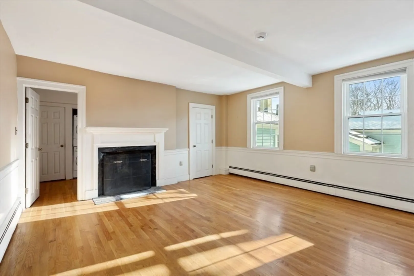
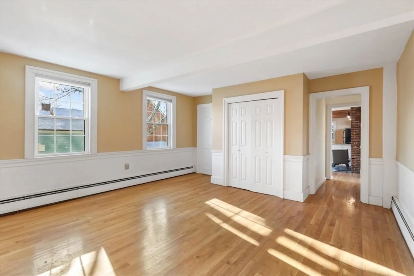
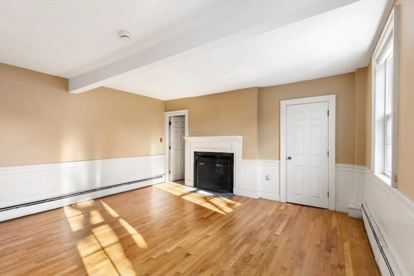
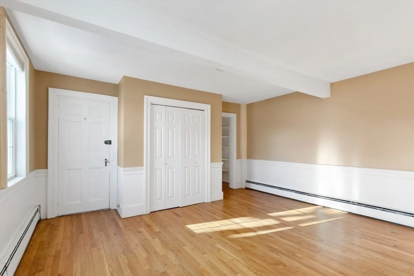
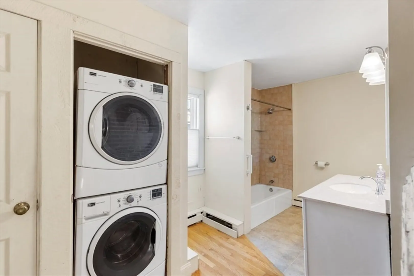
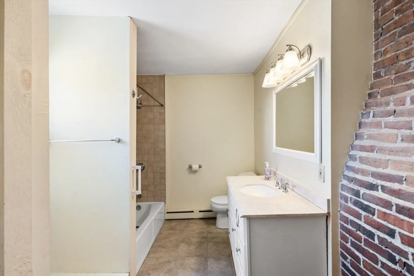
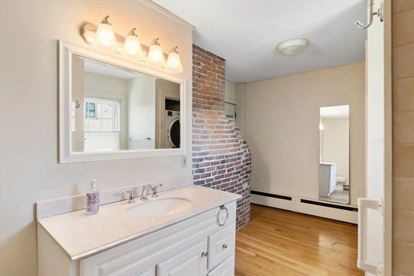
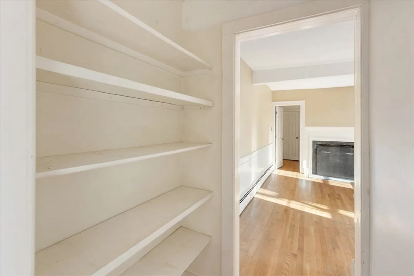
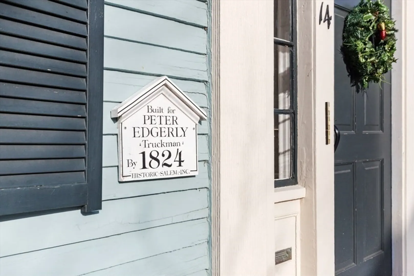
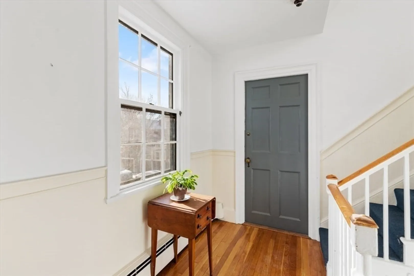
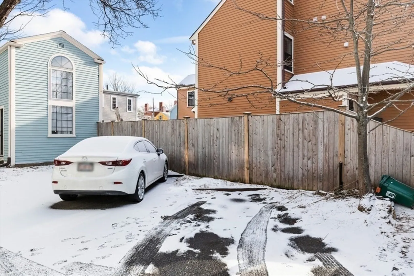
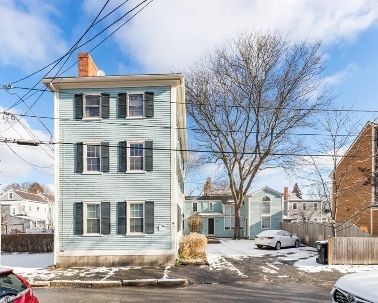
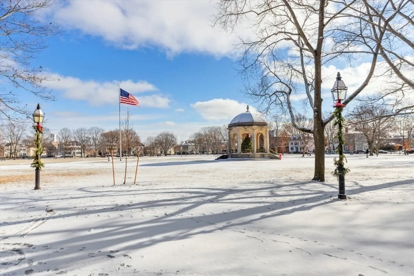
Spacious one bedroom condo short distance from Salem Common and all downtown Salem has to offer. Rich in character and charm, this unit features include hardwood floors, wood plank ceiling, glass doorknobs, and three fireplaces-one which is brick with a Pellet Stove Historic plaques hint at a storied past. Nathaniel Hawthorne was said to have written The Scarlet Letter here. Flexible layout offers multiple living spaces, plus In-Unit Laundry. Pet-Friendly Association and coveted Off-Street Parking. A rare opportunity in the heart of Salem. Kitchen features modern touches such as granite countertops, stainless steel appliances, and pendant and track lighting. Oh and lets not forget the additional storage. Walking distance to local restaurants, shops, The Commuter Rail, ferry to Boston and so much more. All offers if any are due by 12:00 on Tuesday January 13th. Please allow 24 hr response time. Showings by appt on Friday January 9th up until 400 and Open Houses Sat & Sun
-
Highlights
- Building Name: 14-16 Mall Street Condominium
- Heating: Baseboard, Oil
- Parking Spots: 1
- Property Type: Condominium
- Total Rooms: 4
- Year Built: 1824
- Cooling: Wall Unit(s)
- HOA Fee: $225
- Property Class: Residential
- Stories: 1
- Unit Number: B
- Status: Closed
-
Additional Details
- Appliances: Range, Dishwasher, Disposal, Microwave, Refrigerator, Washer, Dryer
- Fireplaces: 3
- Pets Allowed: Yes
- Total Number of Units: 4
- Year Built Source: Public Records
- Basement: Y
- Flooring: Hardwood
- SqFt Source: Field Card
- Year Built Details: Approximate
- Zoning: R2
-
Amenities
- Community Features: Public Transportation, Walk/Jog Trails
- Parking Features: Off Street
-
Utilities
- Sewer: Public Sewer
- Water Source: Public
-
Fees / Taxes
- Assessed Value: $424,700
- Tax Year: 2025
- HOA Fee Includes: Water, Sewer, Insurance, Maintenance Structure
- Taxes: $4,852
Similar Listings
Sold

32 Photos
Sold
34 Photos
Sold
30 Photos
Sold
22 Photos
Content © 2026 MLS Property Information Network, Inc. The information in this listing was gathered from third party resources including the seller and public records.
Listing information provided courtesy of Compass.
MLS Property Information Network, Inc. and its subscribers disclaim any and all representations or warranties as to the accuracy of this information.
