
Sold!
$578,000
4
Beds
3
Baths
2,561
Living Area
-
Property Description
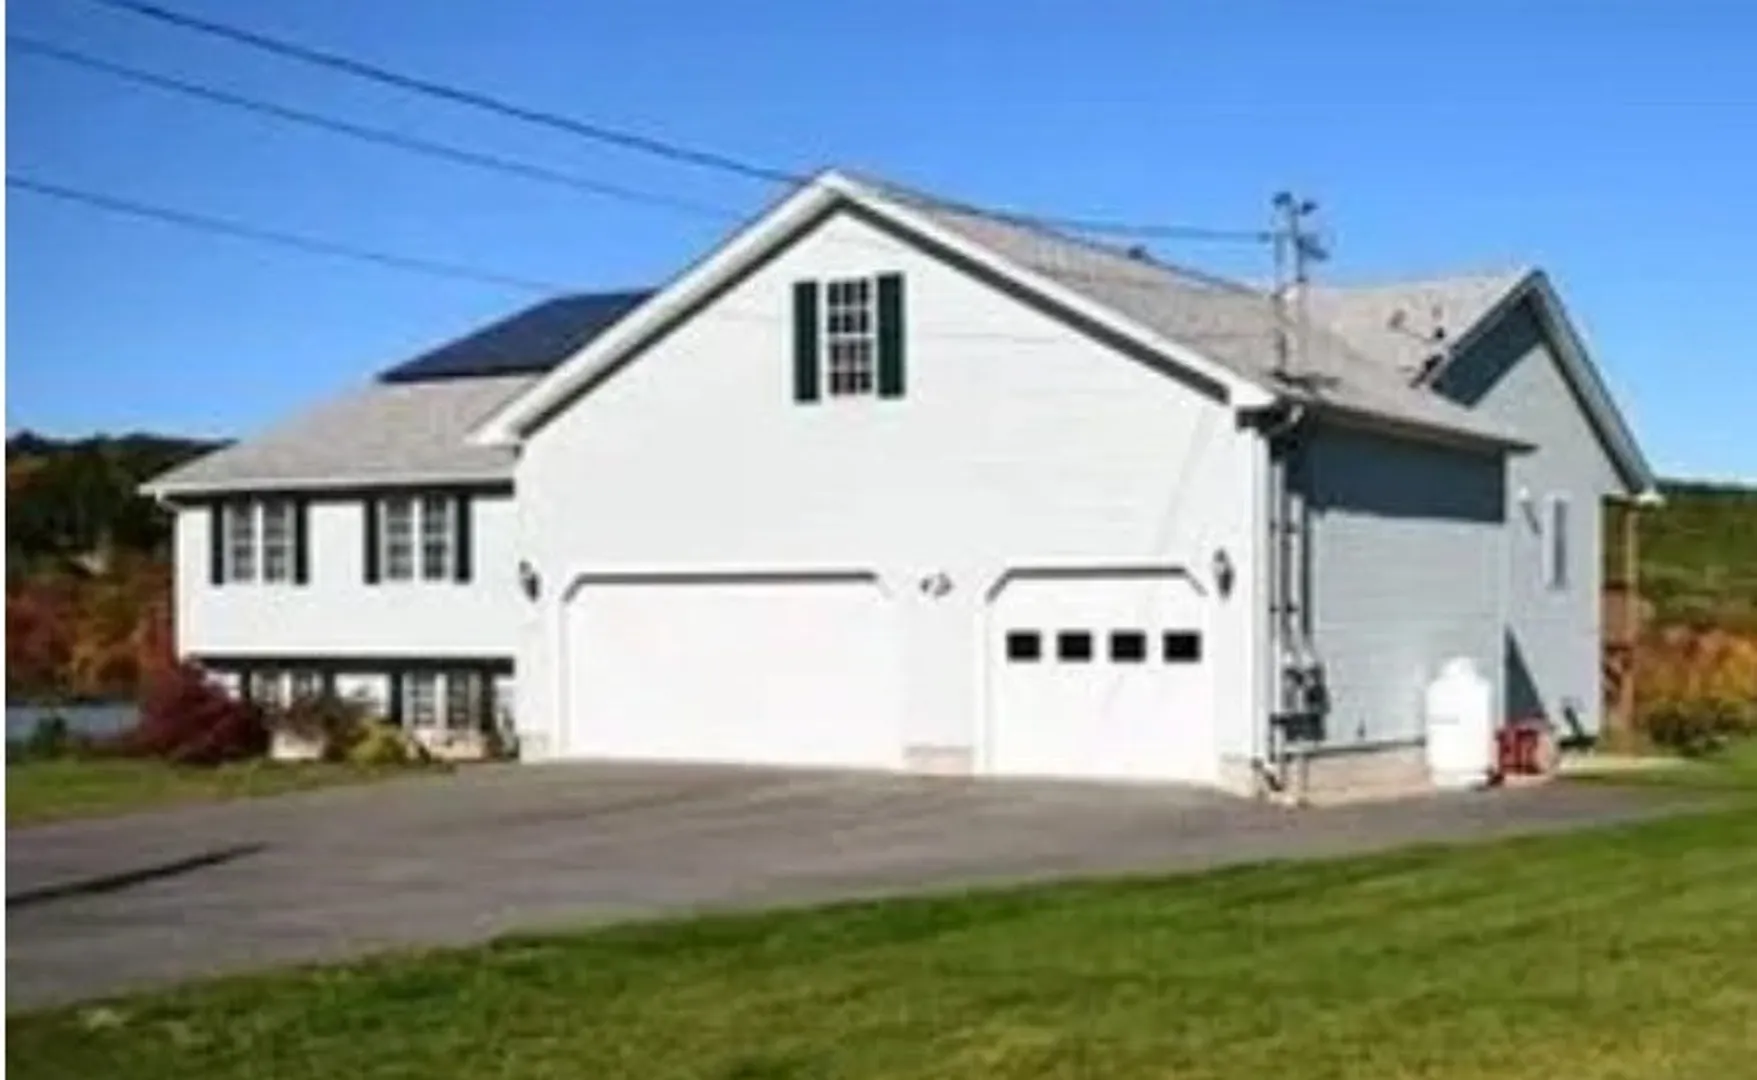
Beautifully updated ranch with open floor plan situated on just over an acre of land on a dead end street. Large eat in kitchen opens into LR with Harmon pellet stove. Hardwood floors throughout, granite countertops, new backsplash, 1st fl laundry, gorgeous updated tiled shower with glass doors and granite vanity with 2 sinks and new vinyl waterproof flooring just to name a few updates! Lg Master with his and her closets and closet organizer . In-law apt is attached but a separate unit incl full kitchen,LR w/sliders to it's own deck,a full bth and 1 bedroom with hardwood flooring, sliding mirrored closet doors and crown molding. .Has it's own separate washer/dryer hookup,oil tank,furnace,electric,cable and basement area.500 gal water holding tank in basement feeds both sides so water is filtered twice.Solar panels are leased .
-
Highlights
- Acres: 1
- Has View: Yes
- Parking Spots: 4
- Property Type: Single Family Residence
- Total Rooms: 11
- Status: Closed
- Cooling: Central Air
- Heating: Forced Air, Oil, Wood
- Property Class: Residential
- Style: Raised Ranch
- Year Built: 2007
-
Additional Details
- Appliances: Electric Water Heater, Range, Dishwasher, Disposal, Microwave, Refrigerator, Washer, Dryer
- Construction: Frame
- Exterior Features: Balcony / Deck, Balcony - Exterior, Deck - Roof, Deck - Wood, Patio, Covered Patio/Deck, Pool - Above Ground, Rain Gutters, Storage
- Foundation: Concrete Perimeter
- Lot Features: Cleared, Level
- Roof: Shingle
- Year Built Details: Actual
- Zoning: Rr
- Basement: Full, Partially Finished, Interior Entry
- Exclusions: Memorial Trees
- Flooring: Wood, Flooring - Hardwood, Flooring - Vinyl
- Interior Features: Bathroom - With Shower Stall, Ceiling Fan(s), Vaulted Ceiling(s), Dining Area, Open Floorplan, Recessed Lighting, Slider, Lighting - Pendant, Lighting - Overhead, In-Law Floorplan, Central Vacuum, Finish - Sheetrock, Internet Available - DSL
- Road Frontage Type: Public, Dead End
- View: Scenic View(s)
- Year Built Source: Public Records
-
Amenities
- Community Features: Shopping, Pool, Park, Walk/Jog Trails, Golf, Medical Facility, Laundromat, Highway Access, House of Worship, Public School
- Parking Features: Attached, Garage Faces Side, Off Street, Paved
- Covered Parking Spaces: 3
- Pool Features: Above Ground
-
Utilities
- Electric: Generator, 200+ Amp Service, Generator Connection
- Water Source: Private
- Sewer: Public Sewer
-
Fees / Taxes
- Assessed Value: $454,600
- Compensation Based On: Net Sale Price
- Taxes: $7,046
- Buyer Agent Compensation: 2%
- Tax Year: 2024
Similar Listings
Sold
39 Photos
Sold
32 Photos
Sold
42 Photos
Sold
30 Photos
Content © 2026 MLS Property Information Network, Inc. The information in this listing was gathered from third party resources including the seller and public records.
Listing information provided courtesy of Chestnut Oak Associates.
MLS Property Information Network, Inc. and its subscribers disclaim any and all representations or warranties as to the accuracy of this information.
