
Rented!
$2,350/mo
1
Bed
1
Bath
663
Living Area
-
Property Description
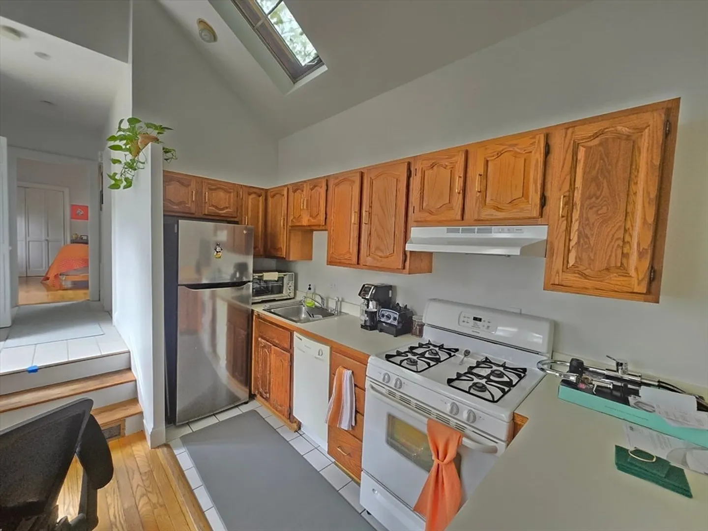
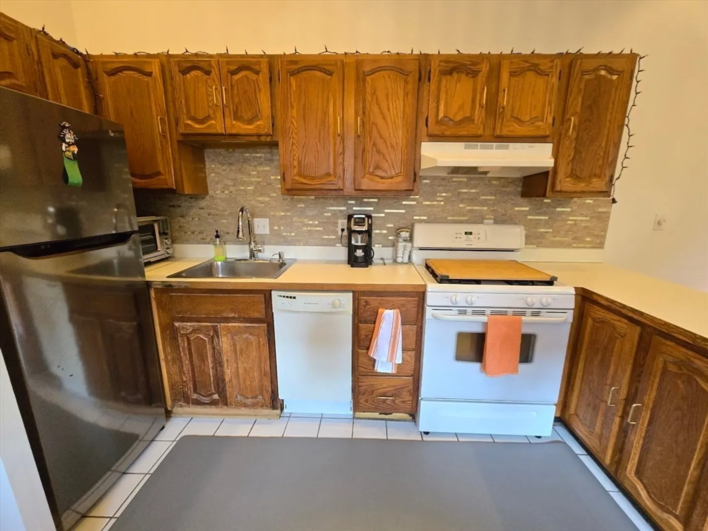
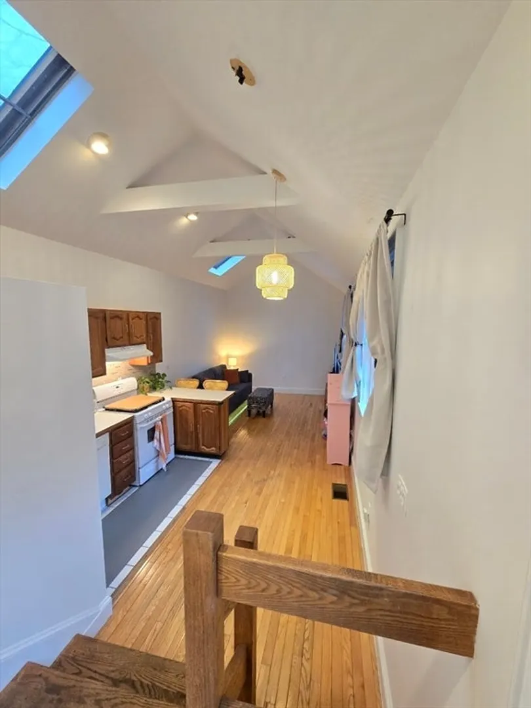
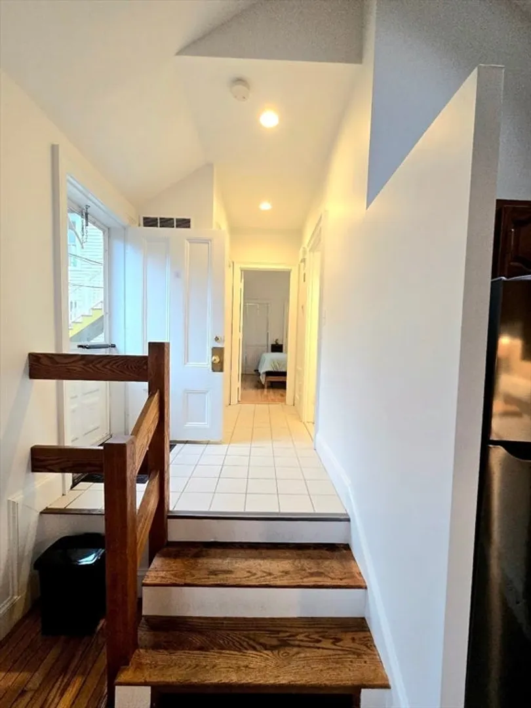
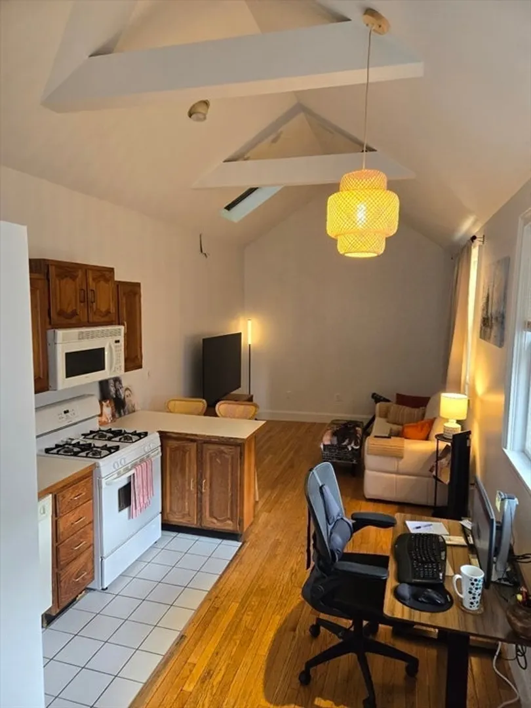
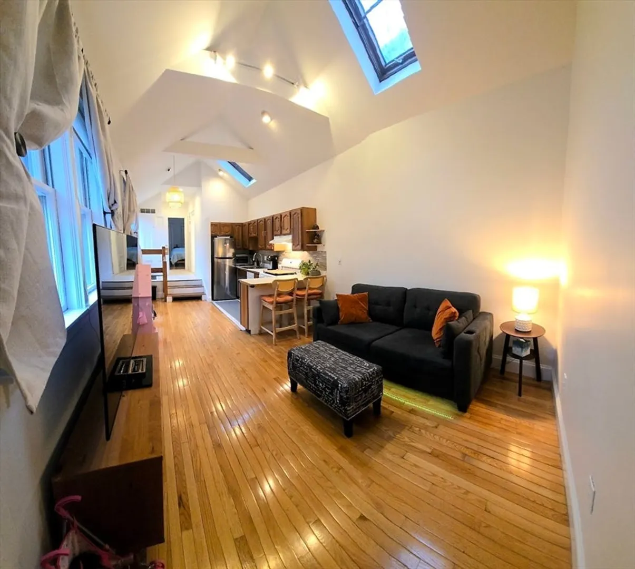
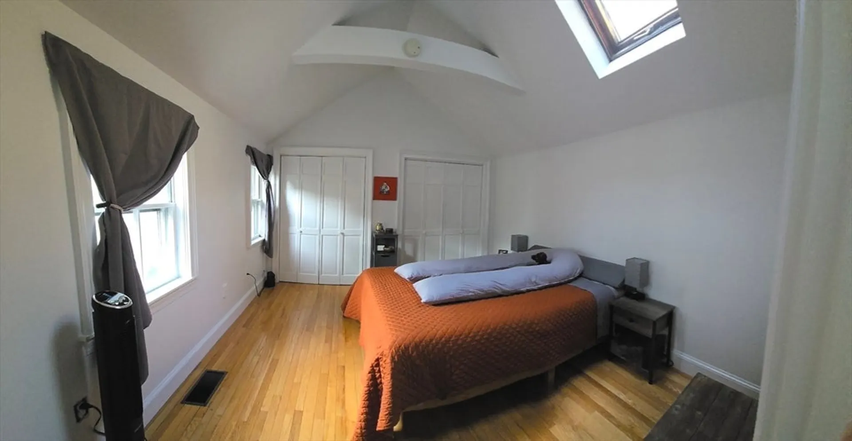
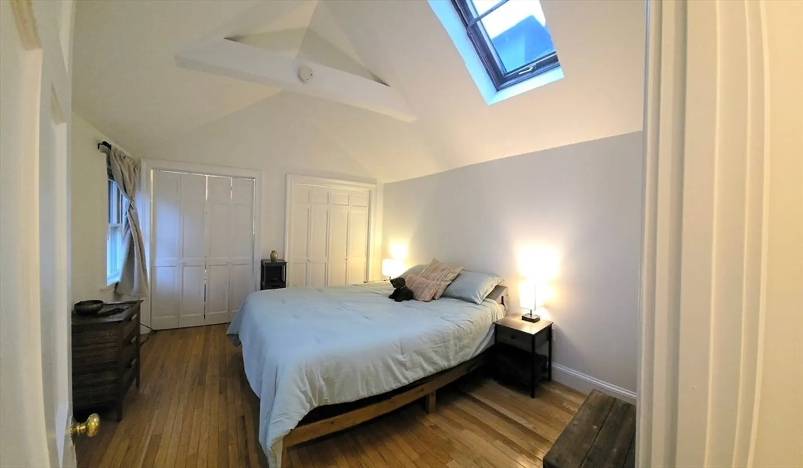
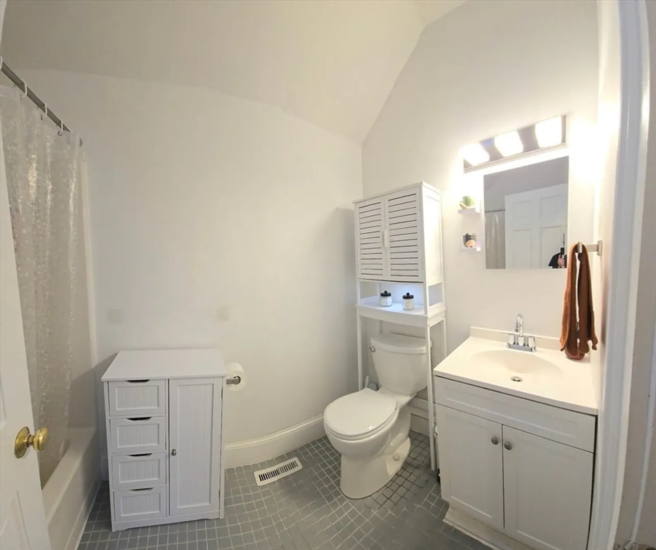
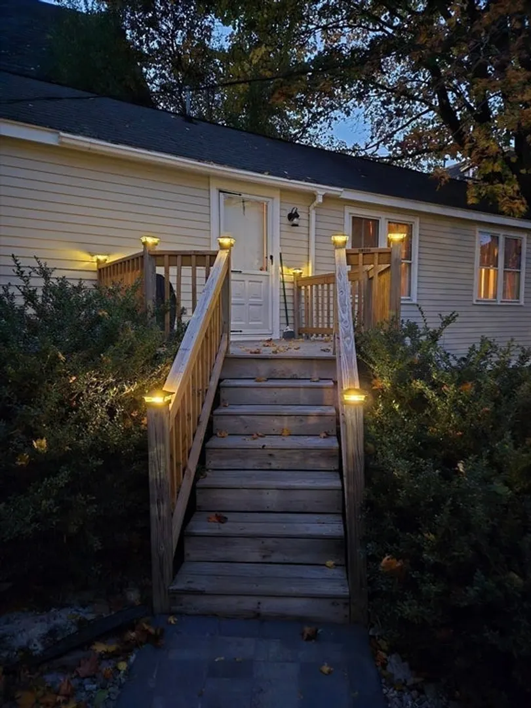
Live in the heart of Salem, but with the quiet of private living. This adorable ranch-style unit abuts a historic building housing professionals. This unit is independent and private. Newer dishwasher, disposal, refrigerator, and stove. Separate Gas heat and central air. Close to the Y, two blocks from commuter rail, around the corner from the court houses. What could be more fun than living in a city with the renowned Peabody Essex Museum, near NSMC and the university, and in the midst of some of the best restaurants on the North Shore and an easy commute to 128. A great opportunity to have the best of all worlds at a minimal cost. This is a dog friendly unit, but dogs must be "interviewed" and meet guidelines.
-
Highlights
- Heating: Natural Gas, Individual
- Property Class: Residential Lease
- Total Rooms: 2
- Year Built: 1900
- Parking Spots: 1
- Property Type: Single Family Residence
- Unit Number: Rear
- Status: Closed
-
Additional Details
- Appliances: Oven, Dishwasher, Disposal, Refrigerator
- Exterior Features: Deck, Screens, Fenced Yard, Garden
- Pets Allowed: Yes w/ Restrictions
- Year Built Details: Actual
- Available Date: June 10, 2025
- Interior Features: Single Living Level
- SqFt Source: Field Card
- Year Built Source: Public Records
-
Amenities
- Community Features: Public Transportation, Shopping, Park, Walk/Jog Trails, Golf, Medical Facility, Laundromat, Highway Access, House of Worship, Marina, T-Station, University
- Waterfront Features: 1/2 to 1 Mile To Beach
-
Fees / Taxes
- Rental Fee Includes: Water, Garden Area
Similar Listings
Sold
17 Photos
Sold
42 Photos
Sold
15 Photos
Sold
19 Photos
Content © 2026 MLS Property Information Network, Inc. The information in this listing was gathered from third party resources including the seller and public records.
Listing information provided courtesy of William Raveis R.E. & Home Services.
MLS Property Information Network, Inc. and its subscribers disclaim any and all representations or warranties as to the accuracy of this information.
