
Sold!
$700,000
3
Beds
2
Baths
1,560
Living Area
-
Property Description
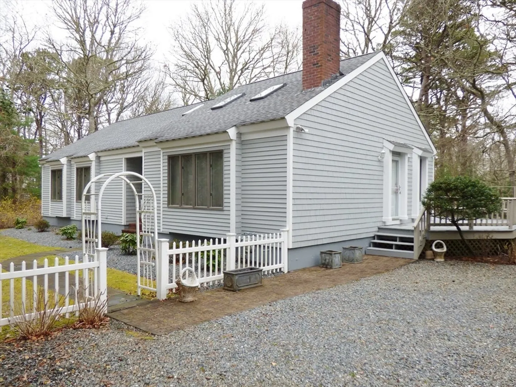
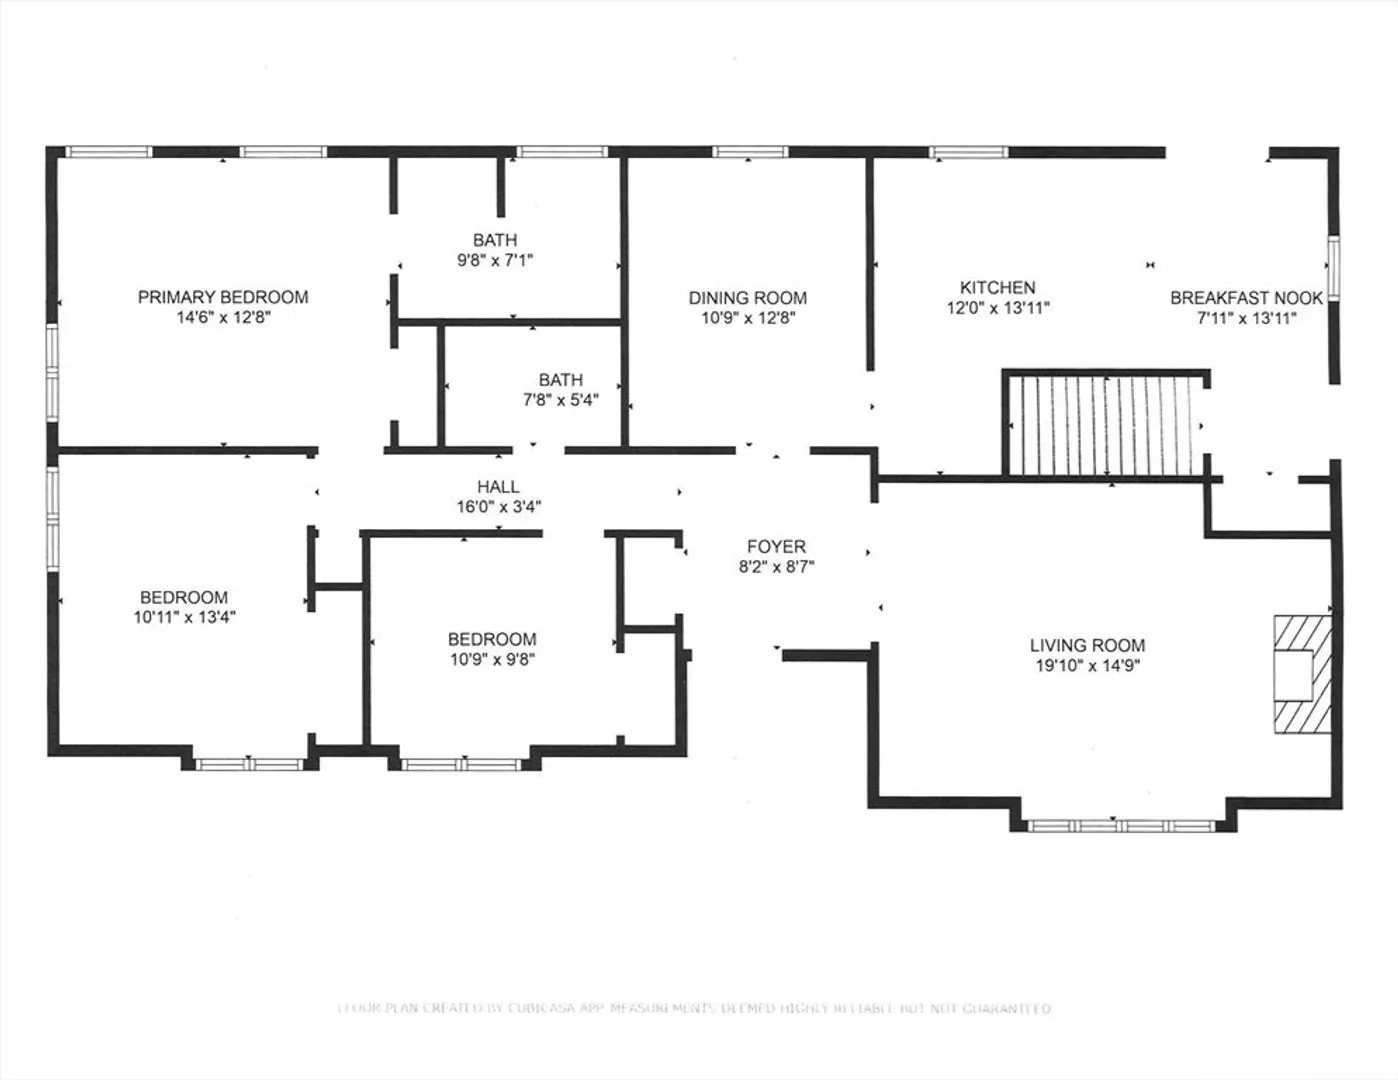
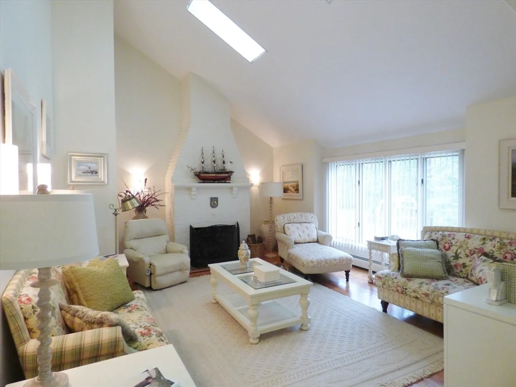
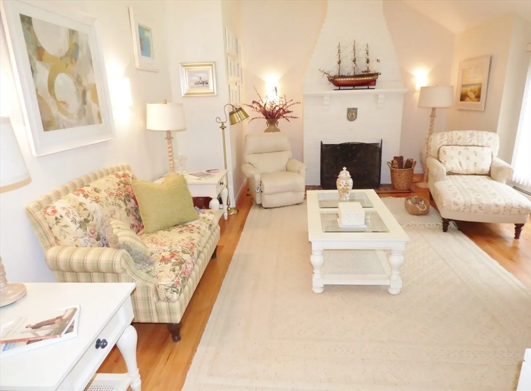
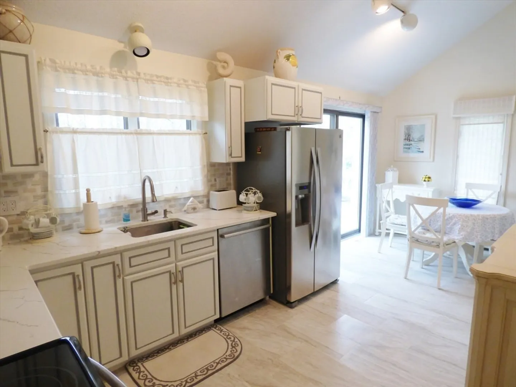
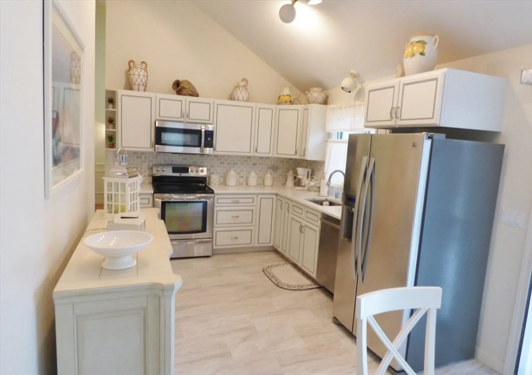
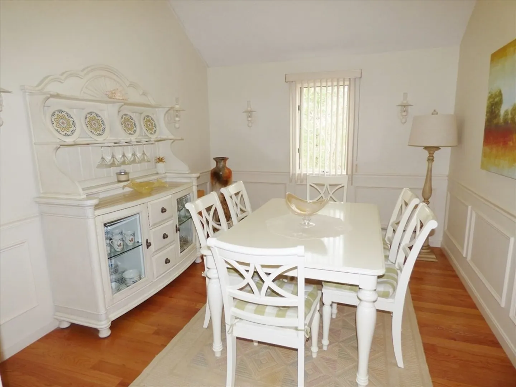
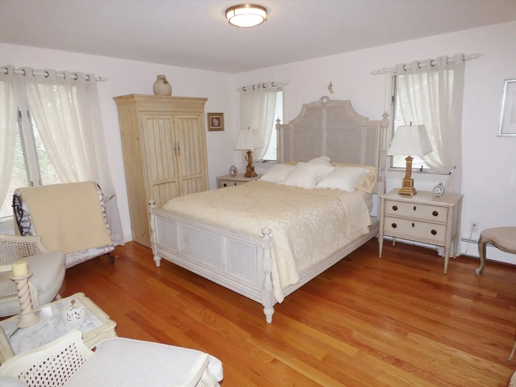
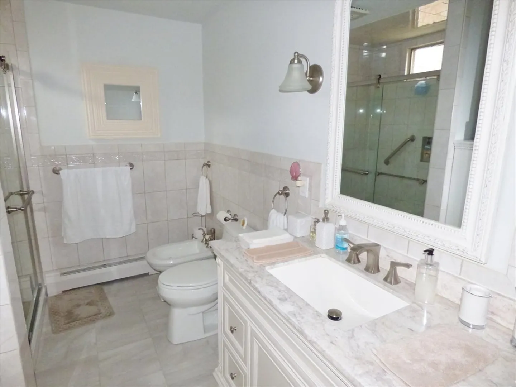
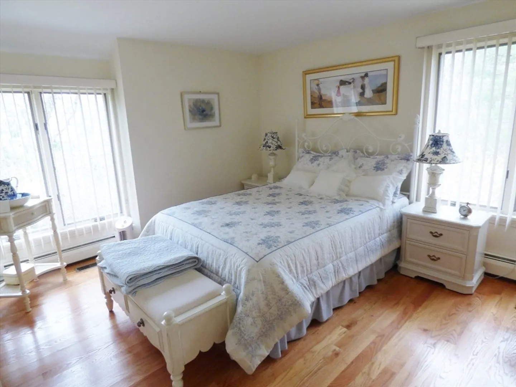
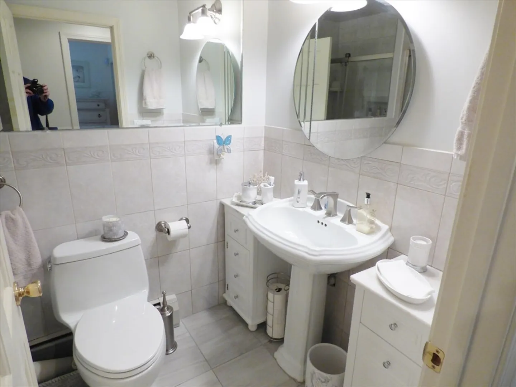
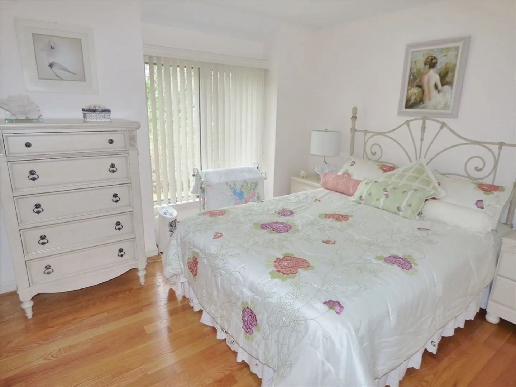
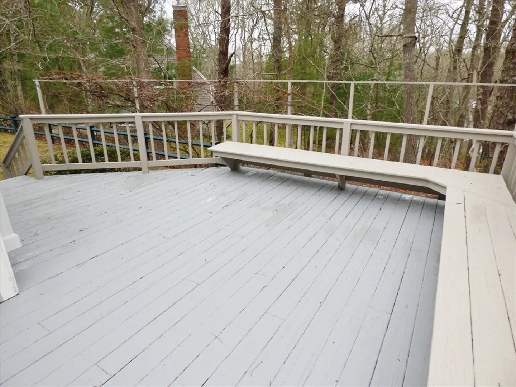
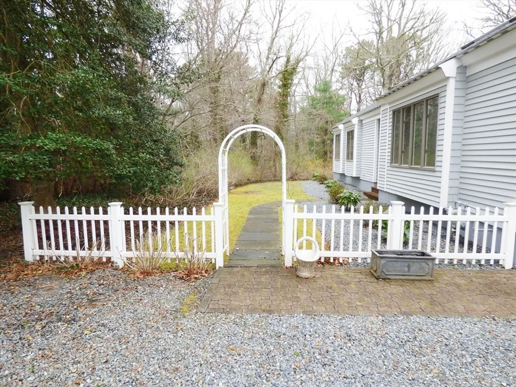
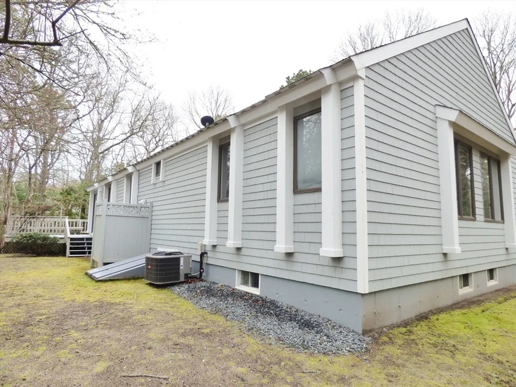
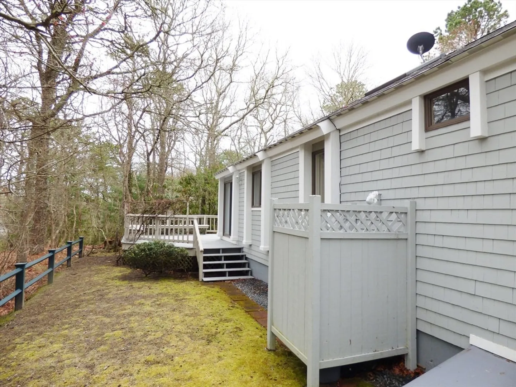
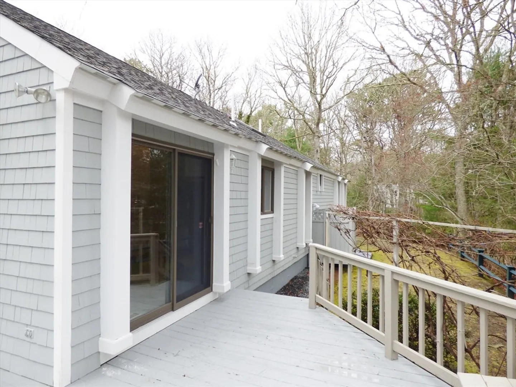
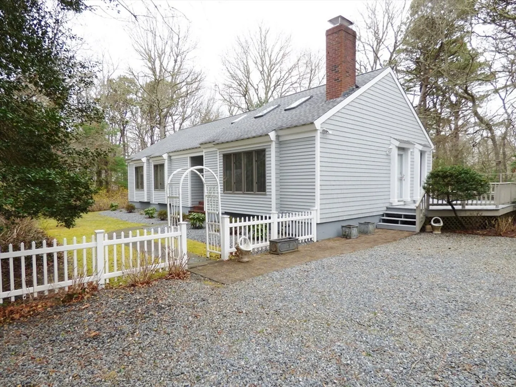
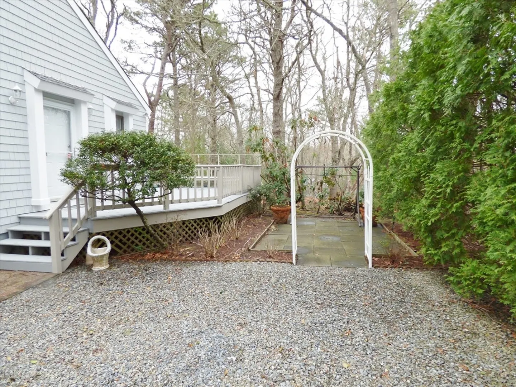
Be the first to view this immaculate 3 bedroom, 2 full bath Ranch style home. South of Route 28, with a Contemporary feel offering Cathedral Ceilings, Gleaming hardwood flooring, Beautiful kitchen with Quartz counter tops & Tile flooring, Living room with fireplace and many Sky lights. Entertaining areas are plentiful including formal Dining room plus huge sun deck. Just down the hallway is Primary bedroom en-suite plus 2 more bedrooms and full bath. Enjoy the many comfortable features: Gas Hot Water Heat, Central A/C, Alarm System, Outside Shower, Irrigation and Huge Clean Basement! Passing Title 5 in hand! Located close to the villages of Centerville and Osterville. A perfect home just move right in. Buyers and Buyers agents should verify taxes as they may vary due to resident status.
-
Highlights
- Area: Centerville
- Heating: Baseboard, Natural Gas
- Property Class: Residential
- Style: Ranch
- Year Built: 1988
- Cooling: Central Air
- Parking Spots: 2
- Property Type: Single Family Residence
- Total Rooms: 6
- Status: Closed
-
Additional Details
- Appliances: Gas Water Heater, Water Heater, Range, Dishwasher, Refrigerator, Washer, Dryer
- Construction: Frame
- Fireplaces: 1
- Foundation: Concrete Perimeter
- Roof: Shingle
- Year Built Details: Actual
- Zoning: Rd-1;r
- Basement: Full
- Exterior Features: Deck - Wood, Sprinkler System, Outdoor Shower
- Flooring: Wood, Tile
- Lot Features: Other
- SqFt Source: Public Record
- Year Built Source: Public Records
-
Amenities
- Security Features: Security System
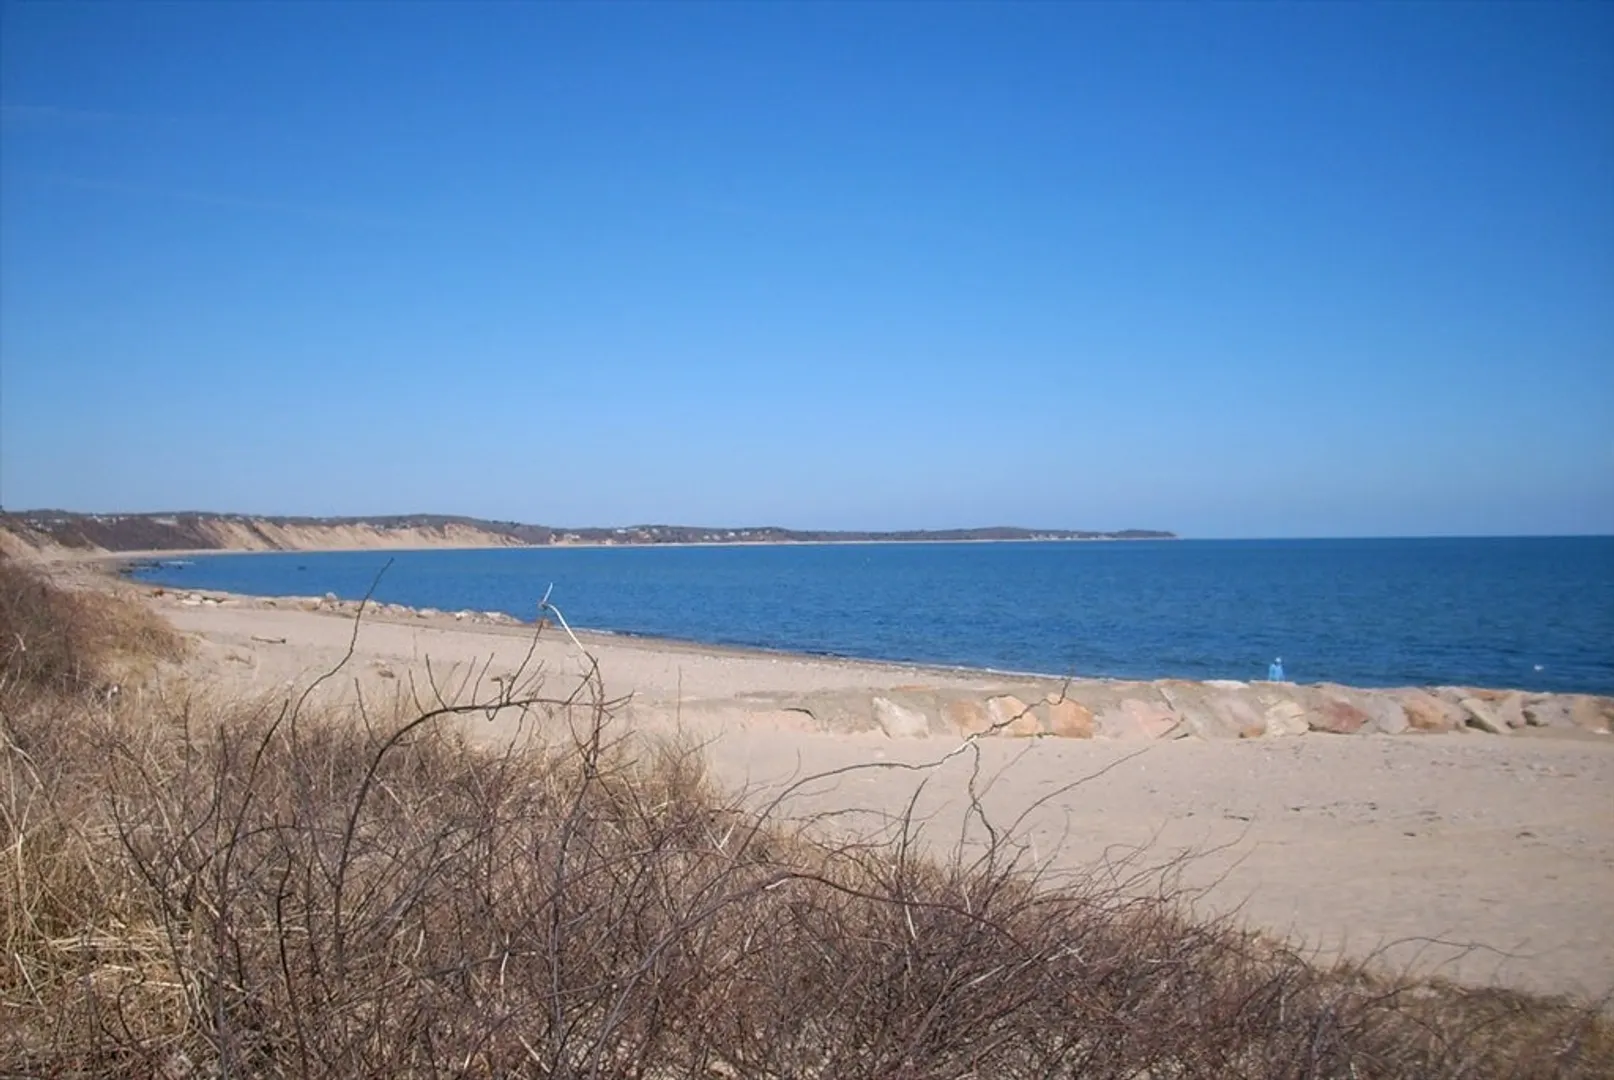
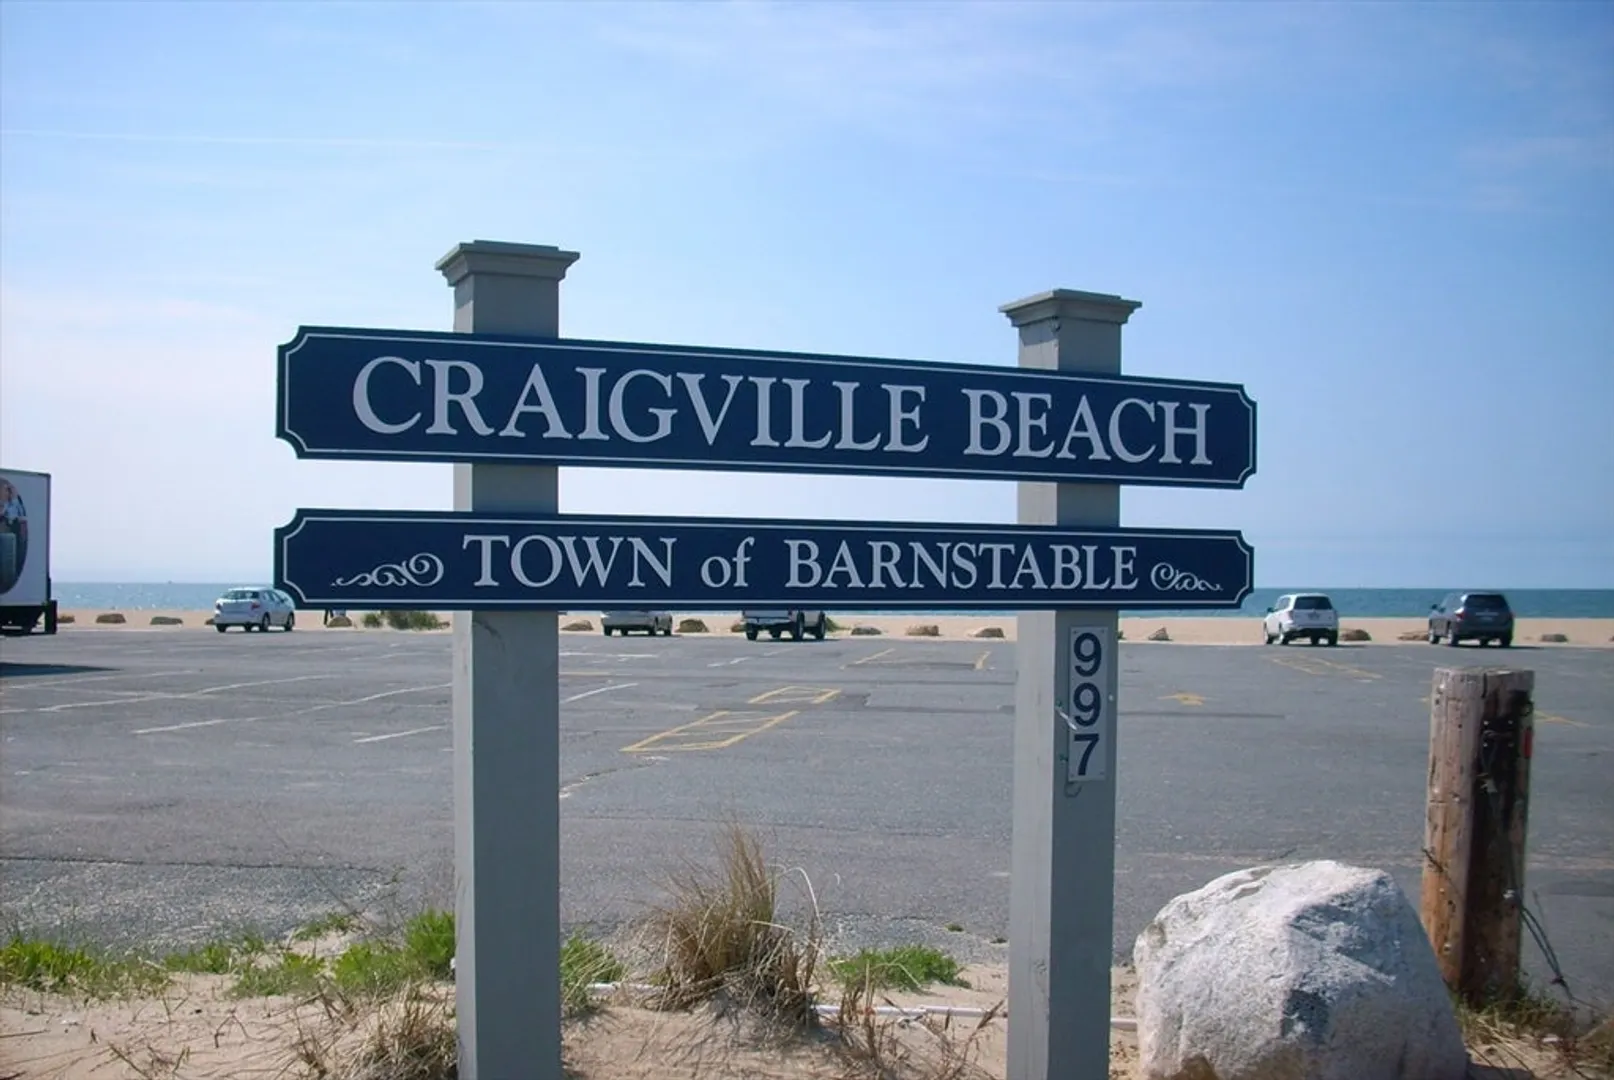
- Waterfront Features: Ocean, 1 to 2 Mile To Beach, Beach Ownership(Public)
-
Utilities
- Sewer: Private Sewer
- Water Source: Public
-
Fees / Taxes
- Assessed Value: $653,800
- Taxes: $5,425
- Tax Year: 2025
Similar Listings
Sold
23 Photos
Sold
31 Photos
Sold
37 Photos
Sold
33 Photos
Content © 2026 MLS Property Information Network, Inc. The information in this listing was gathered from third party resources including the seller and public records.
Listing information provided courtesy of Greer Real Estate, LLC.
MLS Property Information Network, Inc. and its subscribers disclaim any and all representations or warranties as to the accuracy of this information.
