
Sold!
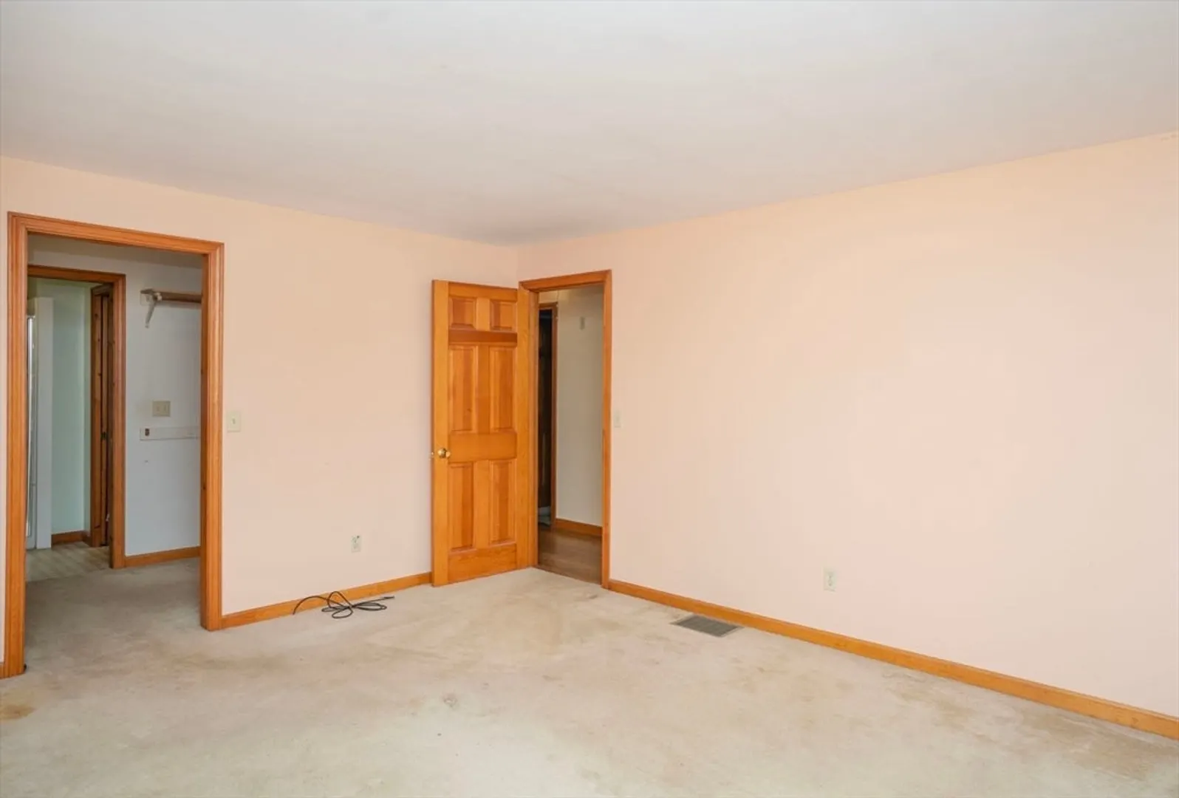
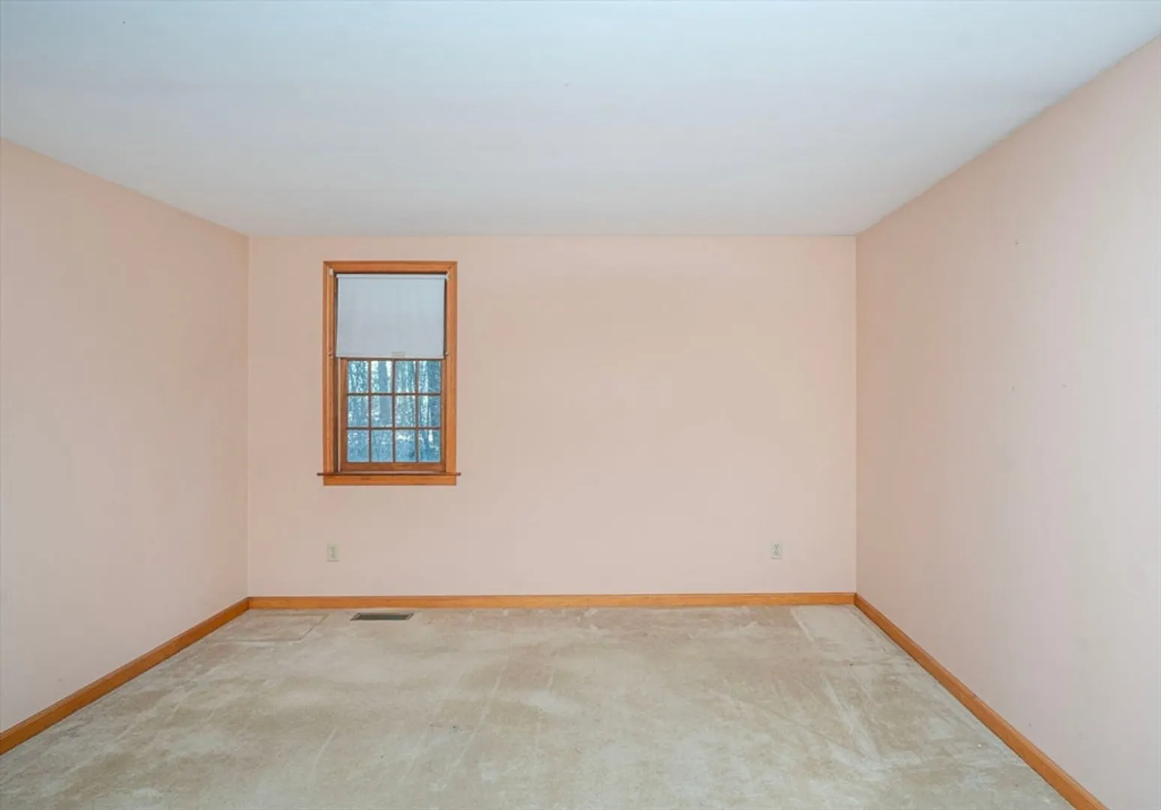
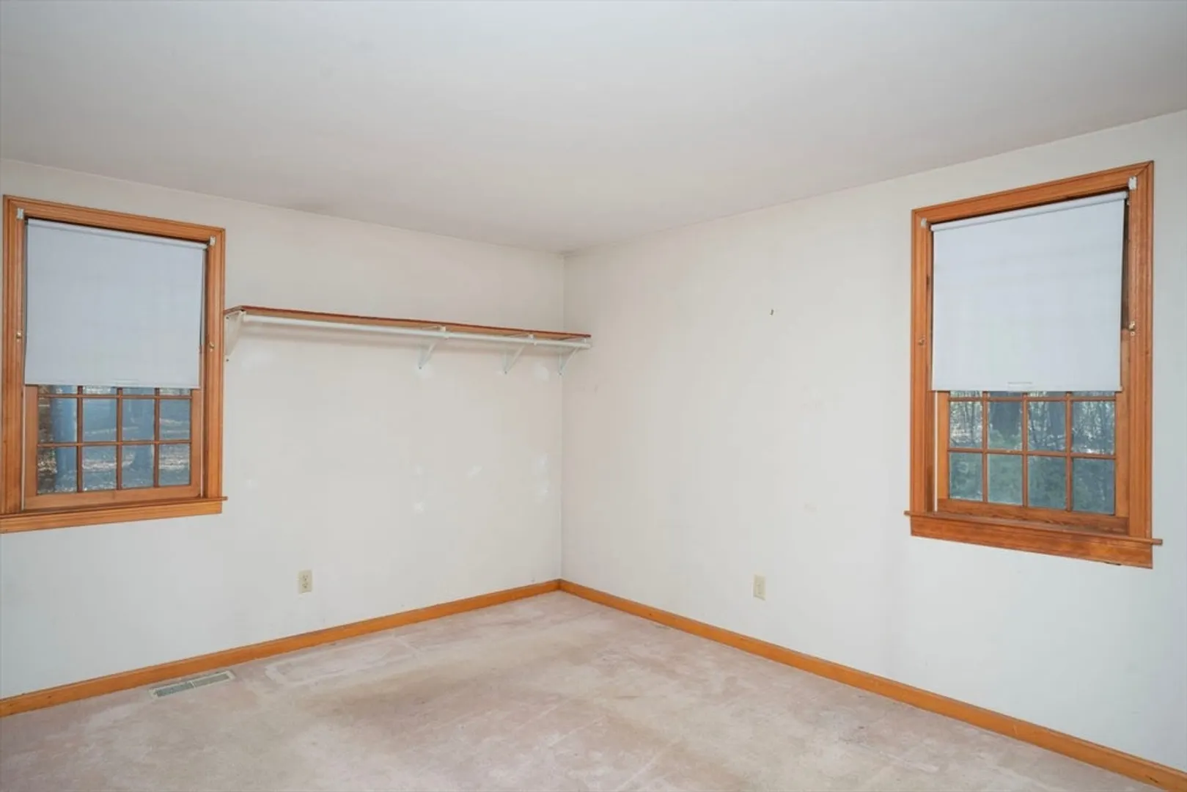
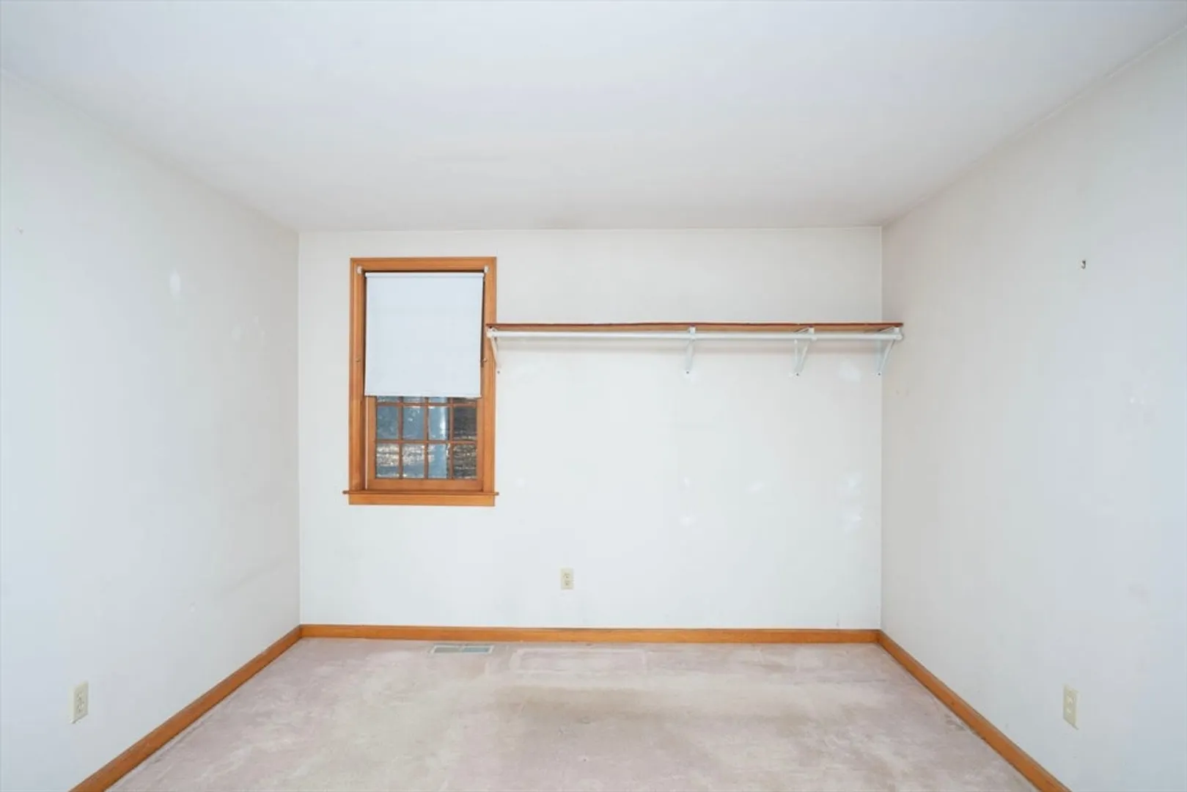
$465,000
3
Beds
1
Bath
1,400
Living Area
-
Property Description
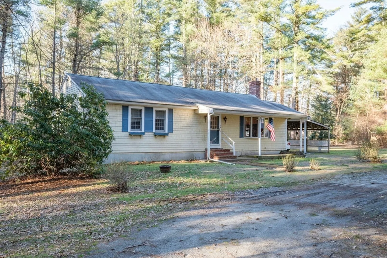
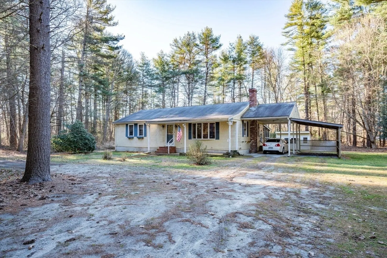
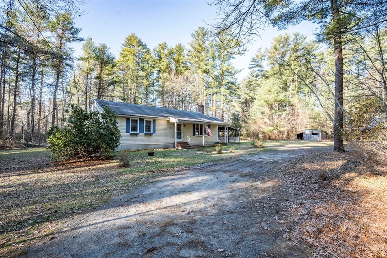
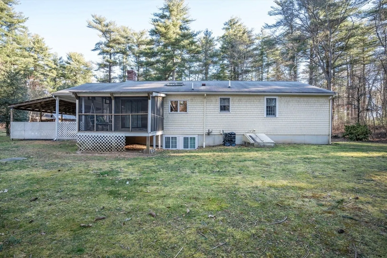
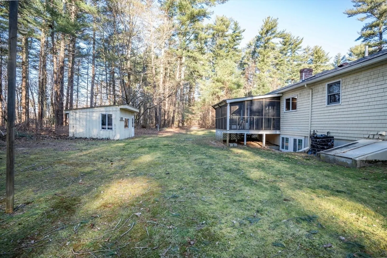
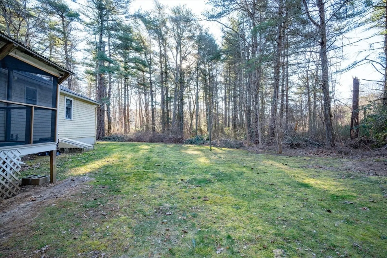
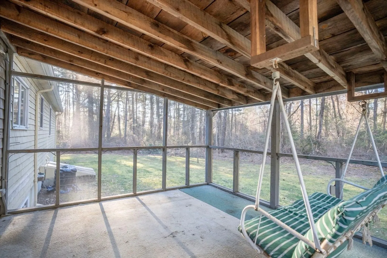
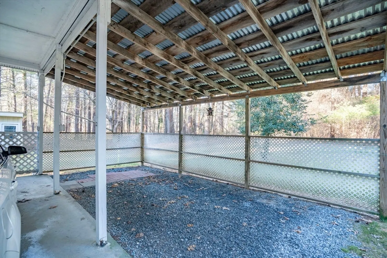
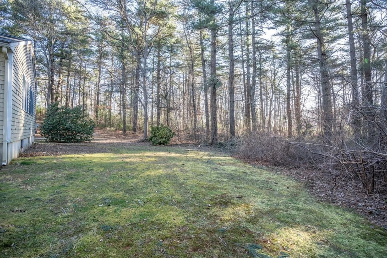
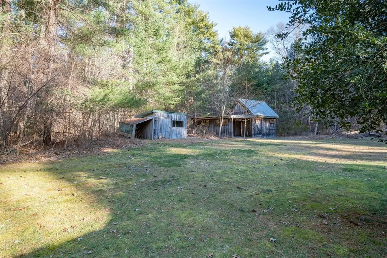
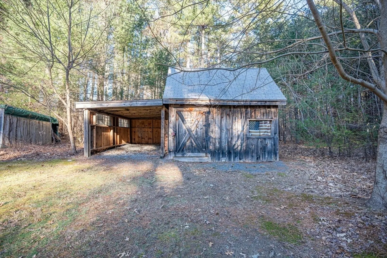
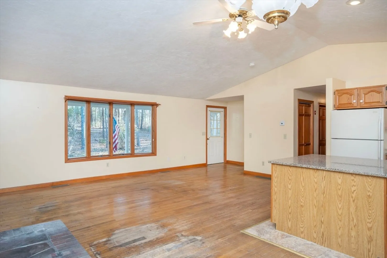
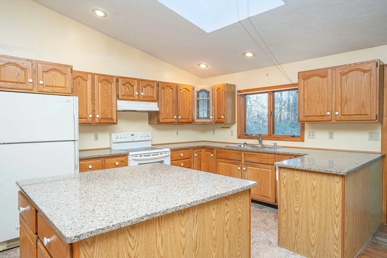
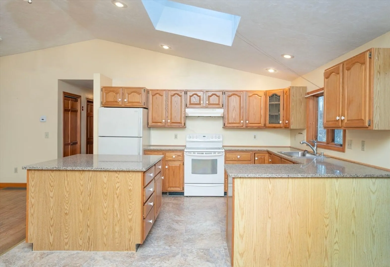
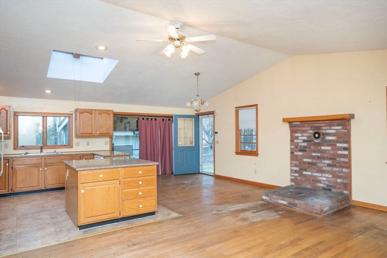
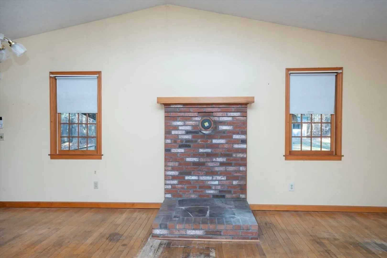
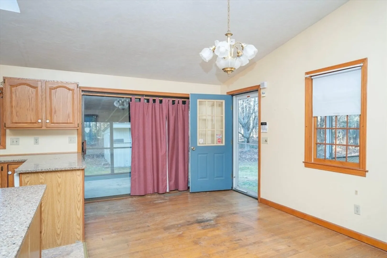
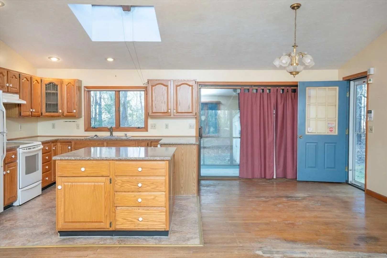
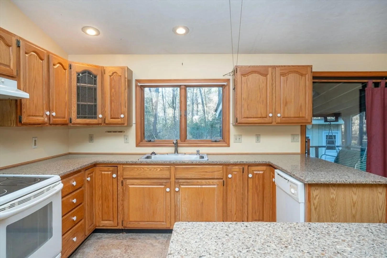
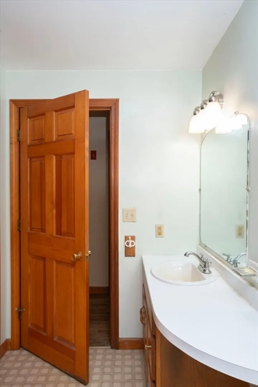
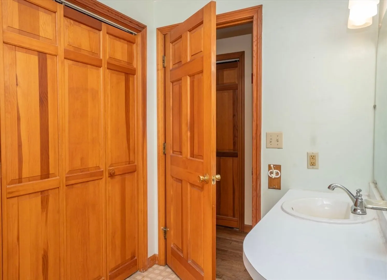
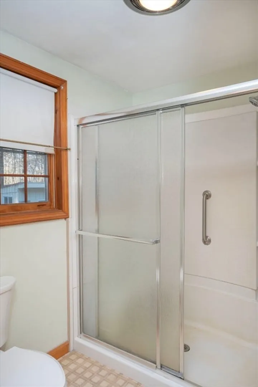
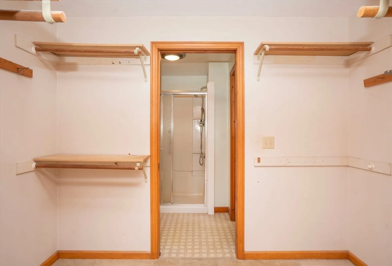
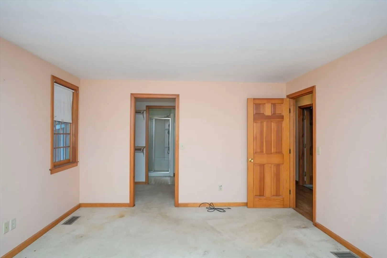
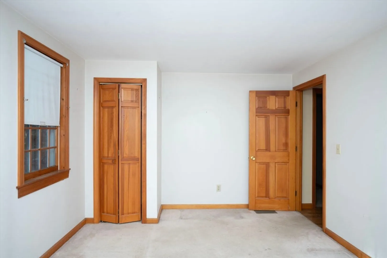
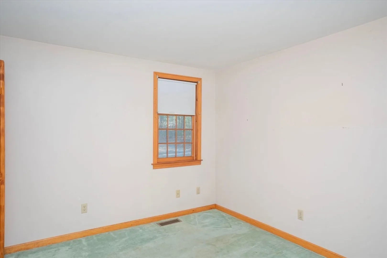
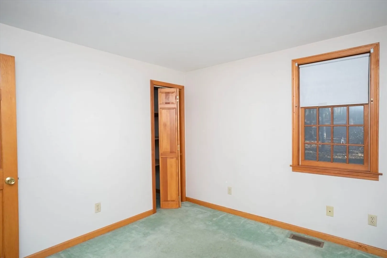
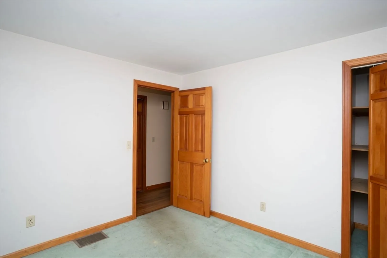
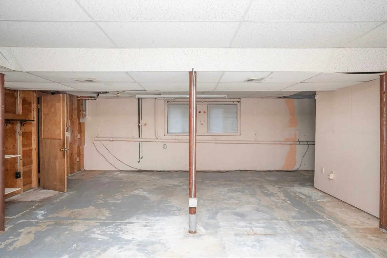
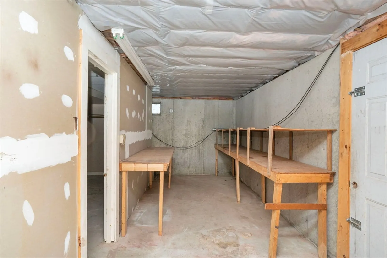
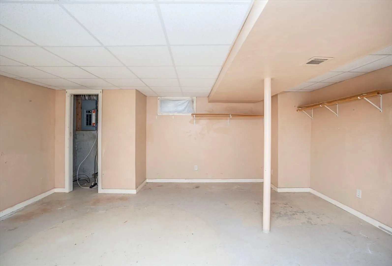
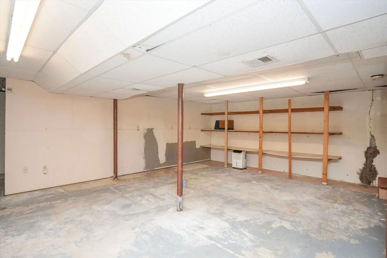
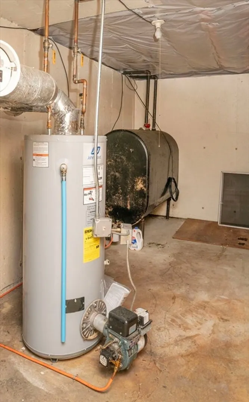
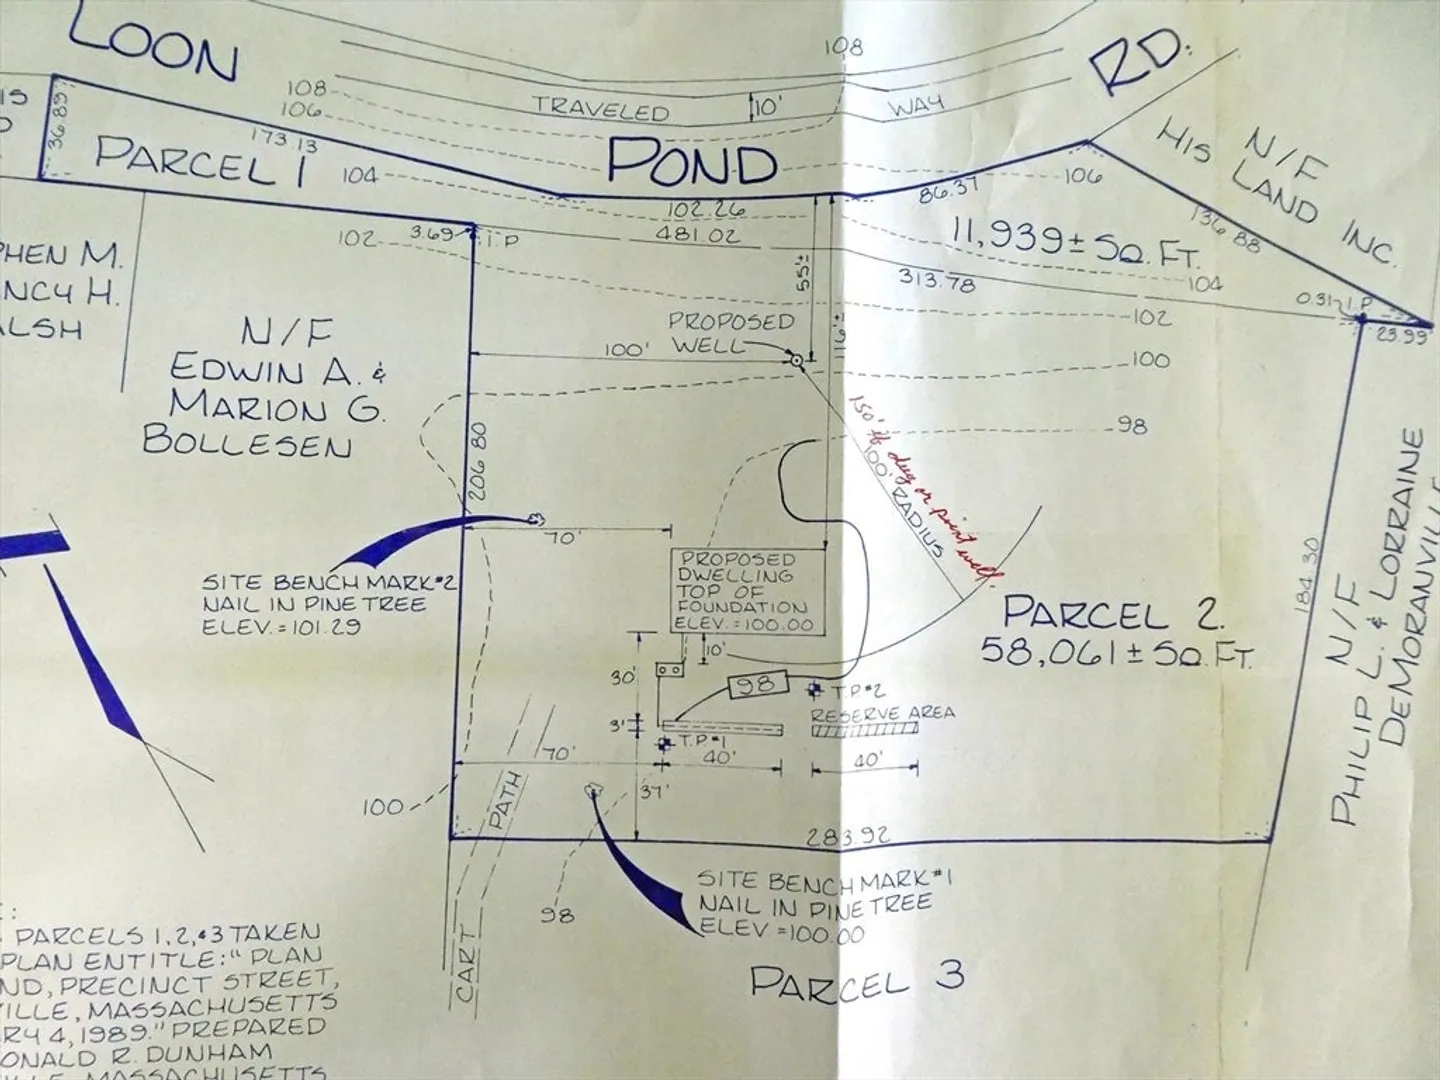
SATURDAY OPEN HOUSE CANCELLED-PENDING/PRIVATE & Charming Three Bedroom Straight Ranch w/29'x5' Farmer's Porch & Attached 25'x13' Carport w/Additional Covered(23'x10')Patio/SECLUDED 1.61 Acre Lot w/Over 600' of Street Frontage/OPEN & BRIGHT Livingroom(Wood Stove Hookup), Dining Area(Slider to 12'x12' Screened Porch)& Kitchen(Granite Countertops, Skylights)w/Cathedral Ceiling/Wood Flooring(Livingroom, Dining Area & Hallway/FULL Bath Connects to Hallway & Primary Bedroom/FIRST Floor Laundry(Washer & Dryer Staying)/FULL Basement -Ready to be Finished!/Roof(2008+-)/Barn w/Lean to; Additional Shed/Circular Drive-Ample Off Street Parking/Title V. Approved-NEW Distribution Box Installed(3/24)/Super Convenient Commuting Location-Close to Highways(18, 105, 495 & 24),"Ted Williams Camp", Elementary School, Lakeville Library, Council of Aging & ONLY 4 Miles to the Lakeville/Middleboro Commuter Rail!
-
Highlights
- Acres: 1
- Heating: Forced Air, Oil
- Property Class: Residential
- Style: Ranch
- Year Built: 1989
- Cooling: Central Air
- Parking Spots: 10
- Property Type: Single Family Residence
- Total Rooms: 5
- Status: Closed
-
Additional Details
- Appliances: Water Heater, Range, Dishwasher, Microwave, Refrigerator
- Construction: Frame
- Flooring: Wood, Tile, Vinyl, Carpet
- Foundation Area: 1400
- Road Frontage Type: Private Road
- Year Built Details: Approximate
- Zoning: Res
- Basement: Full
- Exterior Features: Porch - Screened, Deck - Wood, Patio, Rain Gutters, Storage, Horses Permitted
- Foundation: Concrete Perimeter
- Lot Features: Wooded, Level
- Roof: Shingle
- Year Built Source: Public Records
-
Amenities
- Community Features: Public Transportation, Tennis Court(s), Park, Golf, Conservation Area, Highway Access
- Security Features: Security System
- Parking Features: Carport, Storage, Barn, Off Street, Unpaved
-
Utilities
- Electric: Circuit Breakers, 150 Amp Service
- Water Source: Private
- Sewer: Inspection Required for Sale, Private Sewer
-
Fees / Taxes
- Assessed Value: $476,700
- Compensation Based On: Gross/Full Sale Price
- Taxes: $5,029
- Buyer Agent Compensation: 2%
- Tax Year: 2024
Similar Listings
Sold
31 Photos
Sold
42 Photos
Sold
30 Photos
Sold
34 Photos
Content © 2026 MLS Property Information Network, Inc. The information in this listing was gathered from third party resources including the seller and public records.
Listing information provided courtesy of Home And Key Real Estate, LLC.
MLS Property Information Network, Inc. and its subscribers disclaim any and all representations or warranties as to the accuracy of this information.
