
Sold!
$1,900,000
4
Beds
2/2
Baths
3,380
Living Area
-
Property Description
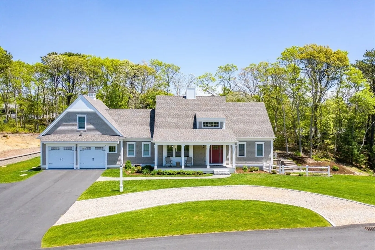
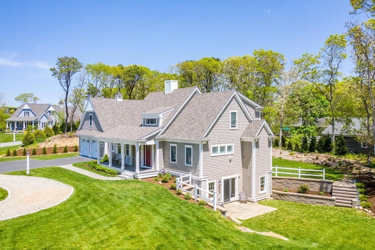
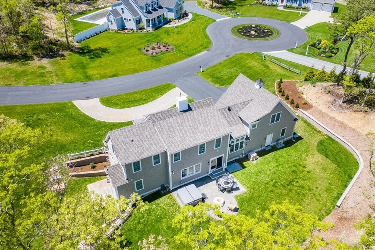
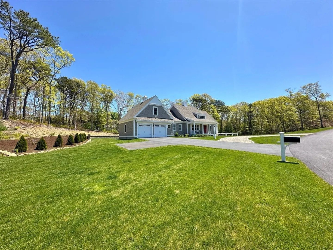
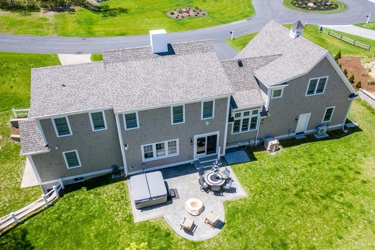
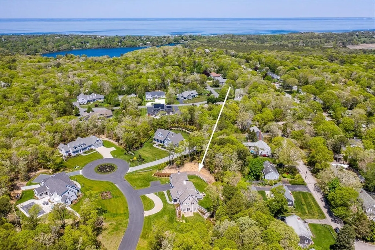
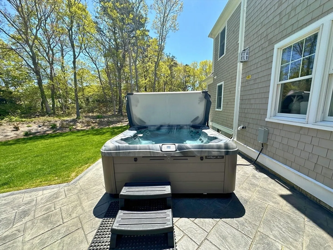
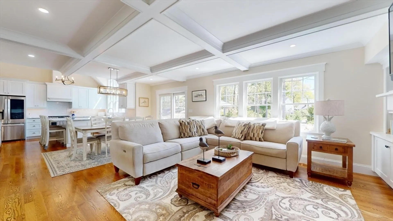
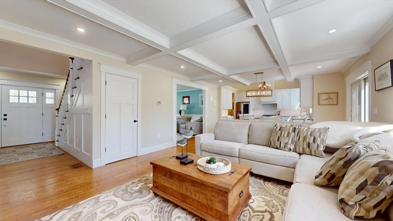
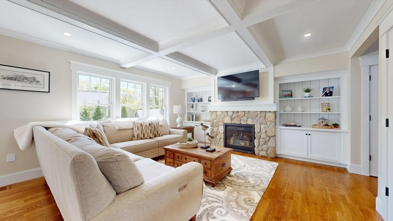
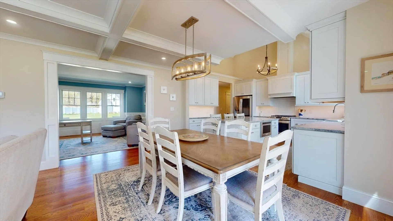
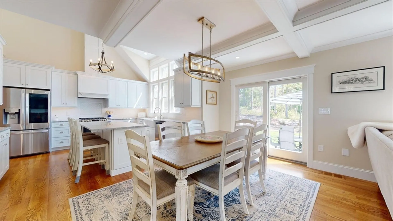
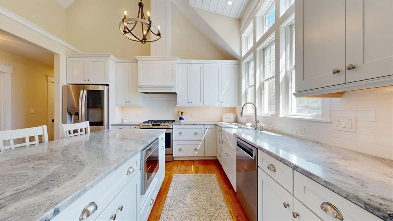
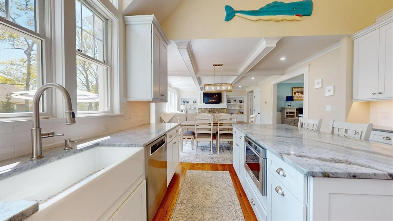
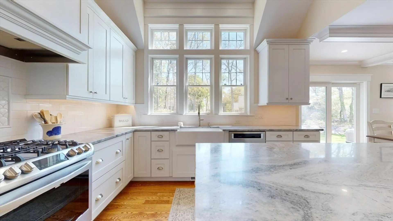
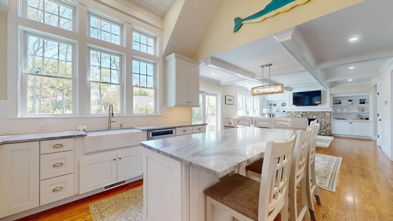
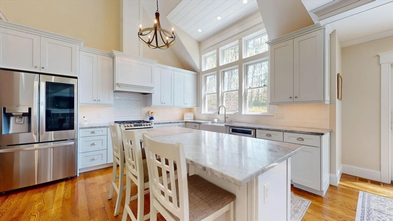
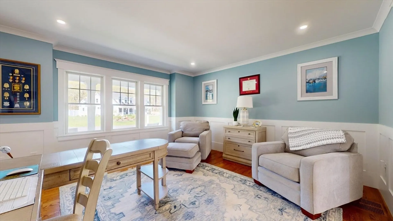
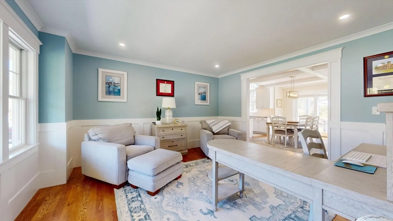
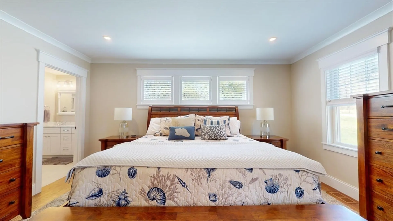
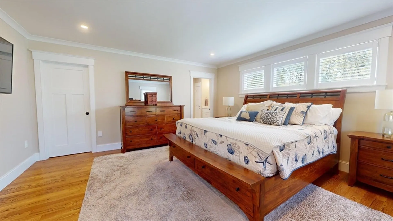
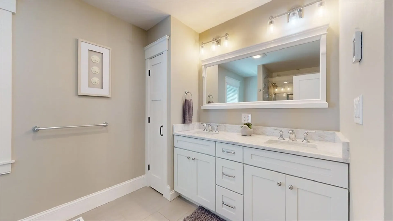
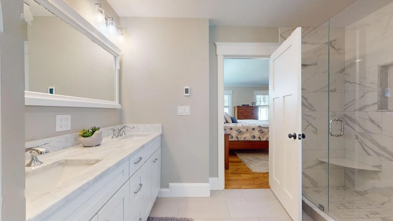
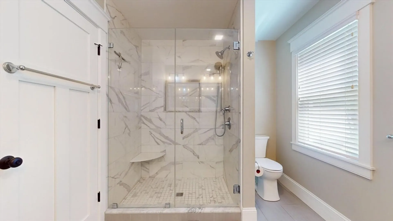
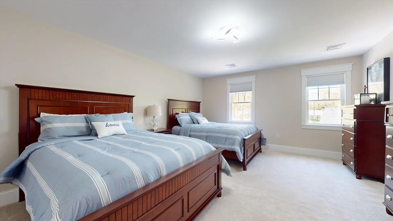
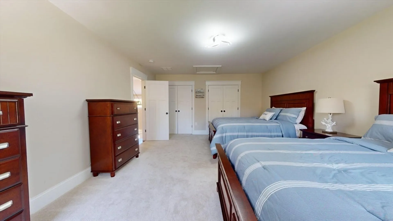
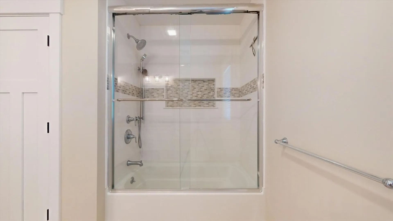
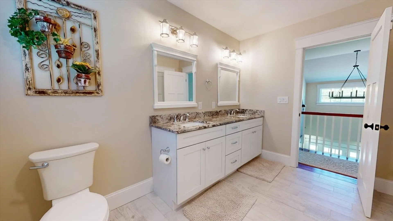
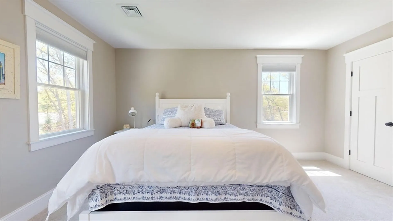
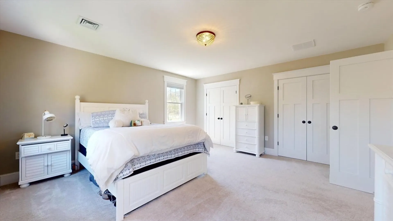
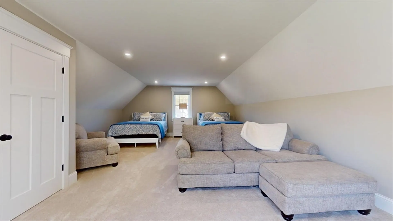
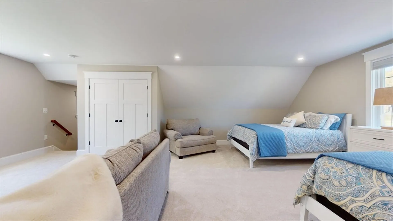
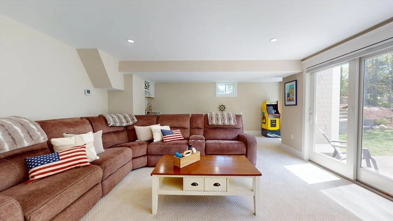
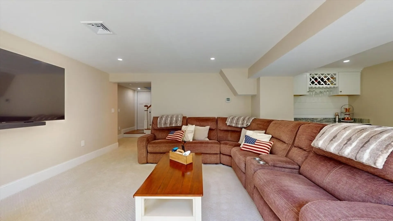
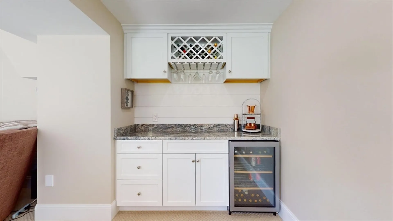
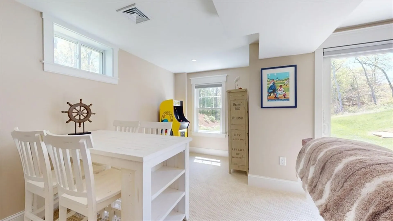
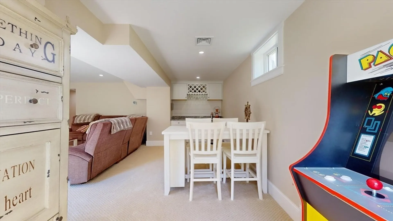
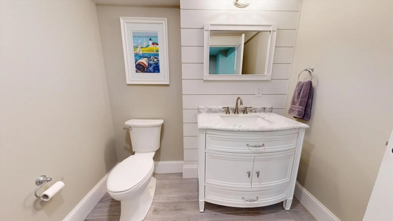
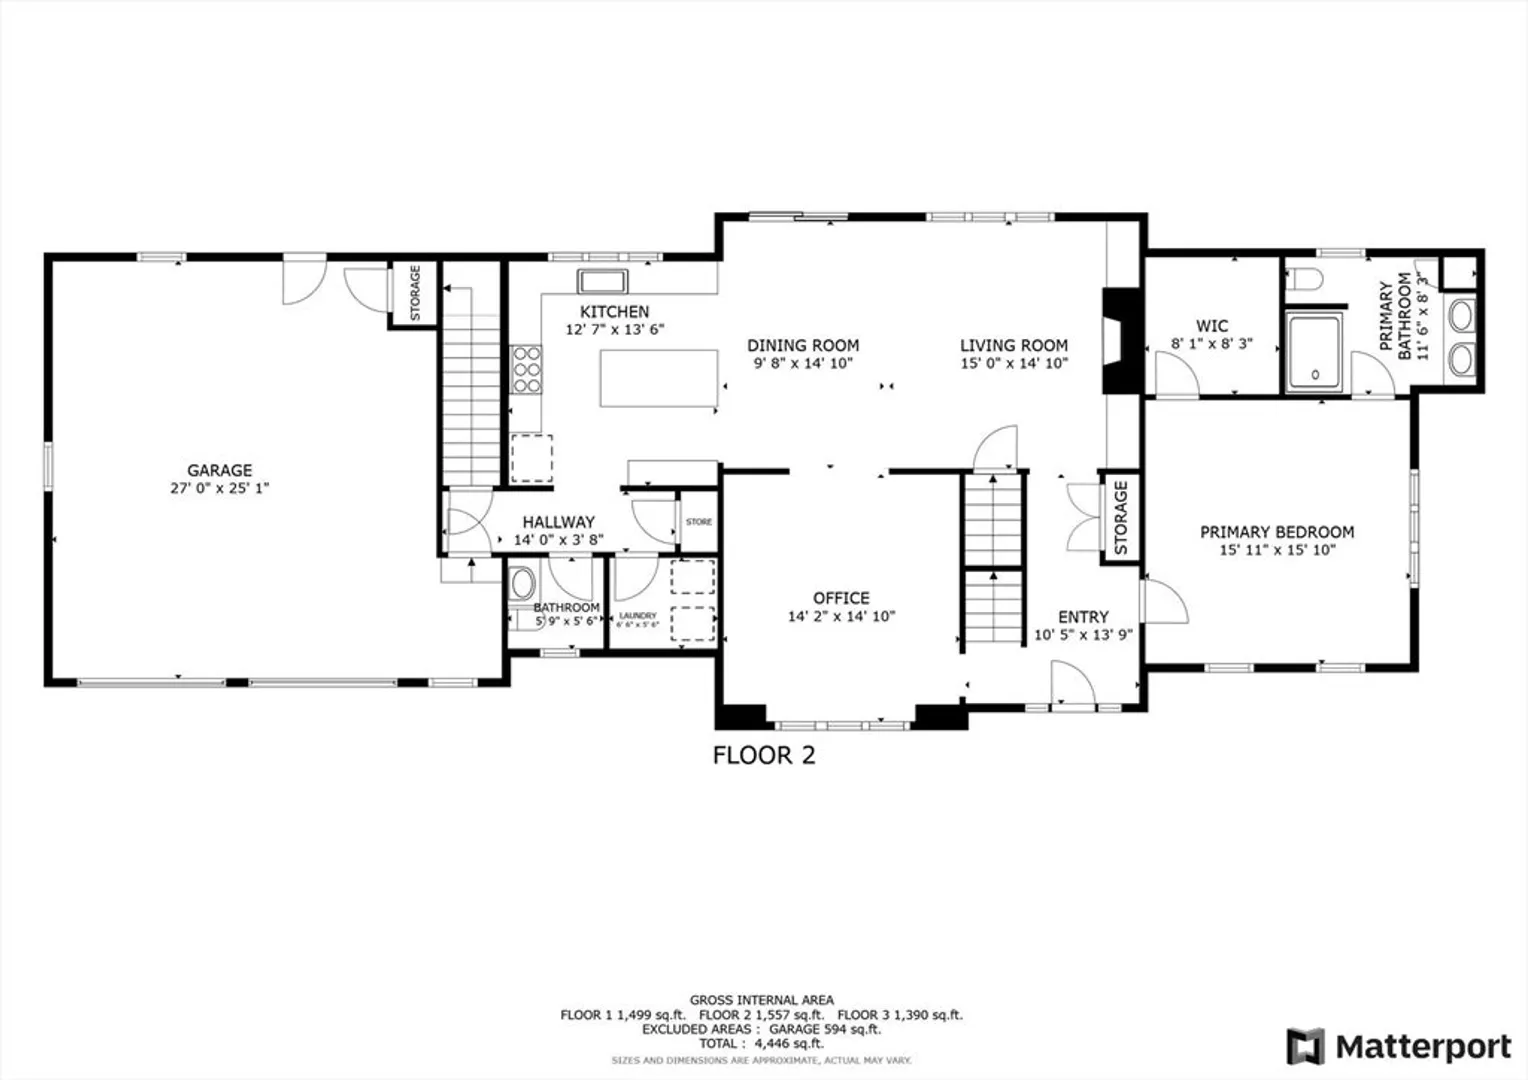
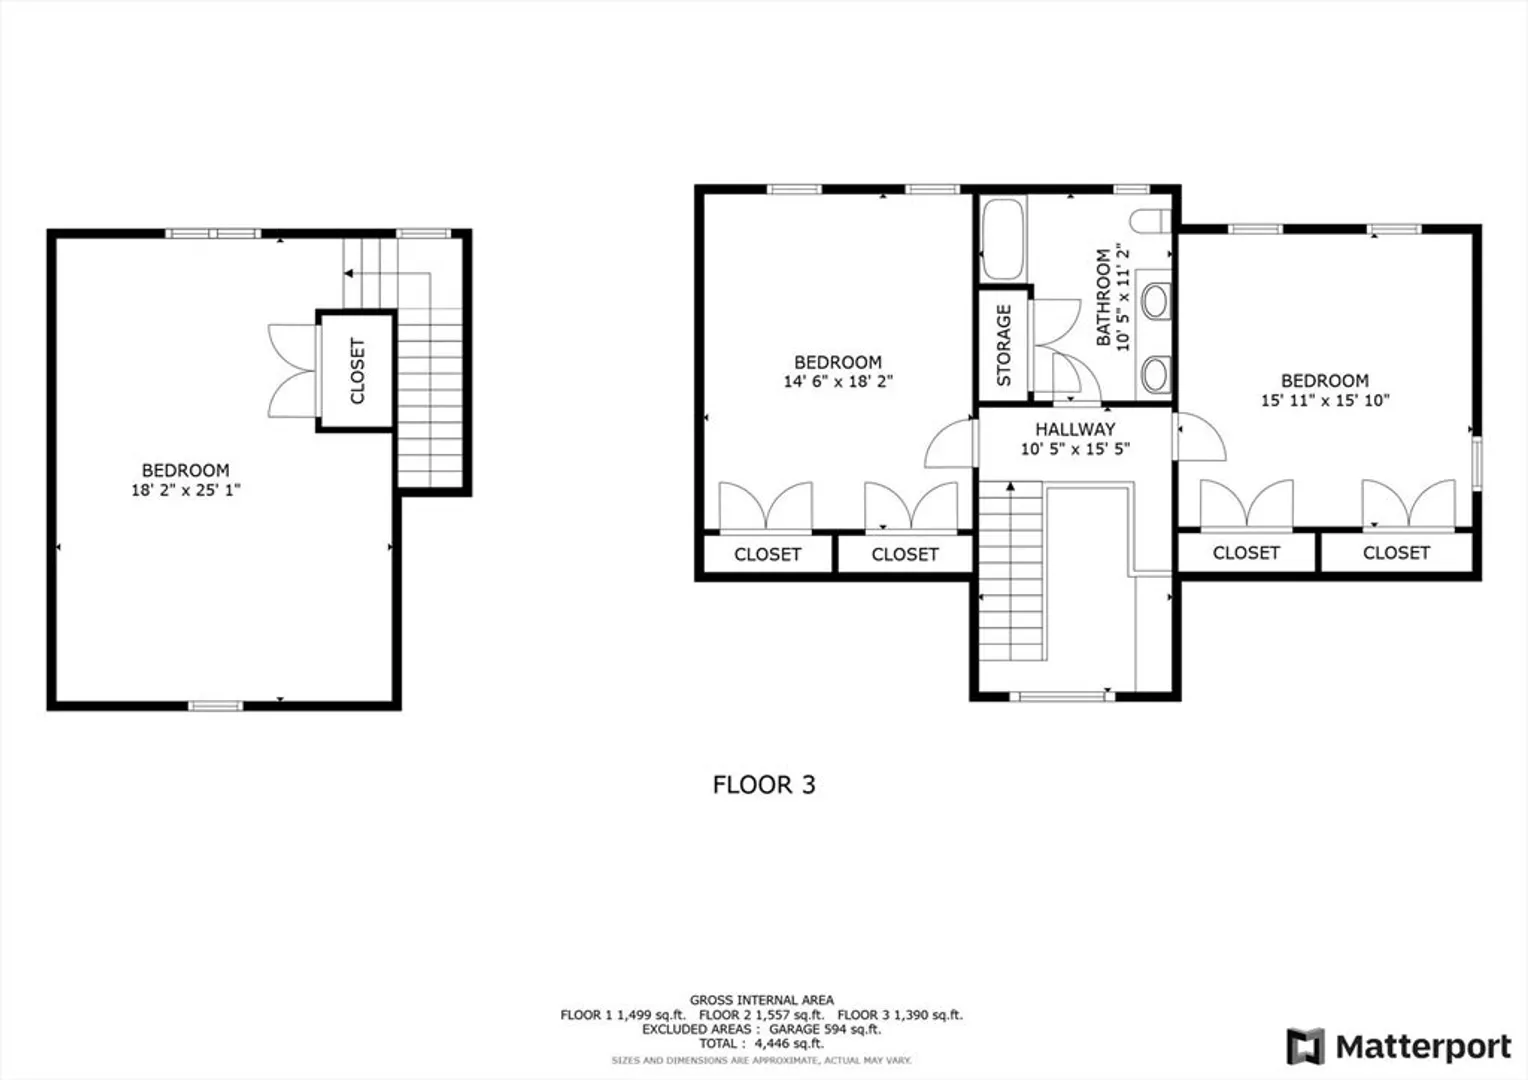
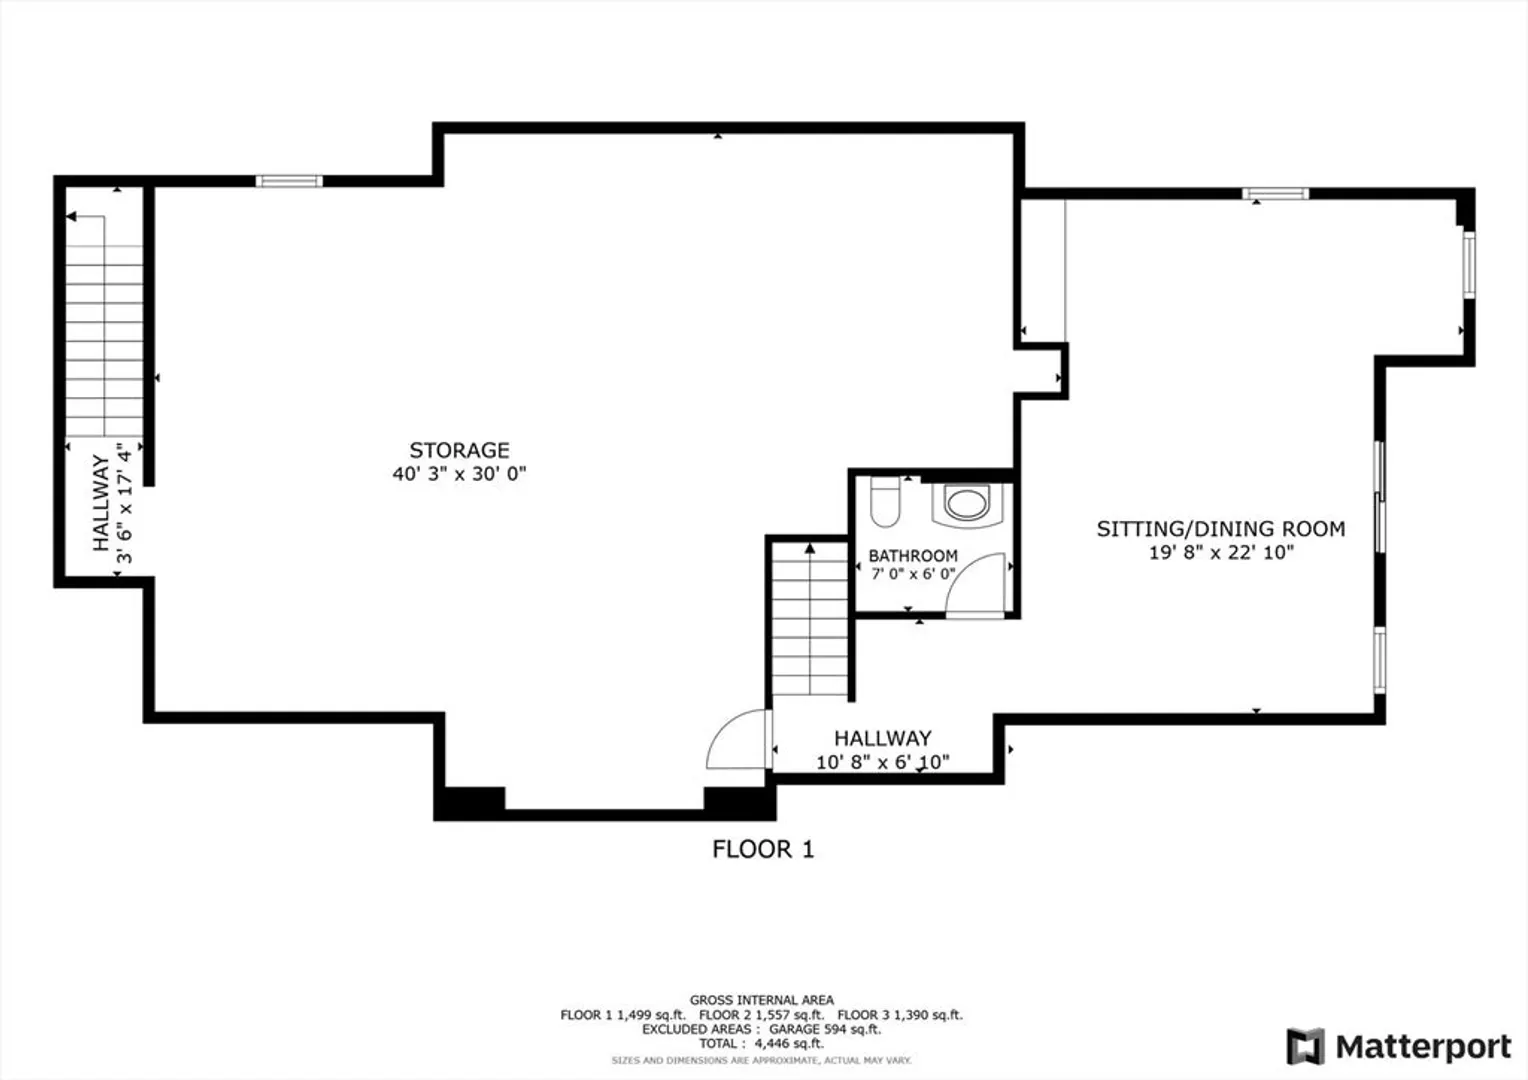
PRICE REDUCED! LIKE NEW! Gorgeous custom designed home on nearly 1 acre! 4brs,2 full ba/2 half ba. This 3380 square foot home is located in beautiful Bay Landing and will definitely check all your boxes. Attention to detail and quality craftmanship throughout, the main level offers expansive living area with coffered ceilings and open concept. Kitchen offers custom cabinets, quartz countertops and large island. 1st floor master en suite with walk in closet and radiant heated floor in bath. Bonus room over garage. Being sold fully furnished less personal items makes the move totally seamless. Central air & vac, irrigation, 1st floor laundry, finished walkout basement. Lots of room to enjoy the outdoors and your luxurious hot tub! Plenty of room to add a pool if desired. Every corner of this home has been carefully designed to be beautiful and functional. And being in the sought after-town of Dennis is the cherry on top! Close to shops, restaurants, cafes, golf. Short drive to beach
-
Highlights
- Cooling: Central Air
- Parking Spots: 4
- Property Type: Single Family Residence
- Total Rooms: 8
- Status: Closed
- Heating: Forced Air
- Property Class: Residential
- Style: Cape
- Year Built: 2021
-
Additional Details
- Appliances: Gas Water Heater, Tankless Water Heater
- Fireplaces: 1
- Foundation: Concrete Perimeter
- Road Frontage Type: Private Road
- Year Built Details: Actual
- Zoning: Res
- Basement: Full, Finished, Interior Entry, Garage Access
- Flooring: Tile, Carpet, Hardwood
- Lot Features: Cleared, Gentle Sloping
- Roof: Shingle
- Year Built Source: Public Records
-
Amenities
- Covered Parking Spaces: 2
- Waterfront Features: Beach Front, Bay, Lake/Pond, Ocean, 1 to 2 Mile To Beach, Beach Ownership(Public)
- Parking Features: Attached, Off Street, Paved
-
Utilities
- Sewer: Private Sewer
- Water Source: Public
-
Fees / Taxes
- Assessed Value: $1,568,600
- Tax Year: 2023
- Compensation Based On: Gross/Full Sale Price
- Taxes: $3,218
Similar Listings
Sold
39 Photos
Sold
32 Photos
Sold
32 Photos
Sold
42 Photos
Content © 2026 MLS Property Information Network, Inc. The information in this listing was gathered from third party resources including the seller and public records.
Listing information provided courtesy of Today Real Estate, Inc..
MLS Property Information Network, Inc. and its subscribers disclaim any and all representations or warranties as to the accuracy of this information.
