
Sold!
$817,000
3
Beds
1
Bath
1,000
Living Area
-
Property Description
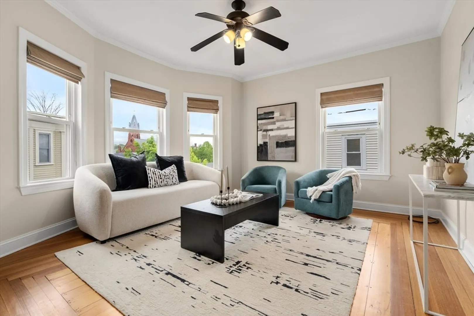
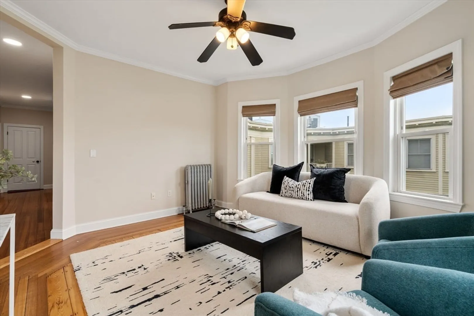
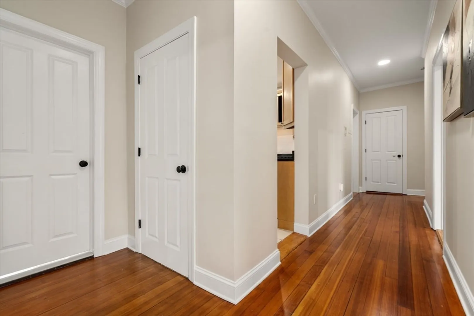
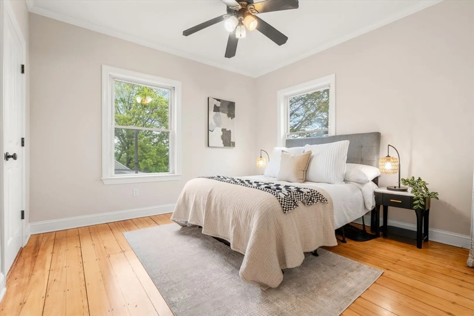
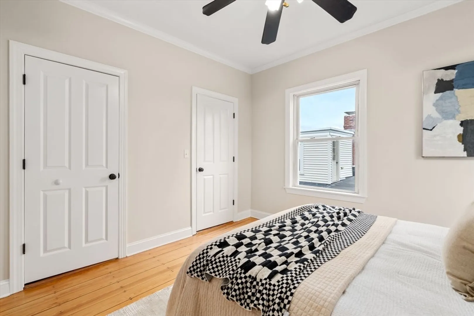
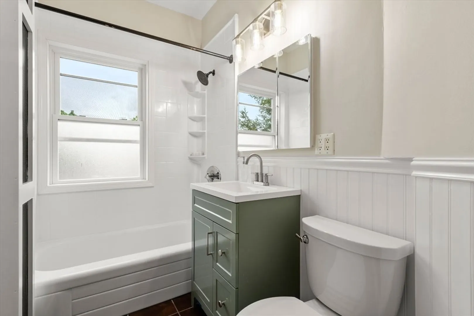
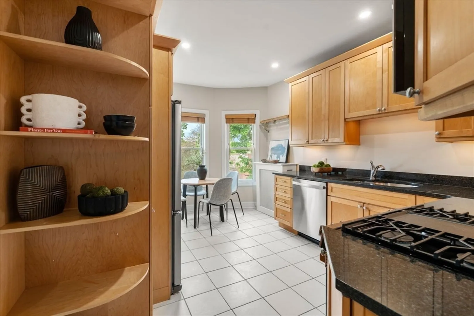
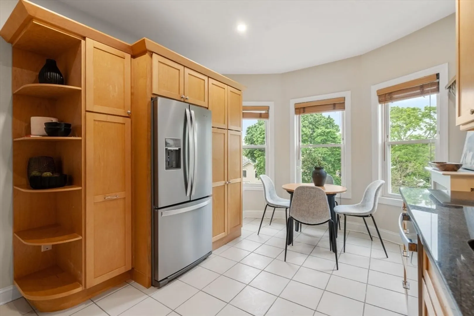
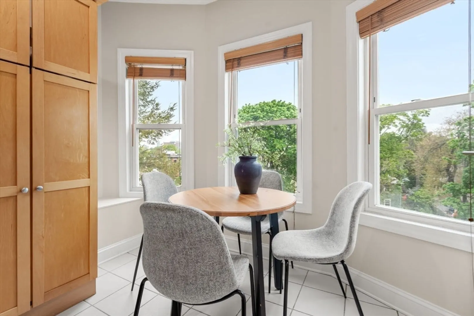
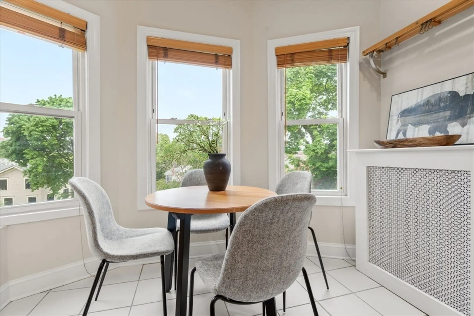
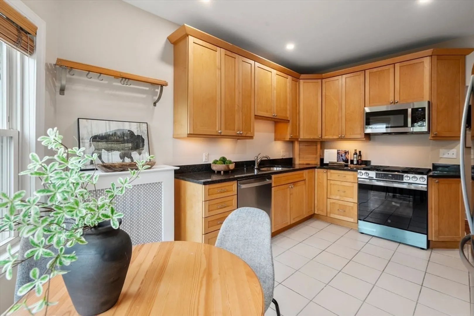
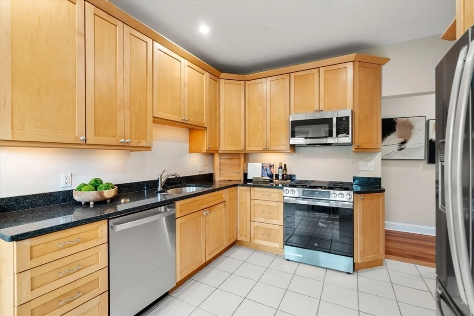
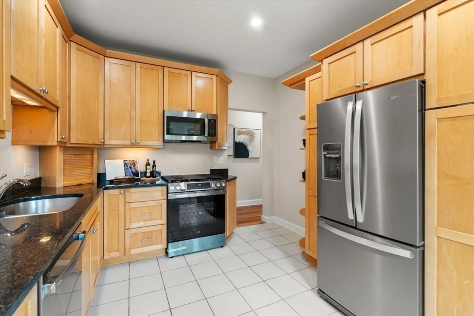
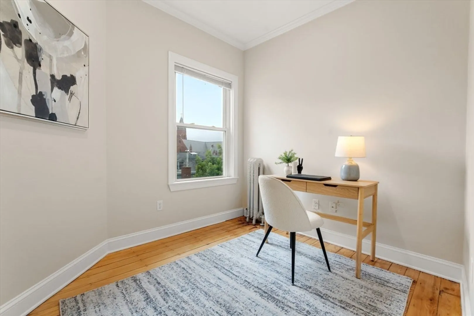
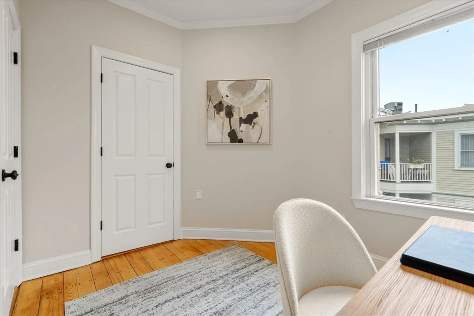
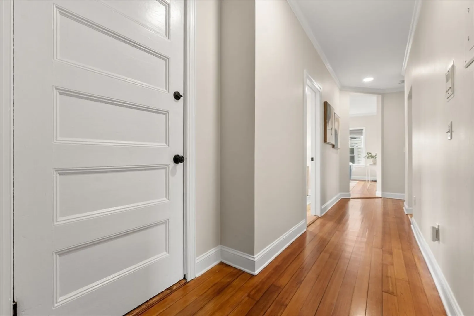
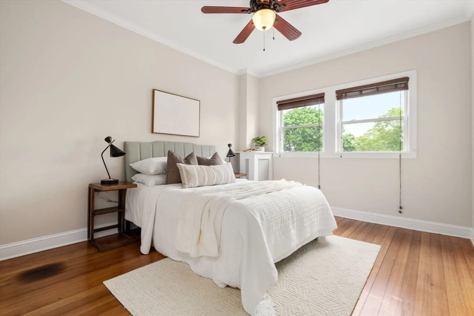
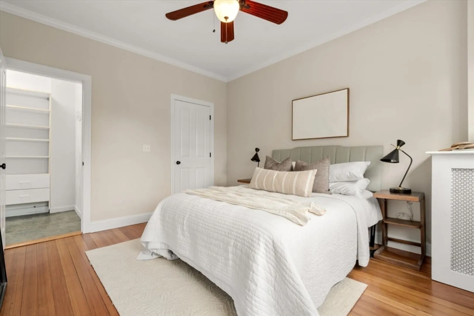
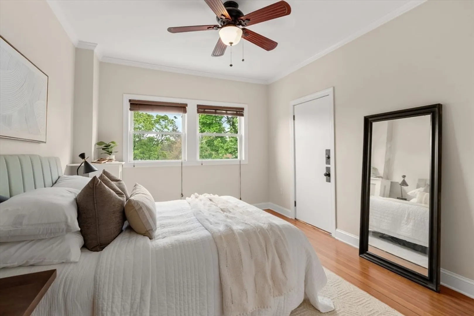
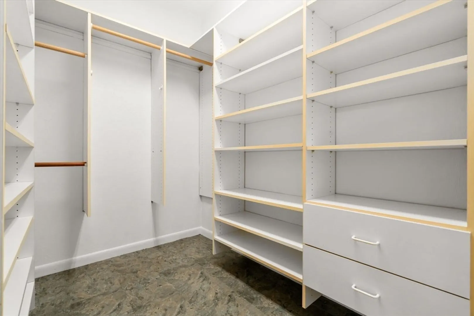
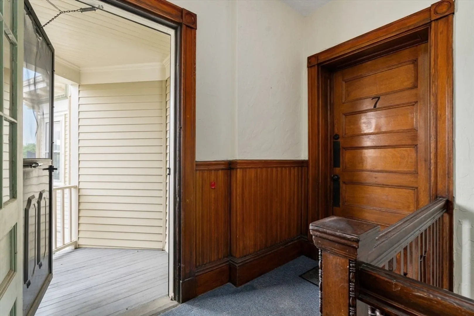
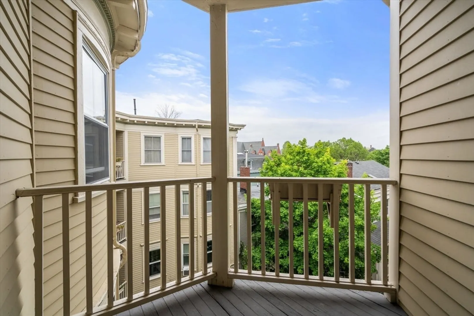
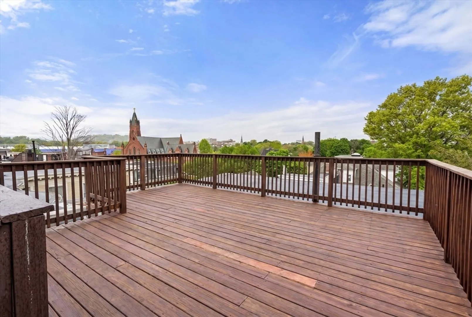
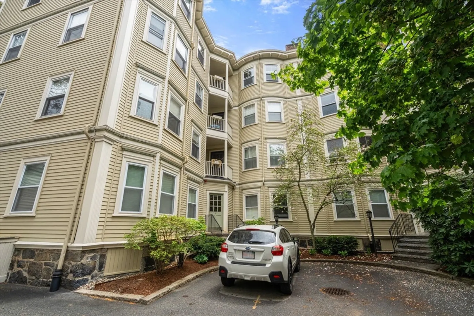
Welcome to Brookline Village! Sun filled 3 bedroom PH condo with private roof deck featuring skyline views. Large eat-in-kitchen, brand new stainless appliances, granite countertops, and maple cabinetry. Generously sized bedrooms, all with ample closet storage, and primary featuring walk-in-closet. Flexible layout allowing for 3 bedrooms or home office, gym space. Condo amenities include in-unit laundry, ceiling fans, recessed lighting, hardwood floors throughout, high ceilings, period detail, deeded basement storage, entire condo freshly painted, floors refinished, and private porch outside the unit door. Steps to D Line (Green Line), shops, restaurants, The Pierce School, Longwood Medical, Brookline High School, and directly across from Linden Park in one of Brookline's most beloved neighborhoods.
-
Highlights
- Area: Brookline Village
- Cooling: Window Unit(s)
- HOA Fee: $468
- Property Type: Condominium
- Total Rooms: 5
- Year Built: 1915
- Building Name: Linden Court
- Heating: Baseboard
- Property Class: Residential
- Stories: 1
- Unit Number: 7
- Status: Closed
-
Additional Details
- Appliances: Range, Dishwasher, Disposal, Microwave, Refrigerator, Freezer, Washer, Dryer
- Construction: Frame
- Flooring: Hardwood
- Roof: Rubber
- Total Number of Units: 22
- Year Built Source: Public Records
- Basement: N
- Exterior Features: Porch, Deck - Roof
- Pets Allowed: Yes
- SqFt Source: Unit Floor Plan
- Year Built Details: Actual
- Zoning: Res
-
Amenities
- Community Features: Public Transportation, Shopping, Park, Walk/Jog Trails, Medical Facility, Laundromat, Highway Access, House of Worship, Public School, T-Station
- Parking Features: Rented, On Street
-
Utilities
- Sewer: Public Sewer
- Water Source: Public
-
Fees / Taxes
- Assessed Value: $723,500
- HOA Fee Includes: Heat, Water, Sewer, Insurance, Maintenance Structure, Maintenance Grounds, Snow Removal, Trash, Reserve Funds
- Taxes: $7,141
- HOA Fee Frequency: Monthly
- Tax Year: 2025
Similar Listings
Sold
15 Photos
Sold

20 Photos
Sold
NEW CONSTRUCTION
24 Photos
Sold
34 Photos
Content © 2026 MLS Property Information Network, Inc. The information in this listing was gathered from third party resources including the seller and public records.
Listing information provided courtesy of Redfin Corp..
MLS Property Information Network, Inc. and its subscribers disclaim any and all representations or warranties as to the accuracy of this information.
