
Sold!
$805,000
3
Beds
2/1
Baths
1,737
Living Area
-
Property Description
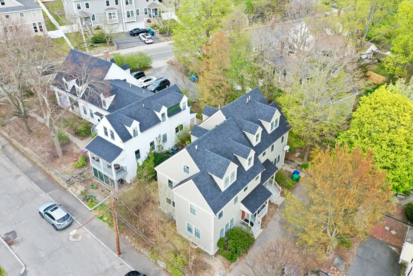
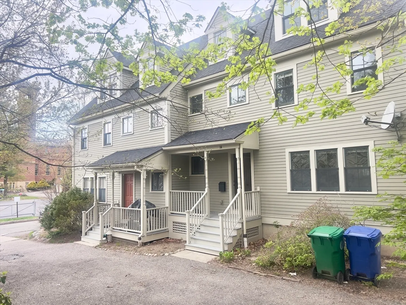
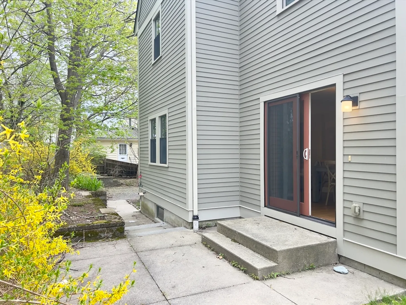
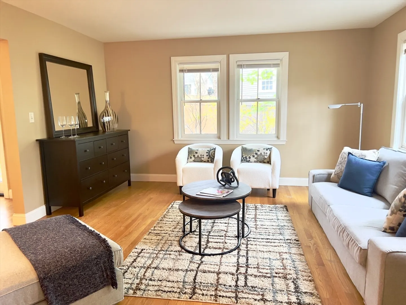
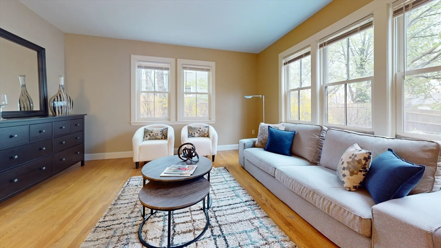
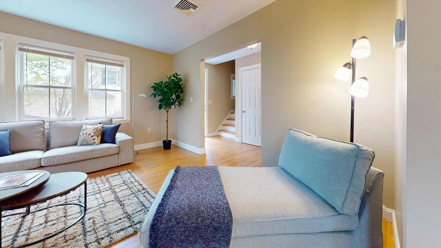
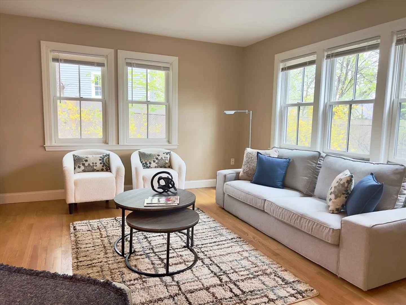
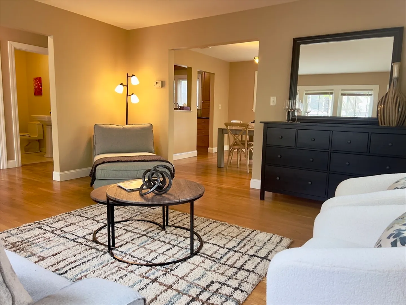
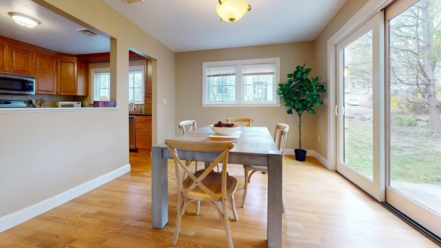
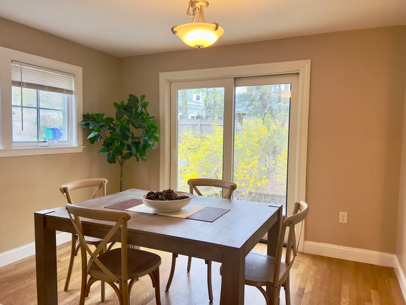
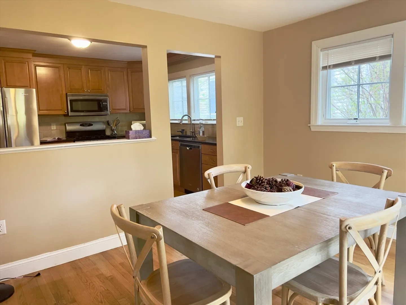
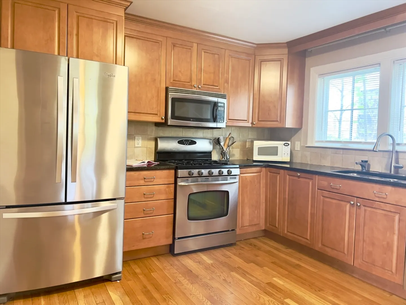
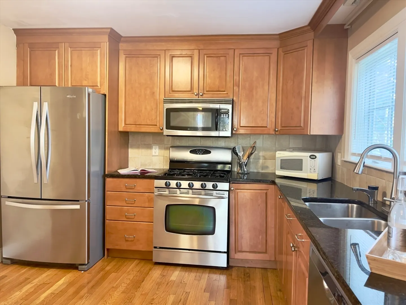
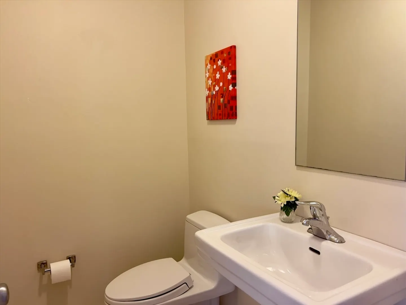
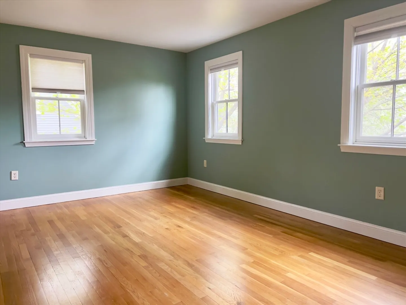
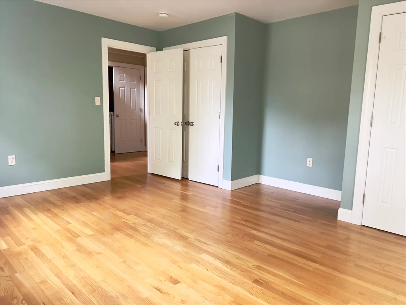
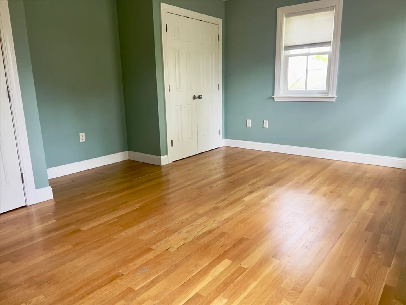
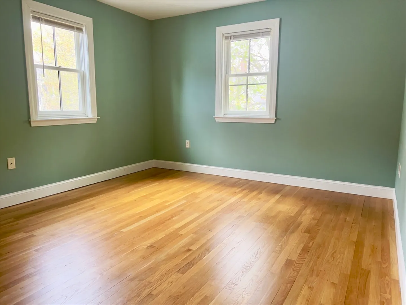
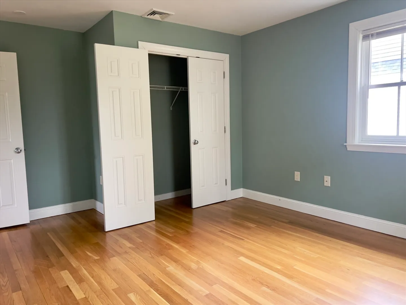
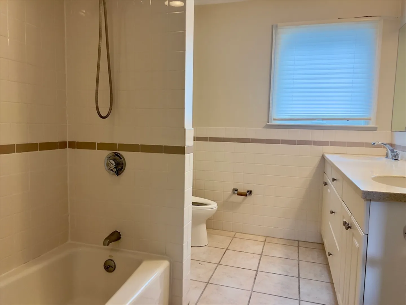
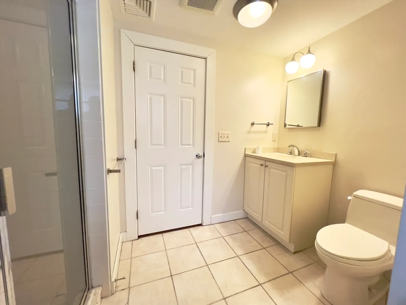
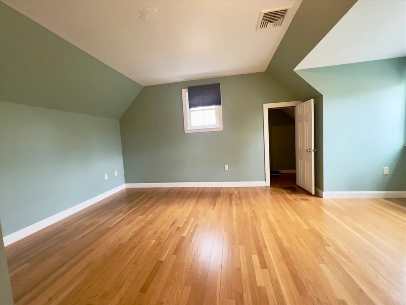
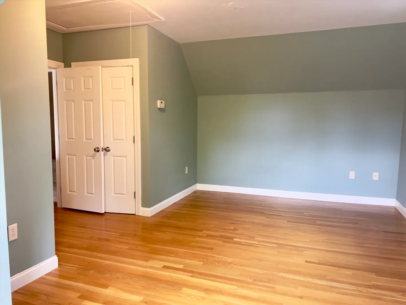
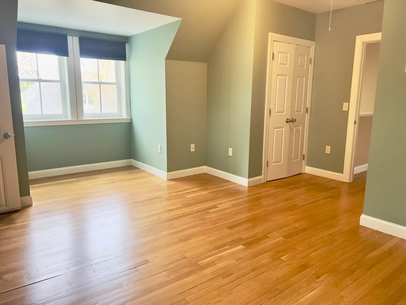
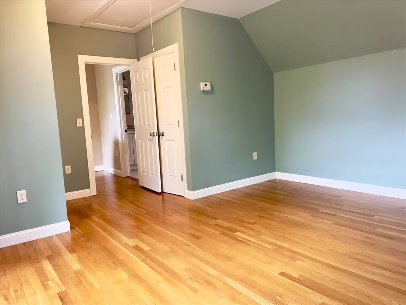
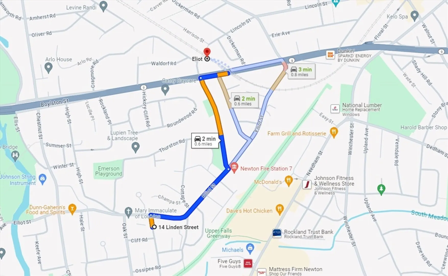
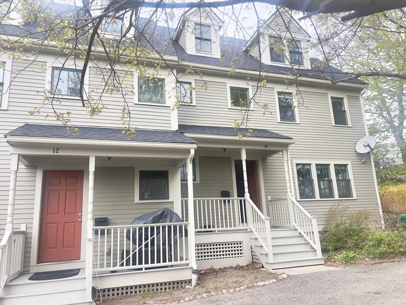
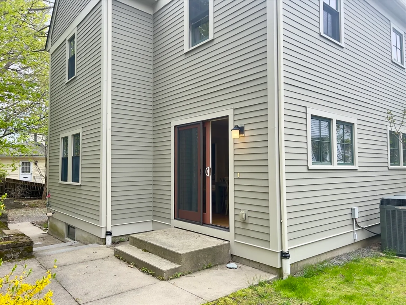
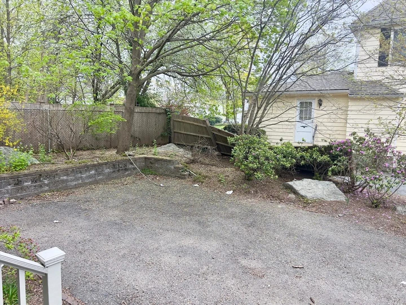
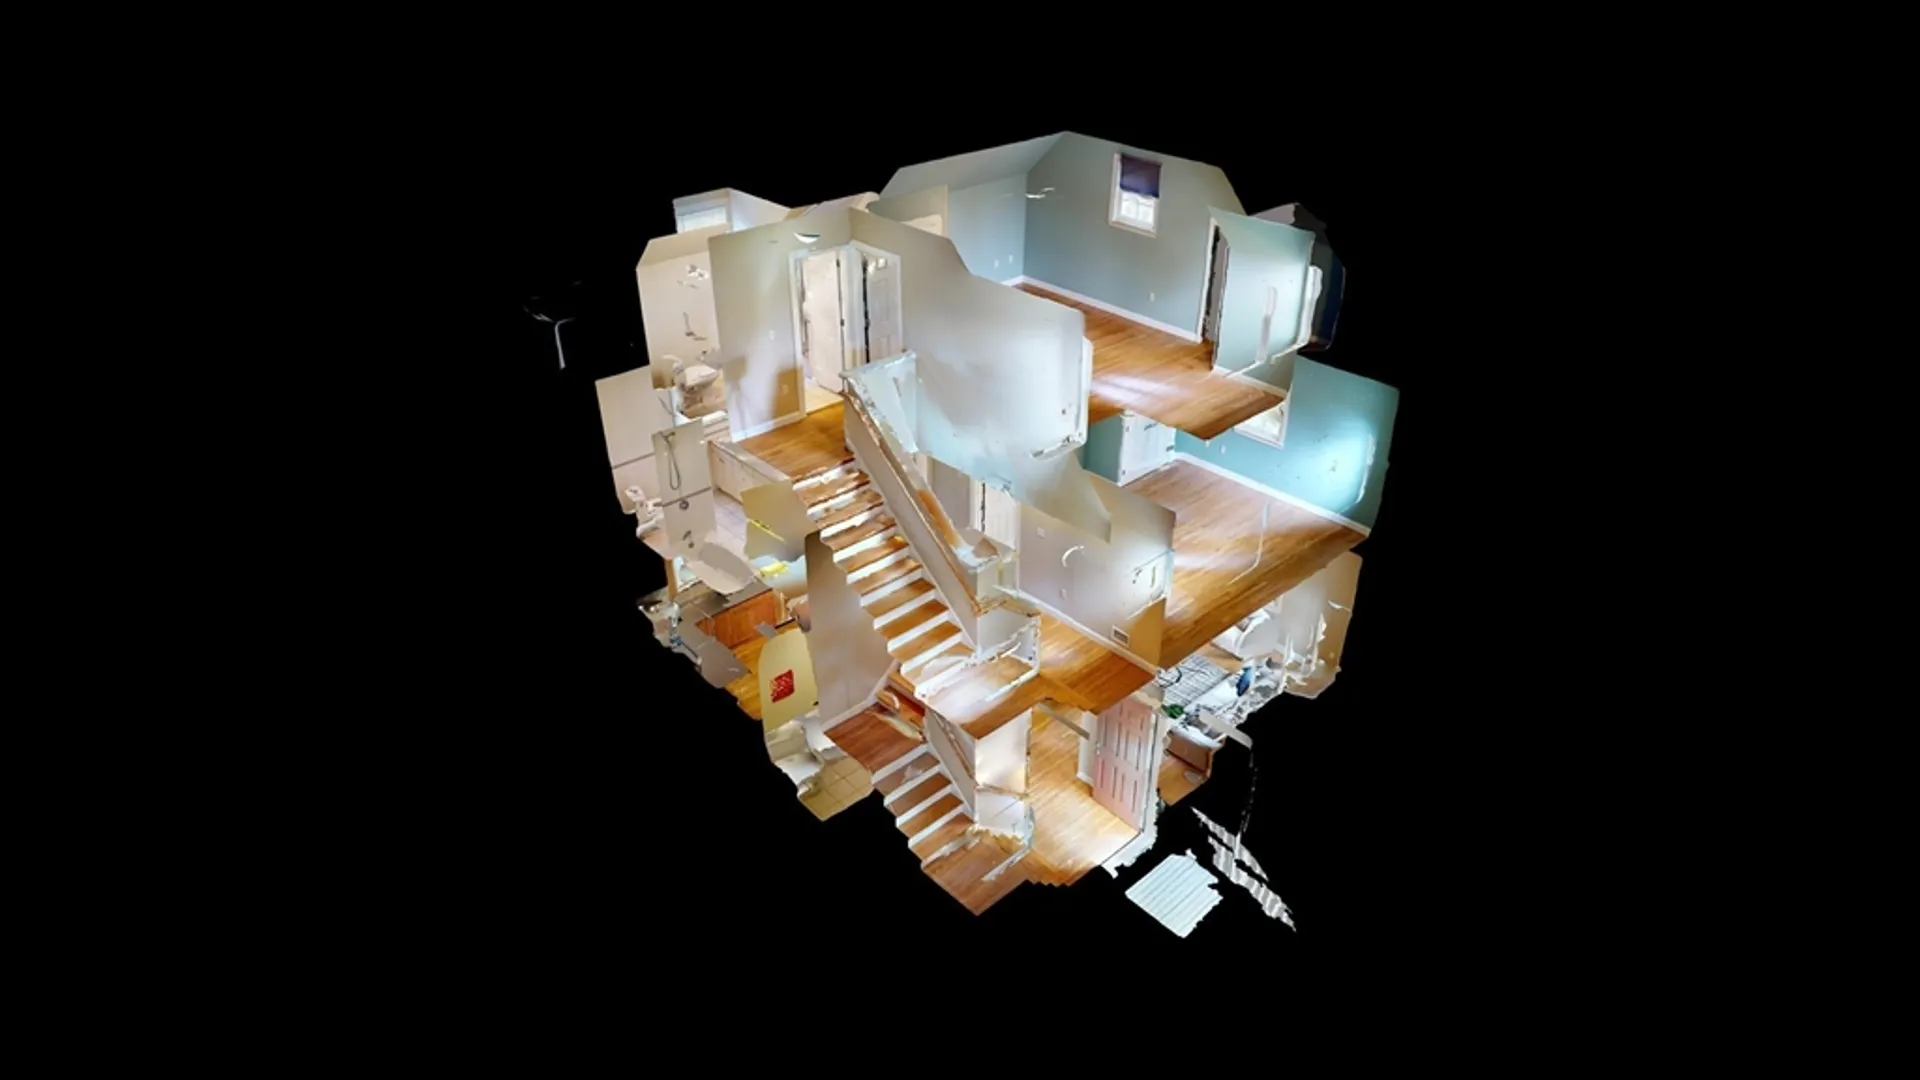
This home features a thoughtful floorplan spanning seven rooms on a single level, including three generously sized bedrooms and two full bathrooms, plus a convenient half bath. The layout is designed for both privacy and social interaction, with ample living spaces that facilitate family gatherings and everyday living. Central heating and cooling systems ensure a comfortable environment throughout the year, regardless of the weather outside. This property stands out not only for its appealing design but also for its exceptional educational opportunities. Situated within a top-tier school district. Additionally, the home is conveniently located near a T station, making commutes to Boston and surrounding areas a breeze. This townhouse offers an unparalleled combination of style, function, and accessibility, making it a perfect choice for those seeking a high-quality lifestyle in a vibrant community. Don’t miss your chance to own this exceptional property home.
-
Highlights
- Cooling: Central Air
- HOA Fee: $1,147
- Property Class: Residential
- Total Rooms: 6
- Year Built: 2006
- Heating: Forced Air, Natural Gas
- Parking Spots: 2
- Property Type: Condominium
- Unit Number: 14
- Status: Closed
-
Additional Details
- Basement: Y
- Total Number of Units: 5
- Year Built Source: Public Records
- Flooring: Hardwood
- Year Built Details: Approximate
- Zoning: Mr1
-
Amenities
- Community Features: Public Transportation, Shopping, Pool, Park, Highway Access, Public School, T-Station
- Parking Features: Off Street
-
Utilities
- Electric: 220 Volts, Circuit Breakers
- Water Source: Public
- Sewer: Public Sewer
-
Fees / Taxes
- Assessed Value: $719,800
- Compensation Based On: Net Sale Price
- HOA Fee Includes: Water, Sewer, Insurance, Maintenance Structure, Road Maintenance, Reserve Funds
- Taxes: $7,025
- Buyer Agent Compensation: 2.5%
- Facilitator Compensation: 2.5%
- Tax Year: 2024
Similar Listings
Sold
31 Photos
Sold
26 Photos
Sold
35 Photos
Sold
32 Photos
Content © 2026 MLS Property Information Network, Inc. The information in this listing was gathered from third party resources including the seller and public records.
Listing information provided courtesy of eXp Realty.
MLS Property Information Network, Inc. and its subscribers disclaim any and all representations or warranties as to the accuracy of this information.
