
Sold!
$765,000
2
Beds
1
Bath
975
Living Area
-
Property Description
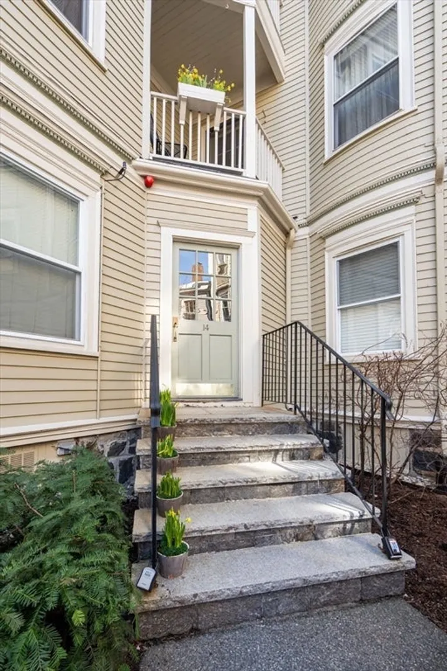
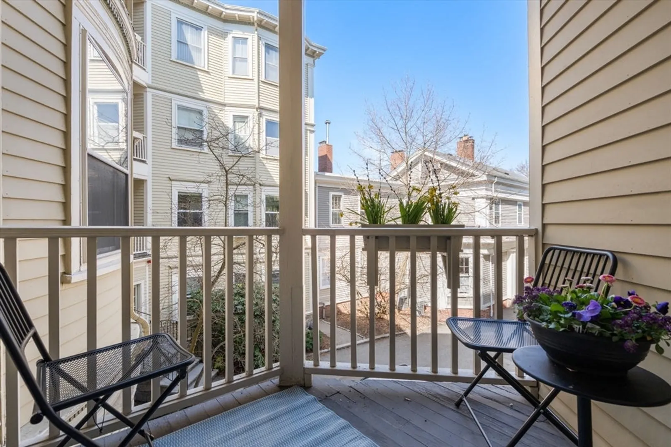
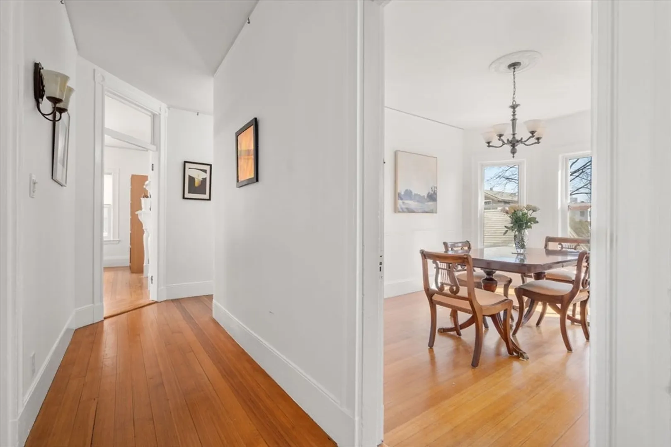
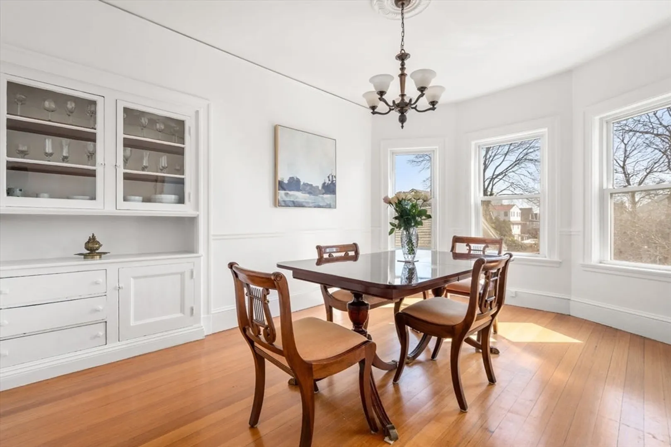
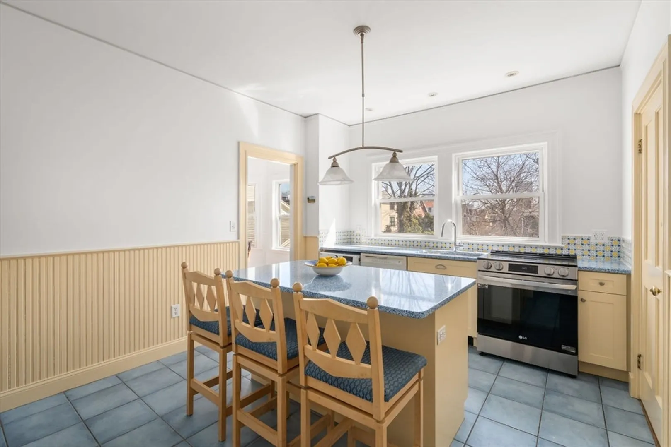
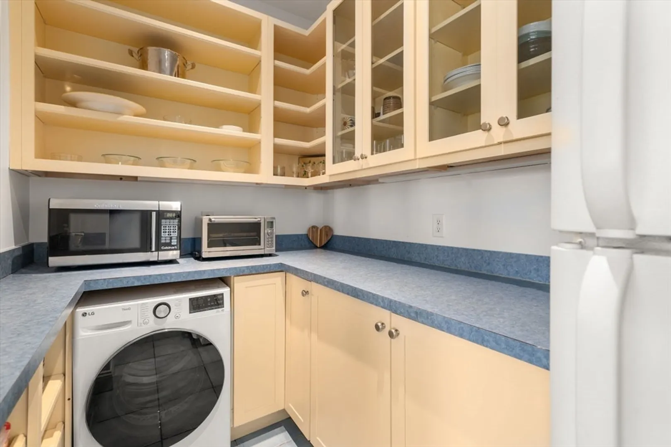
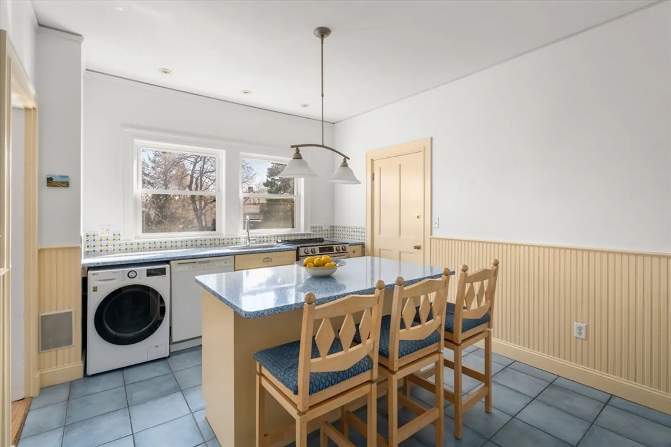
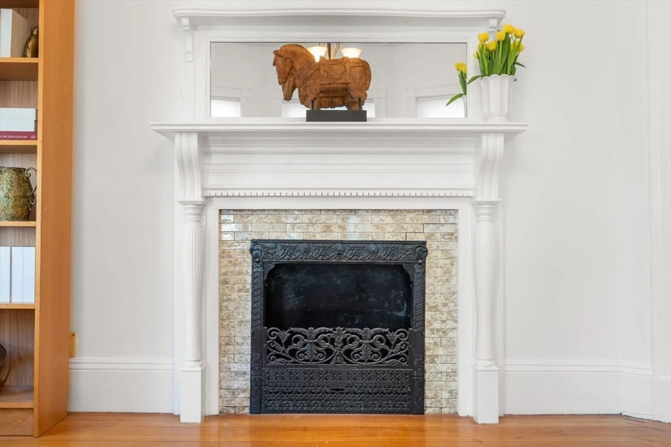
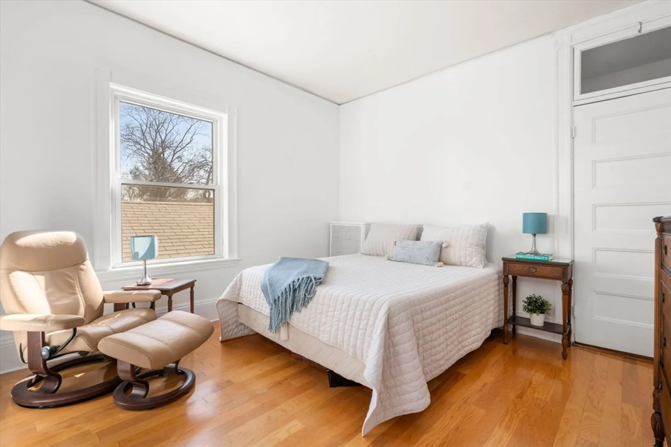
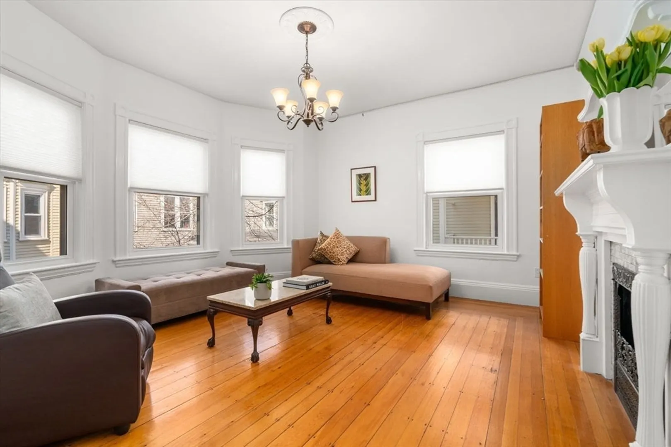
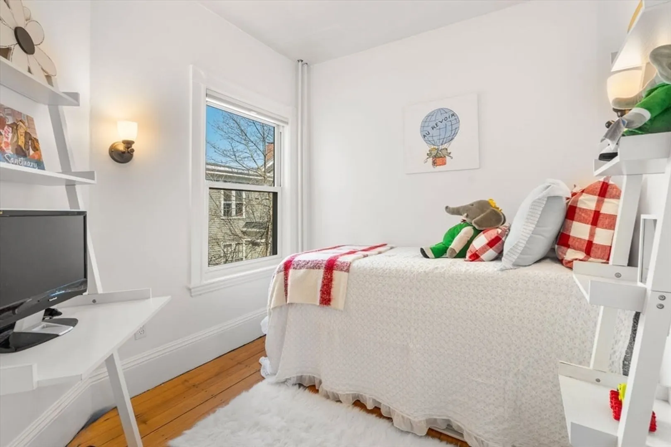
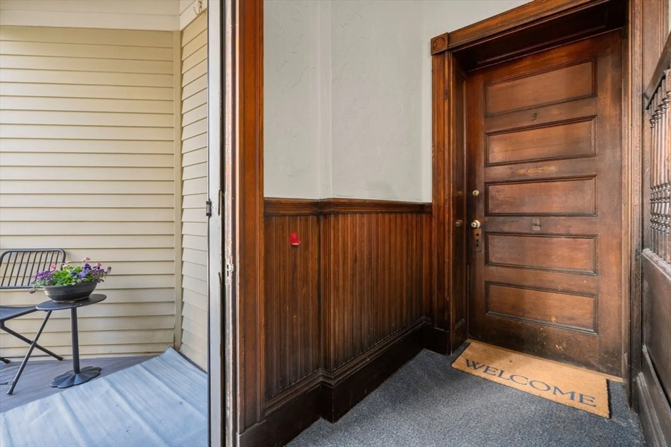
Prime Brookline Village location! Set on a picturesque tree-lined street court yard setting beside Linden Park, this 975 sq ft condominium blends classic charm with flexible living. High ceilings, hardwood floors, and multiple exposures bring in natural light throughout the day. The adaptable layout allows for use as a two-bedroom or three-bedroom configuration. Features include a bright living room, separate dining room, period detailing, a spacious kitchen with island, walk-in pantry, in-unit washer and dryer, and a private porch. Linden Court Condominiums offers professional management, strong owner occupancy, and private storage. Conveniently located near Brookline Village shops and restaurants, the MBTA Green Line (D), Longwood Medical Area, Pierce School, and Brookline High School.
-
Highlights
- Area: Brookline Village
- Heating: Baseboard, Oil
- Property Class: Residential
- Stories: 1
- Unit Number: 3
- Status: Closed
- Building Name: Linden Court
- HOA Fee: $461
- Property Type: Condominium
- Total Rooms: 5
- Year Built: 1915
-
Additional Details
- Appliances: Range, Dishwasher, Disposal, Microwave, Refrigerator, Washer, Dryer
- Construction: Frame
- Fireplaces: 1
- Pets Allowed: Yes w/ Restrictions
- SqFt Source: Public Record
- Year Built Details: Approximate
- Zoning: Res
- Basement: N
- Exterior Features: Porch
- Flooring: Wood, Tile, Other
- Roof: Rubber
- Total Number of Units: 22
- Year Built Source: Public Records
-
Amenities
- Community Features: Public Transportation, Shopping, Park, Medical Facility, Highway Access, Public School, T-Station
- Parking Features: Rented
-
Utilities
- Electric: Circuit Breakers
- Water Source: Public
- Sewer: Public Sewer
-
Fees / Taxes
- Assessed Value: $754,000
- HOA Fee Includes: Heat, Sewer, Insurance, Maintenance Grounds, Snow Removal, Trash
- Taxes: $7,442
- HOA Fee Frequency: Monthly
- Tax Year: 2025
Similar Listings
Sold
28 Photos
Sold
NEW CONSTRUCTION

26 Photos
Sold
16 Photos
Sold
13 Photos
Content © 2026 MLS Property Information Network, Inc. The information in this listing was gathered from third party resources including the seller and public records.
Listing information provided courtesy of Compass.
MLS Property Information Network, Inc. and its subscribers disclaim any and all representations or warranties as to the accuracy of this information.
