
14 Lexington Circle
$949,000
3
Beds
2/1
Baths
3,776
Sqft
- Request Info
- Call
- Save
-
More
- Mortgage Calculator

Property Tools
$949,000
3
Beds
2/1
Baths
3,776
Living Area
-
Property Description
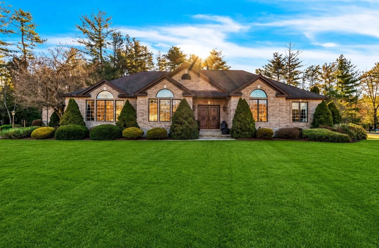
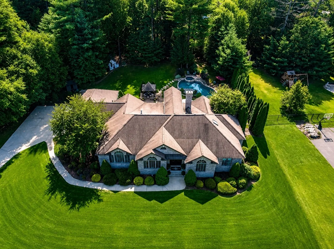
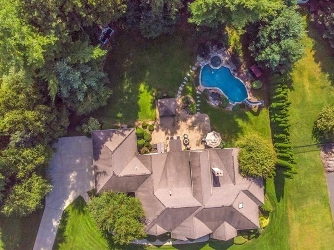
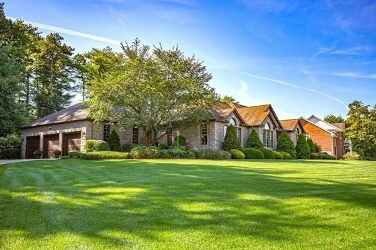
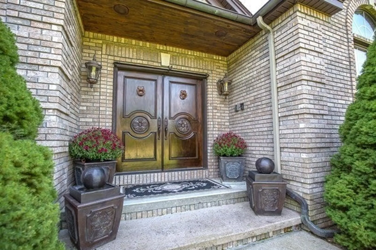
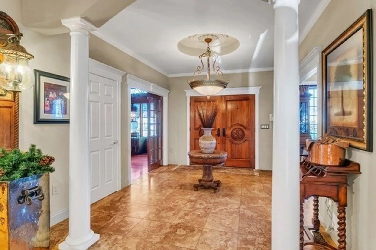
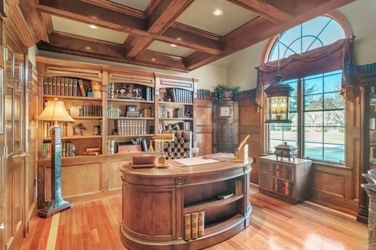
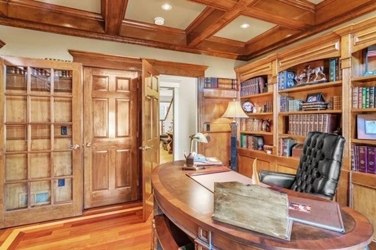
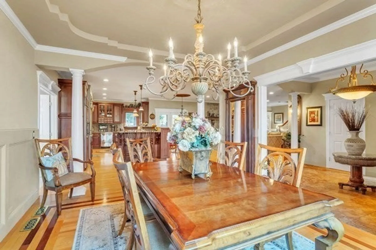
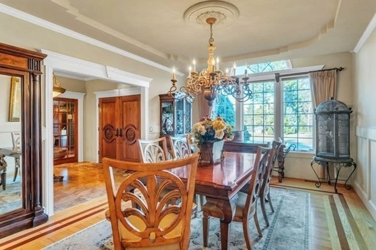
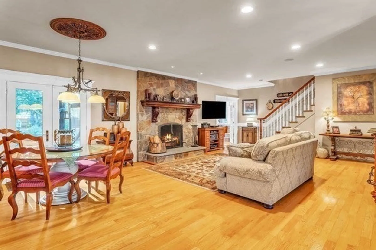
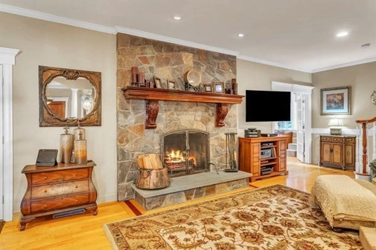
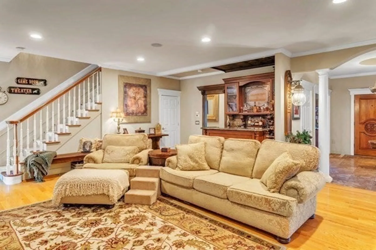
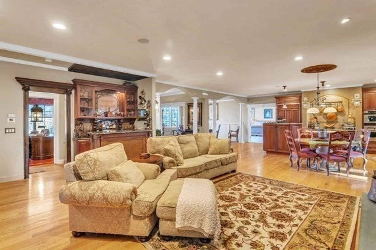
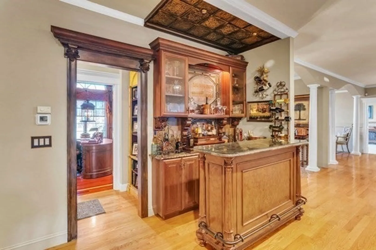
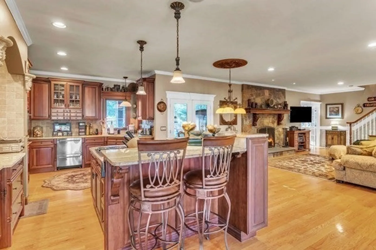
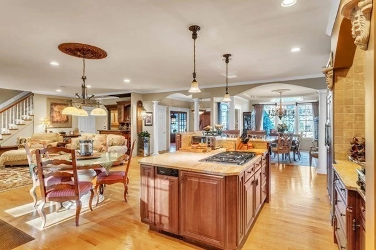
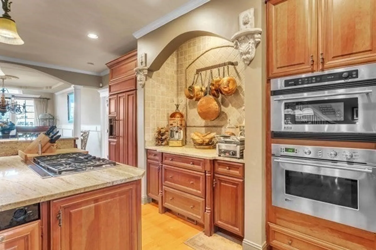
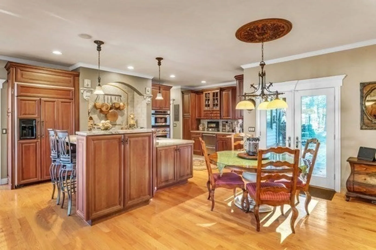
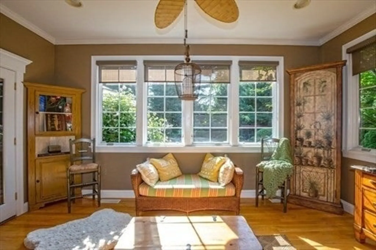
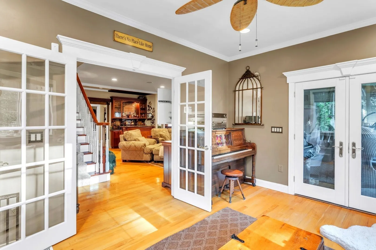
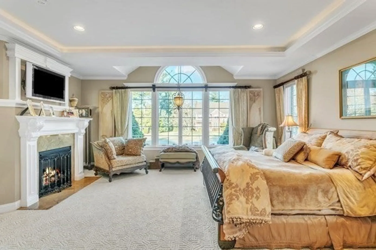
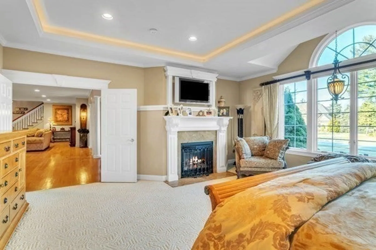
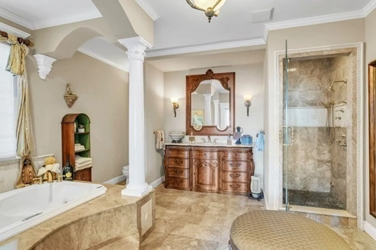
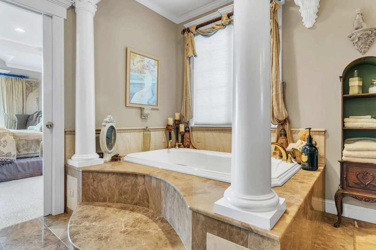
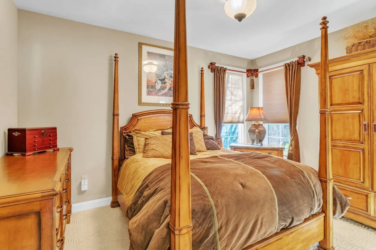
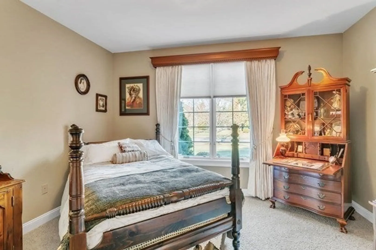
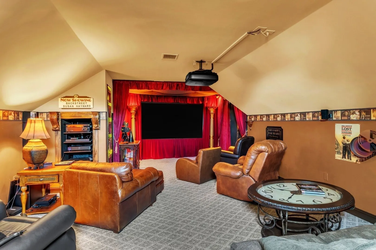
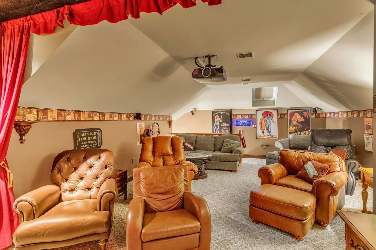
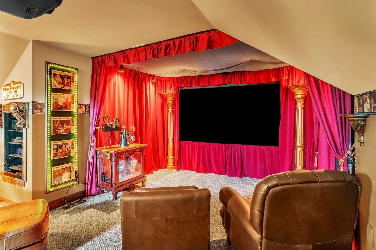
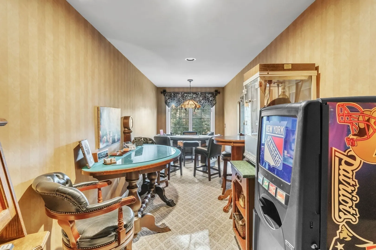
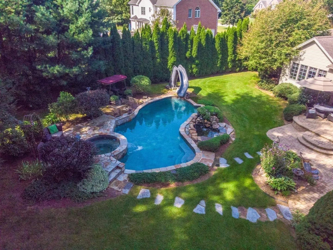
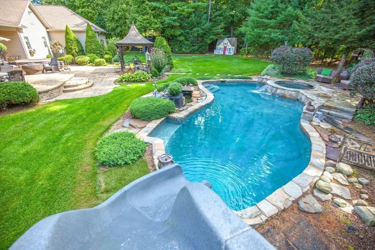
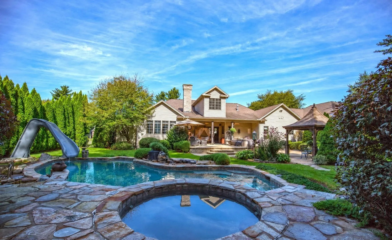
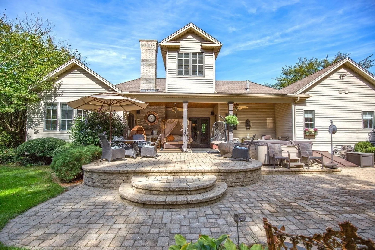
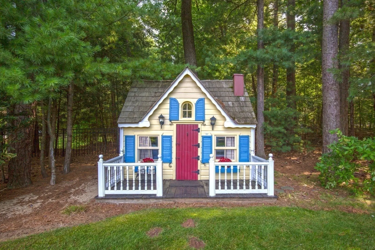
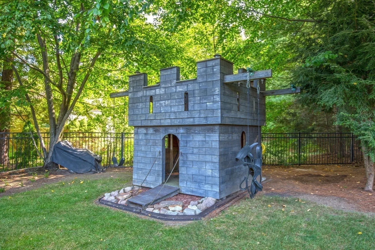
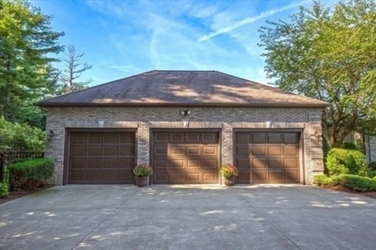
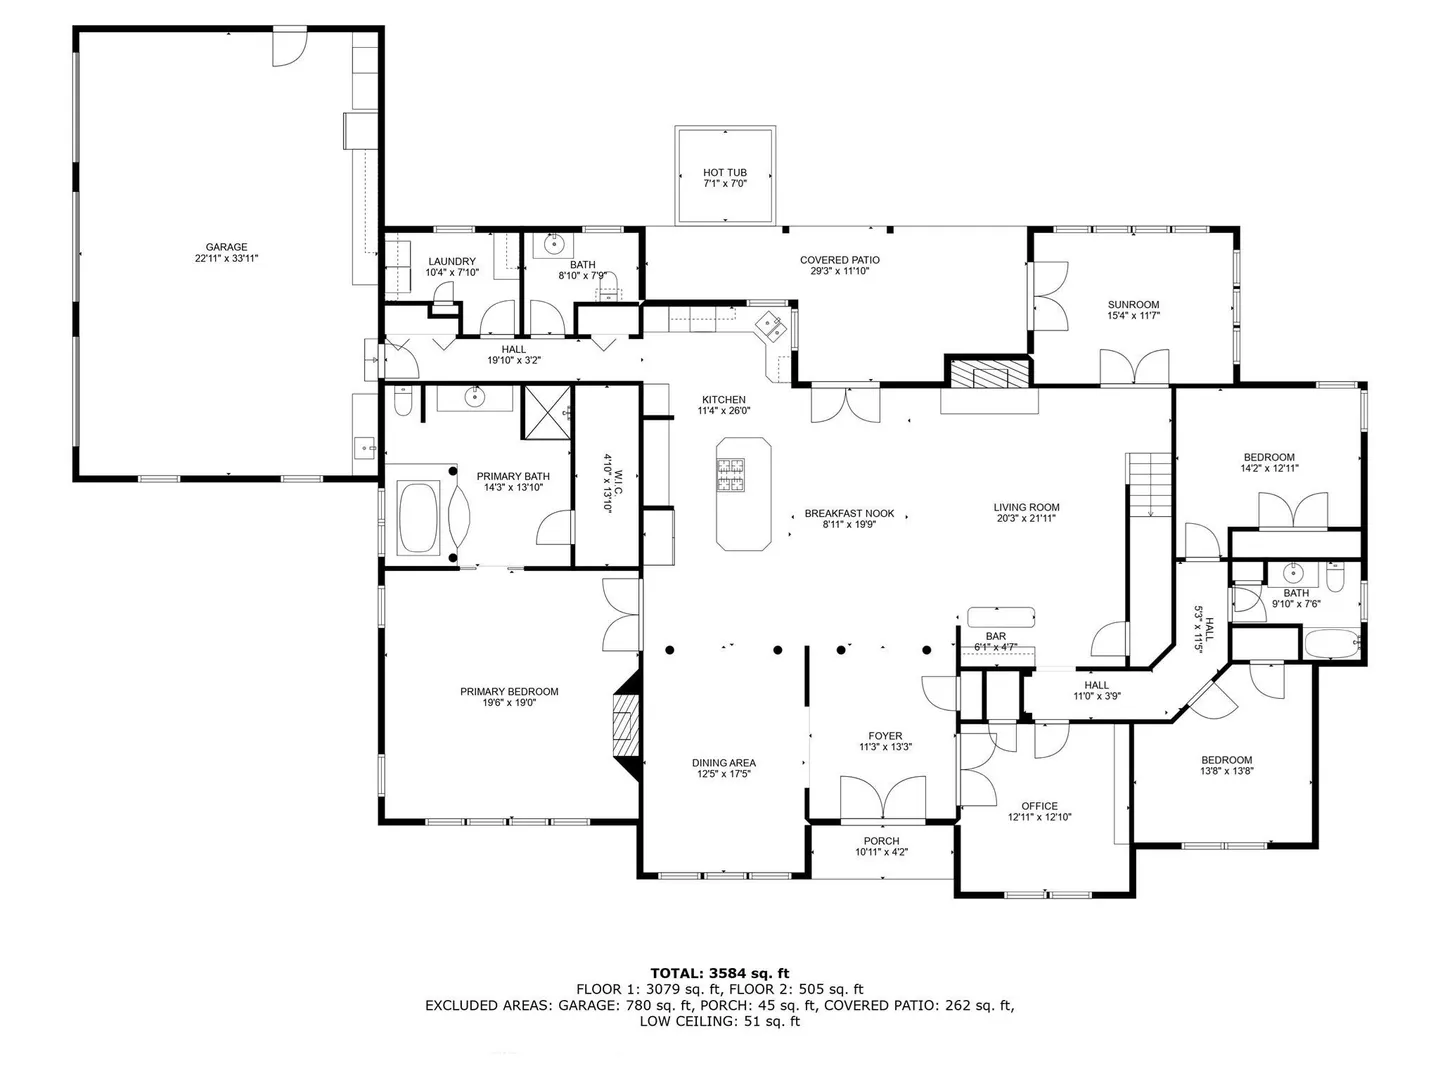
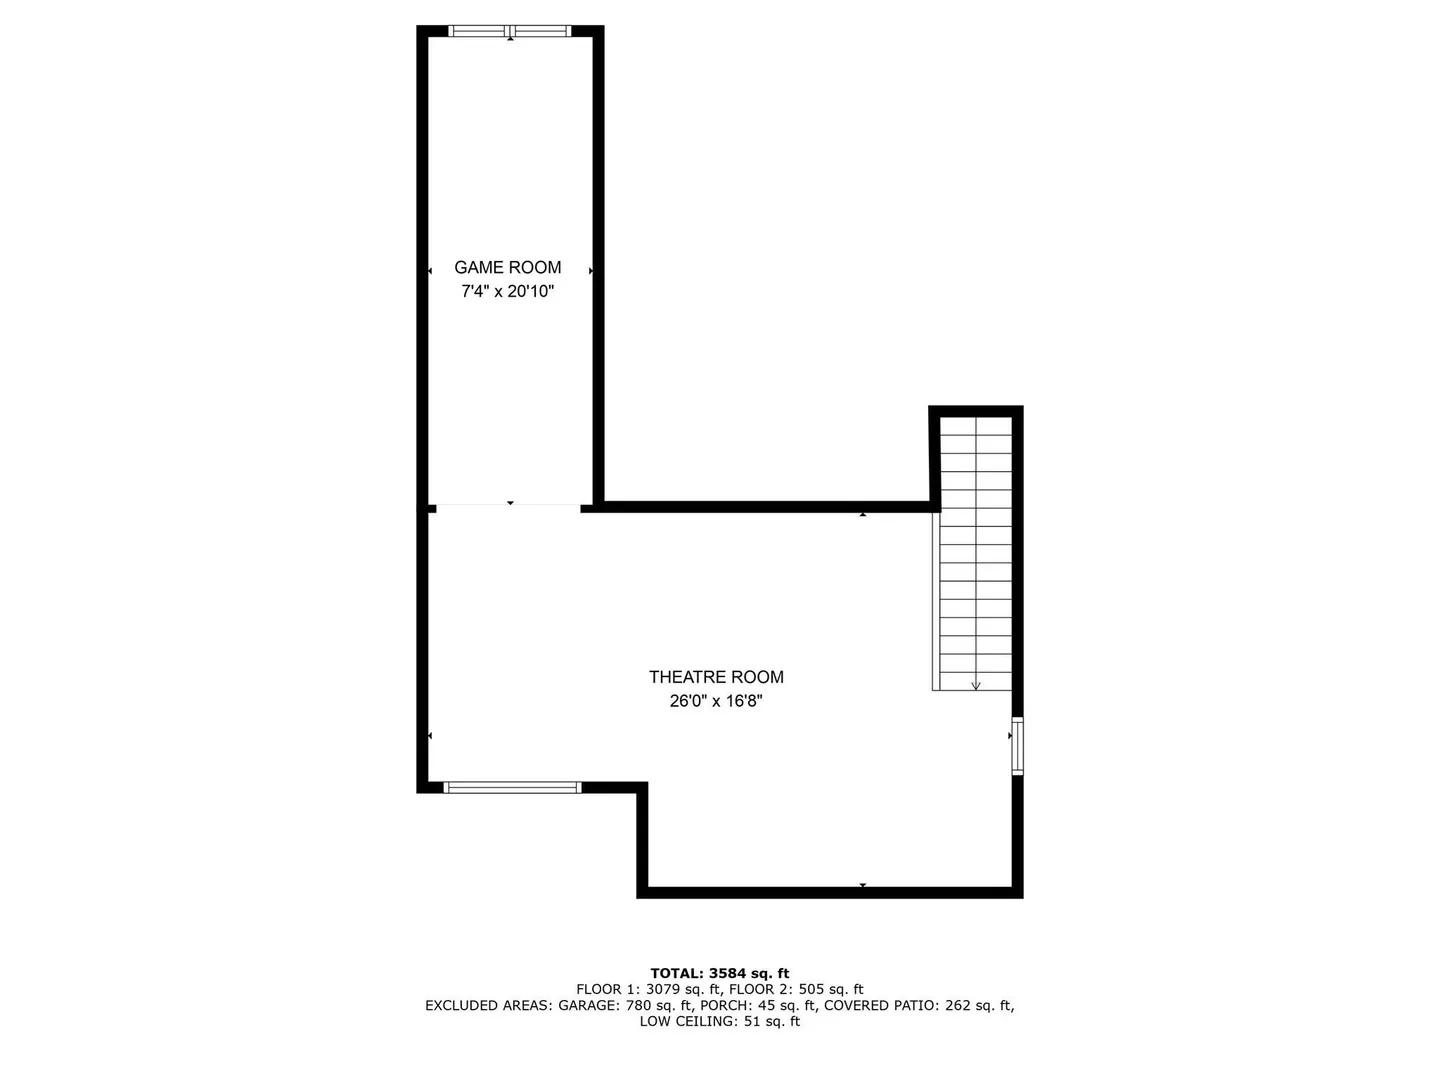
BRAND-NEW ROOF! Exquisite CRAFTSMANSHIP and remarkable attention to detail define this impressive 3,776 sq. ft. CUSTOM RANCH, distinguished by a three-sided BRICK FACADE with elegant keystone accents and a 3-CAR side-entry garage. Grand custom wood double doors open to a beautiful TRAVERTINE-TILED FOYER, setting the tone for the exceptional finishes found throughout. A refined HOME OFFICE showcases CHERRY FLOORS, a COFFERED CEILING, extensive millwork, and handsome built-ins, while the formal DINING ROOM is elegantly appointed with a TRAY CEILING and classic columns—perfect for holiday dinners and memorable gatherings. The SPACIOUS MAIN SUITE is a luxurious private sanctuary featuring a GAS FIREPLACE with custom mantel and a stunning MARBLE SPA-INSPIRED BATH. At the heart of the home, the impressive FAMILY ROOM was designed for gracious entertaining with a dramatic FIELDSTONE WOOD-BURNING FIREPLACE, BLUESTONE HEARTH, tailored mantel, and CUSTOM WET BAR. The CHEF’S KITCHEN is equally captivating, highlighting rich CHERRY CABINETRY, PREMIUM STONE FINISHES, and an upscale design that blends beauty with functionality. Entertainment continues in the PRIVATE HOME THEATER with an adjoining GAME LOUNGE, offering the perfect setting for movie nights and relaxed gatherings. Outdoors, discover an extraordinary and secluded GARDEN OASIS with a HEATED KIDNEY-SHAPED POOL, TWO SPAS, tranquil KOI POND, and beautifully manicured gardens. An electrified COTTAGE PLAYHOUSE and whimsical TWO-STORY CASTLE add storybook charm to this truly one-of-a-kind property. An exceptional home where timeless craftsmanship, luxurious amenities, and unforgettable outdoor living come together!
-
Highlights
- Cooling: Central Air
- Parking Spots: 7
- Property Type: Single Family Residence
- Total Rooms: 8
- Status: Active
- Heating: Forced Air, Natural Gas
- Property Class: Residential
- Style: Ranch
- Year Built: 2005
-
Additional Details
- Appliances: Gas Water Heater, Water Heater, Oven, Dishwasher, Trash Compactor, Microwave, Range, Refrigerator, Washer, Dryer, Vacuum System, Plumbed For Ice Maker
- Construction: Frame
- Fireplaces: 2
- Foundation: Concrete Perimeter
- Lot Features: Level
- Roof: Shingle
- Year Built Details: Actual
- Zoning: R-20
- Basement: Full, Interior Entry, Bulkhead, Concrete, Unfinished
- Exterior Features: Patio, Covered Patio/Deck, Pool - Inground, Pool - Inground Heated, Rain Gutters, Hot Tub/Spa, Professional Landscaping, Sprinkler System, Screens
- Flooring: Carpet, Marble, Hardwood, Stone / Slate, Flooring - Hardwood, Flooring - Stone/Ceramic Tile, Flooring - Wall to Wall Carpet
- Interior Features: Attic Access, Cable Hookup, Lighting - Overhead, Ceiling Fan(s), Recessed Lighting, Coffered Ceiling(s), Closet, Wainscoting, Decorative Molding, Open Floorplan, Media Room, Sun Room, Office, Foyer, Game Room, Central Vacuum, Wet Bar, Wired for Sound
- Road Frontage Type: Public
- SqFt Source: Public Record
- Year Built Source: Public Records
-
Amenities
- Community Features: Shopping, Walk/Jog Trails, Stable(s), Golf, Bike Path, Highway Access, House of Worship, Marina, Public School
- Parking Features: Attached, Garage Door Opener, Storage, Workshop in Garage, Garage Faces Side, Paved Drive, Off Street, Driveway, Paved
- Security Features: Security System
- Covered Parking Spaces: 3
- Pool Features: In Ground, Pool - Inground Heated
-
Utilities
- Electric: Circuit Breakers, 200+ Amp Service
- Water Source: Public
- Sewer: Private Sewer
-
Fees / Taxes
- Assessed Value: $900,000
- Taxes: $14,013
- Tax Year: 2026
Similar Listings
Sold
42 Photos
Sold
42 Photos
Sold
42 Photos
Sold
NEW CONSTRUCTION
3 Photos
Content © 2026 MLS Property Information Network, Inc. The information in this listing was gathered from third party resources including the seller and public records.
Listing information provided courtesy of Berkshire Hathaway HomeServices Realty Professionals.
MLS Property Information Network, Inc. and its subscribers disclaim any and all representations or warranties as to the accuracy of this information.