
Sold!
$671,830
2
Beds
1
Bath
1,120
Living Area
-
Property Description
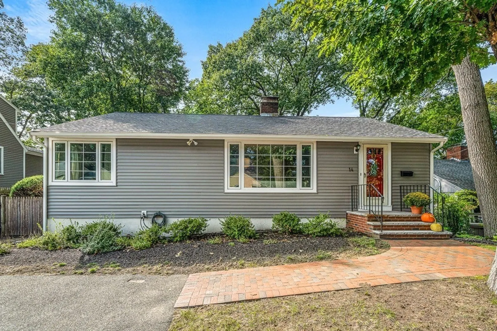
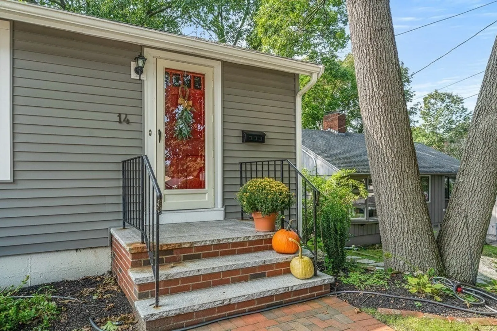
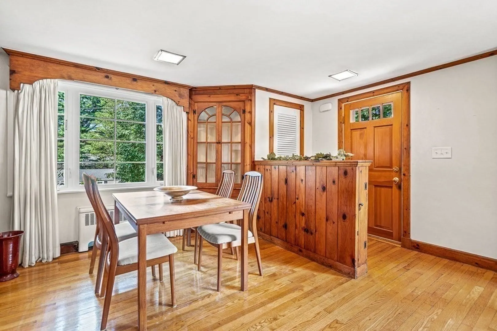
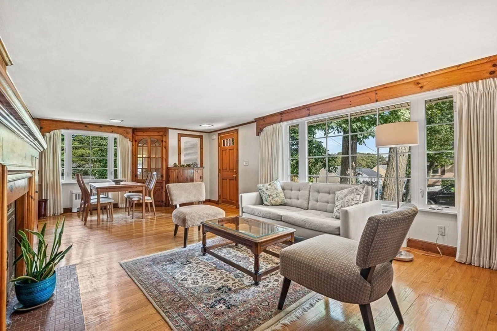
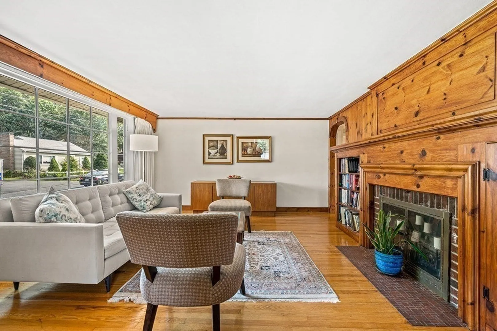
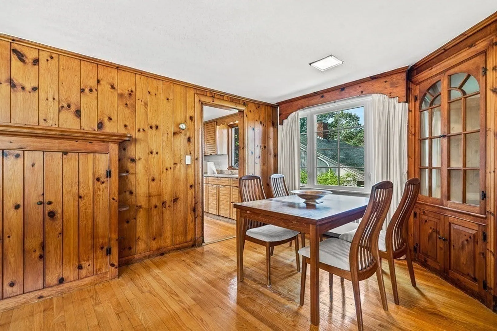
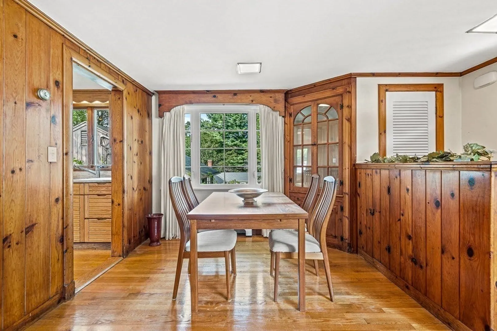
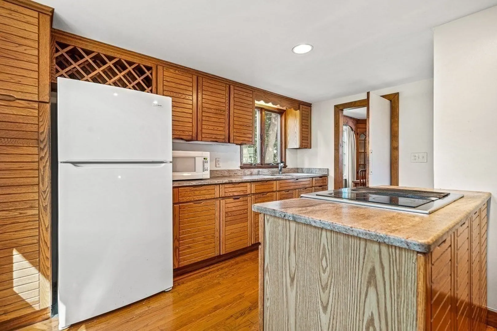
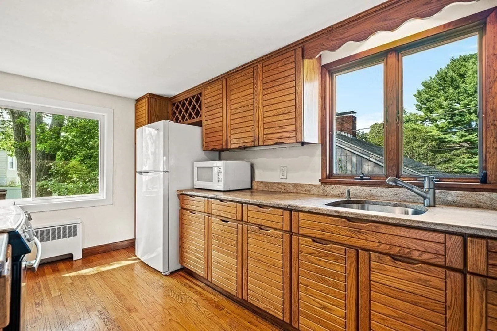
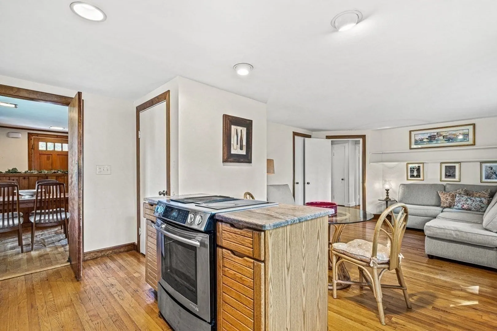
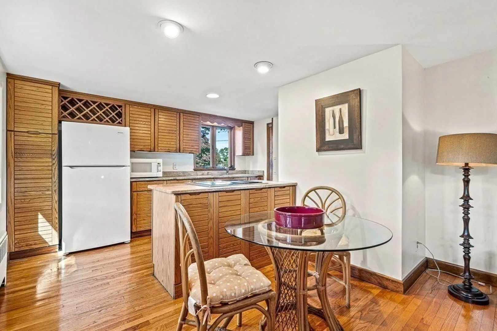
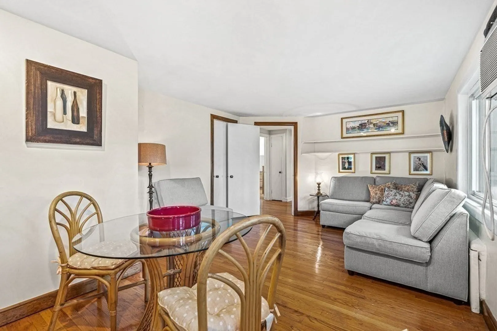
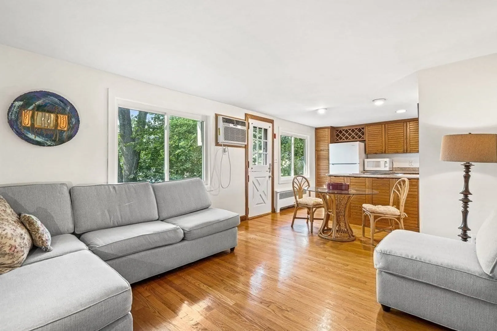
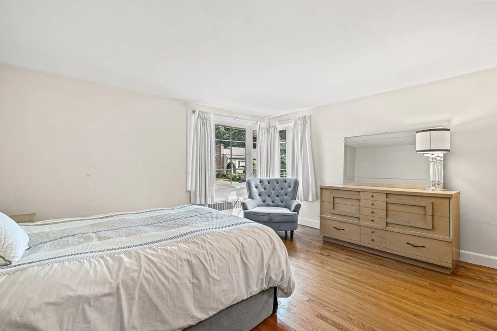
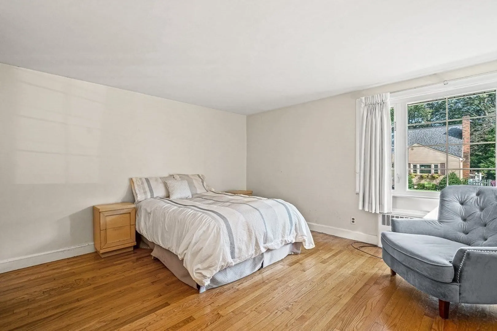
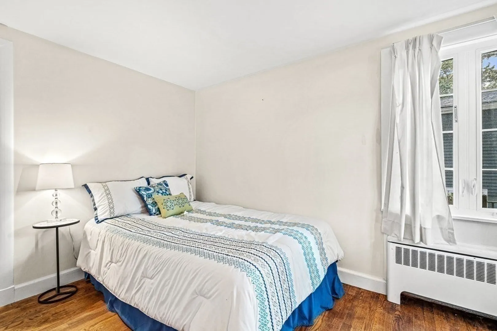
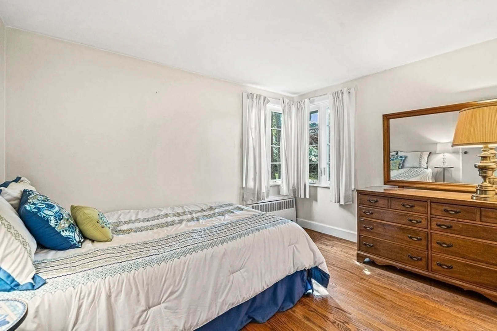
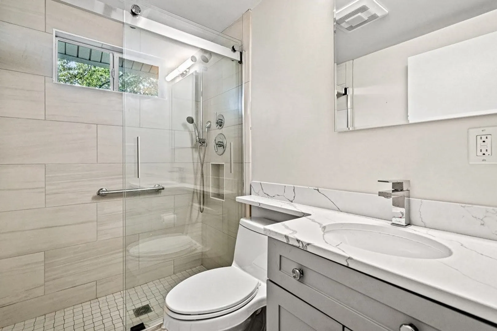
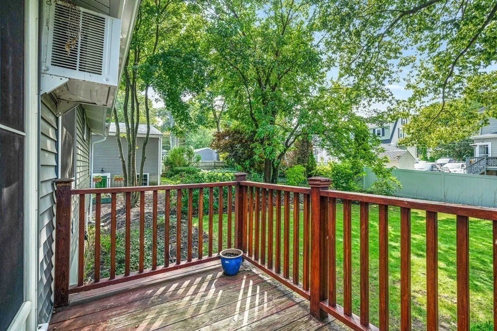
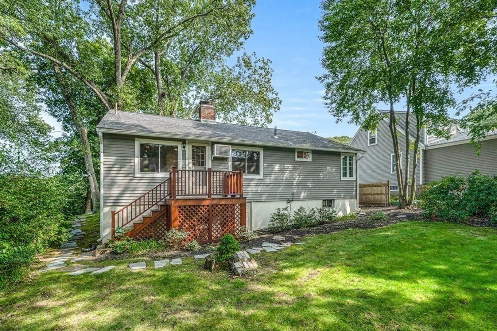
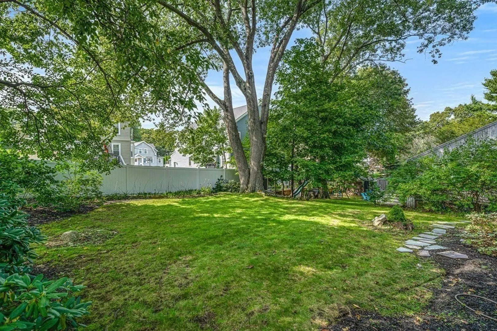
Discover 14 Leah Street, a charming single-family residence in the heart of Melrose. Owned by the same family since it was built, this lovingly maintained 2 bedroom, 1 bathroom home offers a unique blend of comfort and timeless character. Step inside to find an open floor plan living and dining area with hardwood floors and a fireplace. Then into the kitchen with leather finished granite countertops and an island overlooking the spacious den. Through the den and down the hallway there are two well-appointed bedrooms and a renovated bathroom that complete the living space, all on one convenient level. Step out the back door, which opens onto a deck, you will find serene backyard views, ideal for outdoor relaxation. Off-street parking with room for two cars. Located near schools, parks, shops, and public transportation, this property offers an ideal suburban lifestyle with easy access to Boston. Welcome to 14 Leah Street—your new home!
-
Highlights
- Cooling: Wall Unit(s)
- Parking Spots: 2
- Property Type: Single Family Residence
- Total Rooms: 6
- Status: Closed
- Heating: Baseboard, Hot Water
- Property Class: Residential
- Style: Ranch
- Year Built: 1950
-
Additional Details
- Appliances: Utility Connections for Electric Range
- Construction: Frame
- Fireplaces: 1
- Foundation: Block
- Road Frontage Type: Public
- Year Built Details: Actual, Renovated Since
- Zoning: Ura
- Basement: Full
- Exterior Features: Deck
- Flooring: Wood
- Lot Features: Wooded
- Roof: Shingle
- Year Built Source: Public Records
-
Amenities
- Parking Features: Off Street, Paved
-
Utilities
- Electric: 110 Volts, 100 Amp Service
- Water Source: Public
- Sewer: Public Sewer
-
Fees / Taxes
- Assessed Value: $603,700
- Compensation Based On: Net Sale Price
- Taxes: $6,291
- Buyer Agent Compensation: 2.5%
- Tax Year: 2023
Similar Listings
Sold

60 Photos
Sold
31 Photos
Sold
35 Photos
Sold
39 Photos
Content © 2026 MLS Property Information Network, Inc. The information in this listing was gathered from third party resources including the seller and public records.
Listing information provided courtesy of Real Broker MA, LLC.
MLS Property Information Network, Inc. and its subscribers disclaim any and all representations or warranties as to the accuracy of this information.
