
Sold!
$440,000
3
Beds
2/1
Baths
1,346
Living Area
-
Property Description
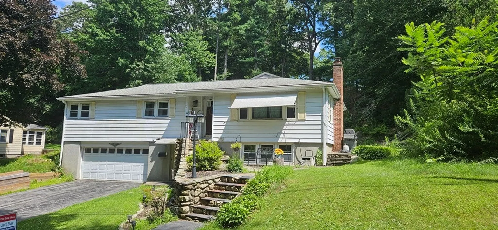
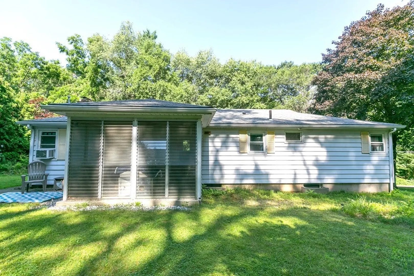
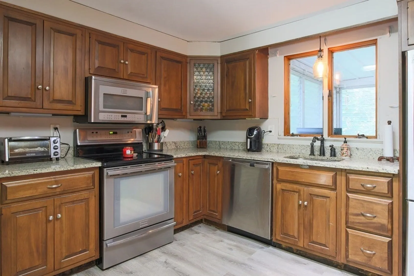
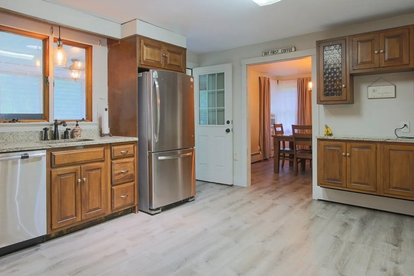
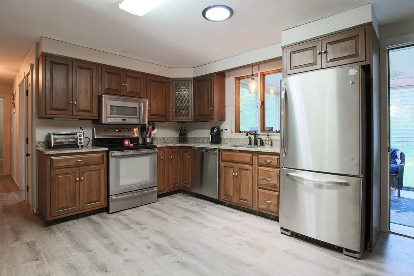
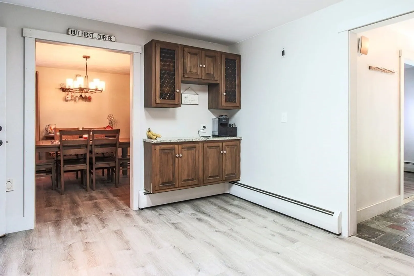
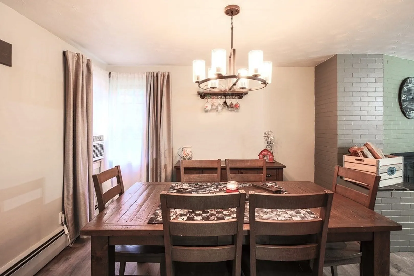
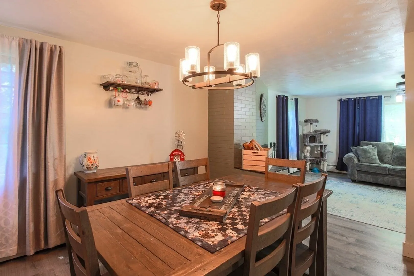
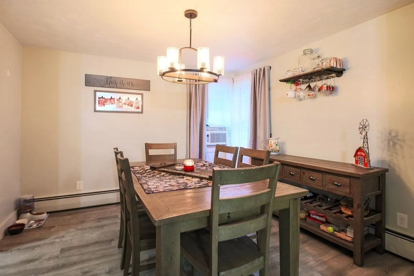
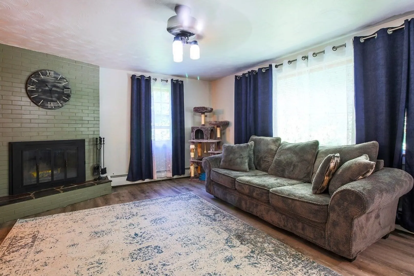
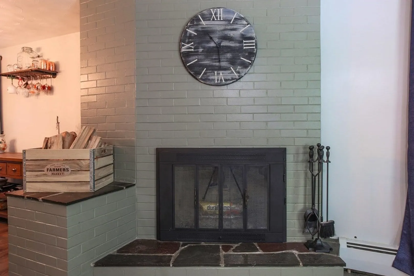
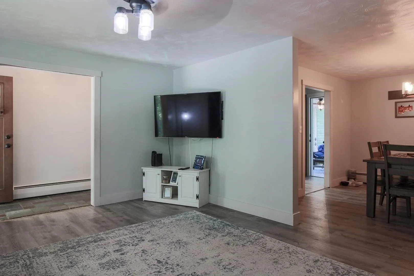
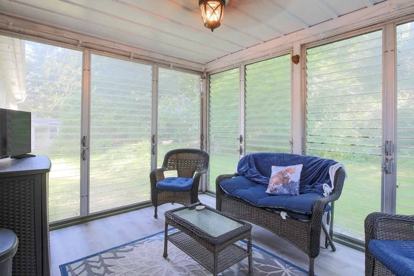
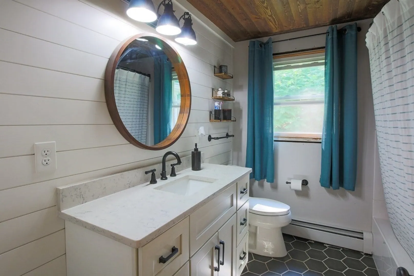
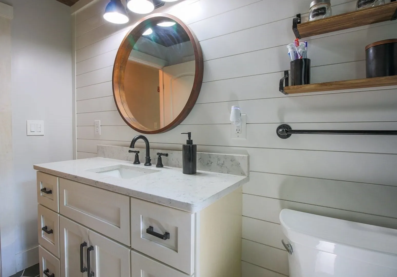
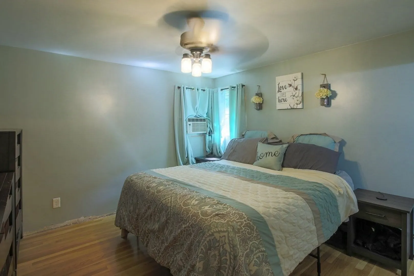
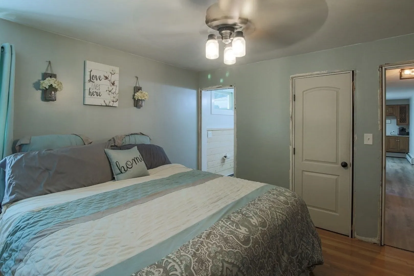
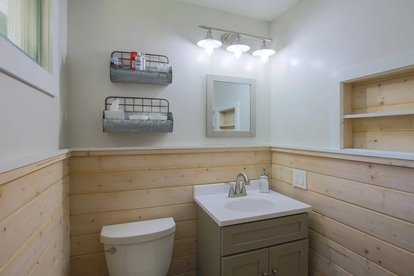
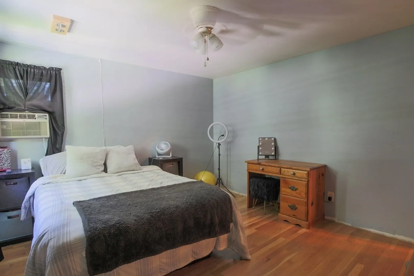
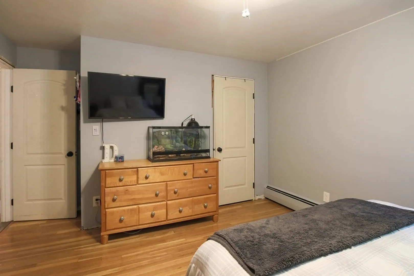
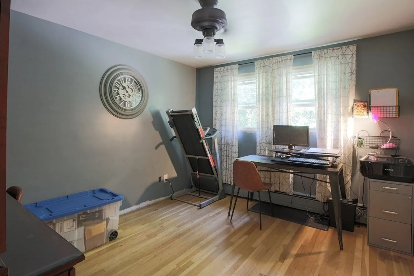
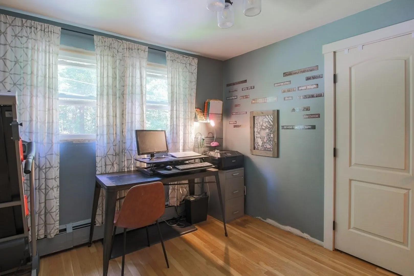
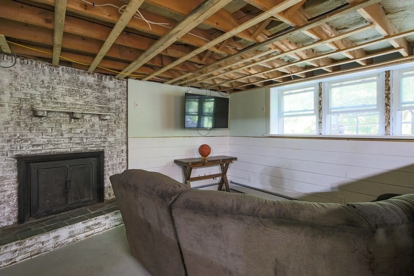
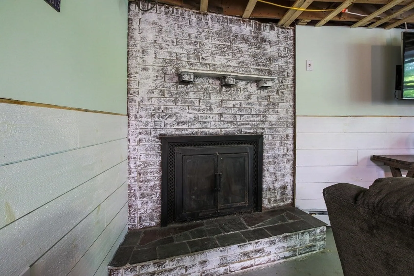
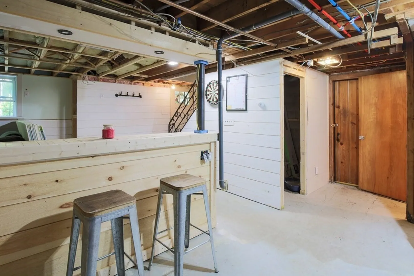
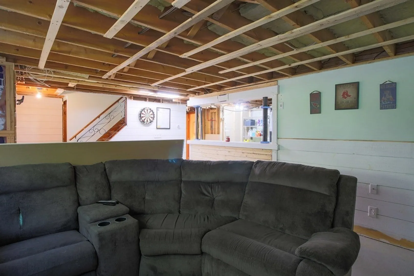
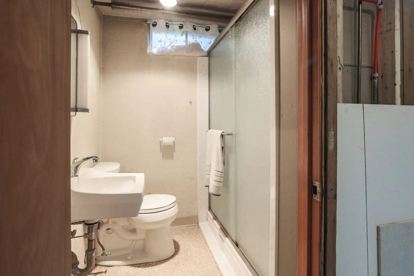
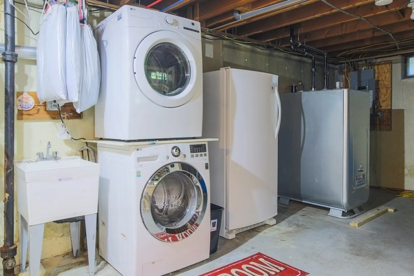
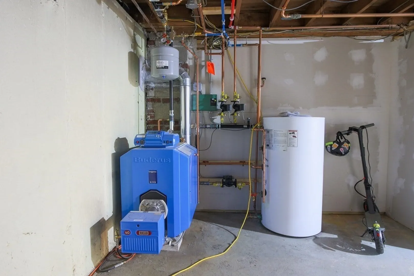
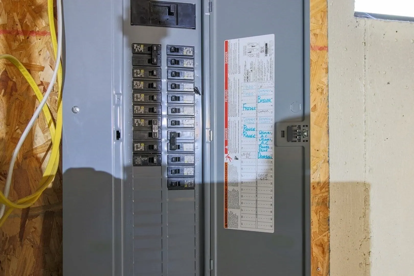
Welcome to 14 Lancaster St in Auburn near the common and close to the highway! Privacy and convenience awaits! 3 bedrooms, all hardwood floors, main bedroom offers a newly update half bath, Open living room and dining room with floor to ceiling brick faced fireplace, new wood look laminate flooring, Custom cabinets with granite counters and SS appliances plus a door that leads out to the bright 3 season sunroom! Main bath totally remodeled with barn board walls and tile floor! Lower level built in bar and roughed electric is done, corner fireplace. New boiler, oil tank and updated 200 amp electric panel! Come finish the basement, it's an excellent opportunity to customize this great home and build some sweat equity!!! Some unfinished areas so will not qualify for FHA or VA.
-
Highlights
- Heating: Baseboard, Oil
- Property Class: Residential
- Style: Ranch
- Year Built: 1960
- Parking Spots: 4
- Property Type: Single Family Residence
- Total Rooms: 6
- Status: Closed
-
Additional Details
- Appliances: Range, Dishwasher, Refrigerator
- Construction: Frame
- Fireplaces: 2
- Foundation: Concrete Perimeter
- Year Built Details: Approximate
- Zoning: R
- Basement: Partially Finished, Interior Entry, Garage Access
- Exterior Features: Porch - Enclosed
- Flooring: Vinyl, Carpet, Laminate, Hardwood
- Roof: Shingle
- Year Built Source: Public Records
-
Amenities
- Community Features: Public Transportation, Shopping, Tennis Court(s), Park, Golf, Highway Access, House of Worship, Public School
- Parking Features: Attached, Under, Paved Drive, Off Street
- Covered Parking Spaces: 2
-
Utilities
- Electric: Circuit Breakers
- Water Source: Public
- Sewer: Public Sewer
-
Fees / Taxes
- Assessed Value: $365,700
- Compensation Based On: Net Sale Price
- Taxes: $5,807
- Buyer Agent Compensation: 2%
- Tax Year: 2023
Similar Listings
Sold
34 Photos
Sold
36 Photos
Sold
33 Photos
Sold
36 Photos
Content © 2026 MLS Property Information Network, Inc. The information in this listing was gathered from third party resources including the seller and public records.
Listing information provided courtesy of Real Broker MA, LLC.
MLS Property Information Network, Inc. and its subscribers disclaim any and all representations or warranties as to the accuracy of this information.
