
Sold!
$346,500
3
Beds
1
Bath
1,123
Living Area
-
Property Description
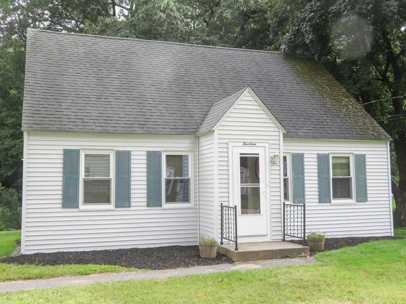
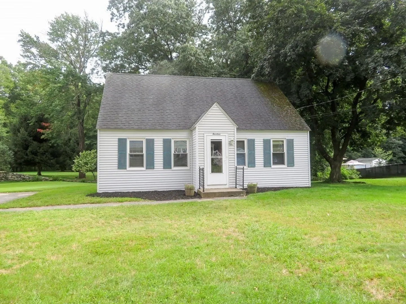
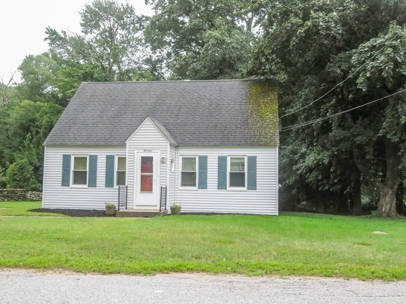
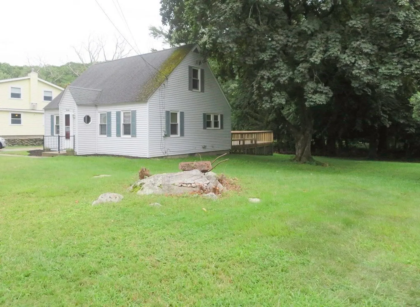
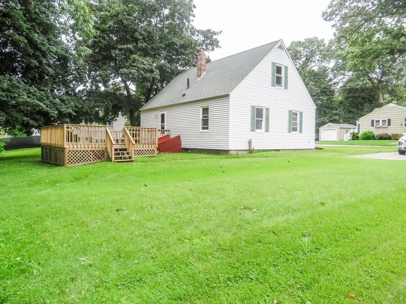
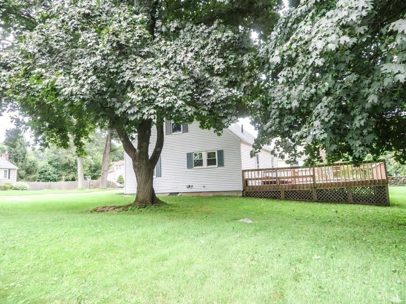
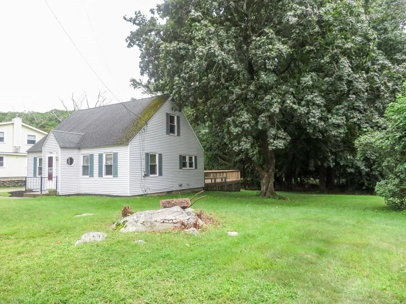
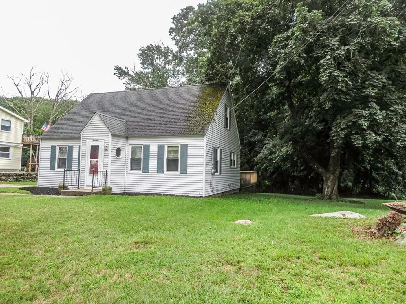
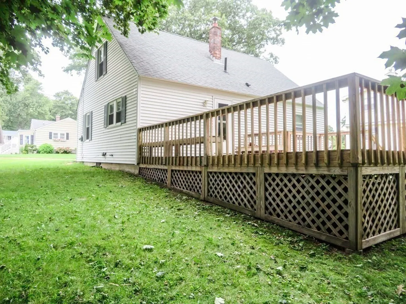
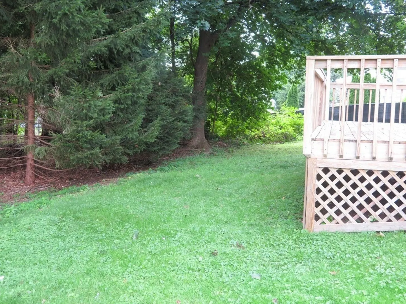
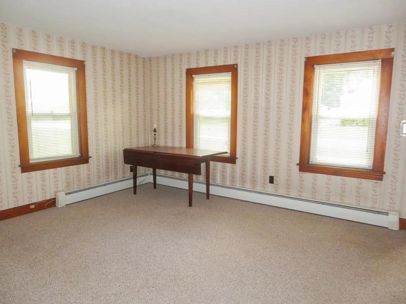
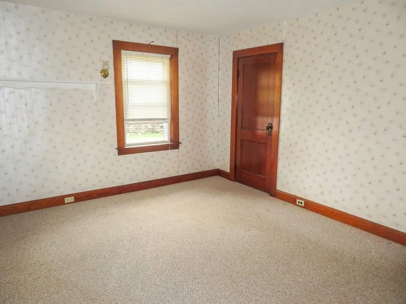
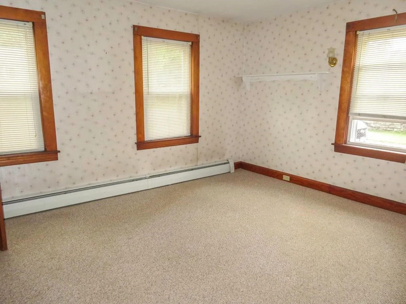
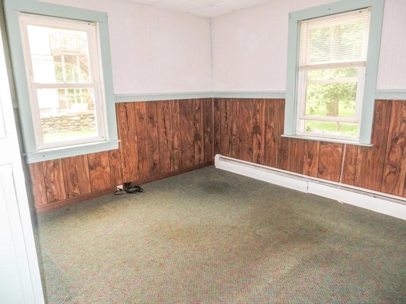
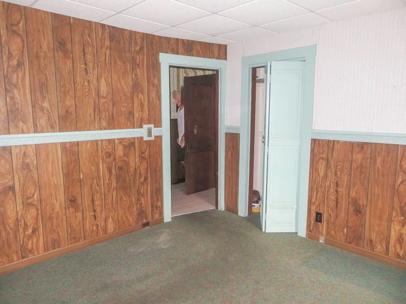
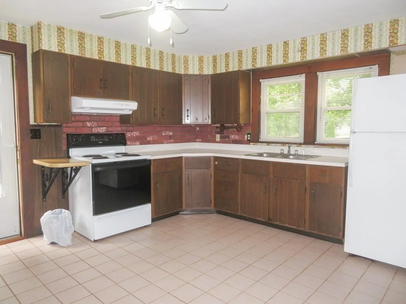
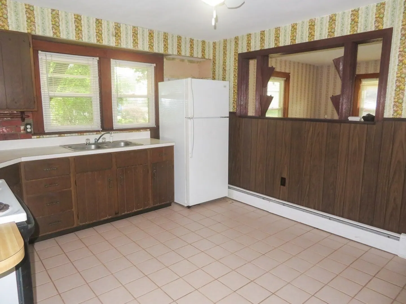
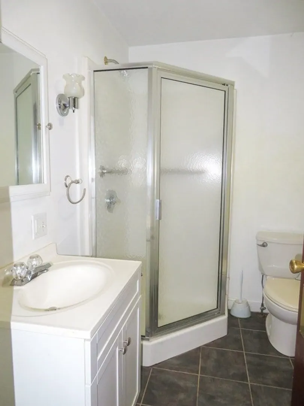
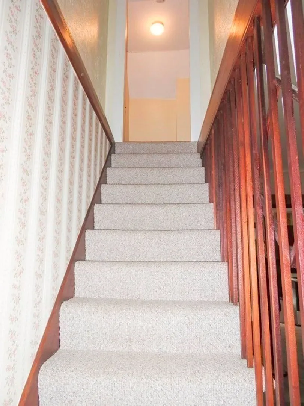
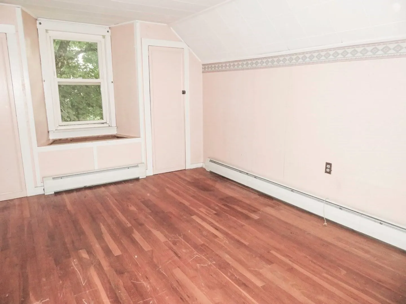
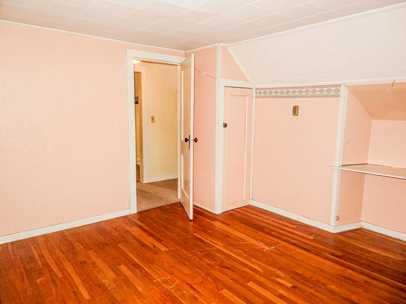
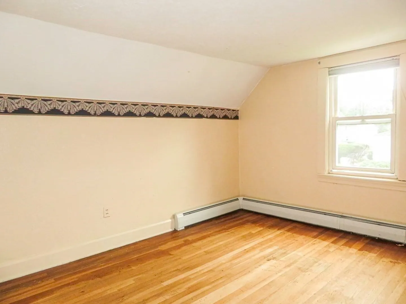
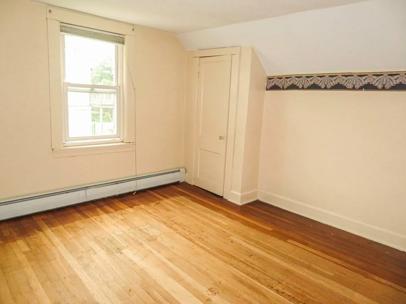
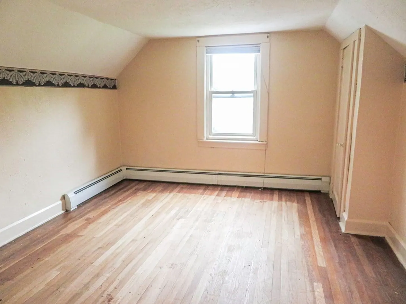
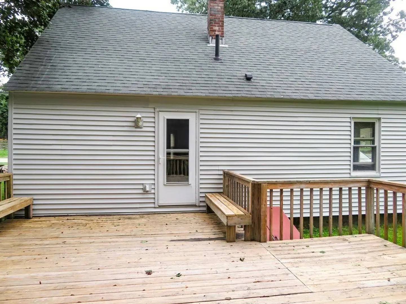
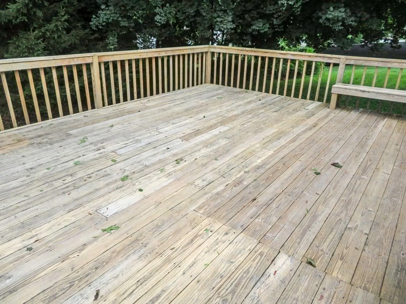
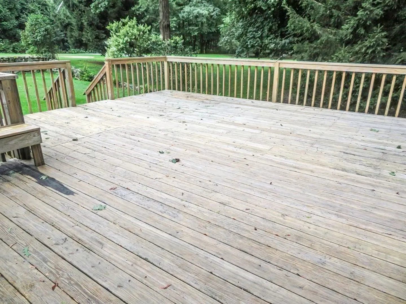
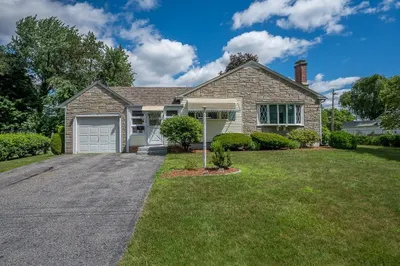
Welcome to 14 Lake Street, an adorable three-bedroom Cape style home located in a desirable neighborhood setting. The first level features a convenient bedroom, bathroom, living room, dining room, and kitchen that includes the refrigerator and electric range. The two additional bedrooms are located on the second level. Large wood deck located off the kitchen leads to the home’s nearly 1/3 of an acre yard. A commuter’s dream close to Routes 20, 146, the Mass Pike, and Grafton’s commuter rail station. Price reflects work to be done and updates needed to bring this home up to today’s modern conveniences and finishes. Not working: range hood and right front burner of range. Property being sold "as-is". Open House Canceled for 9/3
-
Highlights
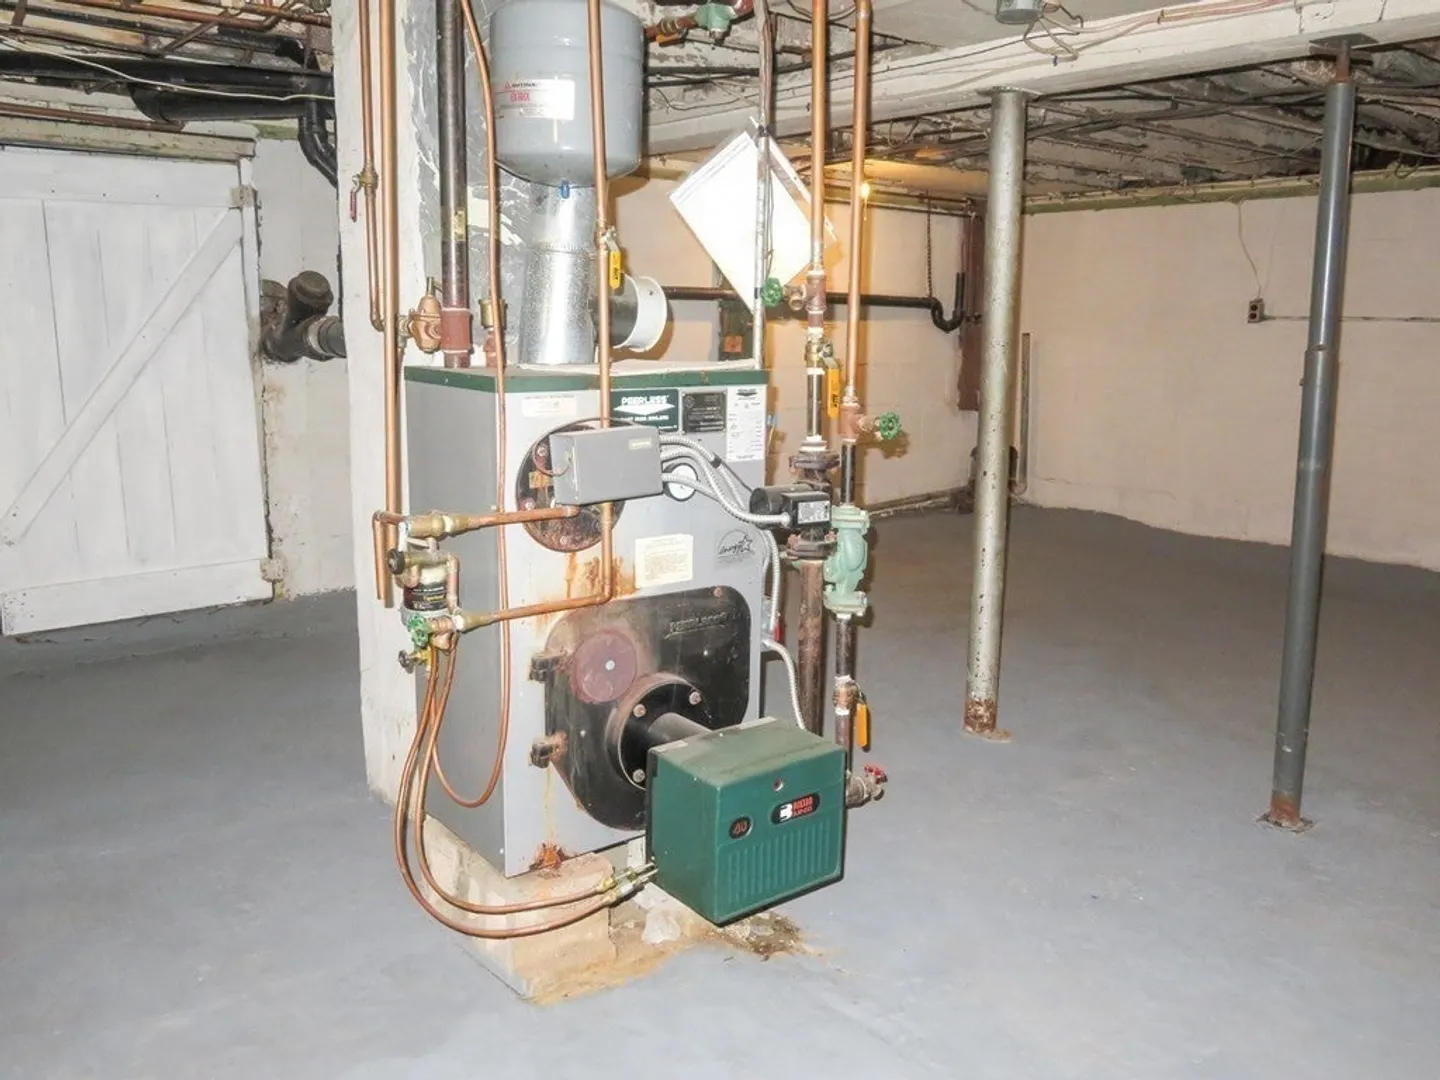
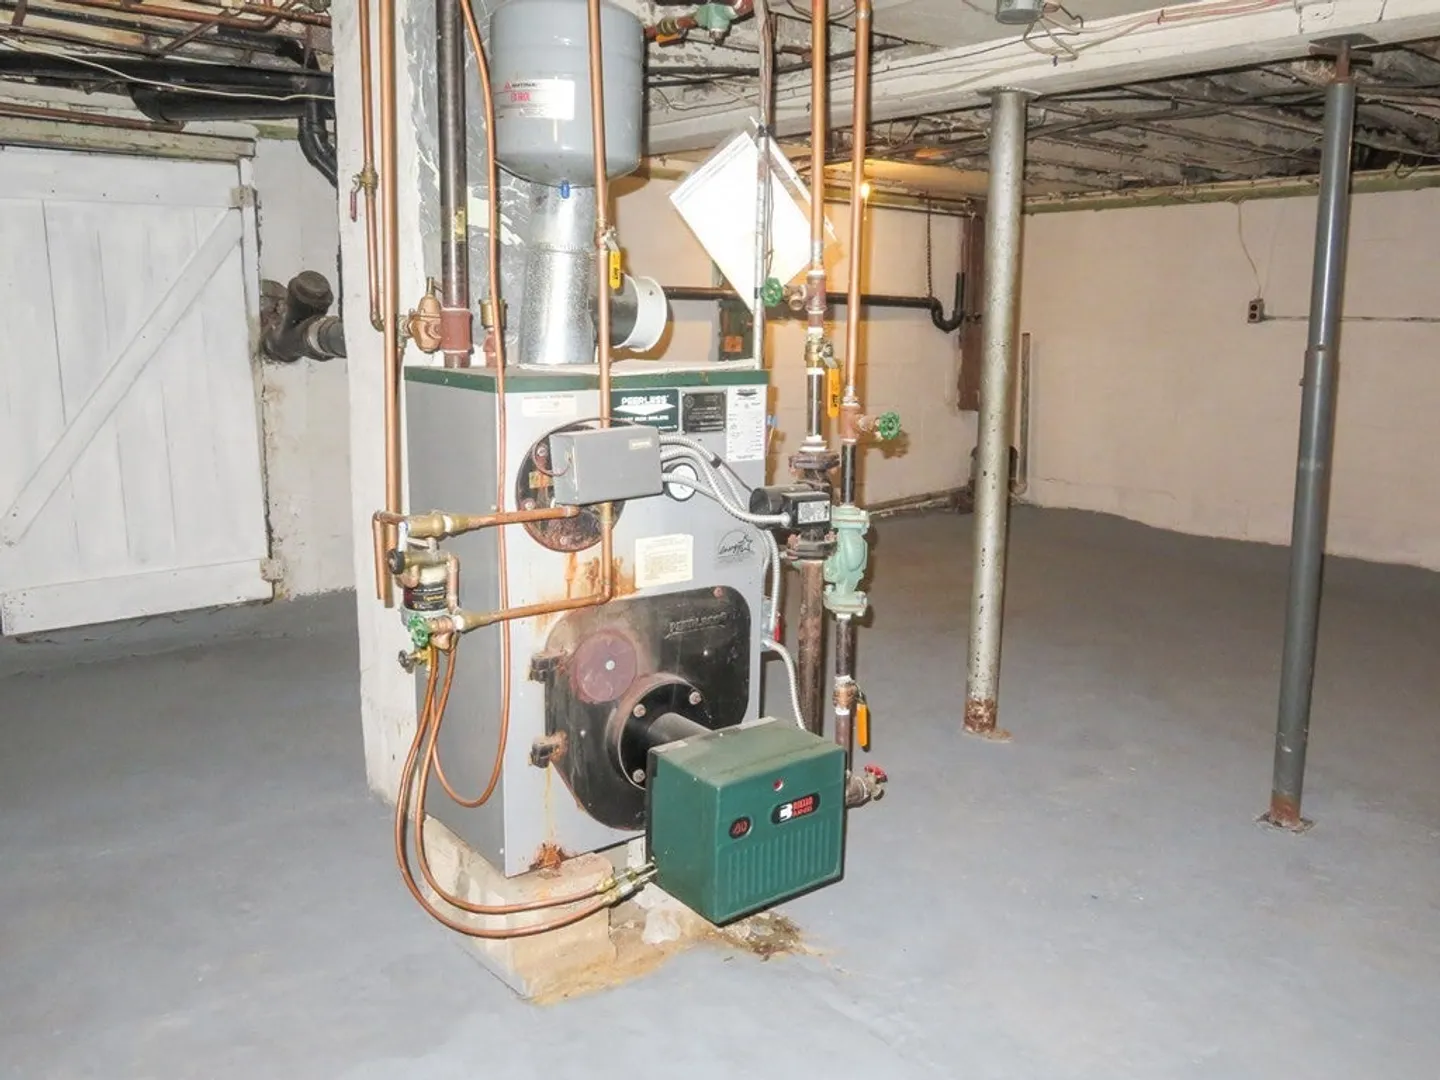
- Heating: Baseboard, Oil
- Property Class: Residential
- Style: Cape
- Year Built: 1943
- Parking Spots: 3
- Property Type: Single Family Residence
- Total Rooms: 6
- Status: Closed
-
Additional Details
- Appliances: Range, Refrigerator, Utility Connections for Electric Range, Utility Connections for Electric Dryer
- Construction: Frame
- Flooring: Tile, Carpet, Hardwood
- Foundation Area: 832
- Roof: Shingle
- Year Built Source: Public Records
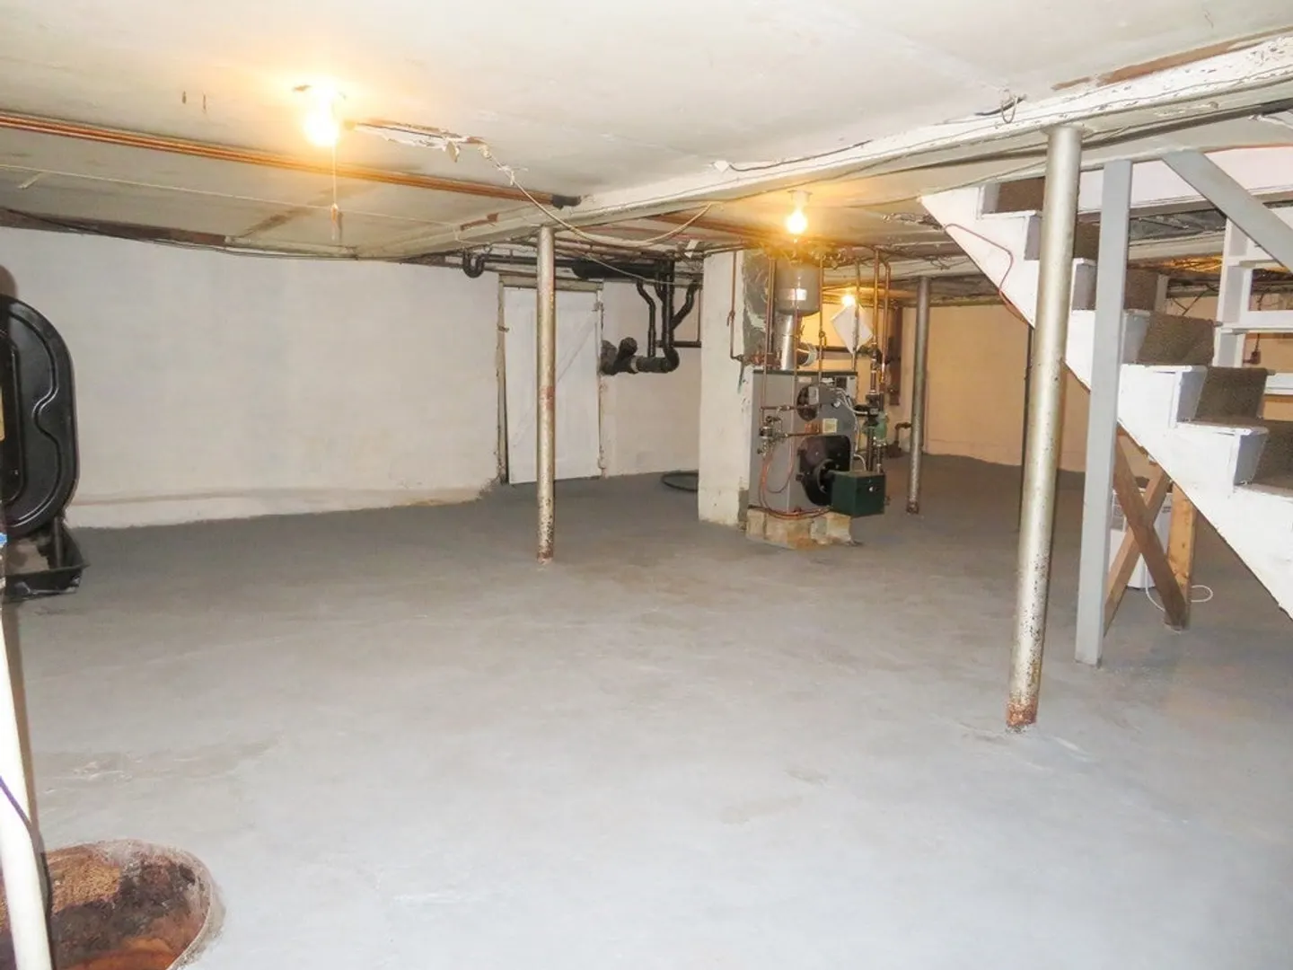
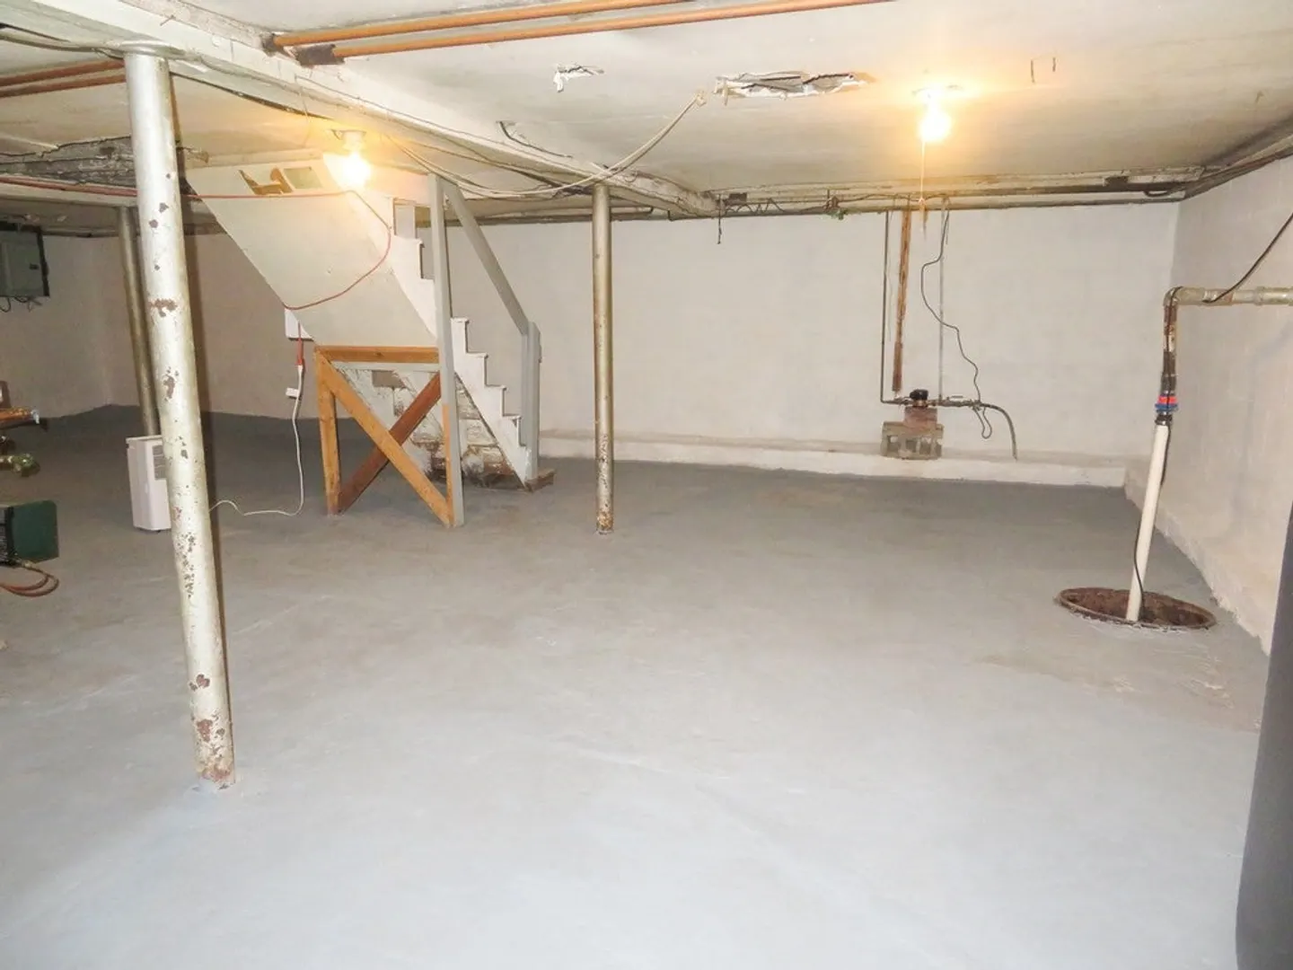
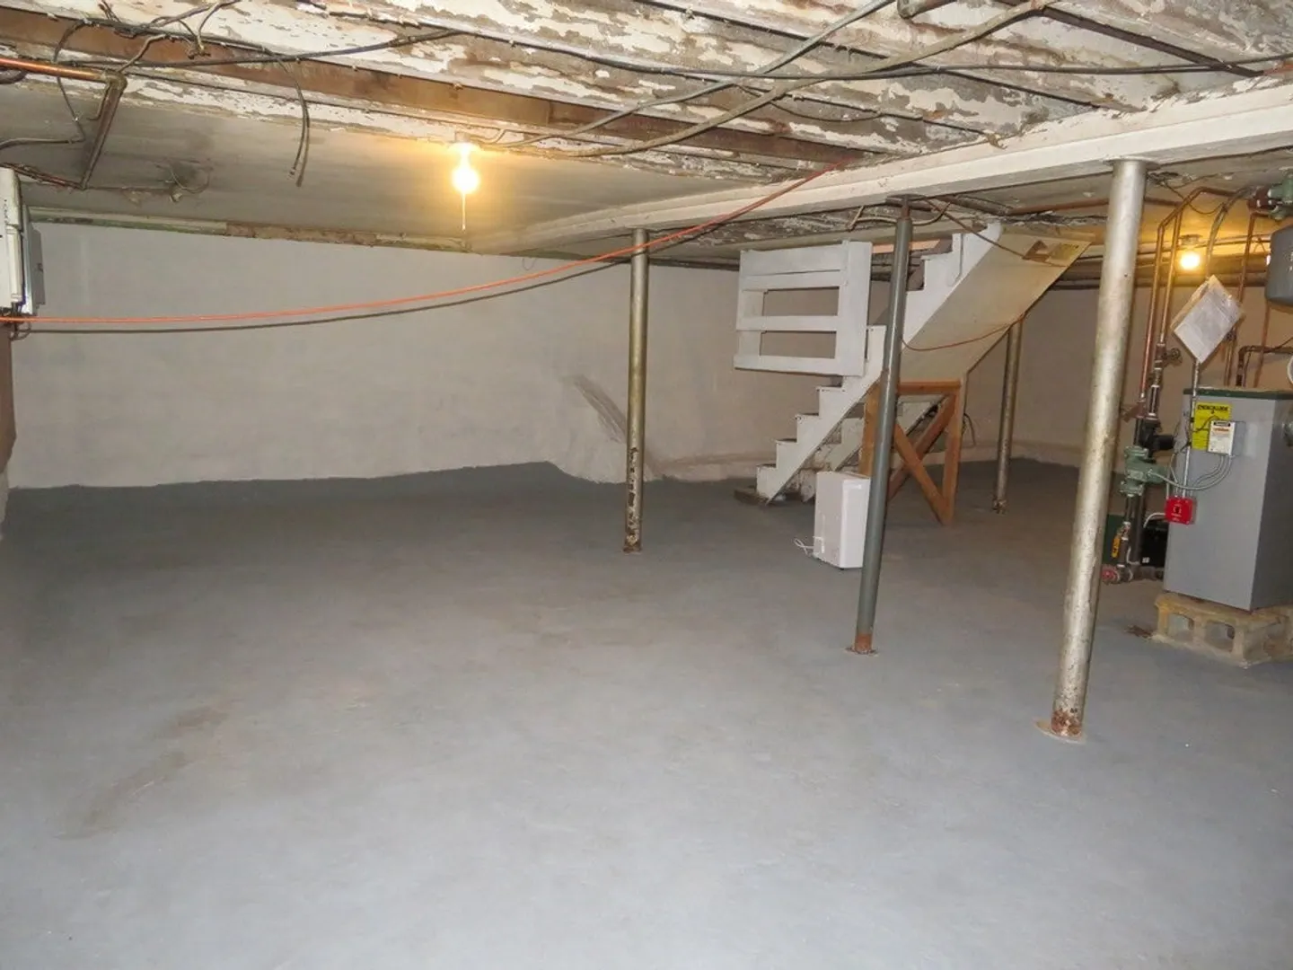
- Basement: Full, Interior Entry, Bulkhead
- Exterior Features: Deck - Wood
- Foundation: Block
- Road Frontage Type: Public
- Year Built Details: Approximate
- Zoning: Res
-
Amenities
- Community Features: Shopping, Walk/Jog Trails
- Parking Features: Paved Drive, Off Street
-
Utilities
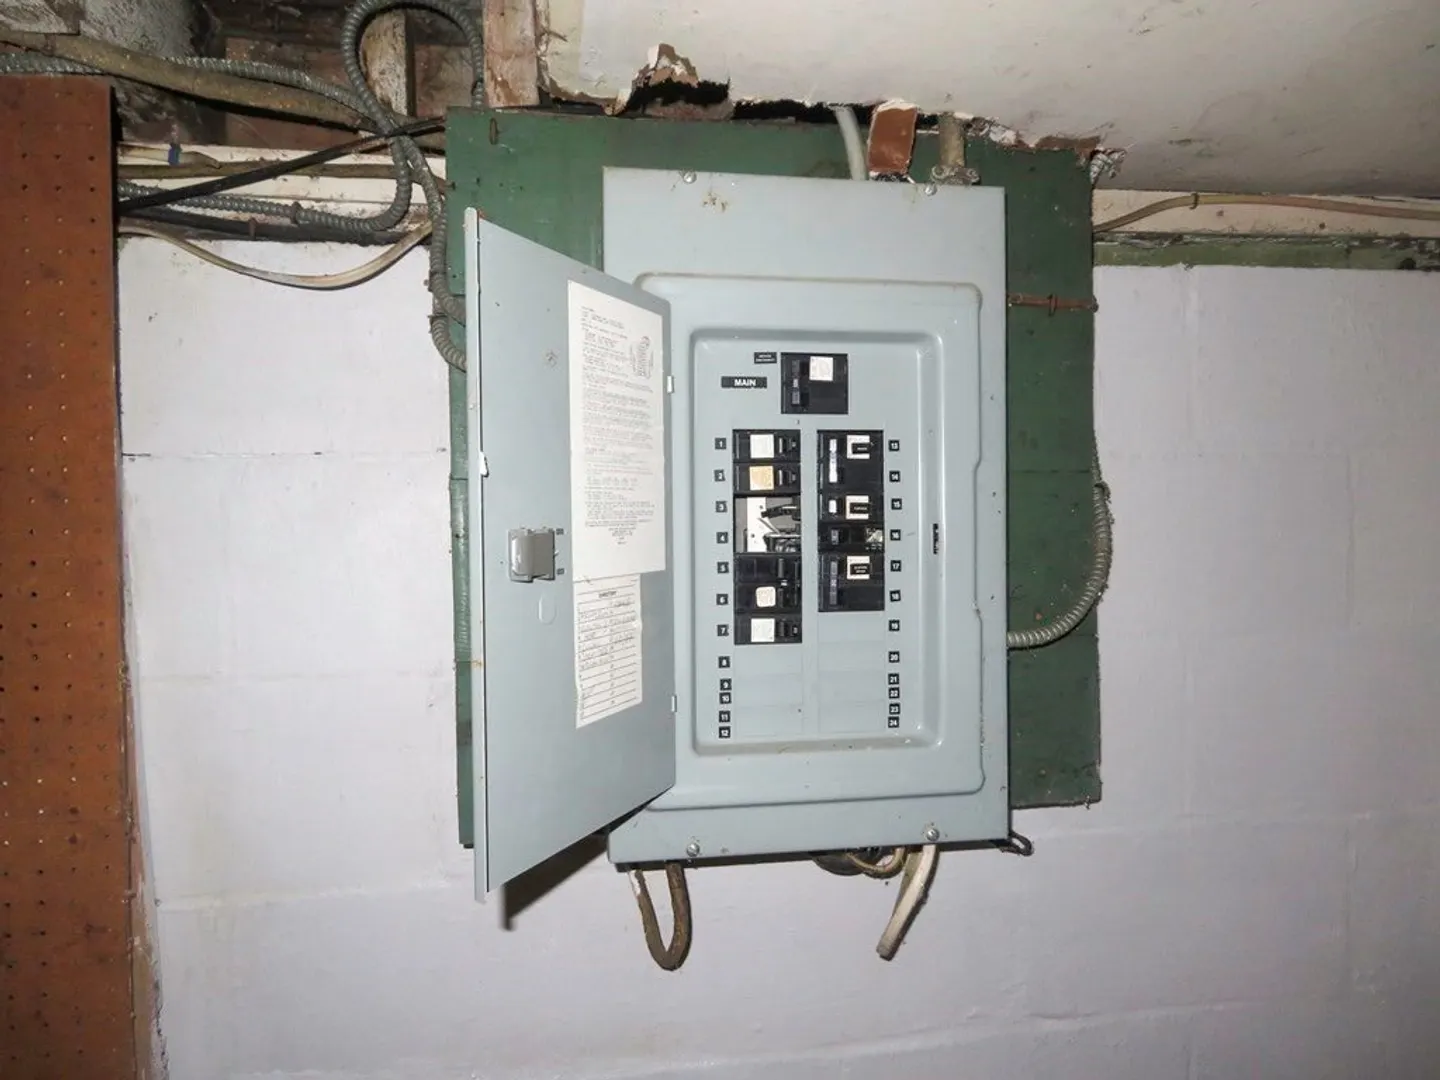
- Electric: Circuit Breakers, 100 Amp Service
- Water Source: Public
- Sewer: Public Sewer
-
Fees / Taxes
- Assessed Value: $248,600
- Compensation Based On: Net Sale Price
- Taxes: $3,592
- Buyer Agent Compensation: 2%
- Tax Year: 2023
Similar Listings
Sold
41 Photos
Sold
42 Photos
Sold
32 Photos
Sold
42 Photos
Content © 2026 MLS Property Information Network, Inc. The information in this listing was gathered from third party resources including the seller and public records.
Listing information provided courtesy of Maria Gruber Hopkins Associates.
MLS Property Information Network, Inc. and its subscribers disclaim any and all representations or warranties as to the accuracy of this information.
