
Sold!
$600,000
3
Beds
2
Baths
1,056
Living Area
-
Property Description
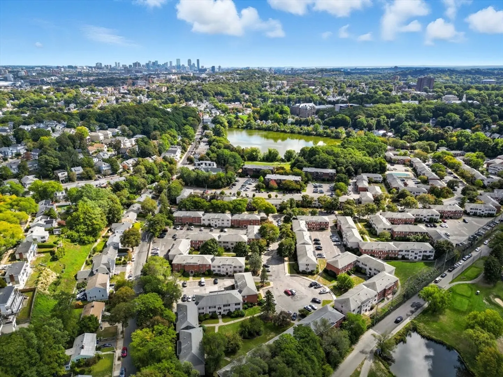
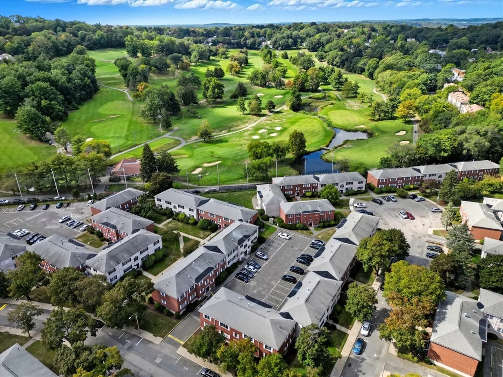
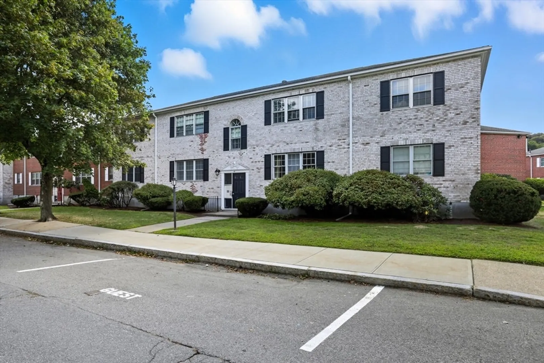
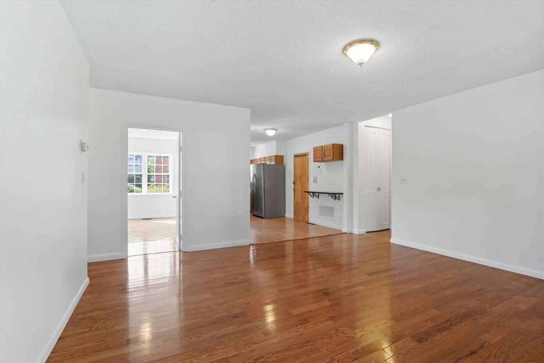
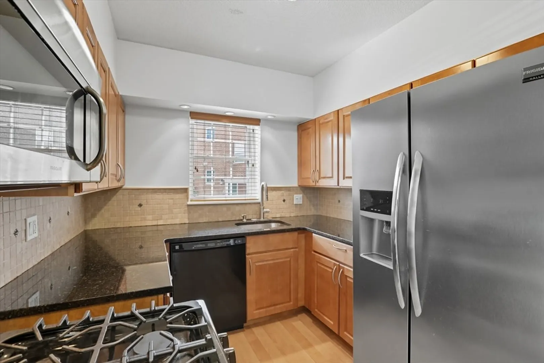
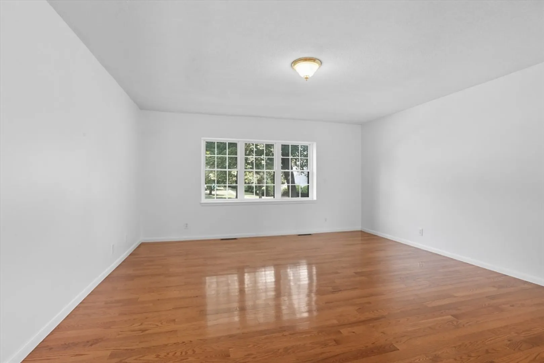
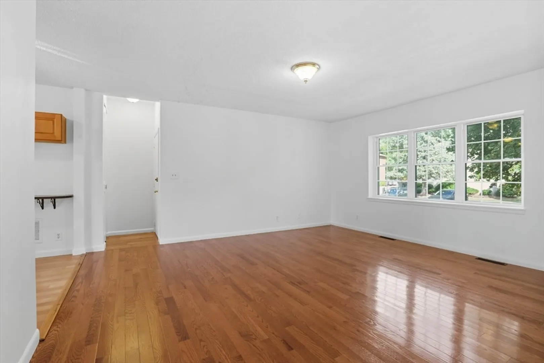
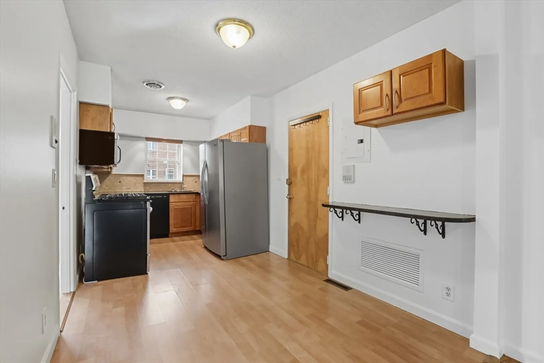
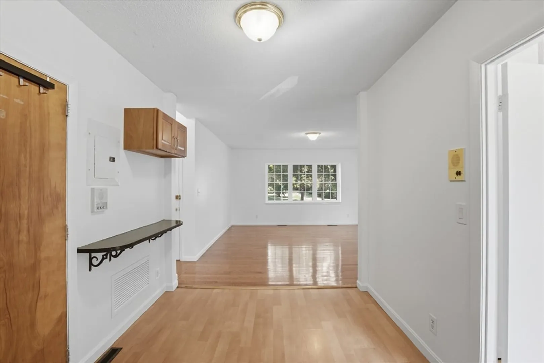
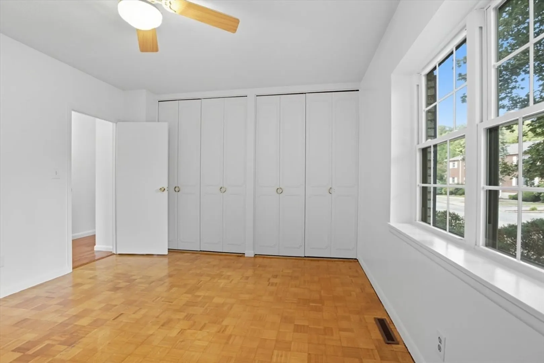
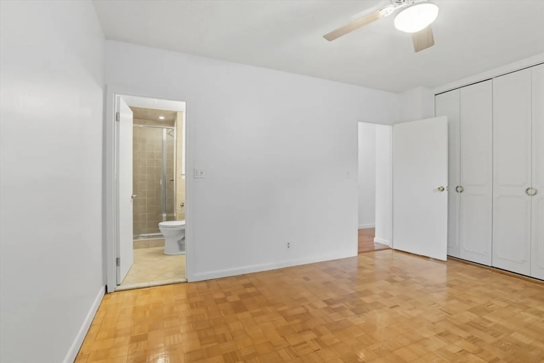
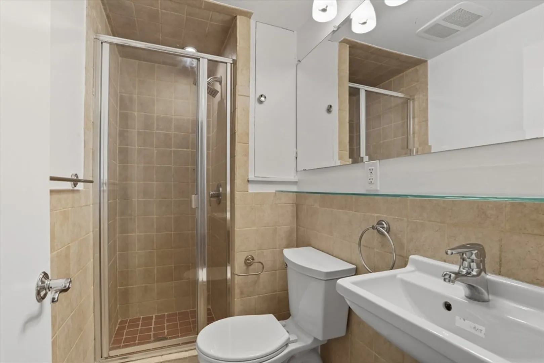
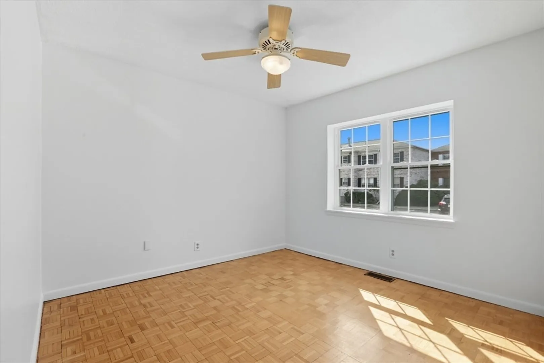
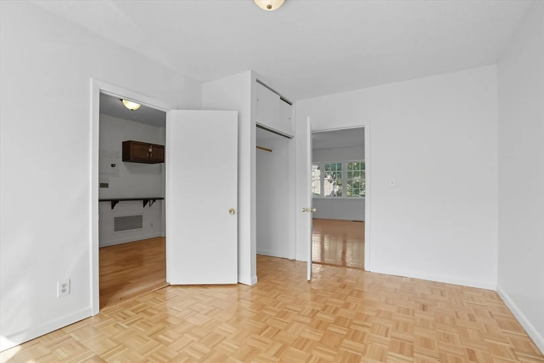
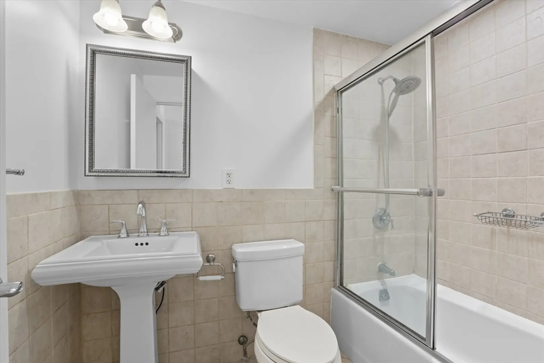
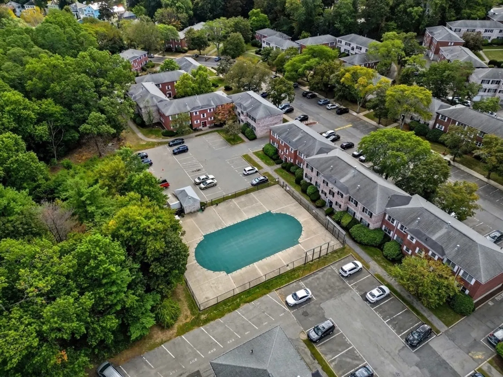
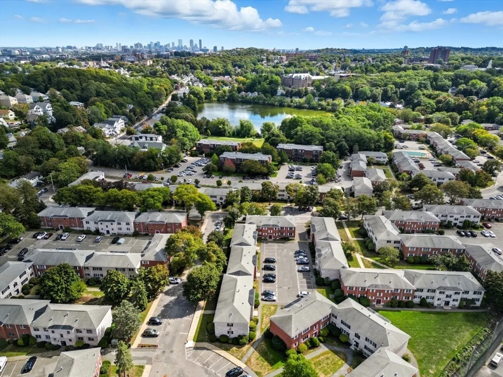
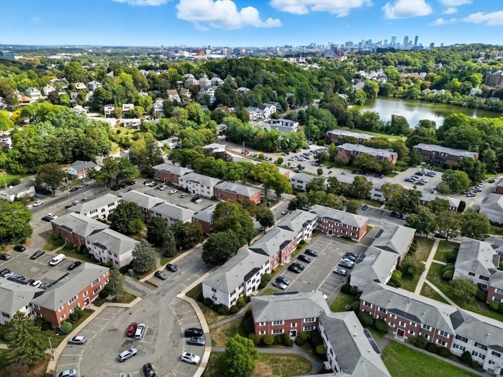
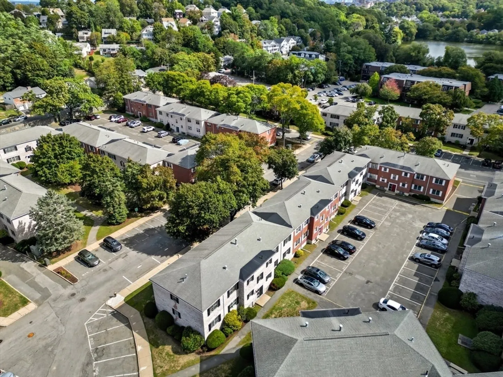
Amazing opportunity to live at the Towne Estates in Brighton. This beautiful 3 bedroom 2 bathroom condo has a great open layout with over 1,000 square feet of living space. The unit is freshly painted with lots of sunlight throughout. Kitchen features ample cabinet and countertop space with an updated gas range. Main bedroom with large closets and en suite bath. Common bathroom has a tub. One deeded parking spot located behind the building. Private storage space located in building with laundry facilities. Enjoy access to the community pool, where you can spend sunny afternoons unwinding. Located 0.4 miles from the Newton Commonwealth Golf Course, 0.6 miles Boston College MBTA Station, and close proximity to parks, schools, restaurants, bars, public transit and highways.
-
Highlights
- Cooling: Central Air
- HOA Fee: $581
- Property Class: Residential
- Stories: 1
- Unit Number: 1
- Status: Closed
- Heating: Forced Air
- Parking Spots: 1
- Property Type: Condominium
- Total Rooms: 5
- Year Built: 1963
-
Additional Details
- Appliances: Range, Dishwasher, Disposal, Microwave, Refrigerator, Freezer
- Construction: Brick
- SqFt Source: Public Record
- Year Built Details: Actual
- Zoning: R
- Basement: N
- Flooring: Hardwood, Parquet
- Total Number of Units: 354
- Year Built Source: Public Records
-
Amenities
- Community Features: Public Transportation, Shopping, Pool, Tennis Court(s), Park, Walk/Jog Trails, Golf, Medical Facility, Highway Access, Private School, Public School, T-Station, University
- Parking Features: Deeded
-
Utilities
- Sewer: Public Sewer
- Water Source: Public
-
Fees / Taxes
- Assessed Value: $477,600
- HOA Fee Includes: Heat, Gas, Water, Sewer, Insurance, Security, Maintenance Structure, Maintenance Grounds, Snow Removal, Trash, Reserve Funds
- Taxes: $5,531
- HOA Fee Frequency: Monthly
- Tax Year: 2025
Similar Listings
Sold

30 Photos
Sold

4 Photos
Sold

22 Photos
Sold

6 Photos
Content © 2026 MLS Property Information Network, Inc. The information in this listing was gathered from third party resources including the seller and public records.
Listing information provided courtesy of Michelle Lane Real Estate.
MLS Property Information Network, Inc. and its subscribers disclaim any and all representations or warranties as to the accuracy of this information.
