
14 Kates Path #14
$635,000
2
Beds
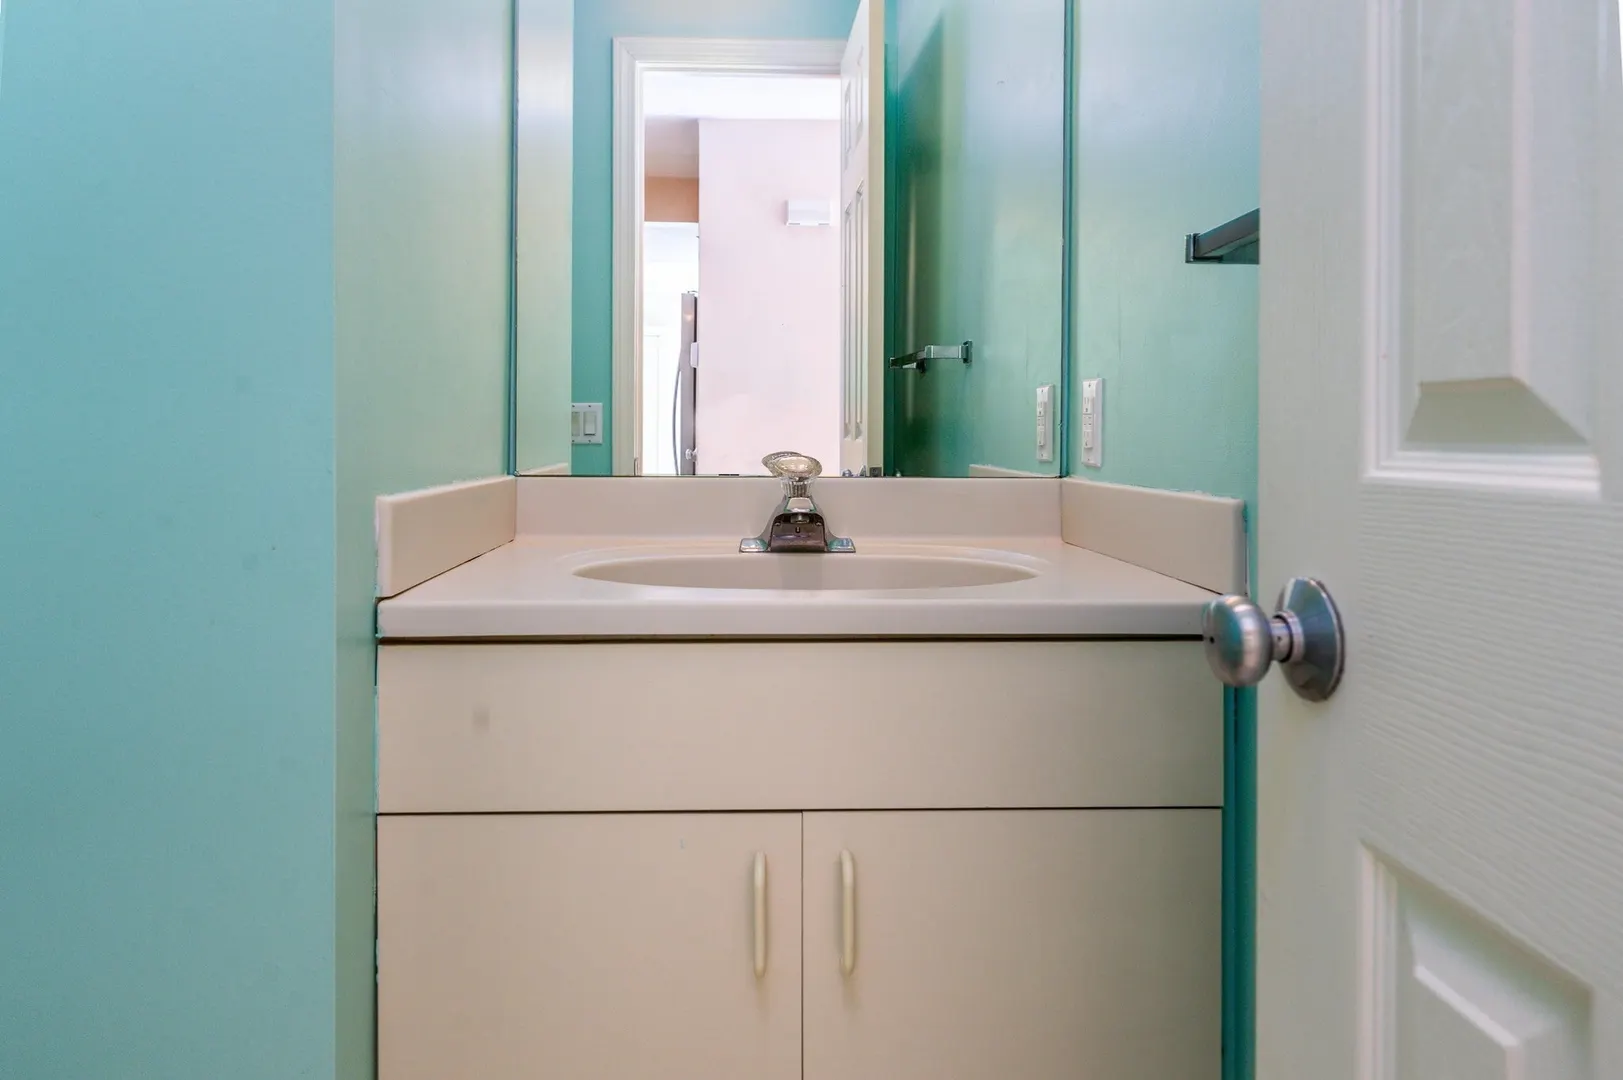
2/1
Baths
1,609
Sqft
- Request Info
- Call
- Save
-
More
- Mortgage Calculator

Property Tools


$635,000
2
Beds
2/1
Baths
1,609
Living Area
-
Property Description
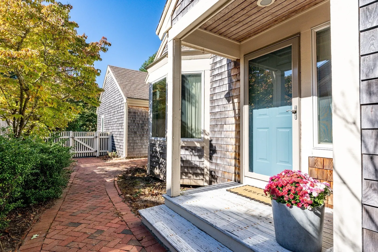
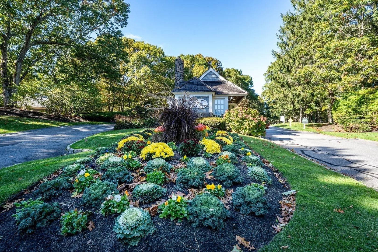
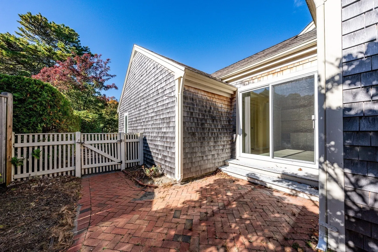
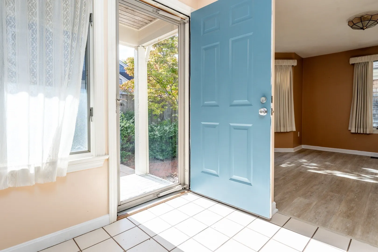
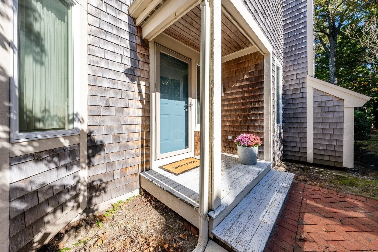
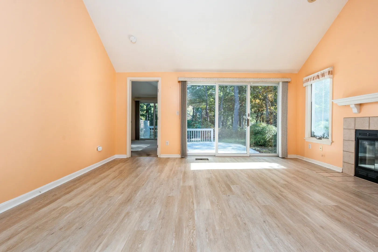
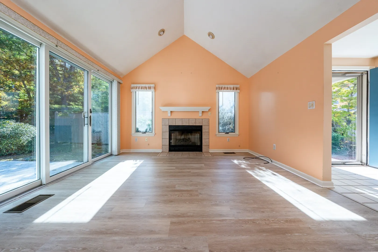
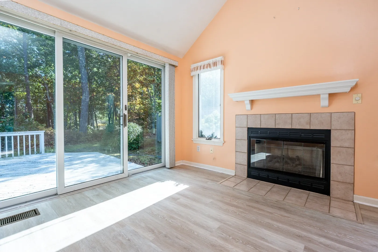
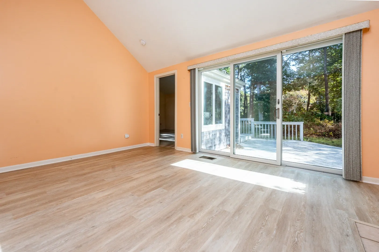
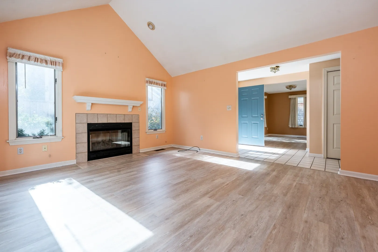
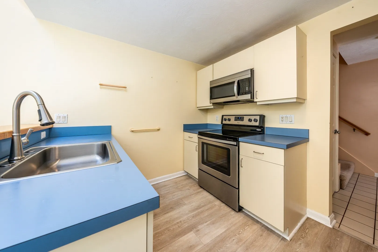
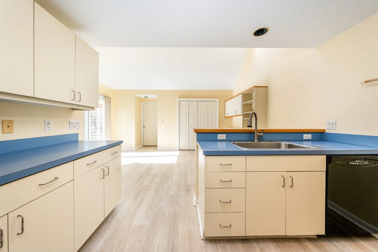
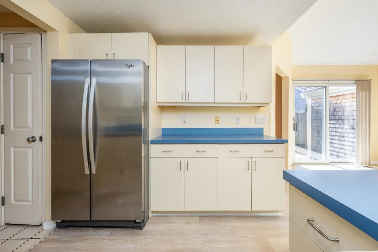
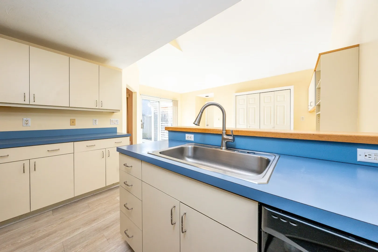
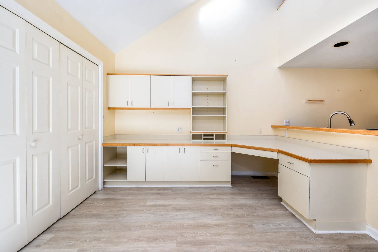
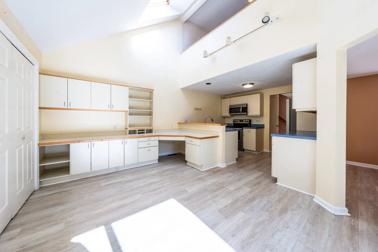
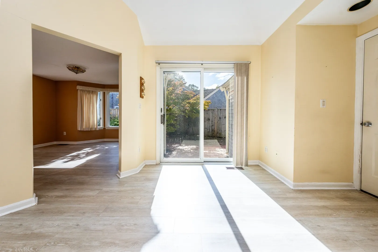
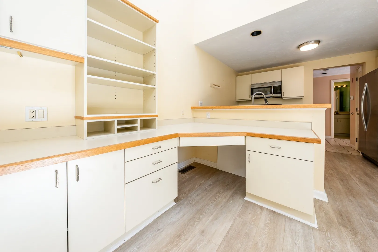
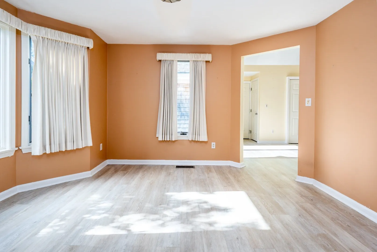
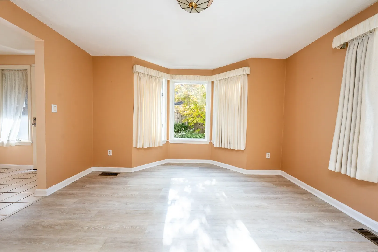
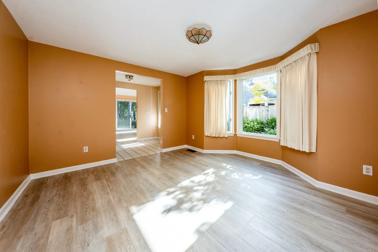
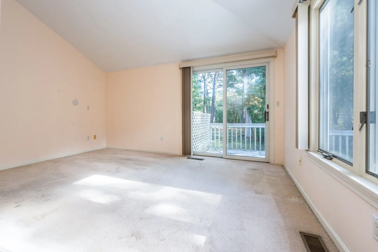
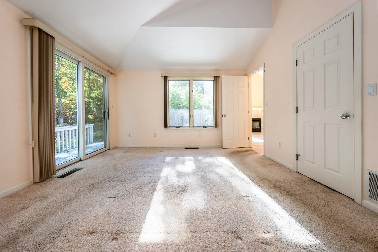
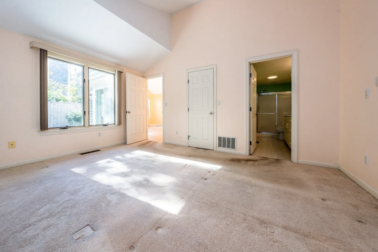
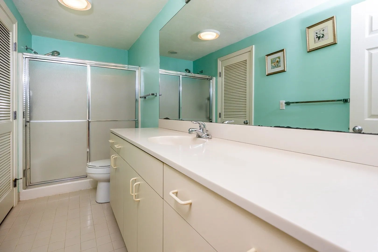
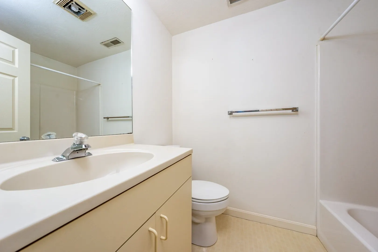
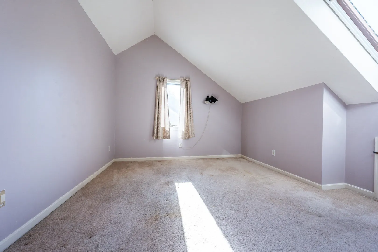
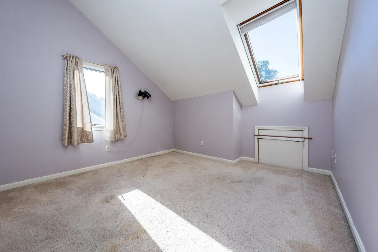
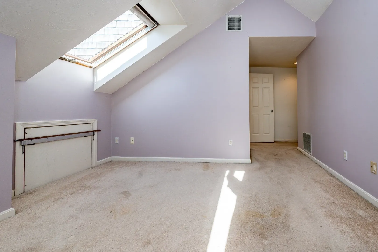
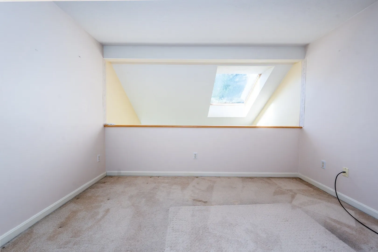
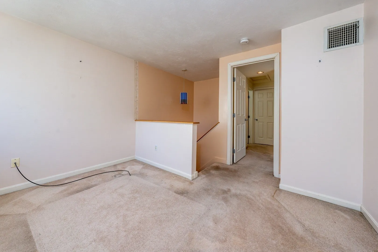
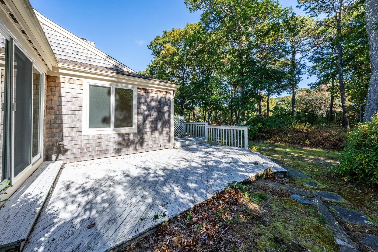
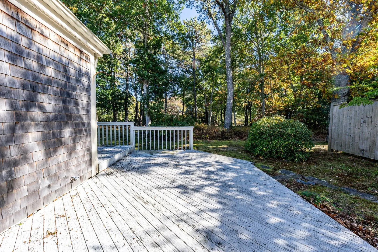
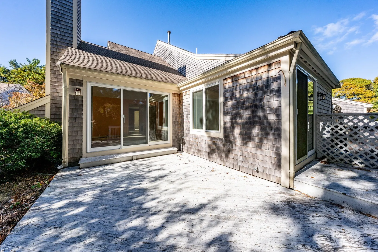
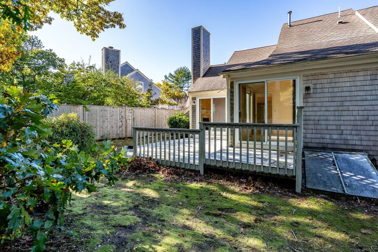
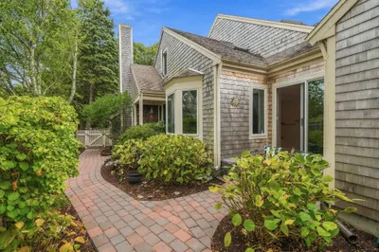
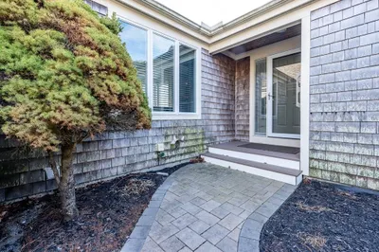
Nestled within the sought-after King's Way community, 14 Kate's Path offers the perfect blend of Cape Cod charm and easy, sophisticated living. As a coveted end unit, this "D" model enjoys an extra layer of privacy and an abundance of natural light. You'll find two spacious bedrooms and a loft, providing plenty of room to spread out. The primary suite serves as a peaceful retreat, while the open-concept living spaces flow seamlessly toward the outdoors where you will find a spacious deck and courtyard area. Whether you're meeting neighbors for a round of golf, spending a sunny afternoon by the pool, or enjoying a meal at the on-site restaurant, there is always something to do just moments from your front door. With beautifully landscaped grounds and a true sense of community, this end unit represents a premier opportunity to experience the joys of Cape Cod living. Priced to sell so you can make this unit your own. You won't want to let this one get away.
-
Highlights
- Cooling: Central Air
- HOA Fee: $1,056
- Property Class: Residential
- Stories: 2
- Unit Number: 14
- Status: Active
- Heating: Forced Air, Natural Gas
- Parking Spots: 4
- Property Type: Condominium
- Total Rooms: 7
- Year Built: 1994
-
Additional Details
- Appliances: Water Treatment
- Fireplaces: 1
- SqFt Source: Public Record
- Year Built Details: Actual
- Zoning: Res
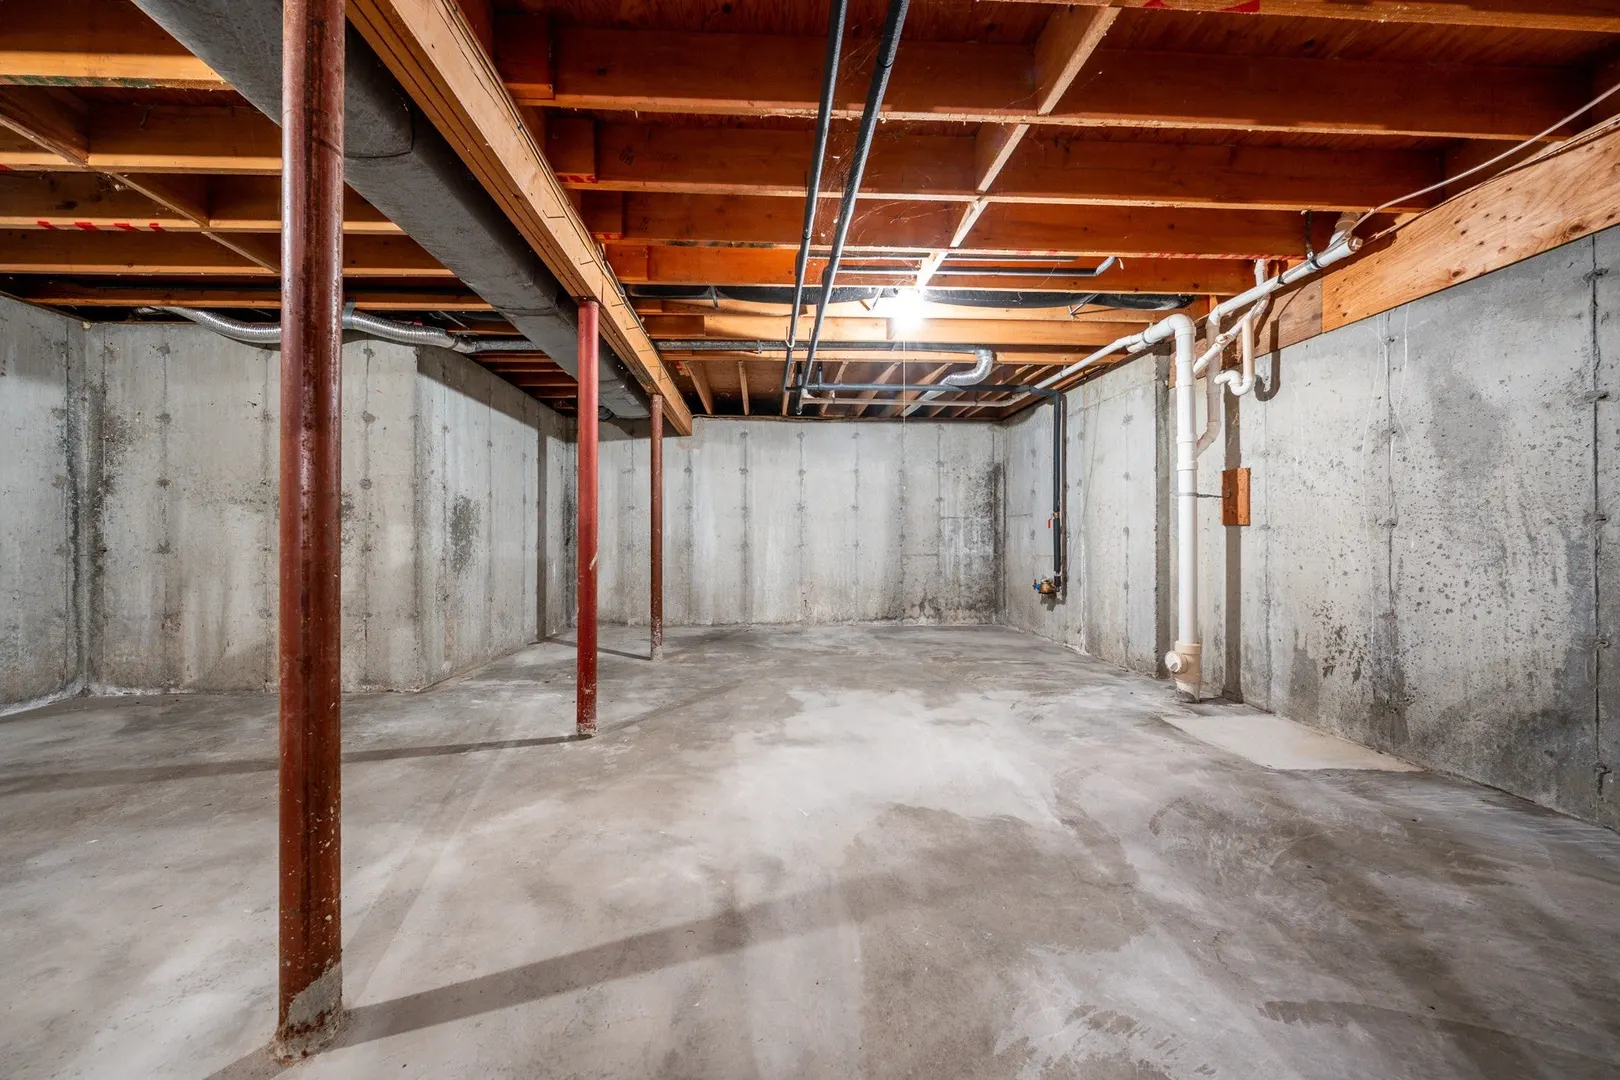
- Basement: Y
- Pets Allowed: Yes w/ Restrictions
- Total Number of Units: 456
- Year Built Source: Public Records
-
Amenities
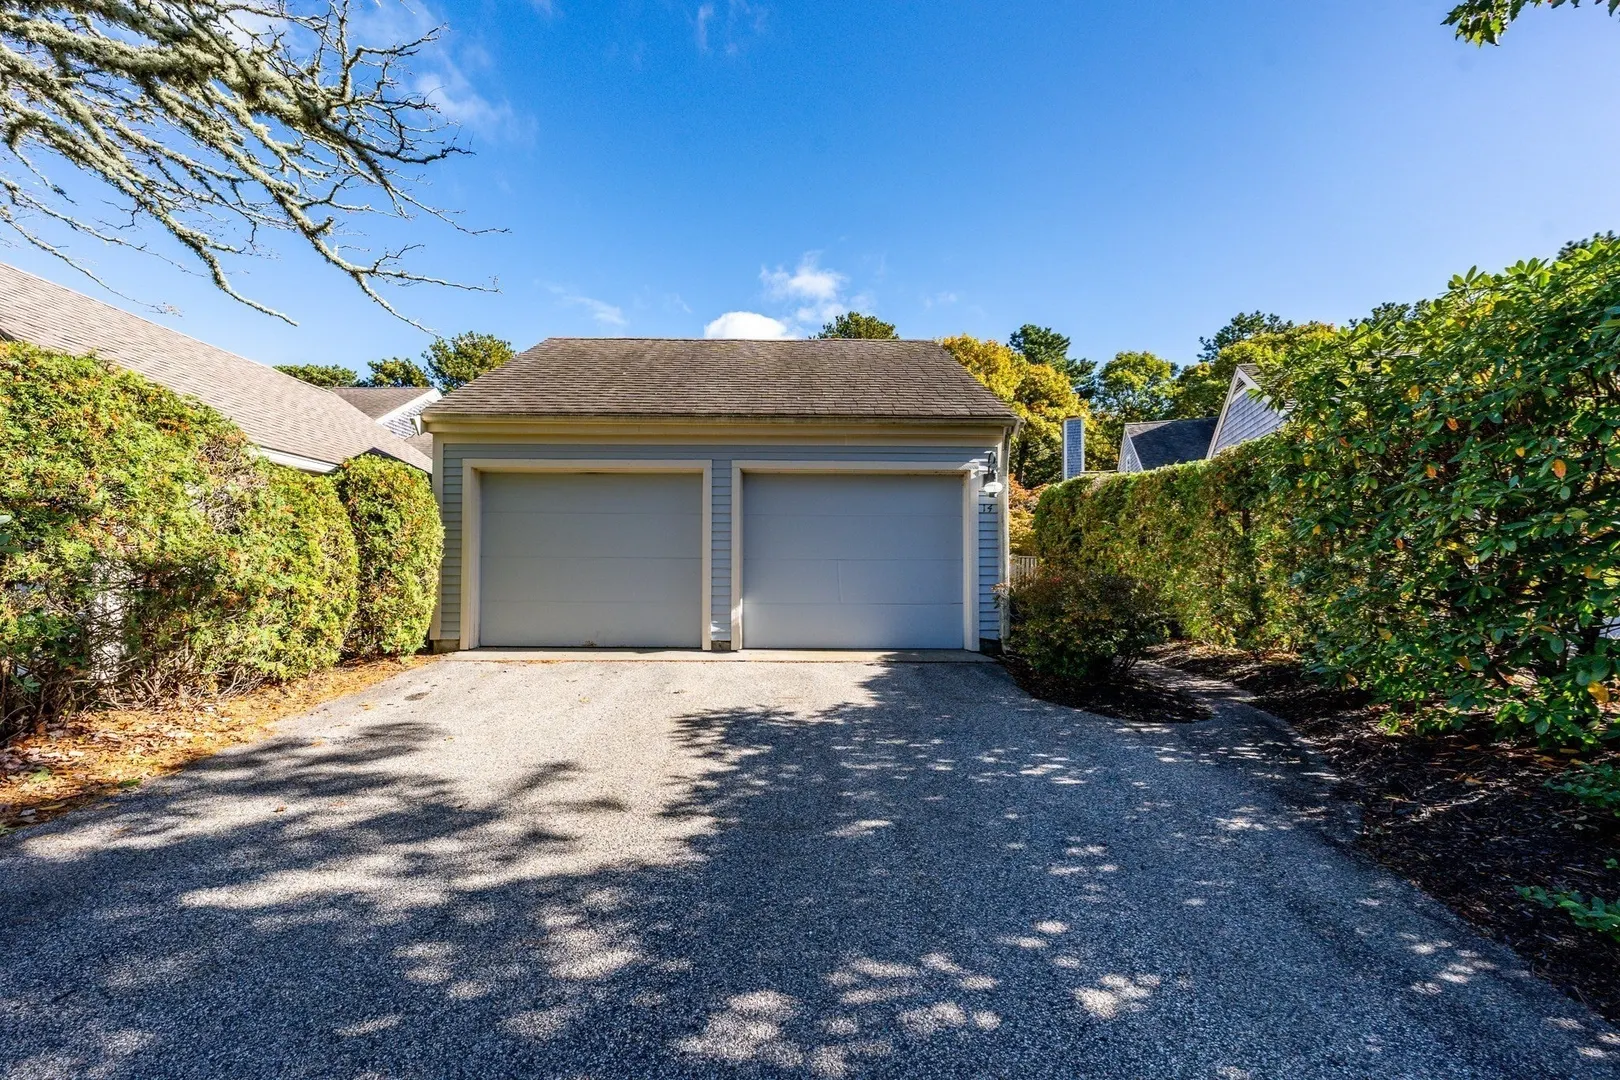
- Covered Parking Spaces: 2
- Pool Features: Association, In Ground
- Parking Features: Attached
- Waterfront Features: Bay, Lake/Pond, Ocean
-
Utilities
- Sewer: Other
- Water Source: Public
-
Fees / Taxes
- Assessed Value: $613,600
- HOA Fee Includes: Insurance, Maintenance Grounds, Snow Removal, Trash, Reserve Funds
- Taxes: $4,277
- HOA Fee Frequency: Monthly
- Tax Year: 2026
Similar Listings
Sold
41 Photos
Sold
42 Photos
Sold
42 Photos
Sold
32 Photos
Content © 2026 MLS Property Information Network, Inc. The information in this listing was gathered from third party resources including the seller and public records.
Listing information provided courtesy of Kinlin Grover Compass.
MLS Property Information Network, Inc. and its subscribers disclaim any and all representations or warranties as to the accuracy of this information.