
14 Justine Rd
$574,900
3
Beds
1/1
Bath
1,441
Sqft
- Request Info
- Call
- Save
-
More
- Mortgage Calculator

Property Tools
$574,900
3
Beds
1/1
Bath
1,441
Living Area
-
Property Description
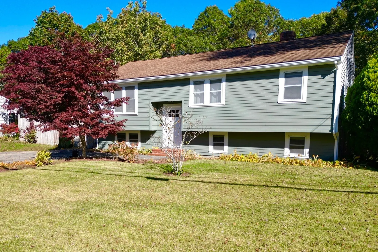
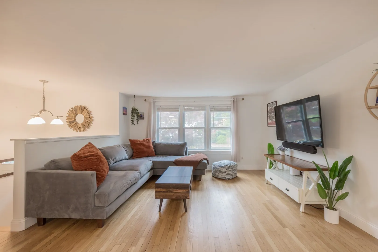
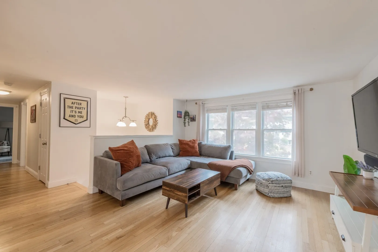
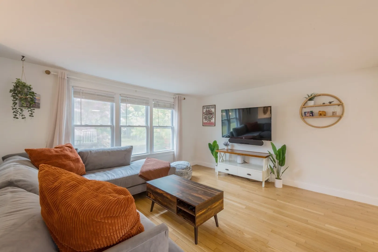
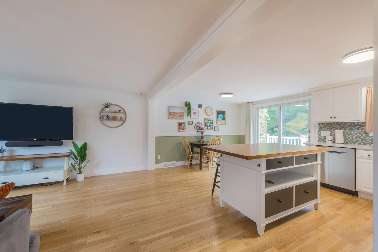
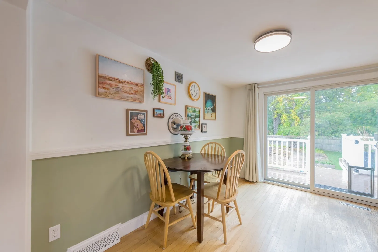
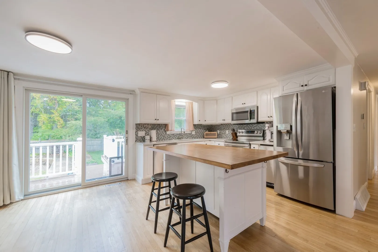
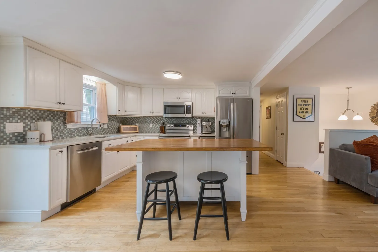
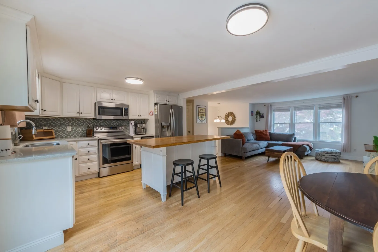
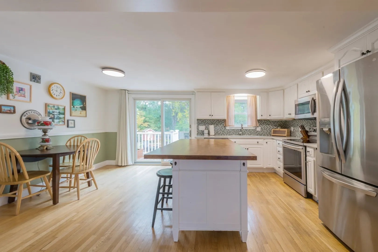
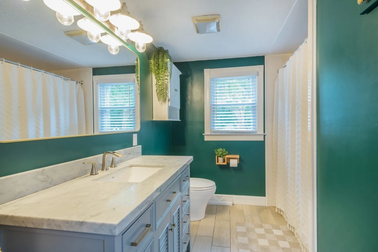
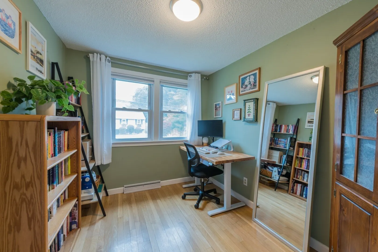
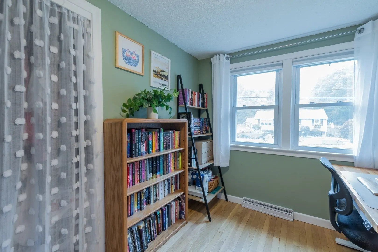
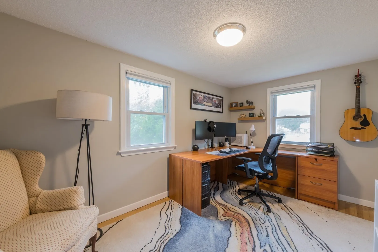
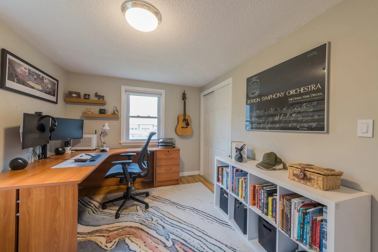
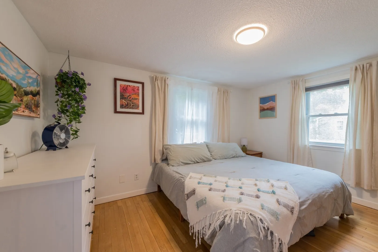
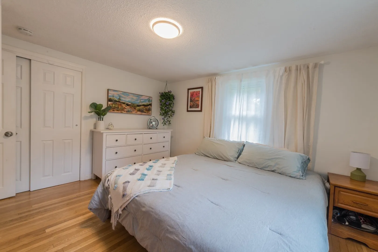
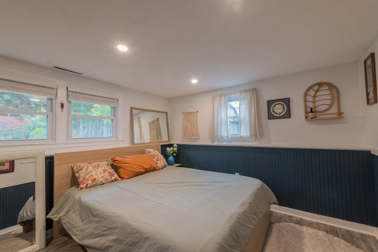
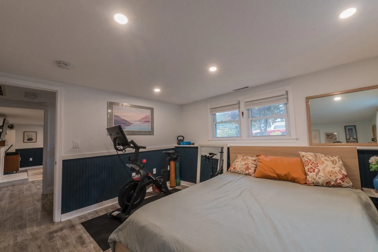
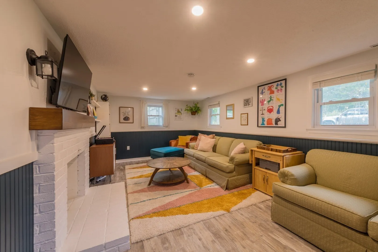
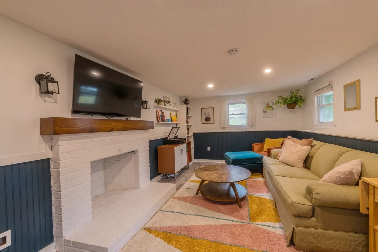
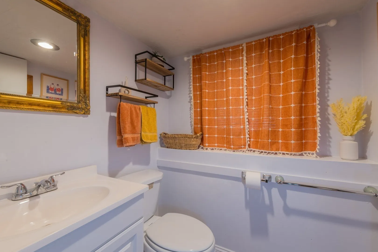
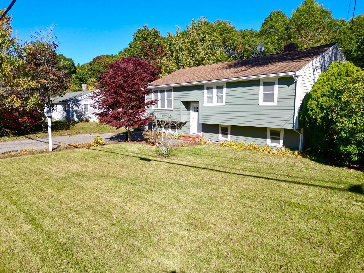
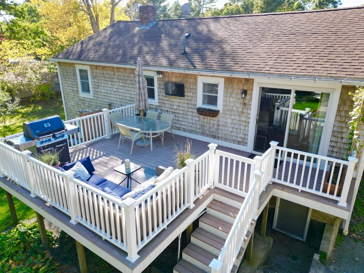
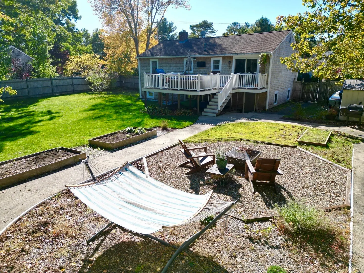
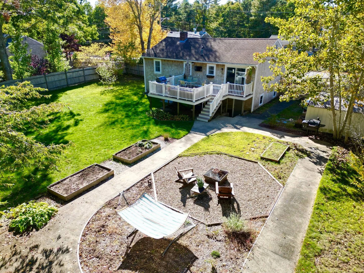
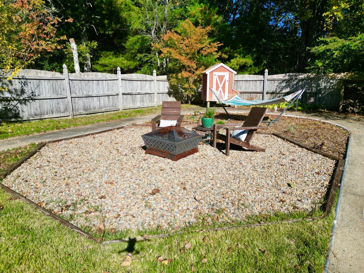
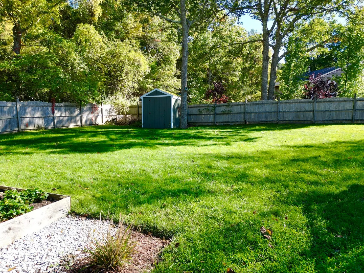
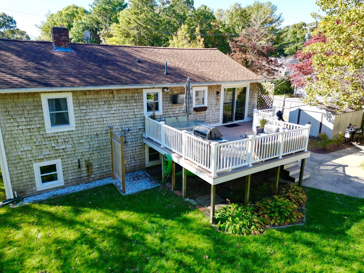
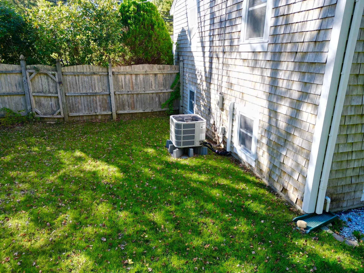
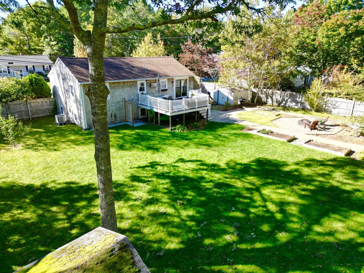
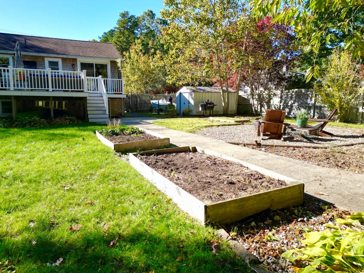
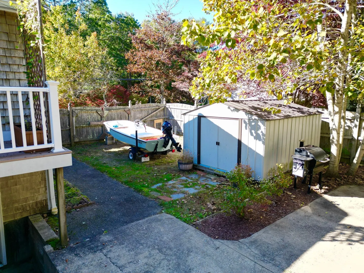
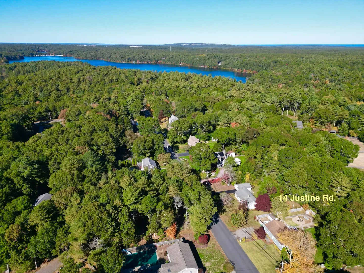
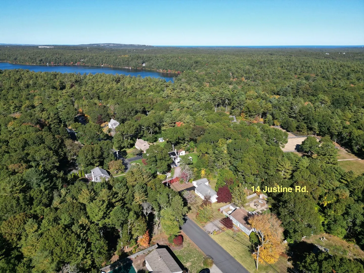
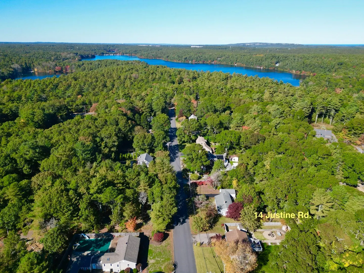
MOVE-IN READY! Nestled in one of South Plymouth’s most desirable and established neighborhoods, this beautifully maintained 3-bedroom, 1.5-bath home offers a sun-filled, open floor plan, versatile living spaces and a convenient location just minutes from the highway. The main level features an inviting open-concept layout with hardwood flooring and a beautifully updated kitchen complete with quartz countertops, a spacious center island, stainless steel appliances and tile backsplash. The kitchen flows seamlessly into the dining and living areas, creating the perfect space for everyday living and entertaining. Three generously sized bedrooms and a full bath complete the main level. Downstairs, the spacious family room features a charming brick fireplace with a custom wood mantel, creating a warm and inviting gathering space. An additional flexible room is ideal for a home office, playroom or gym. A half bath, laundry and dedicated storage area with a workbench and walkout access to the backyard complete the lower level. Step outside through the glass sliders to a spacious composite deck overlooking the large, level, fully fenced backyard, perfect for outdoor entertaining, pets and play. Additional highlights include new exterior clapboard and trim, fresh exterior paint, central air conditioning, a heat pump and a storage shed. With its thoughtful layout, inviting indoor and outdoor spaces and desirable South Plymouth location, this home is one you won't want to miss!
-
Highlights
- Cooling: Central Air
- Parking Spots: 4
- Property Type: Single Family Residence
- Total Rooms: 7
- Status: Active
- Heating: Forced Air, Oil
- Property Class: Residential
- Style: Raised Ranch
- Year Built: 1972
-
Additional Details
- Appliances: Range, Trash Compactor, Refrigerator, Washer, Dryer
- Exterior Features: Deck - Composite, Patio, Rain Gutters, Storage, Fenced Yard, Outdoor Shower
- Flooring: Wood, Tile, Flooring - Vinyl
- Interior Features: Chair Rail, Recessed Lighting, Beadboard, Bonus Room
- Roof: Shingle
- Year Built Details: Actual
- Zoning: Rr
- Basement: Partially Finished
- Fireplaces: 1
- Foundation: Concrete Perimeter
- Lot Features: Cleared, Level
- SqFt Source: Public Record
- Year Built Source: Public Records
-
Amenities
- Community Features: Public Transportation, Shopping, Walk/Jog Trails, Highway Access, Public School
- Parking Features: Paved Drive
-
Utilities
- Sewer: Private Sewer
- Water Source: Private
-
Fees / Taxes
- Assessed Value: $453,900
- Taxes: $5,696
- Tax Year: 2026
Similar Listings
Sold
33 Photos
Sold
14 Photos
Sold
14 Photos
Sold
35 Photos
Content © 2026 MLS Property Information Network, Inc. The information in this listing was gathered from third party resources including the seller and public records.
Listing information provided courtesy of Jane Coit Real Estate, Inc..
MLS Property Information Network, Inc. and its subscribers disclaim any and all representations or warranties as to the accuracy of this information.