
14 Judith Cir
$240,000
2
Beds
2
Baths
1,286
Sqft
- Request Info
- Call
- Save
-
More
- Mortgage Calculator

Property Tools
$240,000
2
Beds
2
Baths
1,286
Living Area
-
Property Description
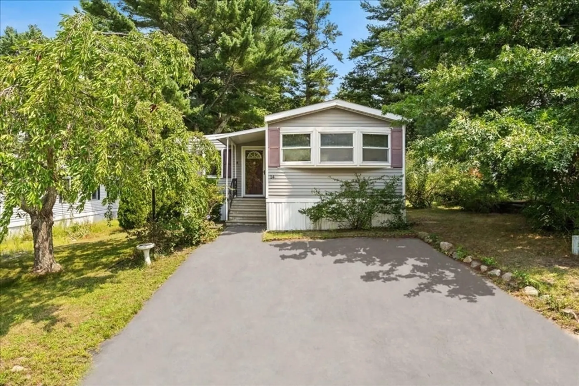
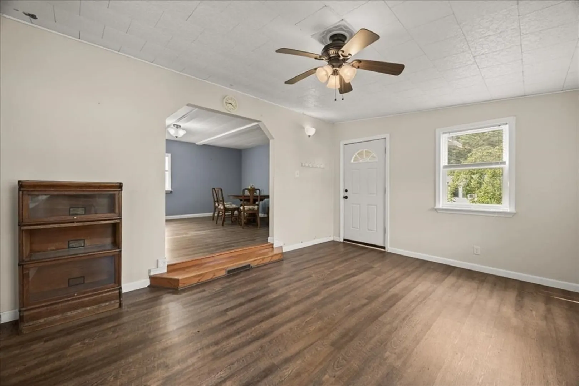
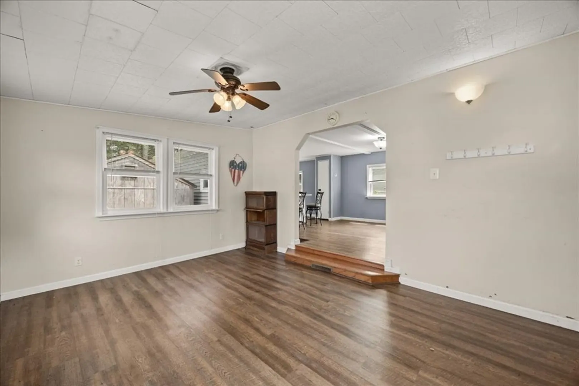
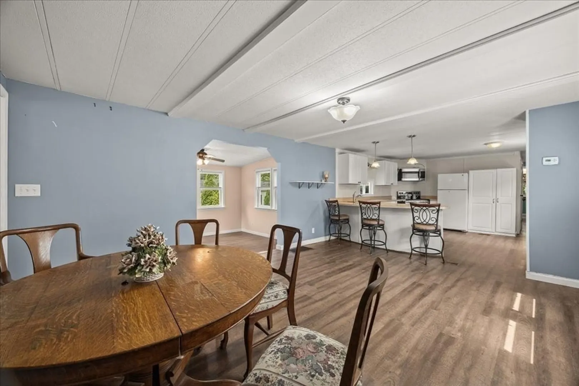
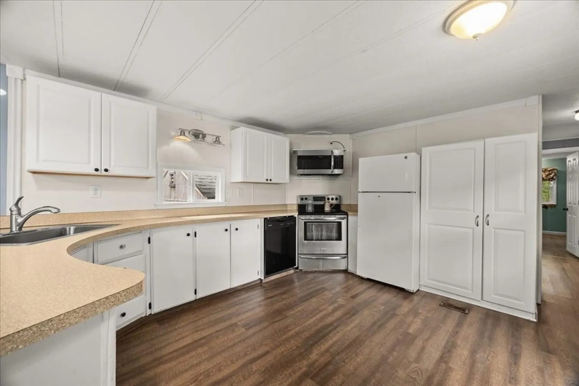
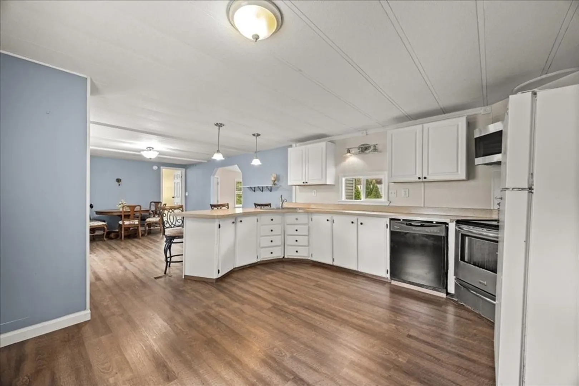
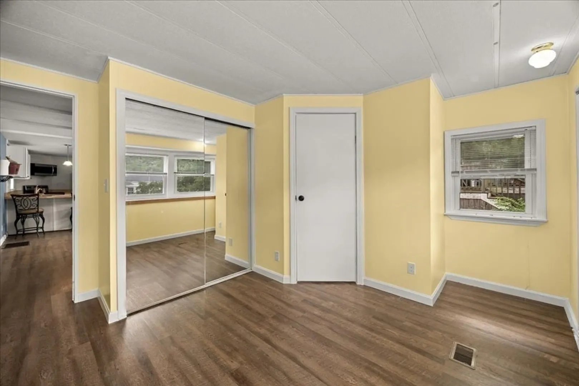
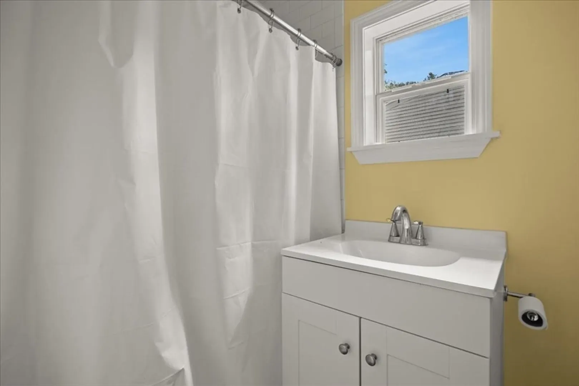
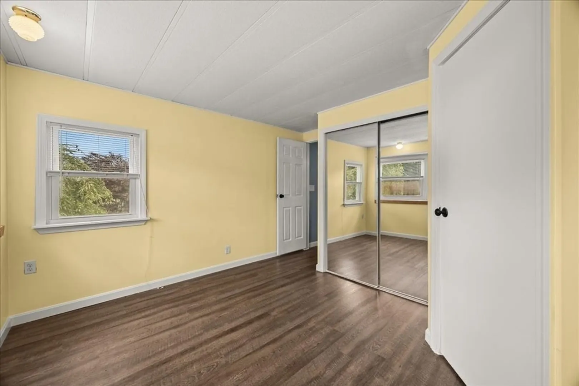
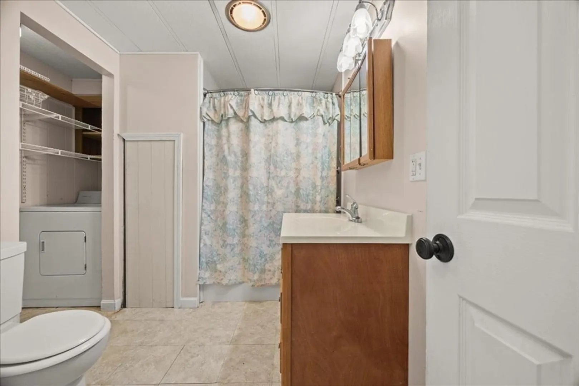
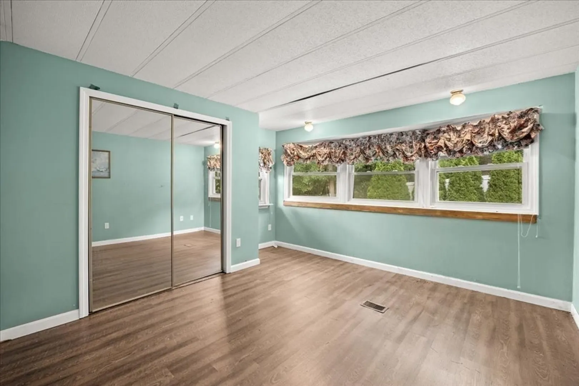
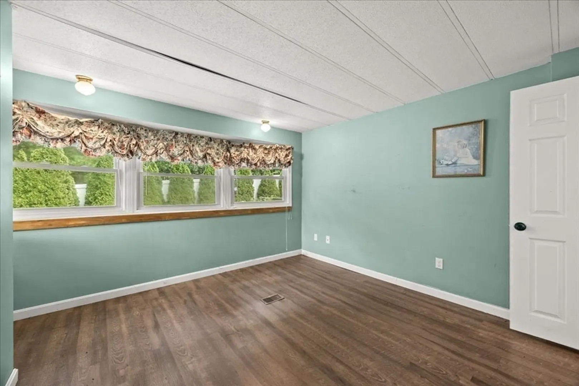
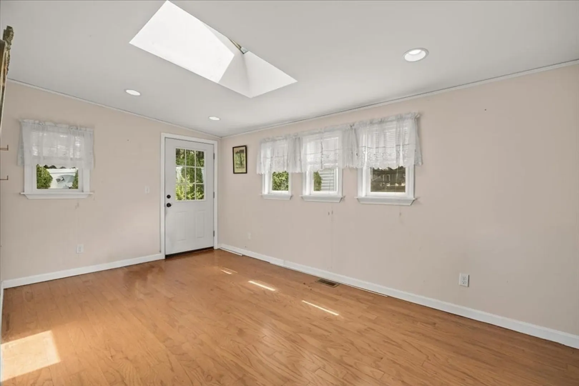
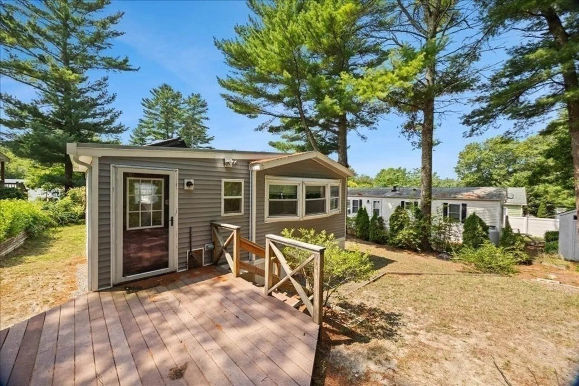
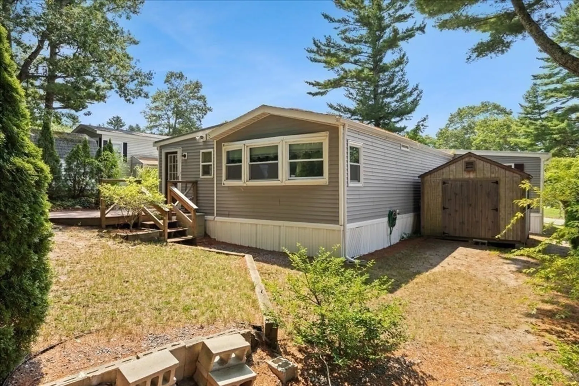
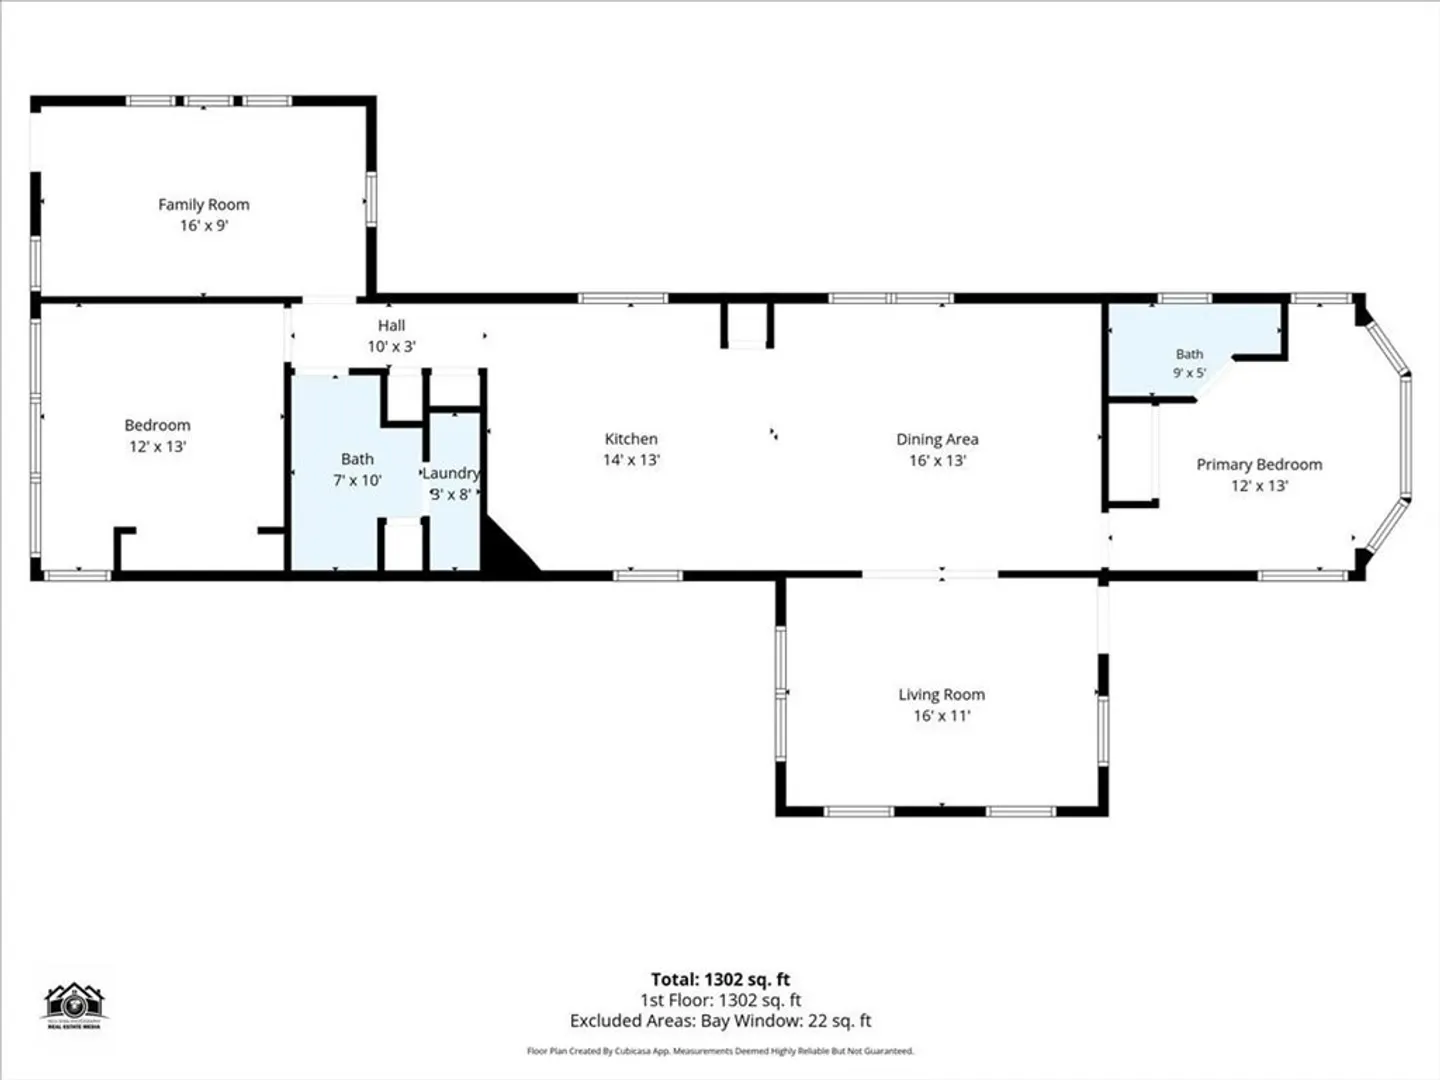
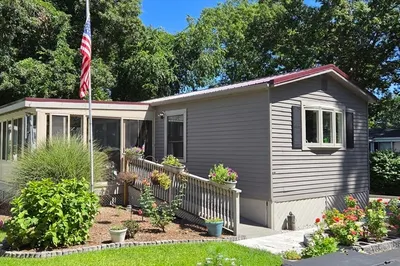
Located in Holly Heights, a resident-owned 55+ community in West Wareham, this spacious 2-bedroom, 2-bath manufactured home offers approximately 1,300 square feet with an open and flexible layout. The large kitchen opens to the dining area, while a separate living room and bright sunroom provide plenty of additional living space. Bedrooms are located at opposite ends of the home for added privacy, including a primary bedroom with its own full bath. Updates include extensive flooring and bathroom improvements. Outside, enjoy a private rear deck, storage shed and paved off-street parking. Central air provides added comfort. The $200 monthly maintenance fee includes trash pickup, street snow removal and maintenance of the community septic system. Conveniently located near Wareham Crossing, area beaches, golf, the Cape Cod Canal and major routes. Purchase price includes cooperative shares. Buyer must meet with and be approved by the Holly Heights Board of Directors prior to closing; community rules and restrictions apply.
-
Highlights
- Area: West Wareham
- Heating: Forced Air, Oil
- Parking Spots: 2
- Property Type: Mobile Home
- Year Built: 1985
- Cooling: Central Air
- HOA Fee: $200
- Property Class: Residential
- Total Rooms: 6
- Status: Active
-
Additional Details
- Appliances: Range, Dishwasher, Microwave, Refrigerator, Washer, Dryer
- Foundation: Other
- Lot Features: Wooded
- Roof: Shingle
- Year Built Details: Actual
- Zoning: Mr30
- Exterior Features: Deck, Storage
- Interior Features: Sun Room
- Road Frontage Type: Private Road
- SqFt Source: Owner
- Year Built Source: Owner
-
Amenities
- Community Features: Shopping, Golf, Medical Facility, Highway Access, House of Worship
- Waterfront Features: Bay, Beach Ownership(Public)
- Parking Features: Off Street, Paved
-
Utilities
- Sewer: Private Sewer
- Water Source: Public
-
Fees / Taxes
- HOA: Yes
- Tax Year: 2026
Similar Listings
Content © 2026 MLS Property Information Network, Inc. The information in this listing was gathered from third party resources including the seller and public records.
Listing information provided courtesy of RE/MAX Legacy.
MLS Property Information Network, Inc. and its subscribers disclaim any and all representations or warranties as to the accuracy of this information.